
1259 Golf Course Road Huntsville, Ontario P1H 2J6

$1,349,900
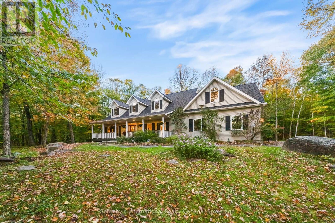
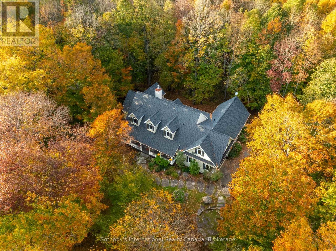
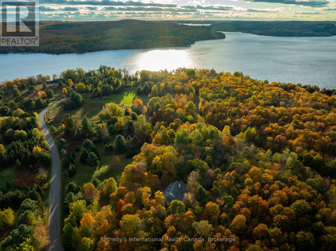
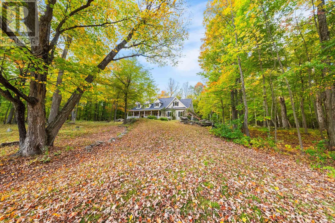
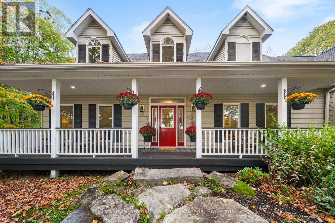
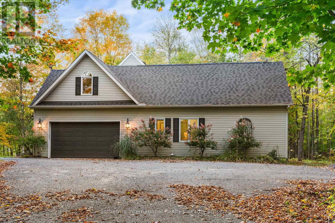
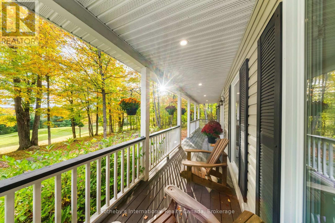
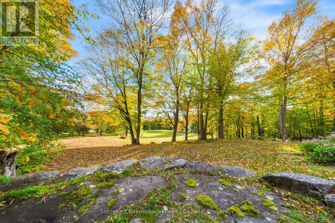
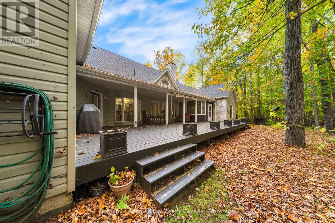
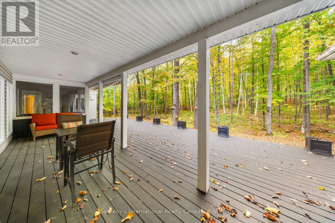
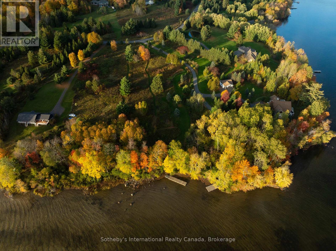
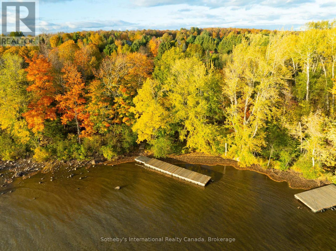
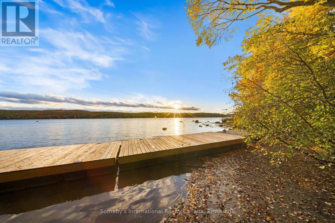
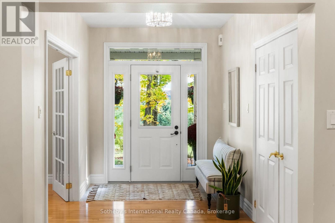
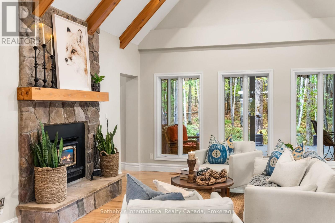
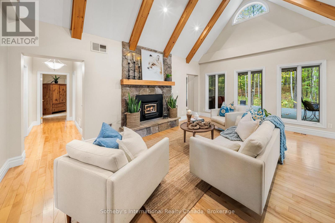
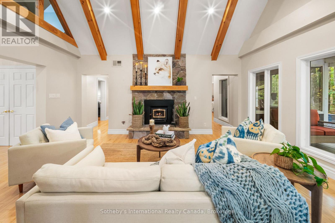
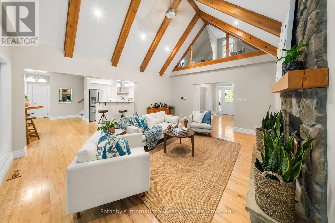
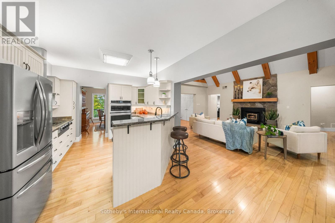
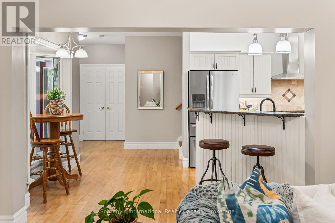
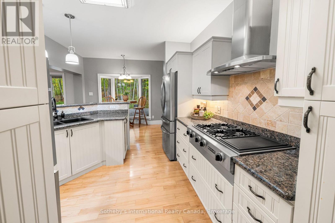
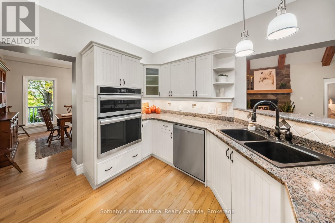
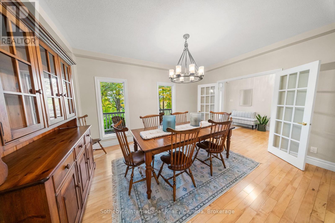
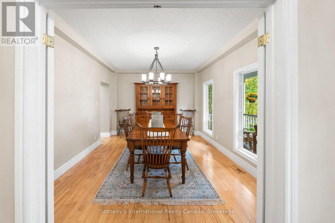
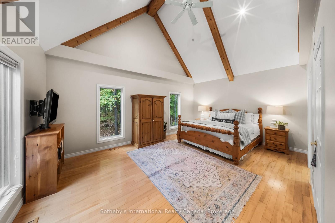
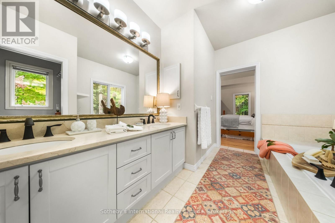
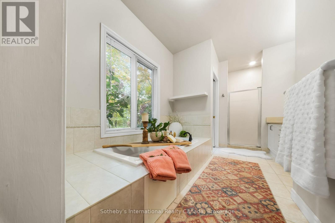
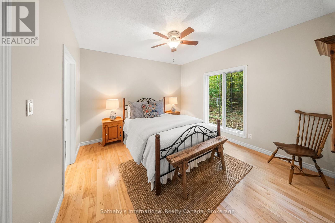
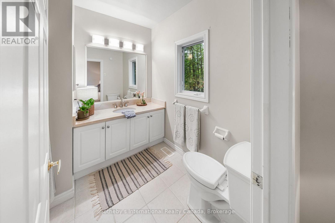
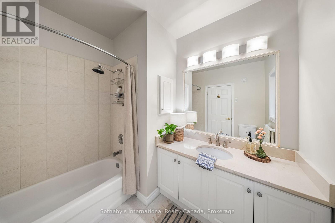
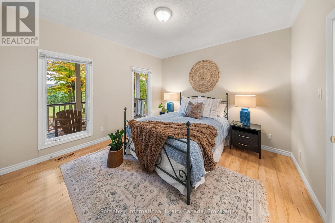
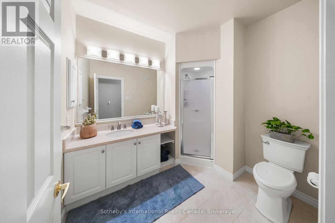
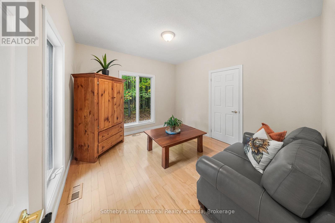
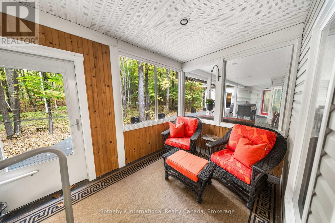
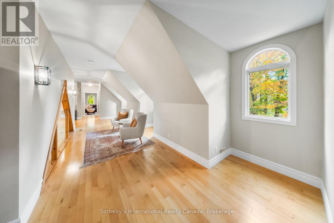
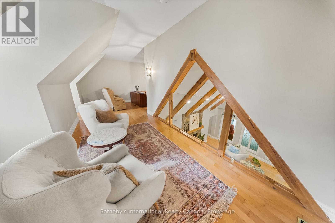
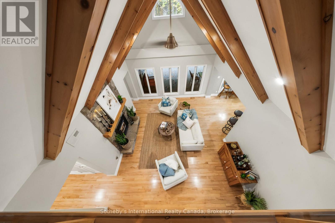
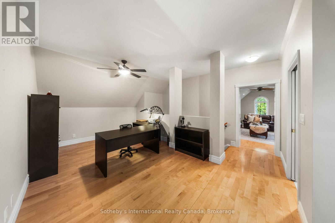
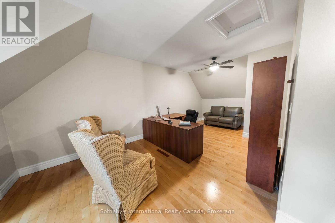
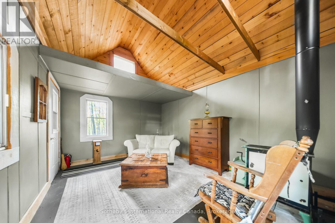
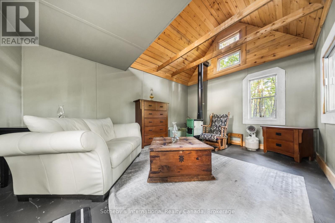
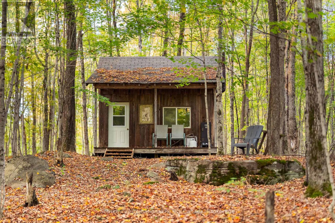
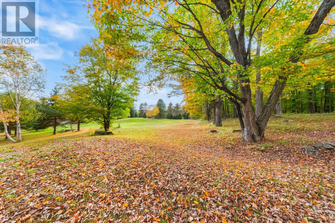
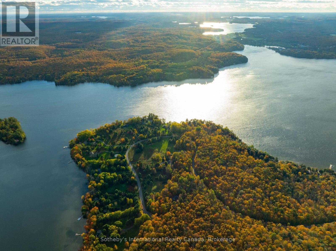
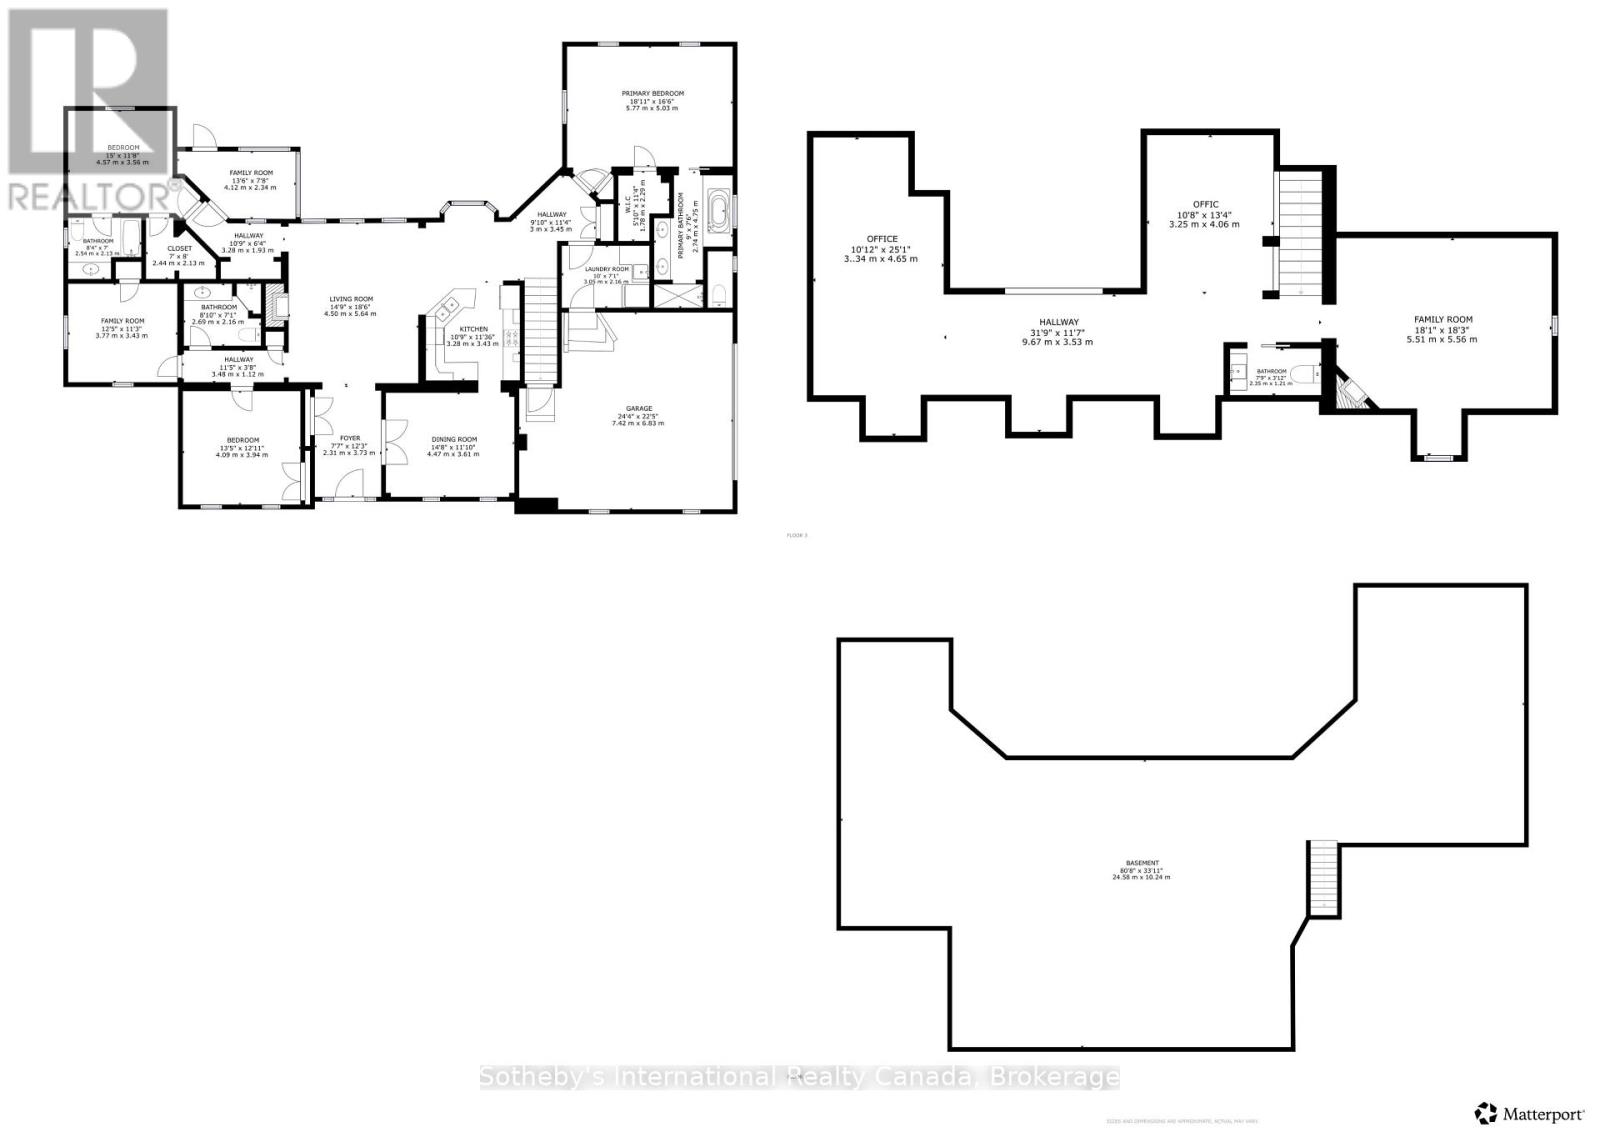
The Best of Both Worlds, Exceptional Privacy & Peninsula Lake Access! Tucked away at the very end of Golf Course Road, this extraordinary offering delivers something increasingly difficult to find: approximately five acres of beautifully forested grounds, complete peace and privacy, and access to a wonderful private dock on sought-after Peninsula Lake. Imagine spending your days boating on one of Muskoka's beautiful lakes, enjoying spectacular sunsets from the dock, and returning home to your own secluded sanctuary, where the only sounds are those of nature.The home itself is as inviting as its surroundings. Spacious, light-filled and architecturally interesting, the open-concept design features soaring cathedral ceilings, expansive windows and a striking upper loft with glass railings overlooking the living area below. Natural light pours into the home, creating a wonderful connection to the outdoors. A separate dining room, conveniently located off the kitchen and main entrance, offers an elegant yet welcoming space for entertaining. Thoughtfully designed for main-floor living, the generous primary suite enjoys its own private wing with an ensuite bath, while an additional main-floor bedroom also features its own ensuite. A further main-floor bathroom adds convenience.A charming screened room and expansive rear deck invite you to relax, entertain and immerse yourself in the beauty of the surrounding forest. A delightful rustic bunkie, without hydro, adds character and possibilities to this exceptional property. Located on a year-round road, this is a rare opportunity to enjoy the very best of Muskoka living: acreage, remarkable privacy, a spacious and distinctive home, and the pleasures of Peninsula Lake boating and sunsets without the waterfront price tag or waterfront property taxes. A truly special retreat where privacy, nature and lake access come together beautifully. (id:49269)
Property Details
| MLS® Number | X13881558 |
| Property Type | Single Family |
| Community Name | Huntsville |
| Amenities Near By | Golf Nearby |
| Communication Type | High Speed Internet |
| Easement | Easement |
| Equipment Type | Propane Tank |
| Features | Cul-de-sac, Wooded Area, Irregular Lot Size |
| Parking Space Total | 10 |
| Rental Equipment Type | Propane Tank |
| Structure | Deck, Porch, Dock |
| View Type | Lake View |
| Water Front Name | Peninsula Lake |
Building
| Bathroom Total | 4 |
| Bedrooms Above Ground | 3 |
| Bedrooms Total | 3 |
| Age | 16 To 30 Years |
| Amenities | Fireplace(s) |
| Appliances | Range, Oven - Built-in, Water Heater, Cooktop, Dishwasher, Dryer, Garage Door Opener, Microwave, Oven, Hood Fan, Washer, Refrigerator |
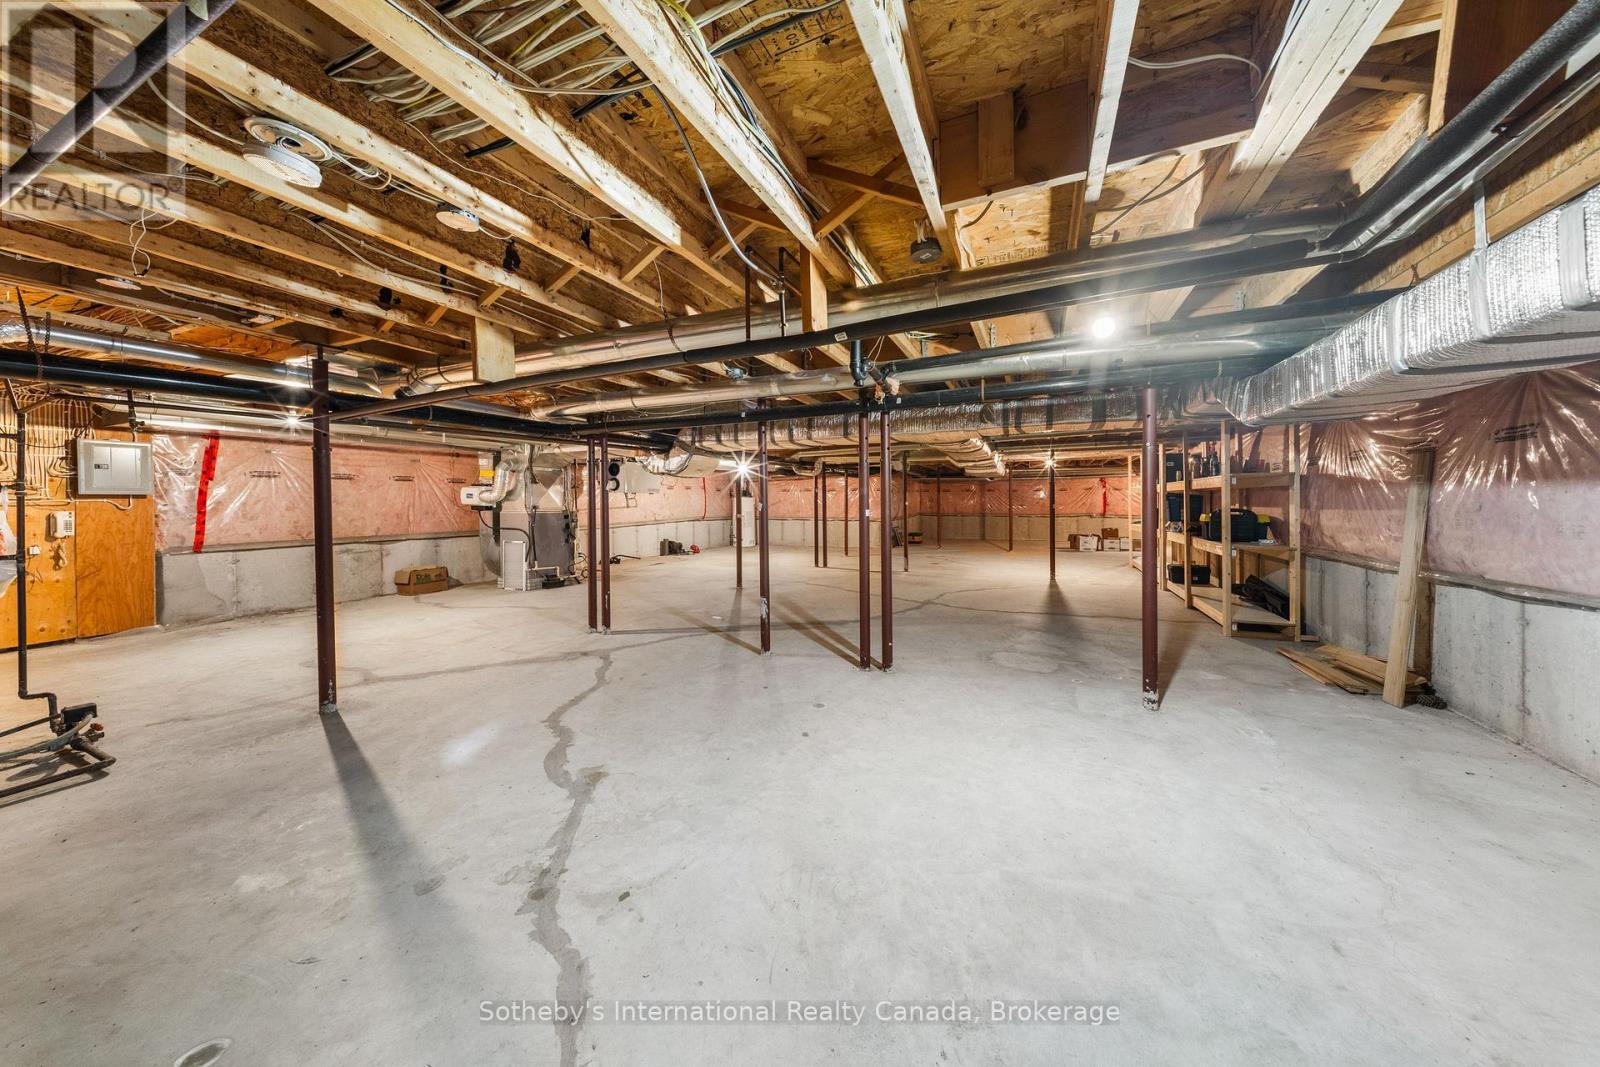
| Basement Development | Other, See Remarks,unfinished |
| Basement Type | Full, N/a (other, See Remarks), N/a (unfinished) |
| Construction Style Attachment | Detached |
| Cooling Type | Central Air Conditioning |
| Exterior Finish | Vinyl Siding |
| Fireplace Present | Yes |
| Fireplace Total | 2 |
| Foundation Type | Poured Concrete |
| Half Bath Total | 1 |
| Heating Fuel | Propane |
| Heating Type | Forced Air, Heat Pump |
| Stories Total | 2 |
| Size Interior | 3,000 - 3,500 Sqft |
| Type | House |
| Utility Water | Drilled Well |
Parking
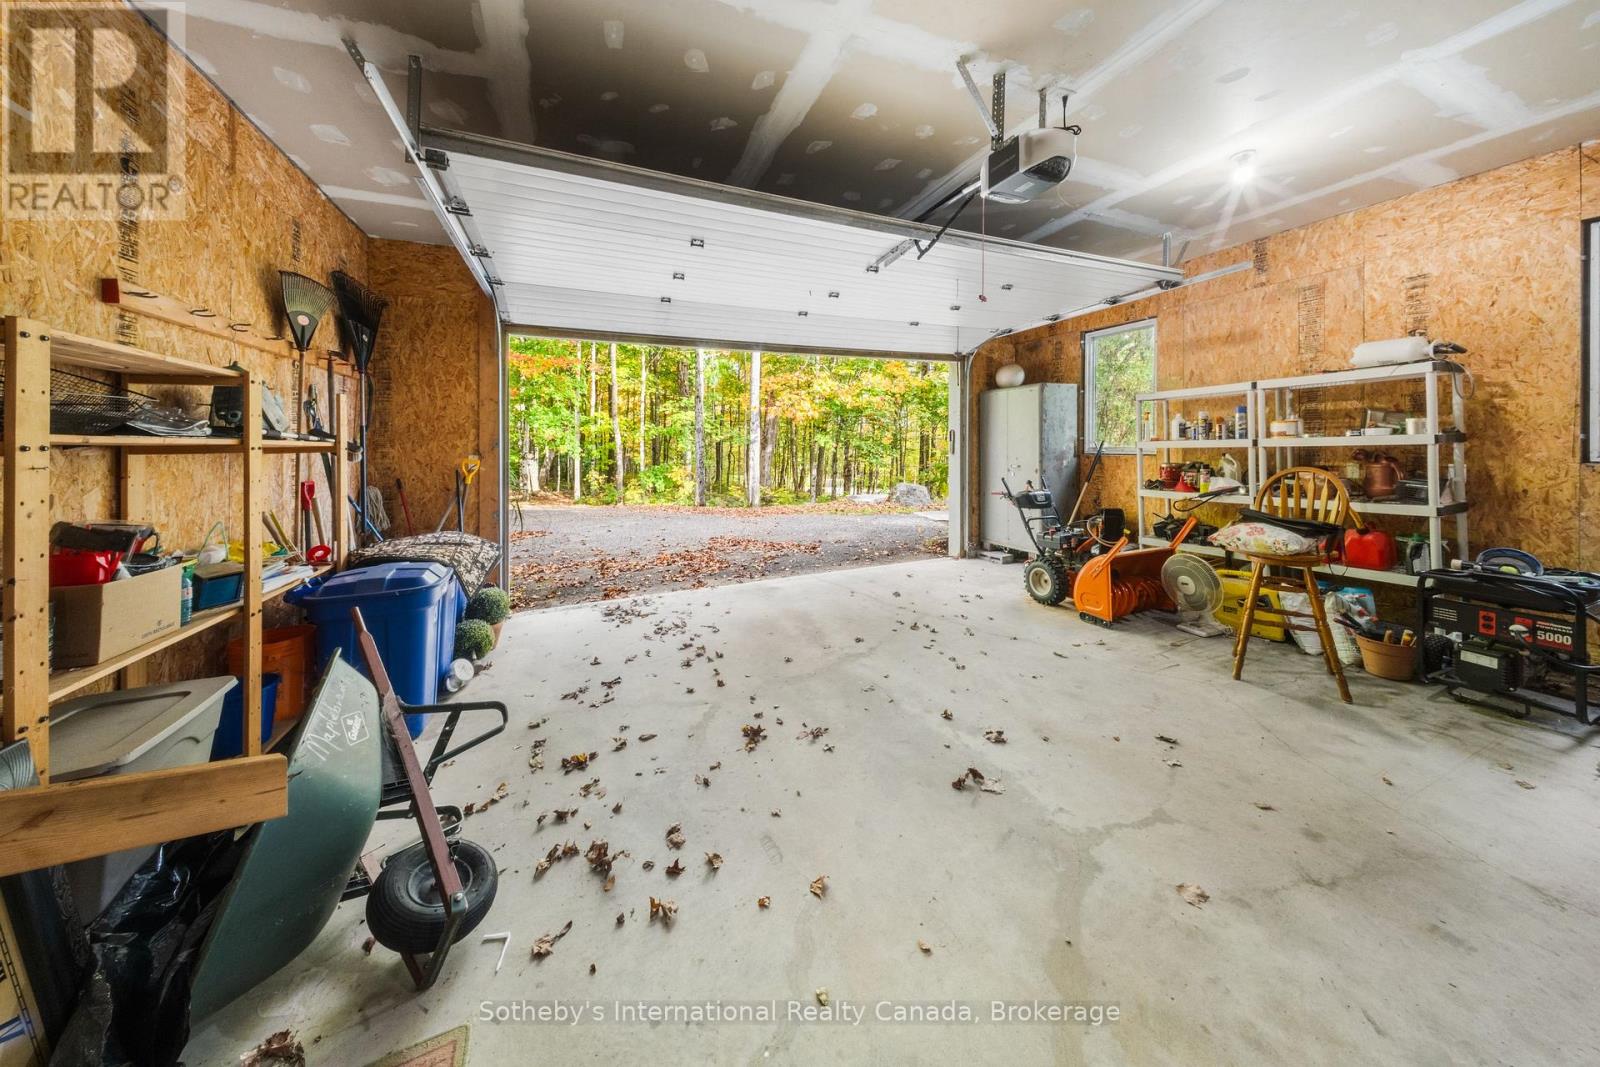
| Attached Garage | |
| Garage |
Land
| Access Type | Year-round Access |
| Acreage | No |
| Land Amenities | Golf Nearby |
| Landscape Features | Landscaped |
| Sewer | Septic System |
| Size Depth | 487 Ft ,1 In |
| Size Frontage | 631 Ft ,6 In |
| Size Irregular | 631.5 X 487.1 Ft ; Refer To Schedule D |
| Size Total Text | 631.5 X 487.1 Ft ; Refer To Schedule D |
| Zoning Description | Wr |
Rooms
| Level | Type | Length | Width | Dimensions |
|---|---|---|---|---|
| Main Level | Foyer | 2.31 m | 3.73 m | 2.31 m x 3.73 m |
| Main Level | Bathroom | 2.69 m | 2.16 m | 2.69 m x 2.16 m |
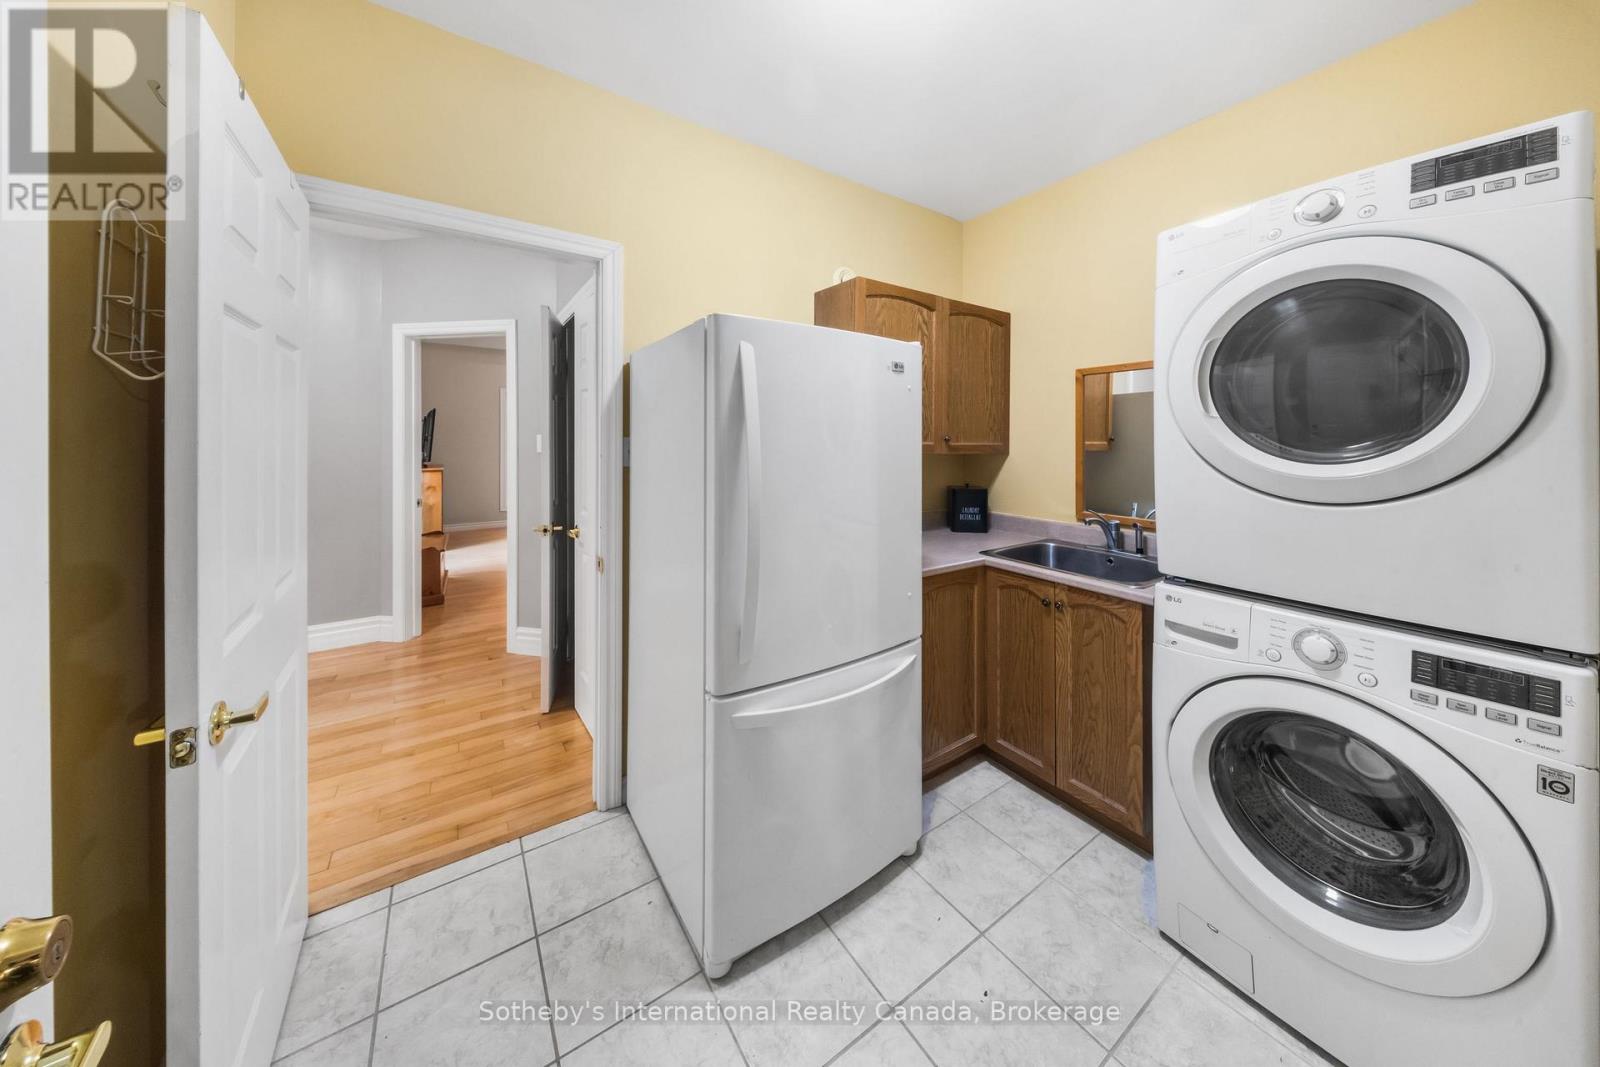
| Main Level | Laundry Room | 3.05 m | 2.16 m | 3.05 m x 2.16 m |
| Main Level | Living Room | 4.5 m | 5.64 m | 4.5 m x 5.64 m |
| Main Level | Kitchen | 3.28 m | 3.43 m | 3.28 m x 3.43 m |
| Main Level | Dining Room | 4.47 m | 3.61 m | 4.47 m x 3.61 m |
| Main Level | Primary Bedroom | 5.77 m | 5.03 m | 5.77 m x 5.03 m |
| Main Level | Bathroom | 2.74 m | 4.75 m | 2.74 m x 4.75 m |
| Main Level | Bedroom 2 | 4.57 m | 3.56 m | 4.57 m x 3.56 m |
| Main Level | Bathroom | 2.54 m | 2.13 m | 2.54 m x 2.13 m |
| Main Level | Bedroom 3 | 4.09 m | 3.94 m | 4.09 m x 3.94 m |
| Main Level | Den | 3.77 m | 3.43 m | 3.77 m x 3.43 m |
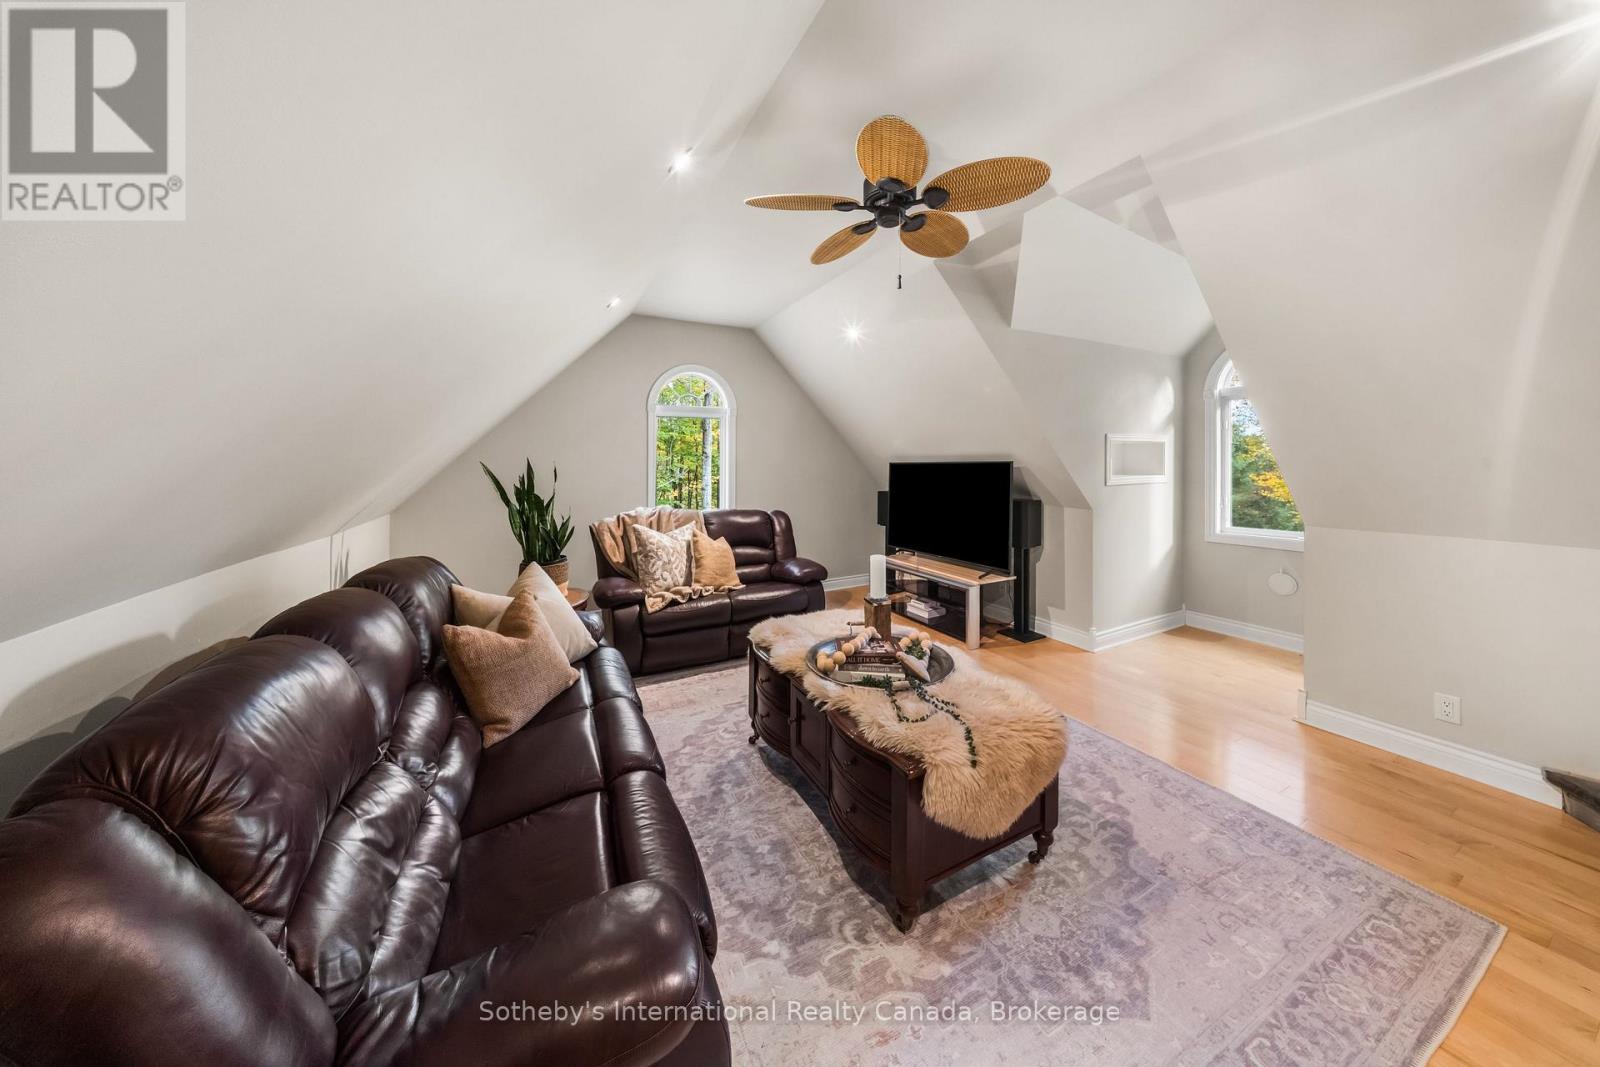
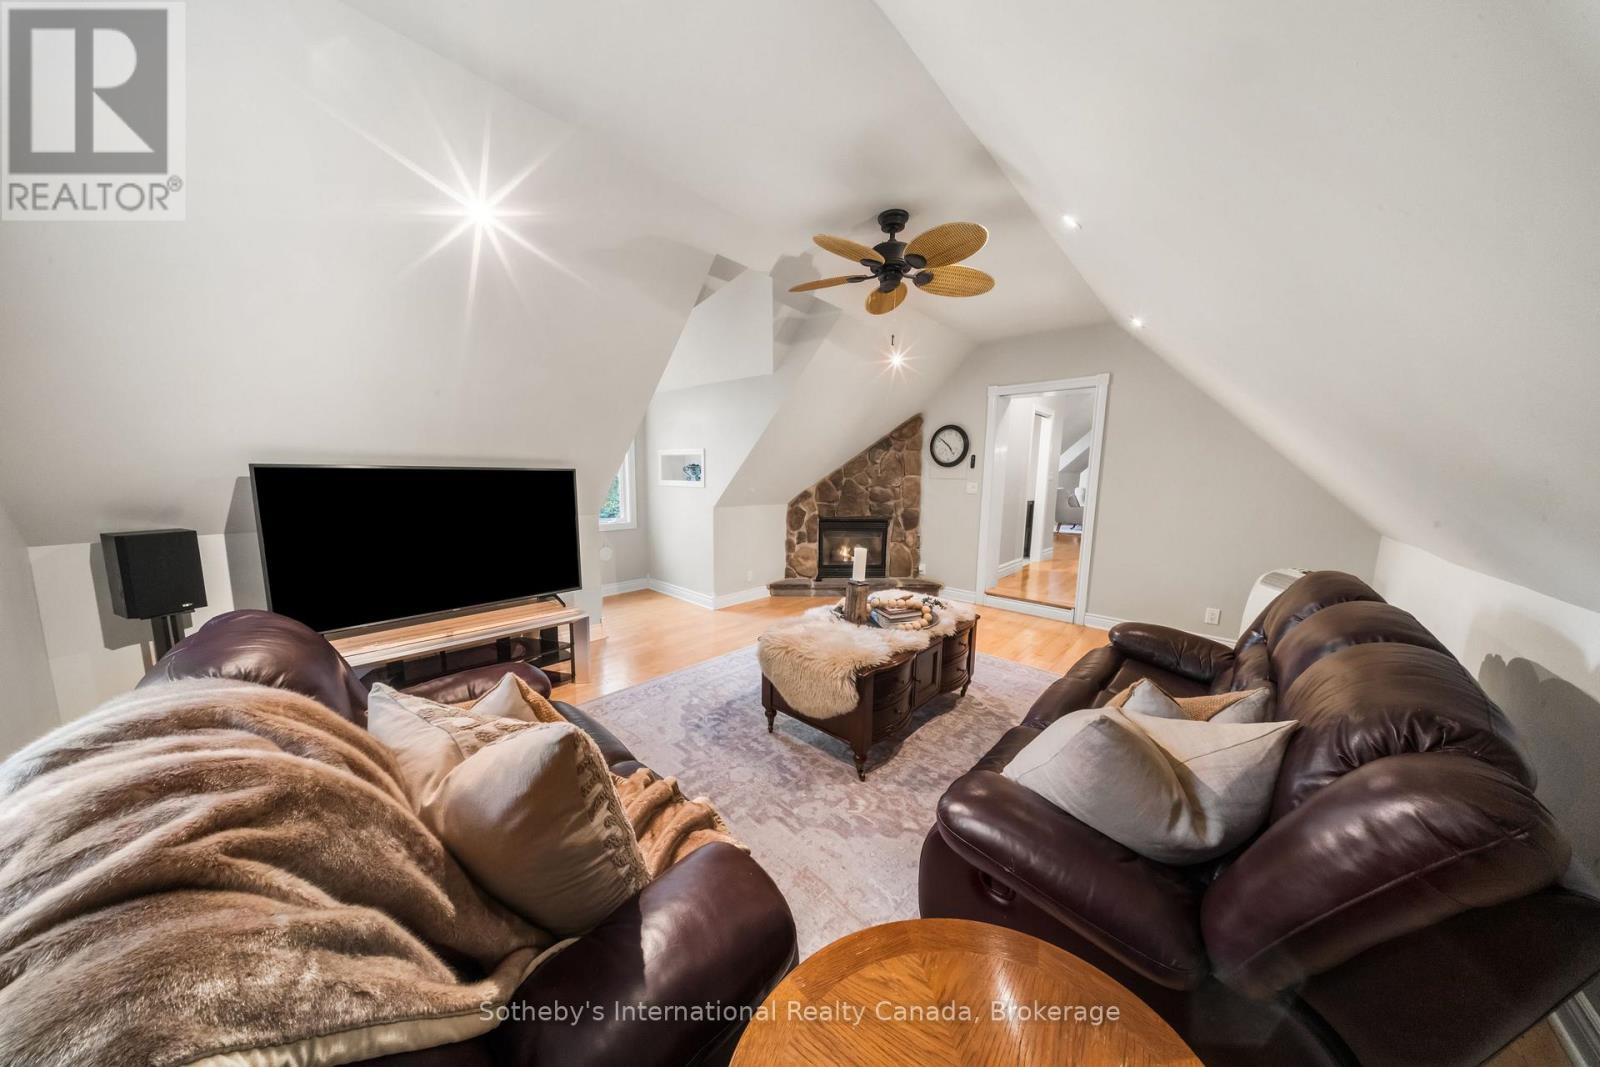
| Upper Level | Family Room | 5.51 m | 5.56 m | 5.51 m x 5.56 m |
| Upper Level | Office | 3.34 m | 4.65 m | 3.34 m x 4.65 m |
| Upper Level | Office | 3.25 m | 4.06 m | 3.25 m x 4.06 m |
| Upper Level | Bathroom | 2.35 m | 1.21 m | 2.35 m x 1.21 m |
| Upper Level | Other | 9.67 m | 3.53 m | 9.67 m x 3.53 m |
Utilities
| Cable | Installed |
| Electricity | Installed |
| Wireless | Available |
https://www.realtor.ca/real-estate/30386534/1259-golf-course-road-huntsville-huntsville
Contact Us
Contact us for more information

The trademarks REALTOR®, REALTORS®, and the REALTOR® logo are controlled by The Canadian Real Estate Association (CREA) and identify real estate professionals who are members of CREA. The trademarks MLS®, Multiple Listing Service® and the associated logos are owned by The Canadian Real Estate Association (CREA) and identify the quality of services provided by real estate professionals who are members of CREA. The trademark DDF® is owned by The Canadian Real Estate Association (CREA) and identifies CREA's Data Distribution Facility (DDF®)
October 09 2026 05:29:34
The Lakelands Association of REALTORS®
Sotheby's International Realty Canada