
37 Reid Street Quinte West, Ontario K8V 5V8

$659,000
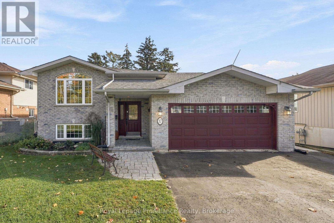
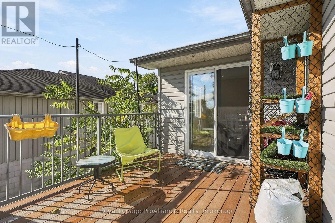
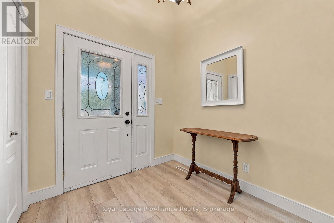
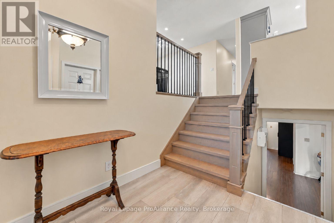
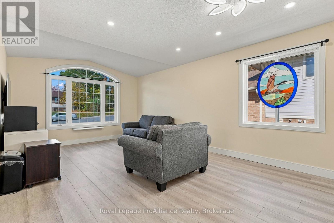
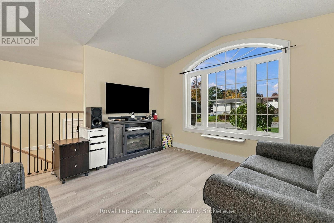
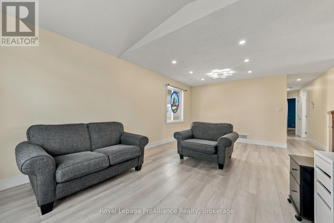
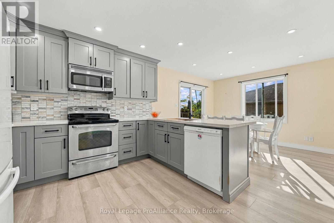
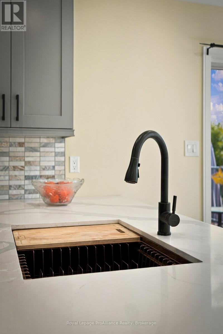
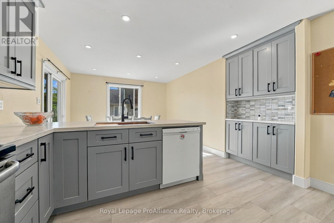
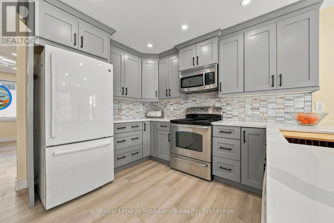
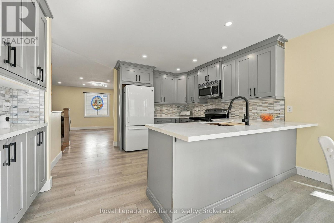
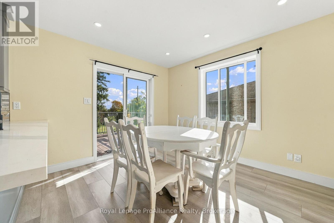
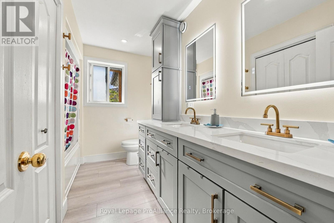
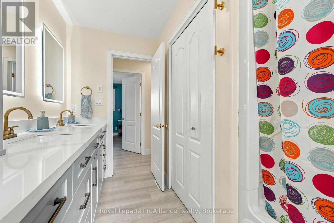
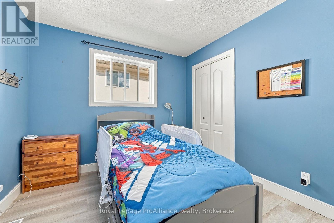
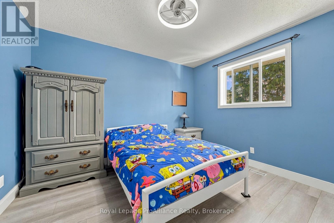
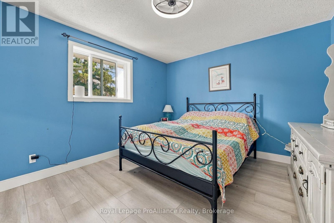
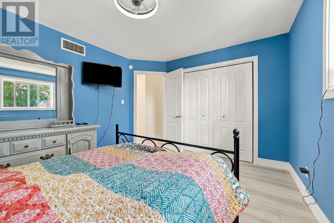
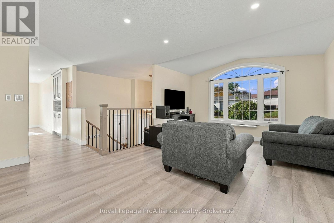
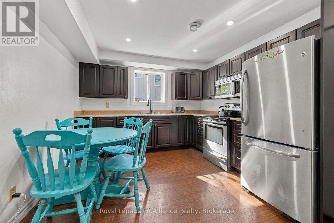
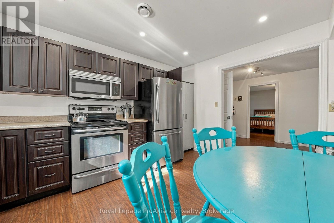
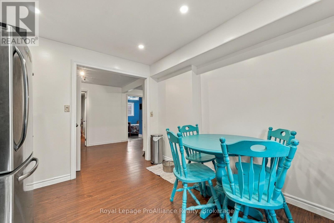
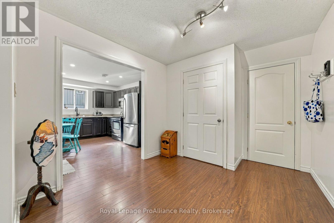
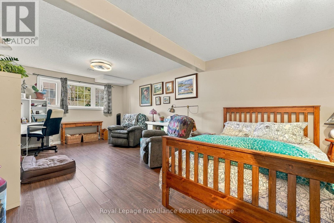
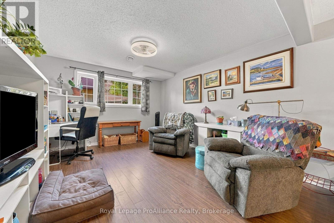
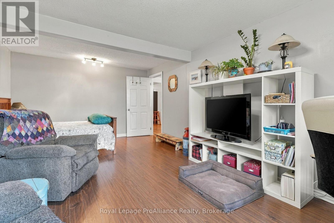
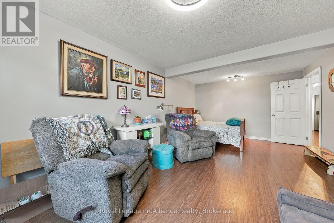
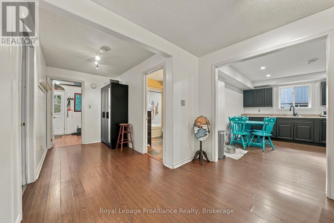
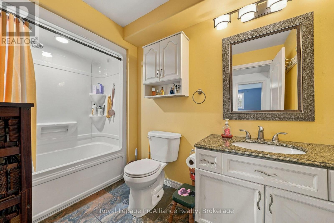
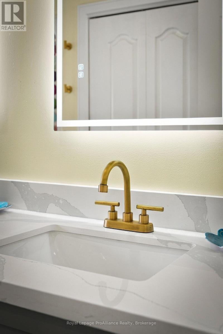
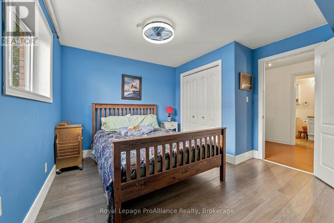
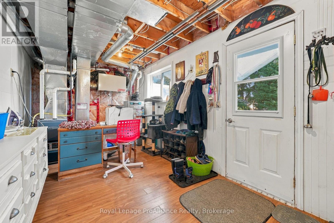
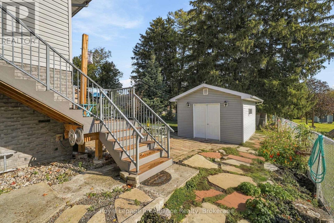
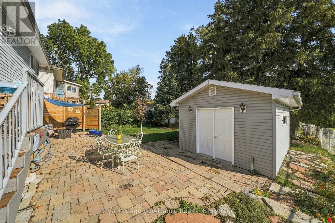
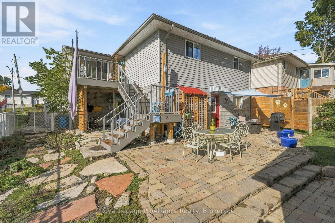
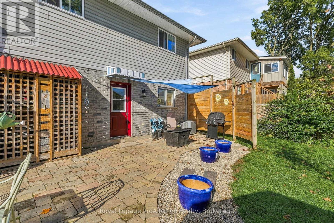
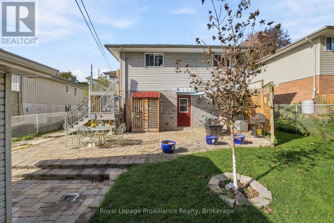
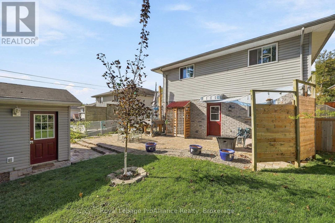
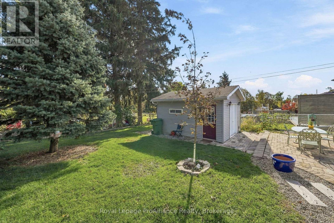
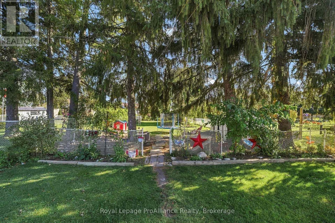
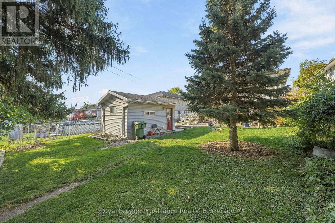
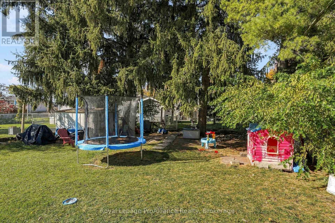
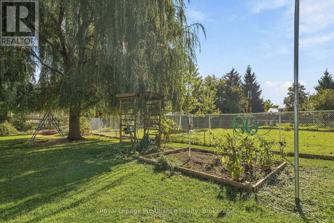
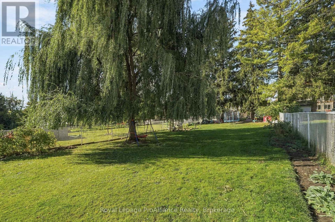
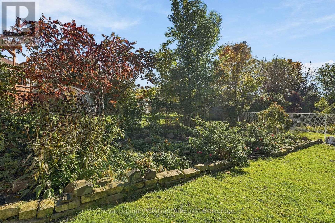
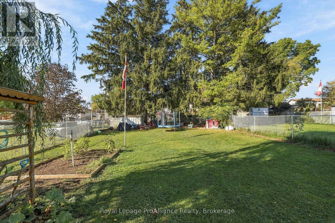
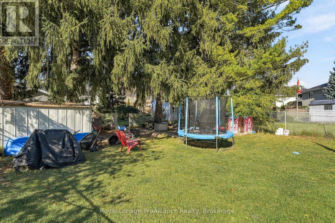
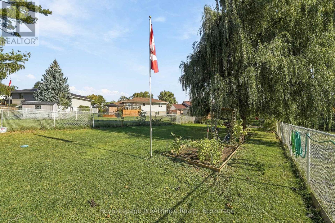
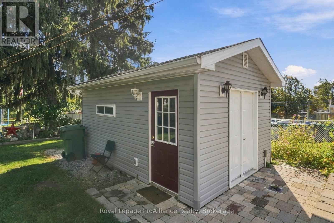
Are you looking for a great family home that has it all? Well, here it is....entire upstairs completely renovated in 2024 with new floors and stairs, custom kitchen and bathroom with Shaker Grey cabinets, quartz countertops, updated wiring with pot lights and new light fixtures, 16 gauge rose gold stainless steel kitchen sink, bronze kitchen cabinet handles and brushed gold hardware, rubbed bronze commercial high arc stainless steel single handle kitchen faucet. Main bathroom with 2 sinks and brushed gold hardware - bath towel bar, toilet paper holder, antique brass bathroom sink faucets. Three generous sized bedrooms , eat in kitchen with patio doors to composite deck, oversize living room complete the main level. The lower level has large family room, eat in kitchen, bedroom, 4 pc bath , laundry/utility area and walk out to backyard. The fully fenced backyard is perfect for kids and pets, plus there is a separate workshop with hydro and double entry doors and an additional patio area ! Double attached garage has had additional insulation and has convenient entry to main foyer. Gas furnace and A/C (2020) Roof shingles (2018). A well maintained home in a terrific neighbourhood, school within walking distance, minutes to 401 for commuters and only 5 mins to CFB Trenton, total lot depth is 266 feet. (id:49269)
Property Details
| MLS® Number | X13881910 |
| Property Type | Single Family |
| Community Name | Trenton Ward |
| Amenities Near By | Hospital, Public Transit, Schools |
| Community Features | School Bus |
| Features | Level Lot, Lighting, Level, Carpet Free, Sump Pump, In-law Suite |
| Parking Space Total | 6 |
| Structure | Deck, Patio(s), Workshop |
Building
| Bathroom Total | 2 |
| Bedrooms Above Ground | 3 |
| Bedrooms Below Ground | 1 |
| Bedrooms Total | 4 |
| Age | 16 To 30 Years |
| Appliances | Garage Door Opener Remote(s), Water Heater, Dishwasher, Dryer, Microwave, Stove, Washer, Refrigerator |
| Architectural Style | Raised Bungalow |
| Basement Development | Finished |
| Basement Features | Walk Out |
| Basement Type | Full (finished) |
| Construction Status | Insulation Upgraded |
| Construction Style Attachment | Detached |
| Cooling Type | Central Air Conditioning |
| Exterior Finish | Brick, Vinyl Siding |
| Foundation Type | Concrete |
| Heating Fuel | Natural Gas |
| Heating Type | Forced Air |
| Stories Total | 1 |
| Size Interior | 1,100 - 1,500 Sqft |
| Type | House |
| Utility Water | Municipal Water |
Parking
| Attached Garage | |
| Garage |
Land
| Acreage | No |
| Fence Type | Fenced Yard |
| Land Amenities | Hospital, Public Transit, Schools |
| Landscape Features | Landscaped |
| Sewer | Sanitary Sewer |
| Size Depth | 266 Ft ,2 In |
| Size Frontage | 51 Ft ,8 In |
| Size Irregular | 51.7 X 266.2 Ft |
| Size Total Text | 51.7 X 266.2 Ft |
Rooms
| Level | Type | Length | Width | Dimensions |
|---|---|---|---|---|
| Lower Level | Primary Bedroom | 4.11 m | 3.62 m | 4.11 m x 3.62 m |
| Lower Level | Utility Room | 2.74 m | 7.6 m | 2.74 m x 7.6 m |
| Lower Level | Bathroom | 3 m | 1.8 m | 3 m x 1.8 m |
| Lower Level | Kitchen | 3.26 m | 4.01 m | 3.26 m x 4.01 m |
| Lower Level | Recreational, Games Room | 6.36 m | 3.62 m | 6.36 m x 3.62 m |
| Main Level | Living Room | 6.22 m | 3.79 m | 6.22 m x 3.79 m |
| Main Level | Kitchen | 3.91 m | 3.47 m | 3.91 m x 3.47 m |
| Main Level | Dining Room | 3.58 m | 2.95 m | 3.58 m x 2.95 m |
| Main Level | Bathroom | 2.3 m | 3.35 m | 2.3 m x 3.35 m |
| Main Level | Primary Bedroom | 3.32 m | 4.04 m | 3.32 m x 4.04 m |
| Main Level | Bedroom | 3.51 m | 3.65 m | 3.51 m x 3.65 m |
| Main Level | Bedroom | 2.93 m | 3.38 m | 2.93 m x 3.38 m |
Utilities
| Cable | Installed |
| Electricity | Installed |
| Sewer | Installed |
https://www.realtor.ca/real-estate/30387075/37-reid-street-quinte-west-trenton-ward-trenton-ward
Contact Us
Contact us for more information

The trademarks REALTOR®, REALTORS®, and the REALTOR® logo are controlled by The Canadian Real Estate Association (CREA) and identify real estate professionals who are members of CREA. The trademarks MLS®, Multiple Listing Service® and the associated logos are owned by The Canadian Real Estate Association (CREA) and identify the quality of services provided by real estate professionals who are members of CREA. The trademark DDF® is owned by The Canadian Real Estate Association (CREA) and identifies CREA's Data Distribution Facility (DDF®)
October 09 2026 06:30:22
Central Lakes Association of REALTORS®
Royal LePage Proalliance Realty