
208 Ottolen Street Timmins, Ontario P0N 1C0

$449,900
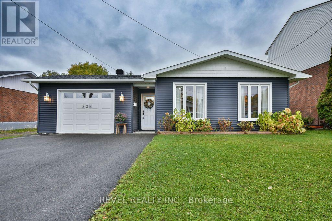
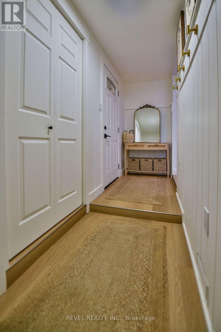
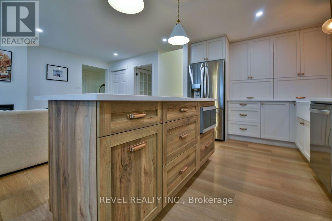
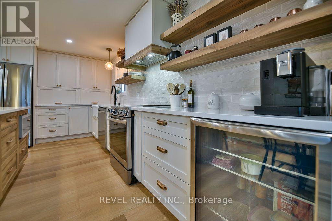
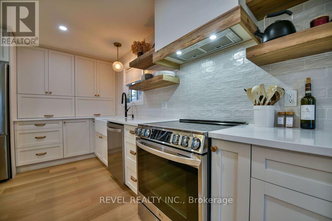
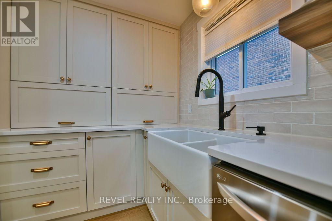
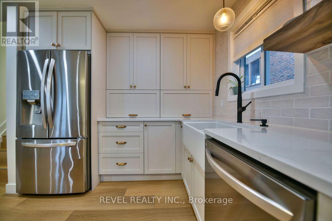
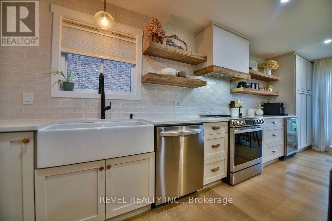
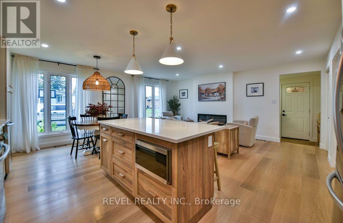
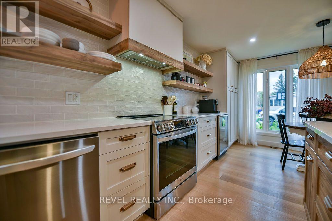
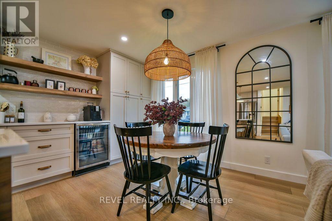
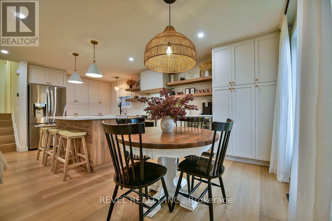
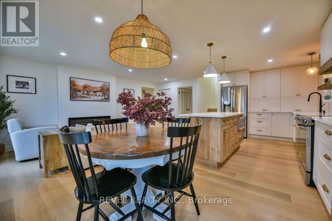
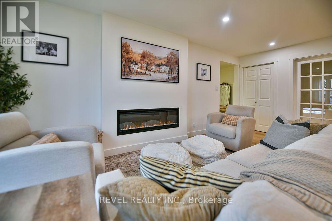
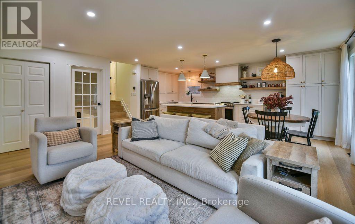
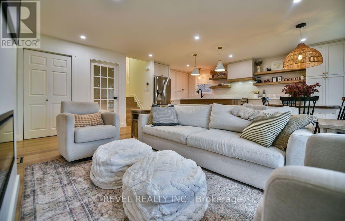
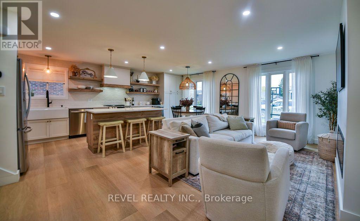
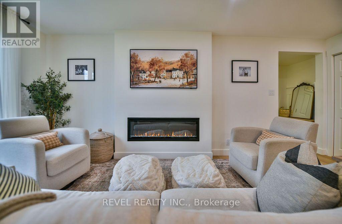
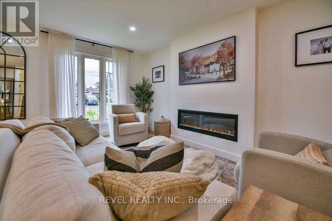
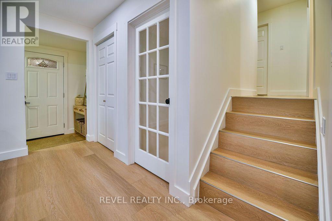
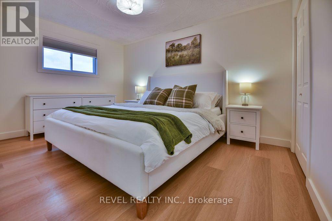
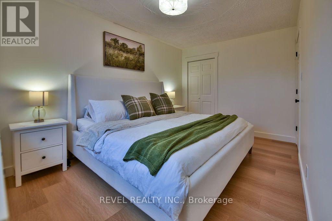
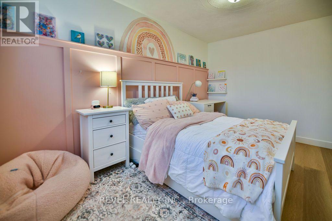
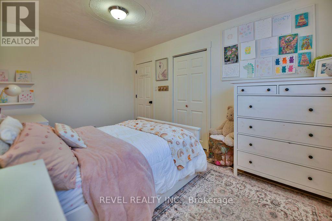
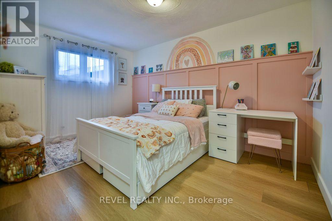
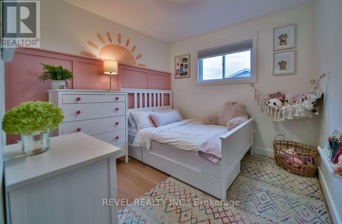
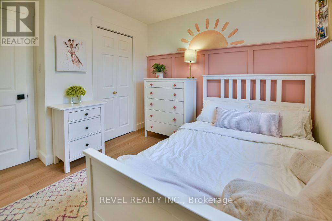
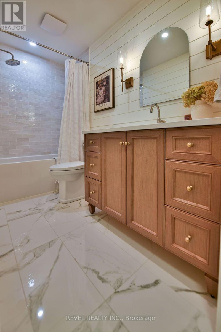
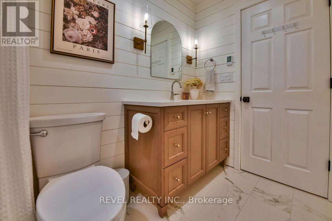
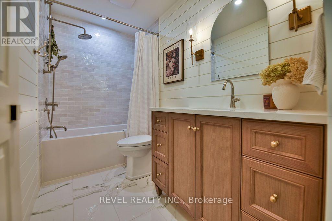
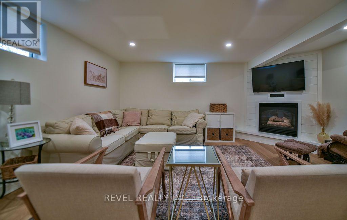
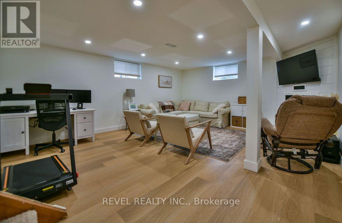
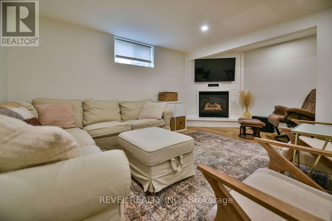
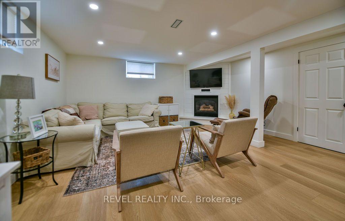
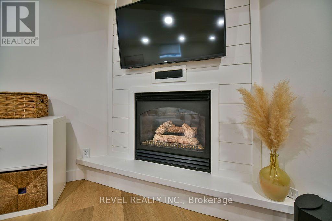
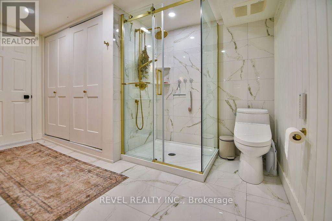
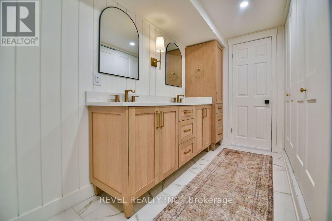
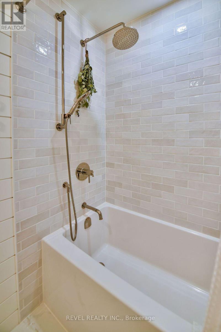
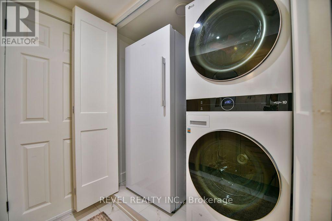
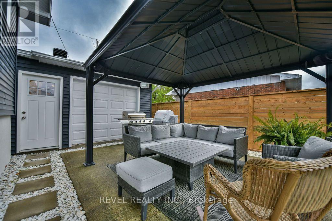
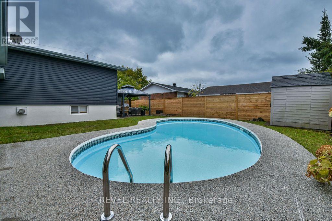
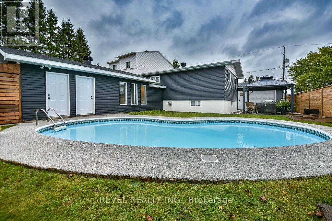
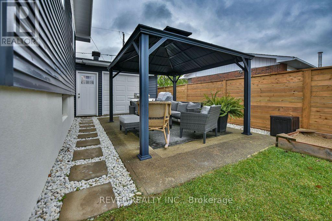
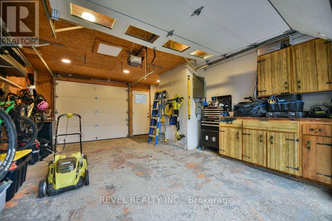
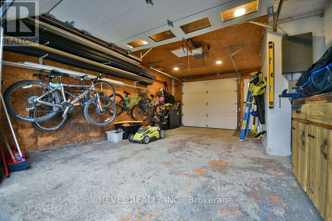
Immaculate 1,252 sq. ft. 3-level backsplit located in the desirable area of Porcupine. This turn-key home features 3 bedrooms and 2 full bathrooms, both with heated floors, a beautifully updated kitchen with quartz countertops, and a spacious family room with an electric fireplace. The lower-level rec room offers a gas fireplace, while the rear living room overlooks the heated inground pool and fully fenced backyard. Enjoy the convenience of an attached garage with a drive-through garage door providing access to the backyard, plus a double driveway with parking for up to 4 vehicles. Additional features include central air, all appliances included, two separate backyard storage areas (7X7 & 6x10), and a massive storage area beneath the main floor. A beautifully finished home offering exceptional comfort, functionality and outdoor living! (id:49269)
Open House
This property has open houses!
5:30 pm
Ends at:7:00 pm
Property Details
| MLS® Number | T13882036 |
| Property Type | Single Family |
| Community Name | Porcupine - West |
| Equipment Type | Water Heater, Water Heater - Tankless |
| Parking Space Total | 5 |
| Pool Type | Inground Pool |
| Rental Equipment Type | Water Heater, Water Heater - Tankless |
| Structure | Patio(s), Shed |
Building
| Bathroom Total | 2 |
| Bedrooms Above Ground | 3 |
| Bedrooms Total | 3 |
| Amenities | Fireplace(s) |
| Appliances | Water Heater - Tankless, Blinds, Central Vacuum, Dryer, Freezer, Microwave, Stove, Washer, Refrigerator |
| Basement Development | Finished |
| Basement Type | Partial (finished) |
| Construction Style Attachment | Detached |
| Construction Style Split Level | Backsplit |
| Cooling Type | Central Air Conditioning |
| Exterior Finish | Vinyl Siding |
| Fireplace Present | Yes |
| Fireplace Total | 2 |
| Foundation Type | Block |
| Heating Fuel | Natural Gas |
| Heating Type | Forced Air |
| Size Interior | 1,100 - 1,500 Sqft |
| Type | House |
| Utility Water | Municipal Water |
Parking
| Attached Garage | |
| Garage |
Land
| Acreage | No |
| Fence Type | Fenced Yard |
| Sewer | Sanitary Sewer |
| Size Depth | 100 Ft |
| Size Frontage | 50 Ft |
| Size Irregular | 50 X 100 Ft |
| Size Total Text | 50 X 100 Ft|under 1/2 Acre |
| Zoning Description | Na-r1 |
Rooms
| Level | Type | Length | Width | Dimensions |
|---|---|---|---|---|
| Second Level | Primary Bedroom | 4.29 m | 2.87 m | 4.29 m x 2.87 m |
| Second Level | Bedroom 2 | 4.23 m | 2.84 m | 4.23 m x 2.84 m |
| Second Level | Bedroom 3 | 2.88 m | 2.86 m | 2.88 m x 2.86 m |
| Basement | Recreational, Games Room | 5.46 m | 4.83 m | 5.46 m x 4.83 m |
| Basement | Utility Room | 2.69 m | 1.52 m | 2.69 m x 1.52 m |
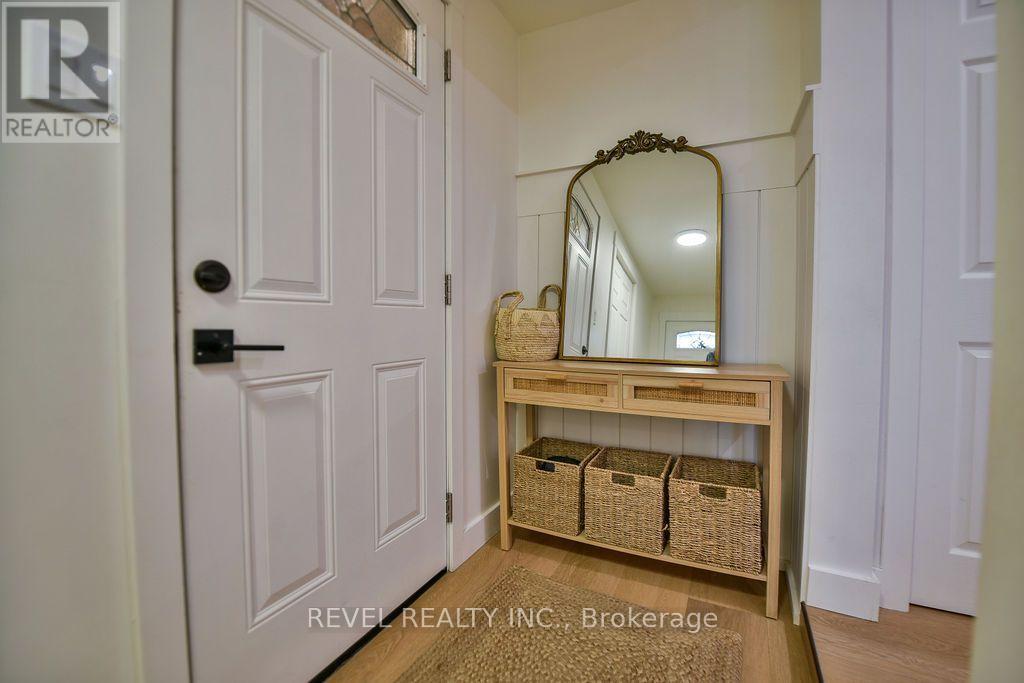
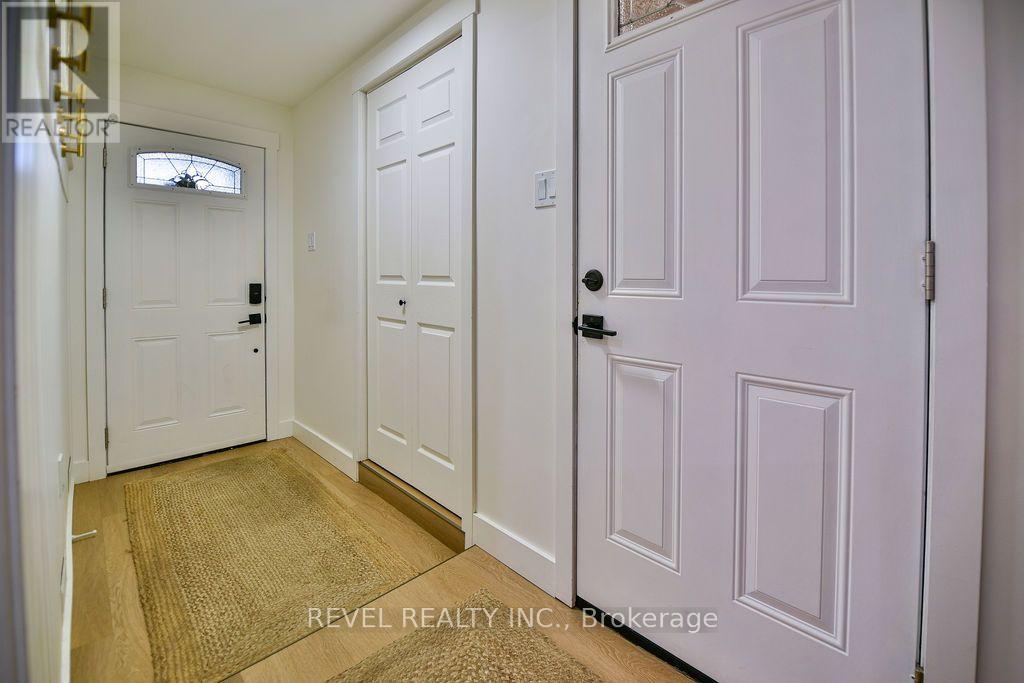
| Main Level | Foyer | 3.91 m | 1.14 m | 3.91 m x 1.14 m |
| Main Level | Dining Room | 3.02 m | 2.94 m | 3.02 m x 2.94 m |
| Main Level | Family Room | 5.66 m | 3.61 m | 5.66 m x 3.61 m |
| Main Level | Kitchen | 3.42 m | 2.63 m | 3.42 m x 2.63 m |
| Main Level | Living Room | 5.31 m | 2.74 m | 5.31 m x 2.74 m |
Utilities
| Cable | Available |
| Electricity | Installed |
| Sewer | Installed |
https://www.realtor.ca/real-estate/30386943/208-ottolen-street-timmins-porcupine-west-porcupine-west
Contact Us
Contact us for more information

The trademarks REALTOR®, REALTORS®, and the REALTOR® logo are controlled by The Canadian Real Estate Association (CREA) and identify real estate professionals who are members of CREA. The trademarks MLS®, Multiple Listing Service® and the associated logos are owned by The Canadian Real Estate Association (CREA) and identify the quality of services provided by real estate professionals who are members of CREA. The trademark DDF® is owned by The Canadian Real Estate Association (CREA) and identifies CREA's Data Distribution Facility (DDF®)
October 09 2026 06:52:24
Timmins Cochrane & Timiskaming District Association of REALTORS®
Revel Realty Inc.