
88 Katherine Street Temiskaming Shores, Ontario P0J 1P0

$325,000
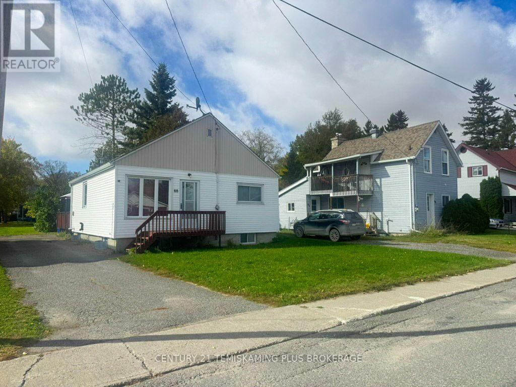
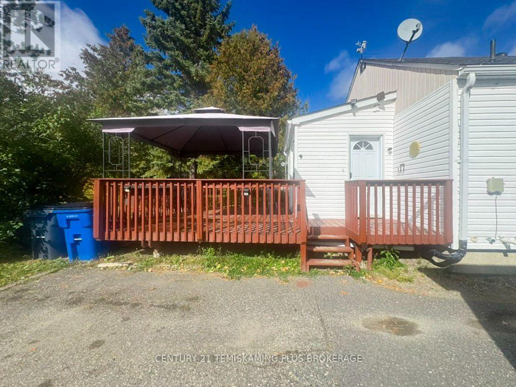
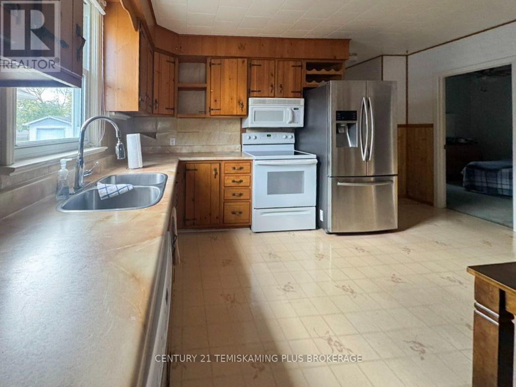
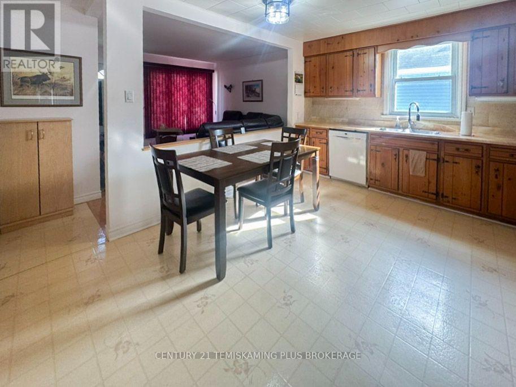
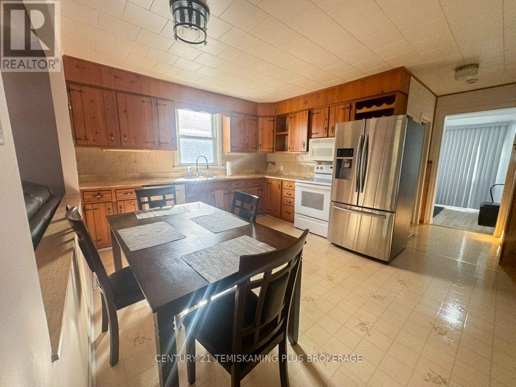
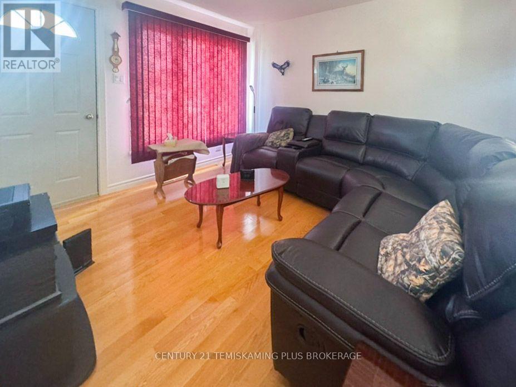
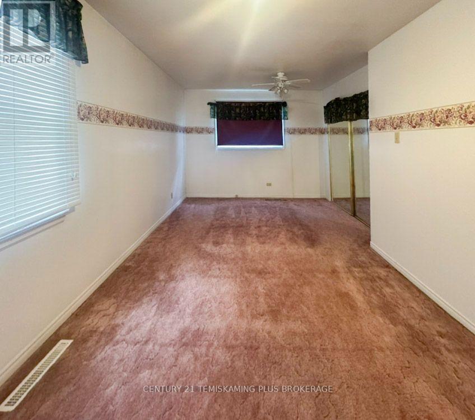
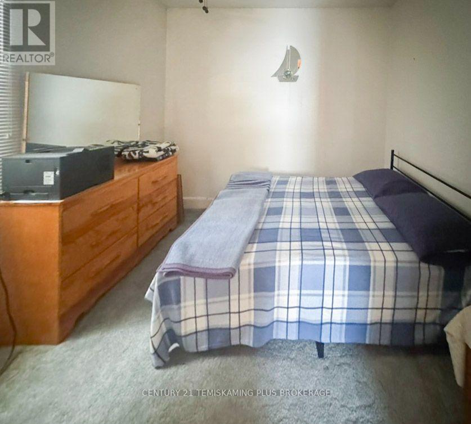
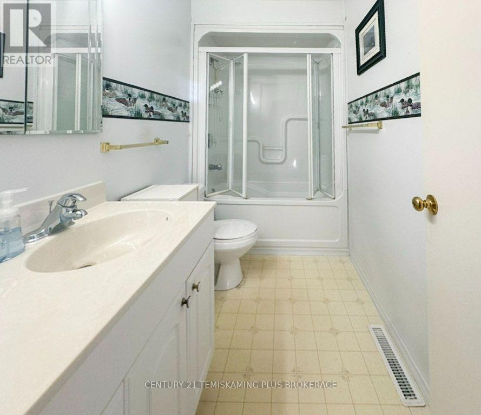
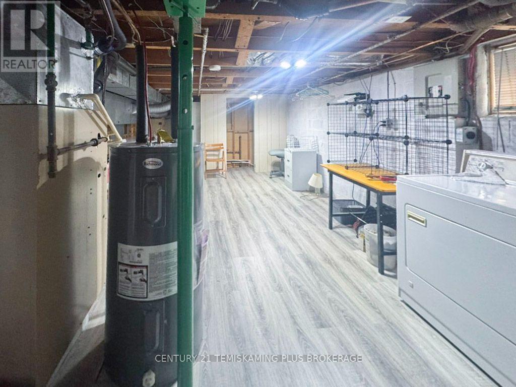
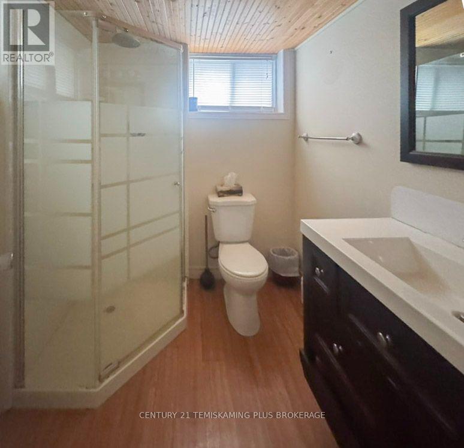
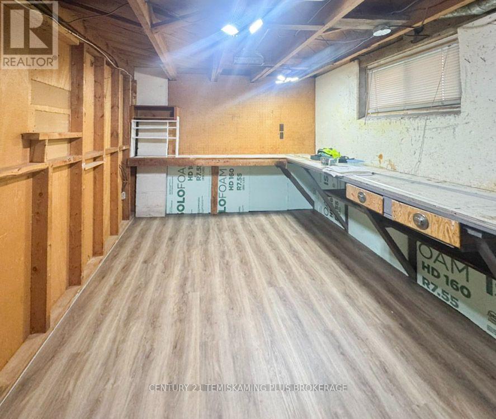
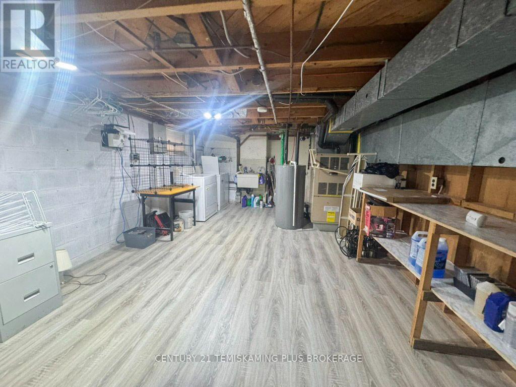
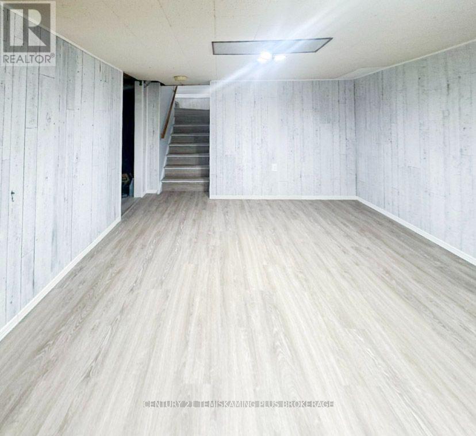
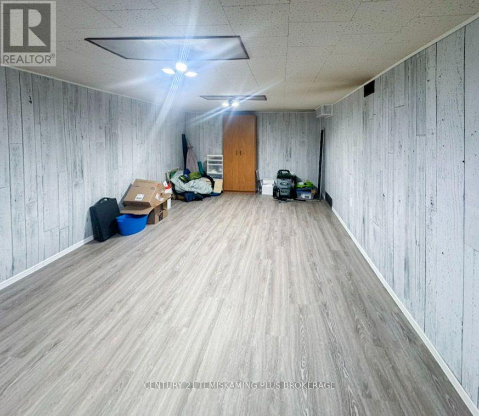
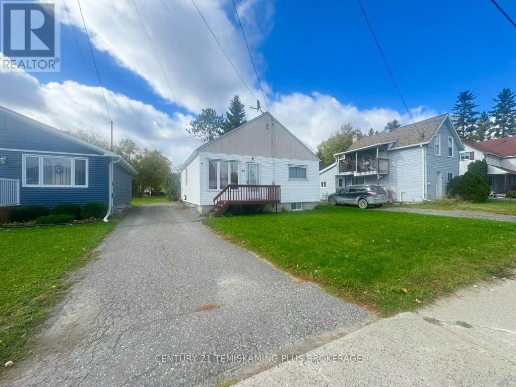
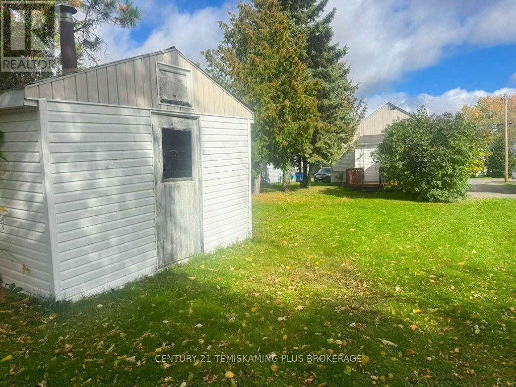
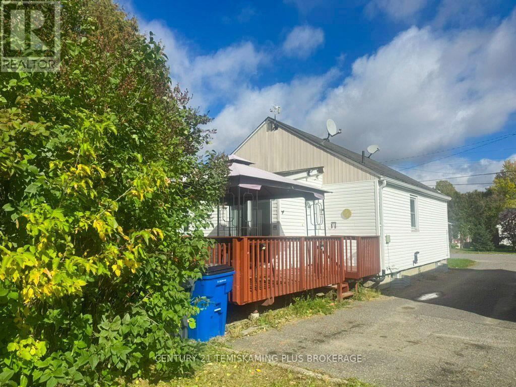
This inviting two-bedroom bungalow brings together comfortable living and easy upkeep, with an open-concept layout that keeps the kitchen, dining, and living spaces connected. Step outside to a generous back deck, set the scene for leisurely mornings, summer dinners, and relaxed evenings with friends. The backyard offers room to garden or play, while a handy shed keeps outdoor essentials tucked away. Downstairs, the finished basement extends your living space with a welcoming rec room for movie nights, hobbies, or simply spreading out. Two bathrooms, including one on the lower level, add everyday convenience. A home with just the right amount of space to settle in and enjoy life, both indoors and out. (id:49269)
Property Details
| MLS® Number | T13881980 |
| Property Type | Single Family |
| Community Name | New Liskeard |
| Parking Space Total | 4 |
| Structure | Deck |
Building
| Bathroom Total | 2 |
| Bedrooms Above Ground | 2 |
| Bedrooms Total | 2 |
| Age | 51 To 99 Years |
| Appliances | Dryer, Microwave, Stove, Wall Mounted Tv, Washer, Refrigerator |
| Architectural Style | Bungalow |
| Basement Development | Finished |
| Basement Type | Full (finished) |
| Construction Style Attachment | Detached |
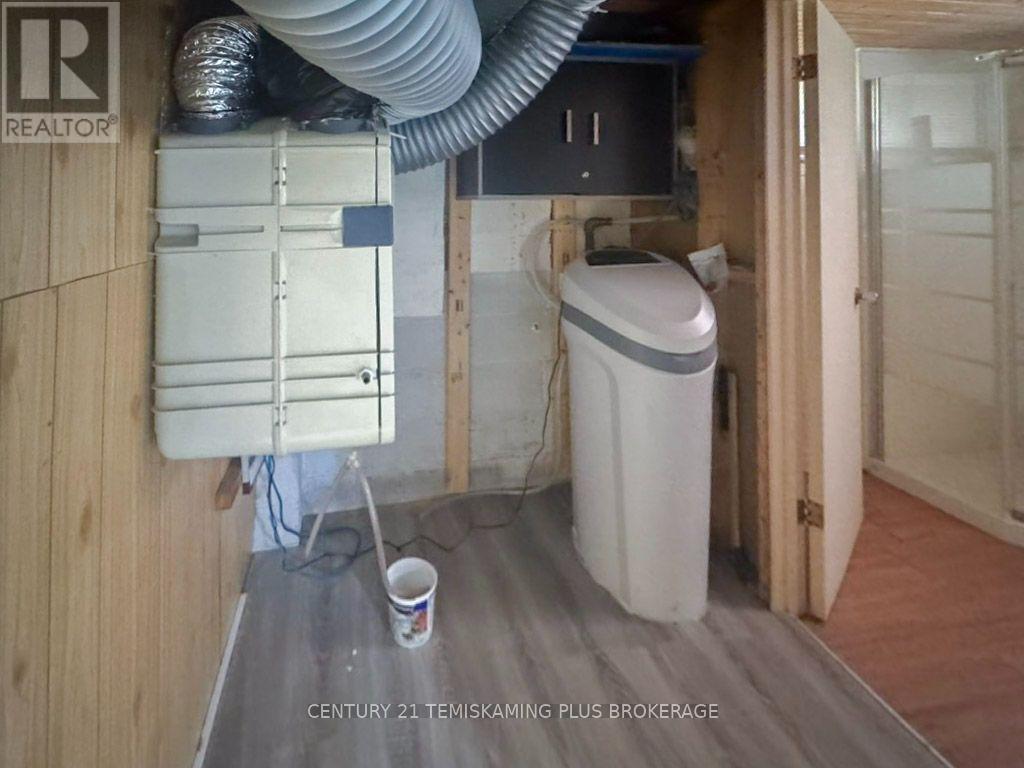
| Cooling Type | Central Air Conditioning, Air Exchanger |
| Exterior Finish | Vinyl Siding |
| Foundation Type | Concrete |
| Heating Fuel | Natural Gas |
| Heating Type | Forced Air |
| Stories Total | 1 |
| Size Interior | 700 - 1,100 Sqft |
| Type | House |
| Utility Water | Municipal Water |
Parking
| No Garage |
Land
| Acreage | No |
| Sewer | Sanitary Sewer |
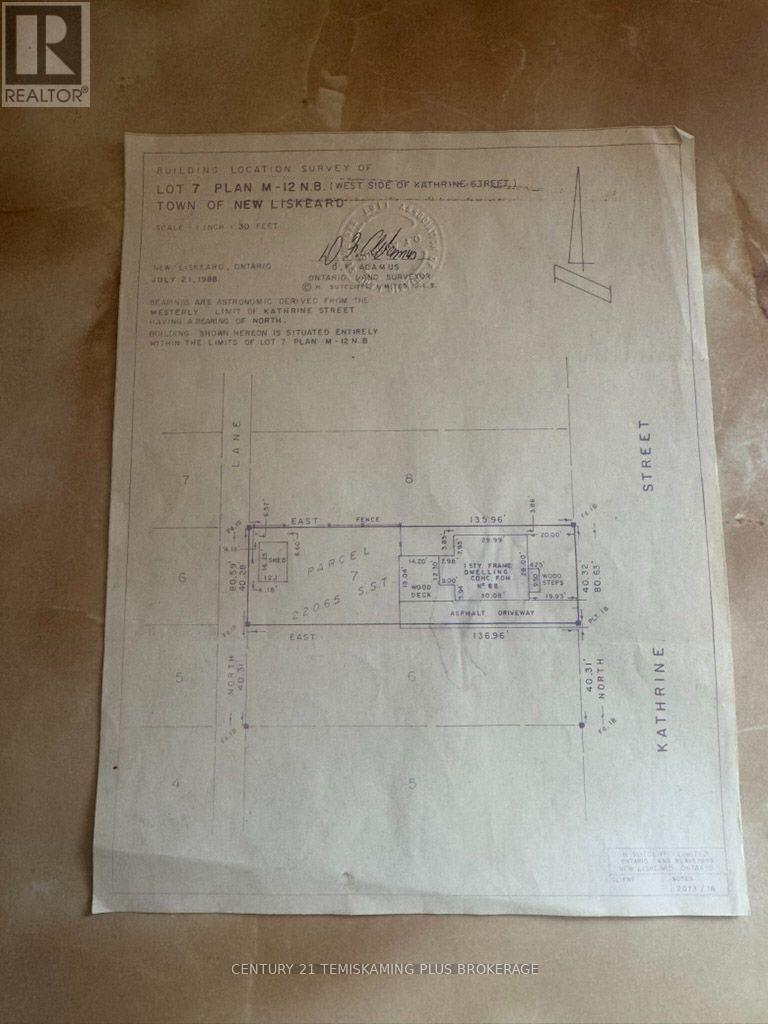
| Size Depth | 136 Ft |
| Size Frontage | 40 Ft ,3 In |
| Size Irregular | 40.3 X 136 Ft |
| Size Total Text | 40.3 X 136 Ft |
| Zoning Description | R2 |
Rooms
| Level | Type | Length | Width | Dimensions |
|---|---|---|---|---|
| Basement | Recreational, Games Room | 3.38 m | 6.07 m | 3.38 m x 6.07 m |
| Main Level | Living Room | 3.48 m | 3.51 m | 3.48 m x 3.51 m |
| Main Level | Kitchen | 4.52 m | 3.94 m | 4.52 m x 3.94 m |
| Main Level | Bedroom | 5.61 m | 3.38 m | 5.61 m x 3.38 m |
| Main Level | Bedroom | 3.07 m | 3.18 m | 3.07 m x 3.18 m |
Utilities
| Cable | Available |
| Electricity | Available |
| Sewer | Available |
Contact Us
Contact us for more information

The trademarks REALTOR®, REALTORS®, and the REALTOR® logo are controlled by The Canadian Real Estate Association (CREA) and identify real estate professionals who are members of CREA. The trademarks MLS®, Multiple Listing Service® and the associated logos are owned by The Canadian Real Estate Association (CREA) and identify the quality of services provided by real estate professionals who are members of CREA. The trademark DDF® is owned by The Canadian Real Estate Association (CREA) and identifies CREA's Data Distribution Facility (DDF®)
October 14 2026 06:51:26
Timmins Cochrane & Timiskaming District Association of REALTORS®
Century 21 Temiskaming Plus Brokerage