
1264 Imperial Crescent Windsor, Ontario N9G 2T5

$599,000
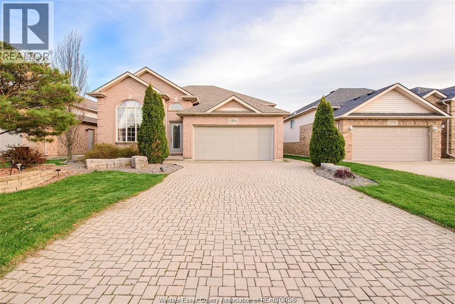
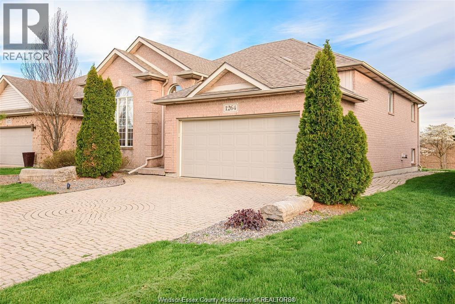
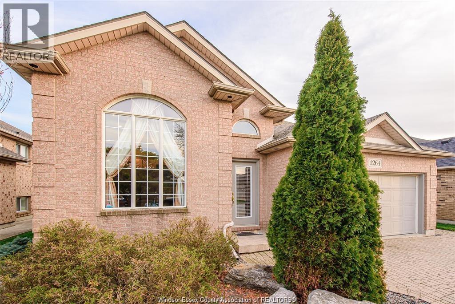
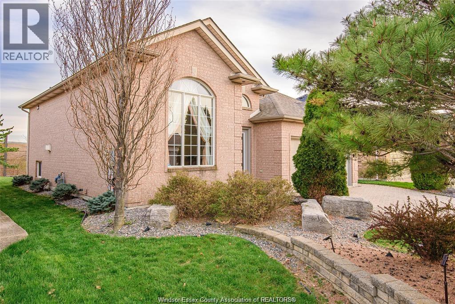
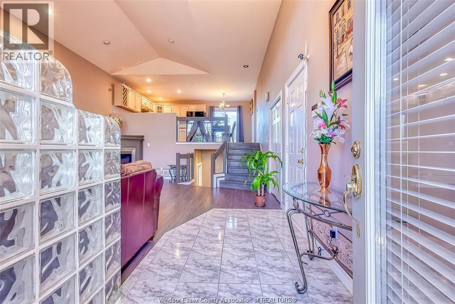
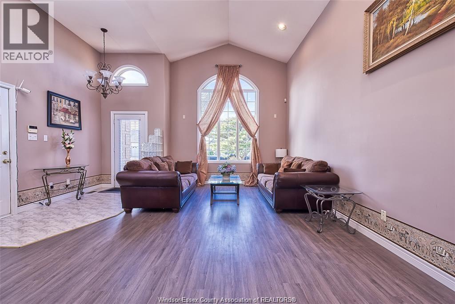
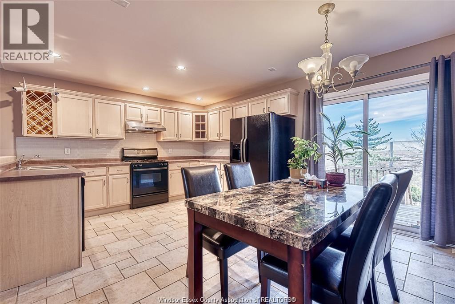
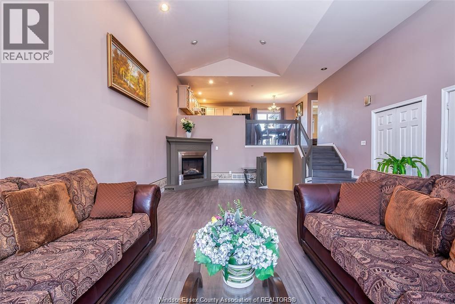
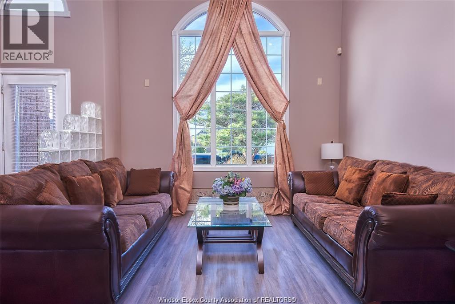
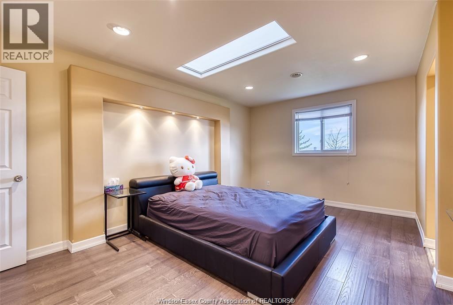
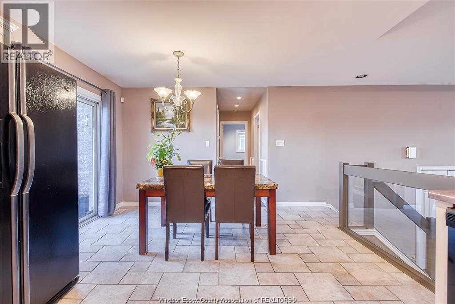
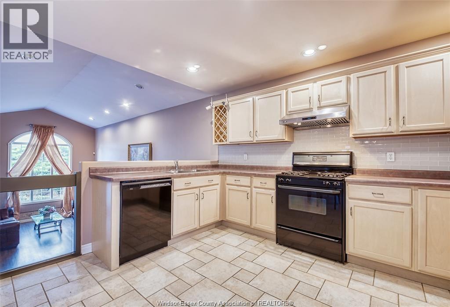
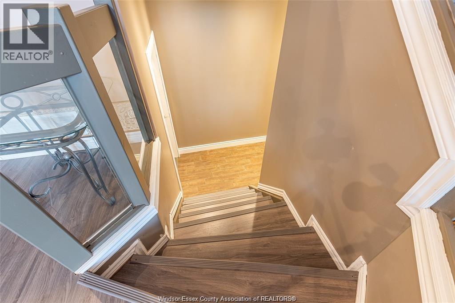
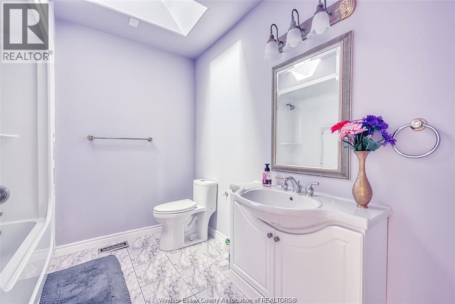
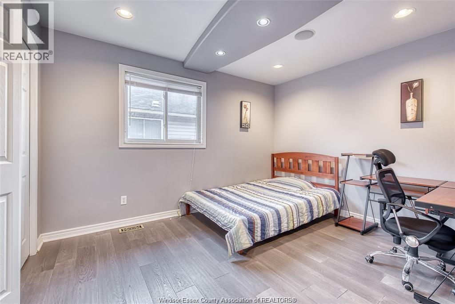
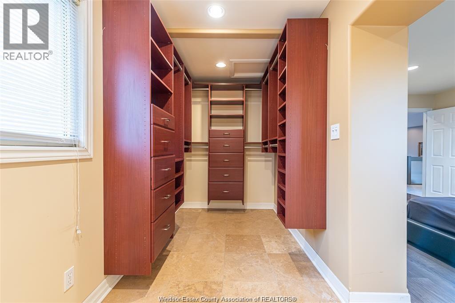
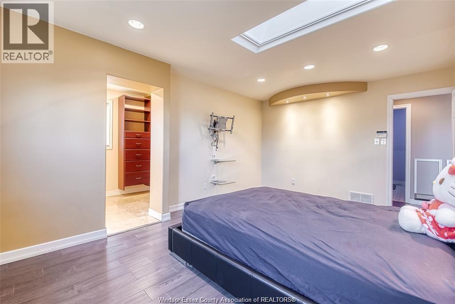
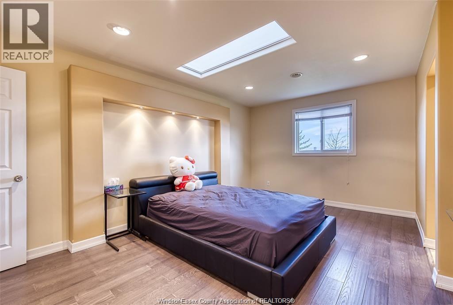
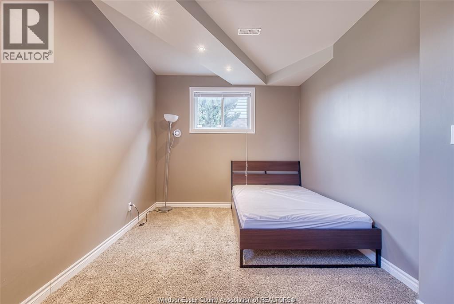
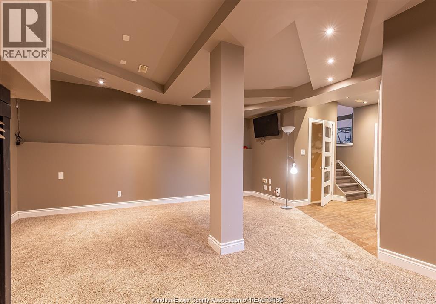
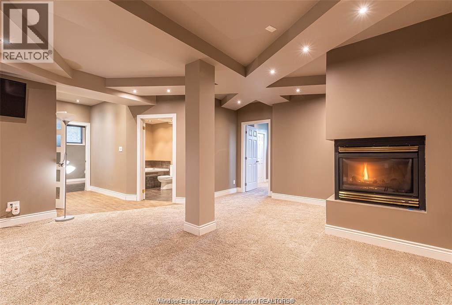
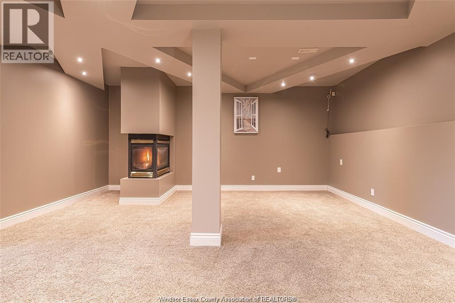
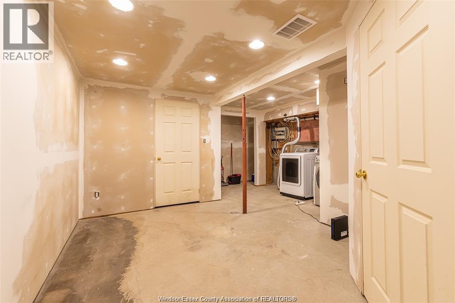
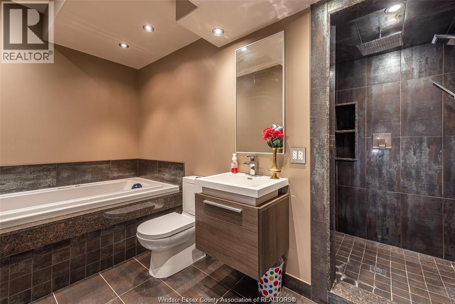
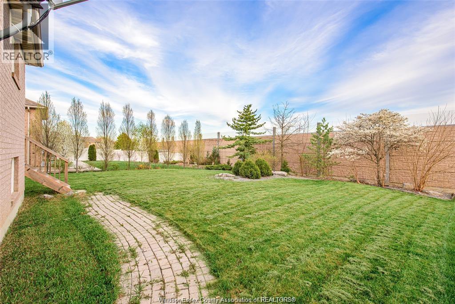
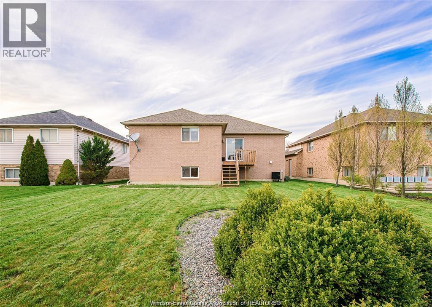
BEAUTIFUL FULL BRICK HOME WITH ITS MANY CUSTOM DESIGNED FEATURES. LOTS OF RECENT RENOVATIONS AND UPDATES. GORGEOUS 4PC BATH DOWNSTAIRS WITH PORCELAIN TILE, OVERSIZED JACUZZI TUB AND WALK-IN SHOWER WITH RAIN HEAD. THREE SIDED GAS FIREPLACE IN THE FAMILY ROOM PLUS ANOTHER FIREPLACE IN THE MAIN FLOOR LIVING ROOM. MASTER BEDROOM HAS EXTRA LARGE WALK-IN CLOSET WITH WOOD ORGANIZERS. 2ND MAIN FLOOR 2 BEDROOMS ALSO HAS WOODEN CLOSET ORGANIZERS. EAT-IN STYLE KITCHEN, MAPLE CABINETS WITH PULL OUTS. BEAUTIFUL LANDSCAPING. BONUS 4TH LEVEL FOR EXTRA STORAGE ROOM. CLOSE TO LAKE, PARKS AND REPUTABLE SCHOOLS: SOUTHWOOD, BELLEWOOD ELEMENTARY SCHOOL, MASSEY HIGH SCHOOL. (id:49269)
Property Details
| MLS® Number | 26024969 |
| Property Type | Single Family |
| Features | Finished Driveway, Front Driveway, Interlocking Driveway |
| Water Front Type | Waterfront Nearby |
Building
| Bathroom Total | 2 |
| Bedrooms Above Ground | 2 |
| Bedrooms Below Ground | 2 |
| Bedrooms Total | 4 |
| Appliances | Hot Tub, Cooktop, Dishwasher, Dryer, Refrigerator, Stove, Washer |
| Architectural Style | Bi-level, Raised Ranch |
| Constructed Date | 1997 |
| Construction Style Attachment | Detached |
| Cooling Type | Central Air Conditioning |
| Exterior Finish | Brick |
| Fireplace Fuel | Gas,gas |
| Fireplace Present | Yes |
| Fireplace Type | Direct Vent,insert |
| Flooring Type | Carpeted, Ceramic/porcelain, Hardwood, Laminate |
| Foundation Type | Block |
| Heating Fuel | Natural Gas |
| Heating Type | Furnace |
| Type | House |
Parking
| Garage | |
| Inside Entry |
Land
| Acreage | No |
| Landscape Features | Landscaped |
| Size Irregular | 50 X 129 Ft |
| Size Total Text | 50 X 129 Ft |
| Zoning Description | Res |
Rooms
| Level | Type | Length | Width | Dimensions |
|---|---|---|---|---|
| Lower Level | Storage | Measurements not available | ||
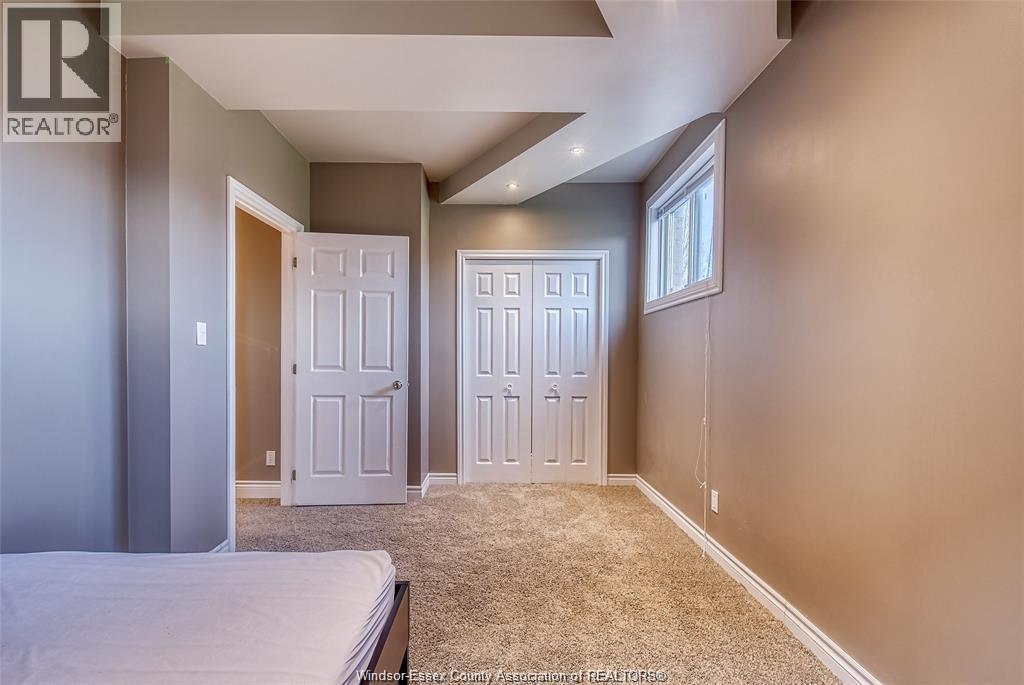
| Lower Level | Bedroom | Measurements not available | ||
| Lower Level | Bedroom | Measurements not available | ||
| Lower Level | 4pc Bathroom | Measurements not available | ||
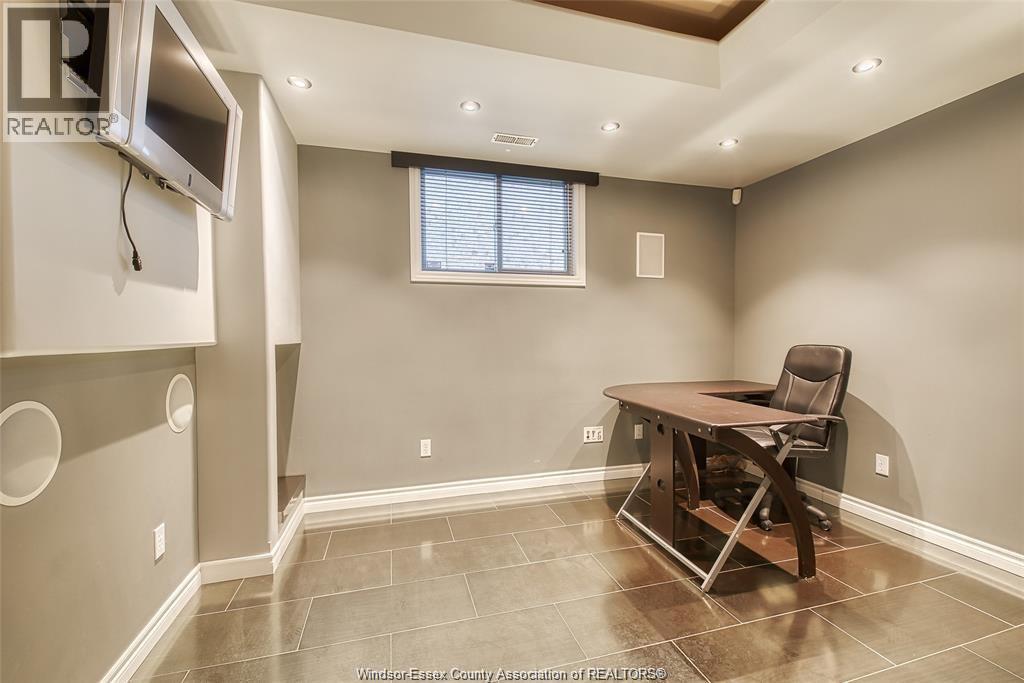
| Lower Level | Living Room | Measurements not available | ||
| Lower Level | Living Room/fireplace | Measurements not available | ||
| Main Level | 4pc Bathroom | Measurements not available | ||
| Main Level | Living Room/fireplace | Measurements not available | ||
| Main Level | Eating Area | Measurements not available | ||
| Main Level | Bedroom | Measurements not available | ||
| Main Level | Kitchen | Measurements not available | ||
| Main Level | Primary Bedroom | Measurements not available | ||
| Main Level | Foyer | Measurements not available |
https://www.realtor.ca/real-estate/30387259/1264-imperial-crescent-windsor
Contact Us
Contact us for more information

The trademarks REALTOR®, REALTORS®, and the REALTOR® logo are controlled by The Canadian Real Estate Association (CREA) and identify real estate professionals who are members of CREA. The trademarks MLS®, Multiple Listing Service® and the associated logos are owned by The Canadian Real Estate Association (CREA) and identify the quality of services provided by real estate professionals who are members of CREA. The trademark DDF® is owned by The Canadian Real Estate Association (CREA) and identifies CREA's Data Distribution Facility (DDF®)
October 11 2026 08:13:51
Windsor-Essex County Association of REALTORS®
RE/MAX Capital Diamond Realty