
428 Boundary Rd Sault Ste. Marie, Ontario P6A 5C2

$299,000
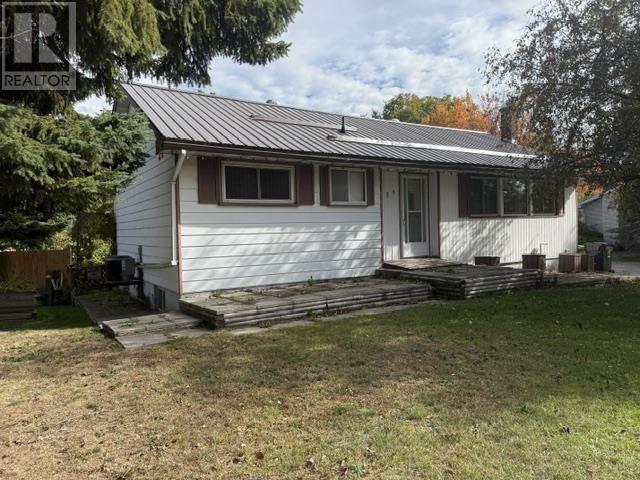
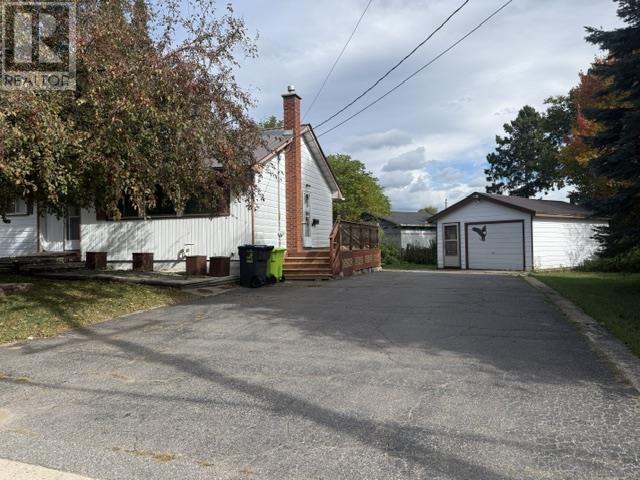
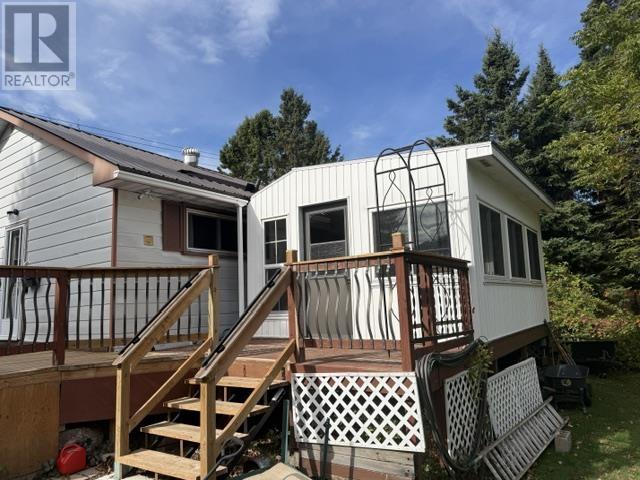
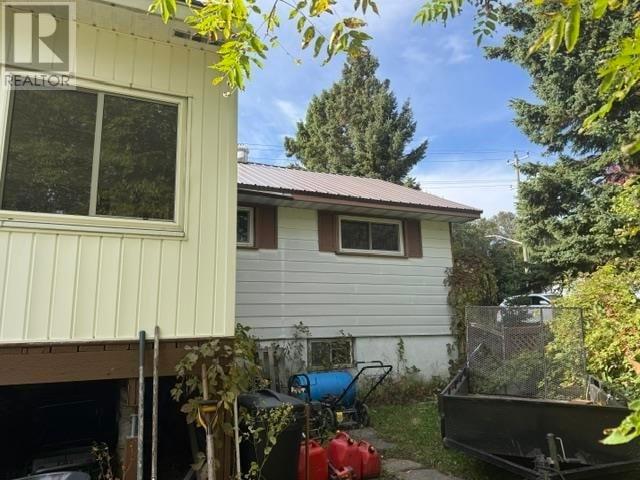
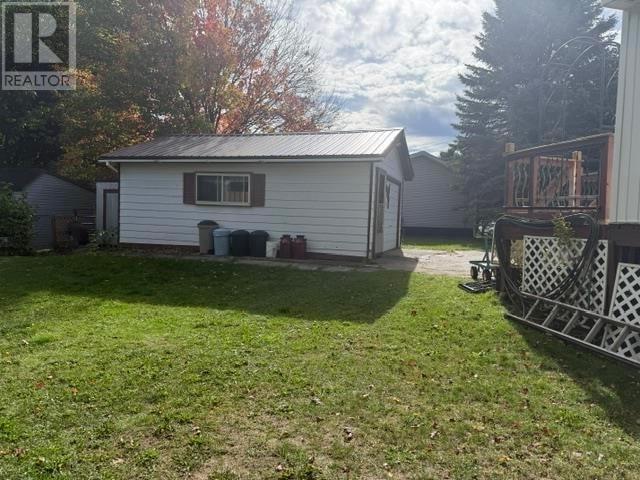
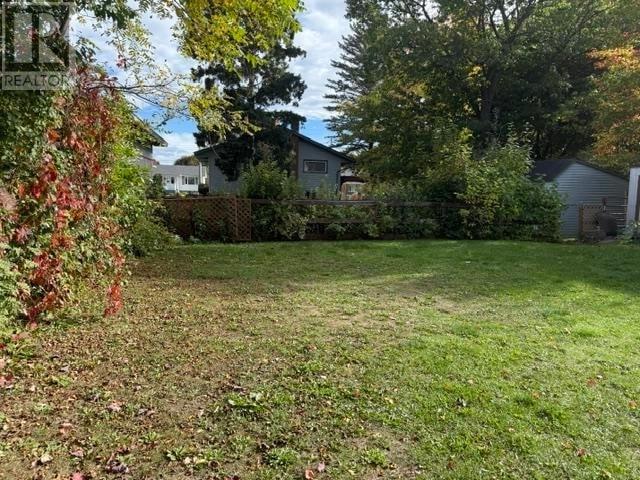
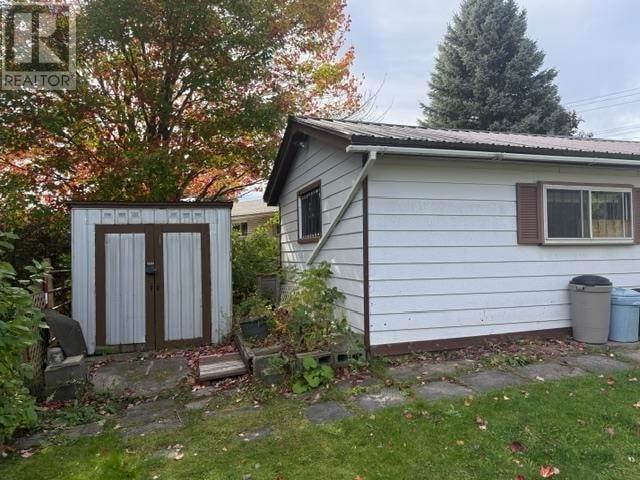
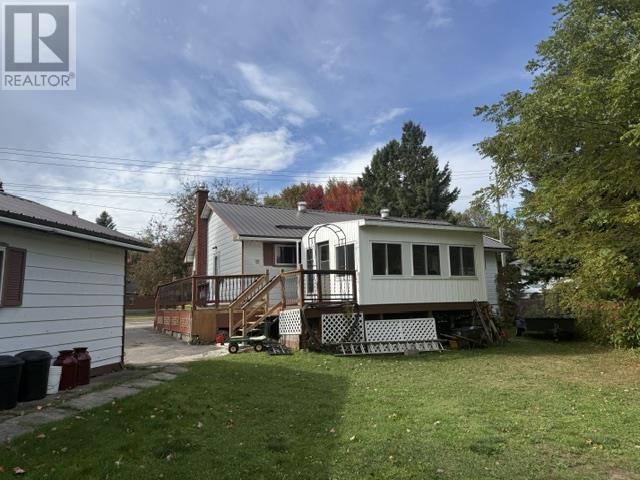
Introducing 428 Boundary Road A Charming 3-Bedroom Bungalow Close to All Amenities! This three-bedroom / three bathrooms home offers a range of valuable updates for comfortable everyday living. The home features durable metal roofing on both the house and 16x24 garage, newer windows throughout, and a 14x15 rear enclosed sun deck—an ideal space to enjoy additional comfort and privacy. Recent improvements include a high-efficiency natural gas furnace /Central Air and a newer gas hot water tank, adding to the home’s convenience and efficiency. With its appealing updates and convenient location close to amenities, this property is truly worth seeing. The property is being sold in “as-is” condition due to an estate sale. (id:49269)
Property Details
| MLS® Number | SM262836 |
| Property Type | Single Family |
| Community Name | Sault Ste. Marie |
| Communication Type | High Speed Internet |
| Community Features | Bus Route |
| Features | Paved Driveway |
| Storage Type | Storage Shed |
| Structure | Deck, Shed |
Building
| Bathroom Total | 3 |
| Bedrooms Above Ground | 3 |
| Bedrooms Total | 3 |
| Architectural Style | Bungalow |
| Basement Type | Full |
| Constructed Date | 1972 |
| Construction Style Attachment | Detached |
| Cooling Type | Central Air Conditioning |
| Exterior Finish | Aluminum Siding, Vinyl |
| Foundation Type | Poured Concrete |
| Half Bath Total | 2 |
| Heating Fuel | Natural Gas |
| Heating Type | Forced Air |
| Stories Total | 1 |
| Size Interior | 1,000 Sqft |
| Utility Water | Municipal Water |
Parking
| Garage | |
| Detached Garage |
Land
| Access Type | Road Access |
| Acreage | No |
| Sewer | Sanitary Sewer |
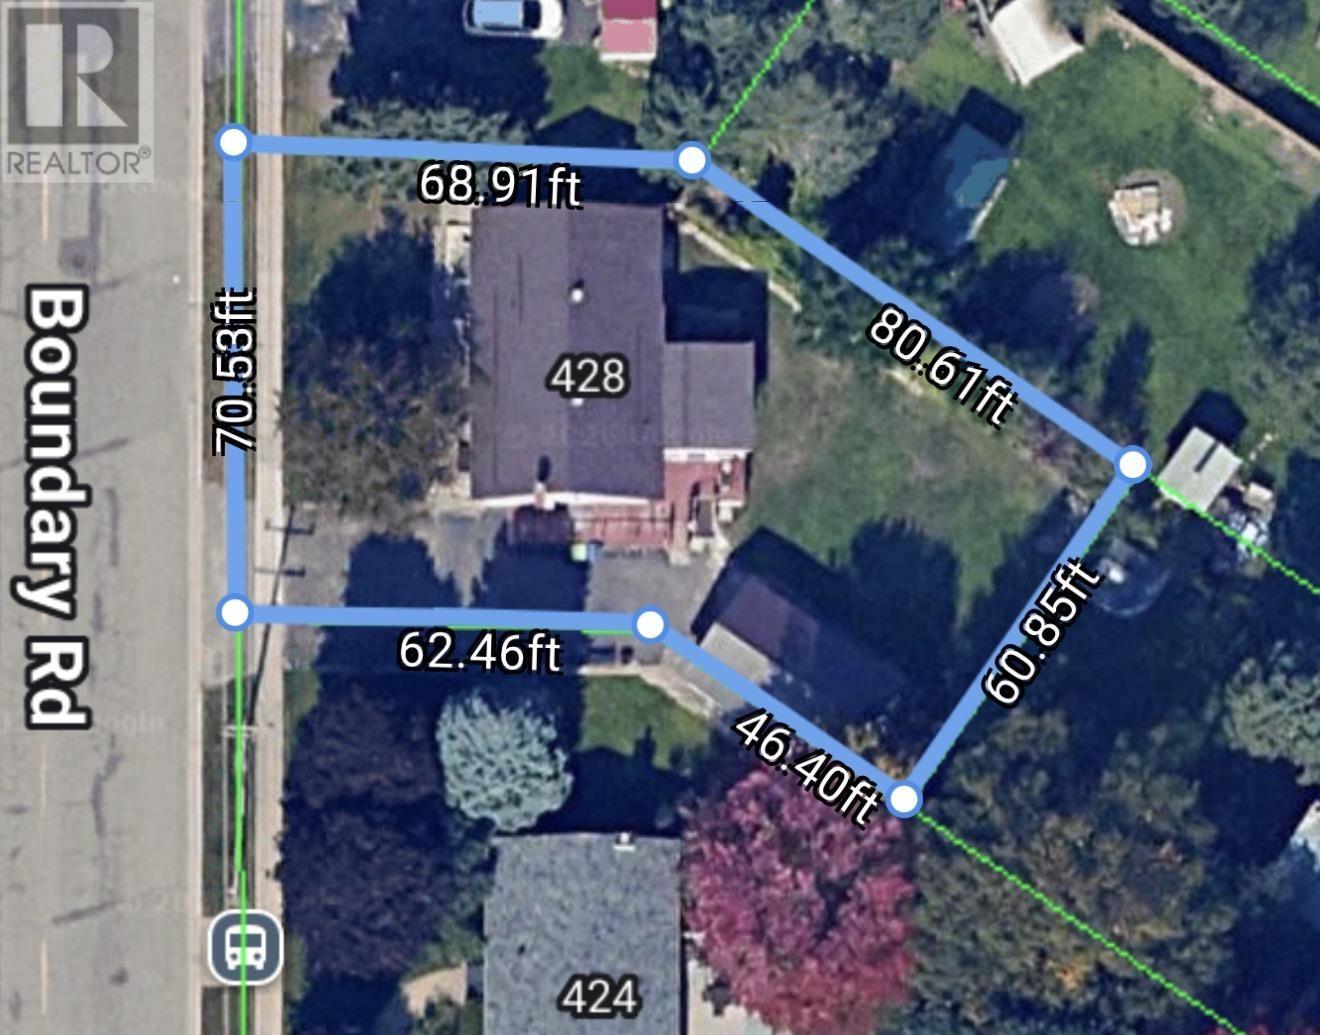
| Size Frontage | 70.7000 |
| Size Total Text | 1/2 - 1 Acre |
Rooms
| Level | Type | Length | Width | Dimensions |
|---|---|---|---|---|
| Basement | Laundry Room | 10.8x10 | ||
| Basement | Bathroom | 5x11 | ||
| Basement | Bathroom | 6.6x6.8 | ||
| Main Level | Kitchen | 8.8x11 | ||
| Main Level | Dining Room | 8.8x12 | ||
| Main Level | Living Room | 12x20 | ||
| Main Level | Foyer | 4x10 | ||
| Main Level | Bedroom | 9x10.8 | ||
| Main Level | Bedroom | 10x12.4 | ||
| Main Level | Bathroom | 106x8.2 | ||
| Main Level | Bathroom | 6.3x7.2 |
Utilities
| Cable | Available |
| Electricity | Available |
| Natural Gas | Available |
| Telephone | Available |
https://www.realtor.ca/real-estate/30387275/428-boundary-rd-sault-ste-marie-sault-ste-marie
Contact Us
Contact us for more information

The trademarks REALTOR®, REALTORS®, and the REALTOR® logo are controlled by The Canadian Real Estate Association (CREA) and identify real estate professionals who are members of CREA. The trademarks MLS®, Multiple Listing Service® and the associated logos are owned by The Canadian Real Estate Association (CREA) and identify the quality of services provided by real estate professionals who are members of CREA. The trademark DDF® is owned by The Canadian Real Estate Association (CREA) and identifies CREA's Data Distribution Facility (DDF®)
October 10 2026 03:16:33
Sault Ste. Marie Real Estate Board
Century 21 Choice Realty Inc.