
900 St Clair Parkway St Clair, Ontario N0N 1M0

$785,000
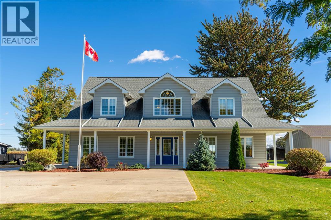
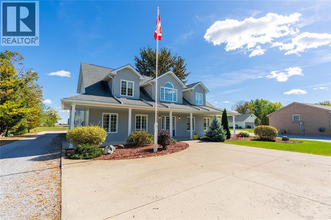
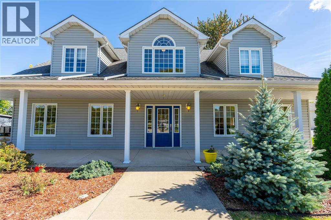
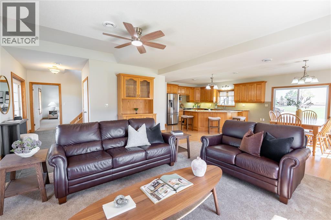
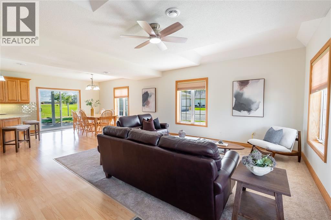
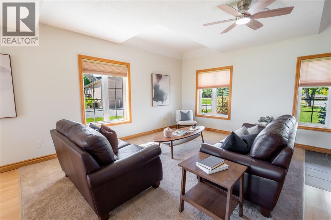
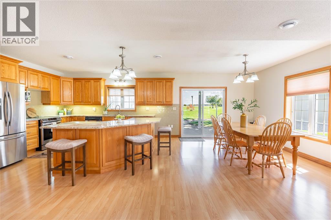
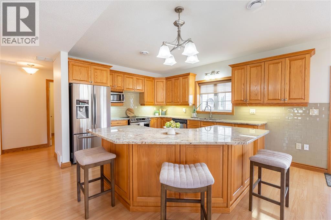
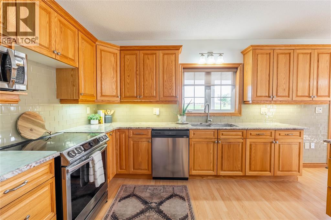
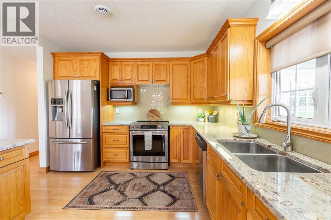
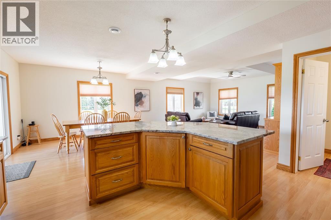
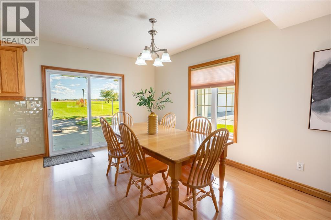
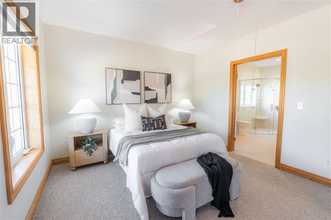
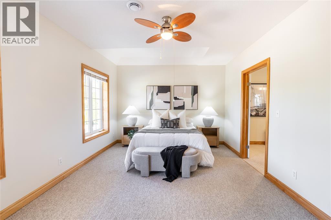
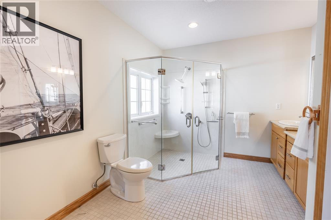
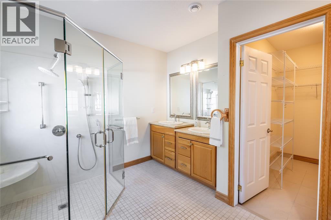
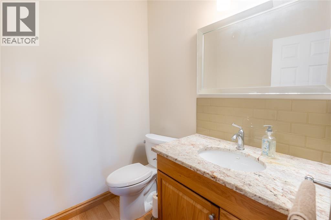
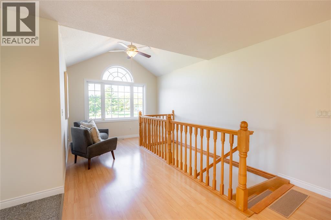
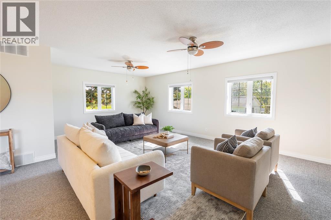
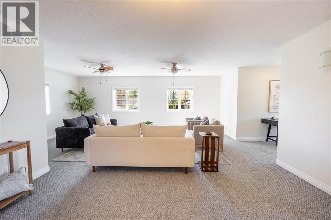
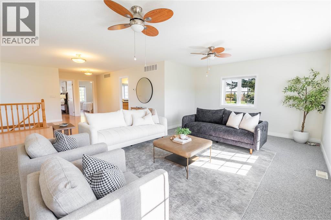
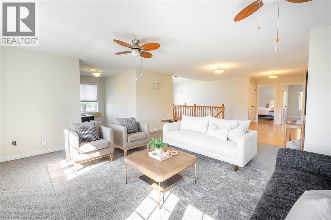
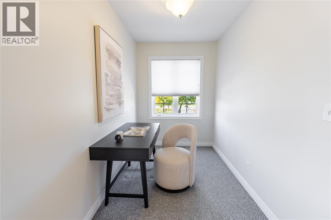
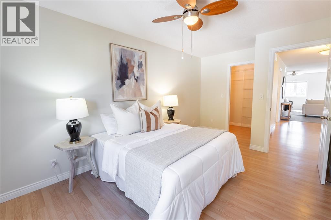
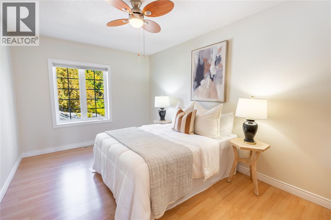
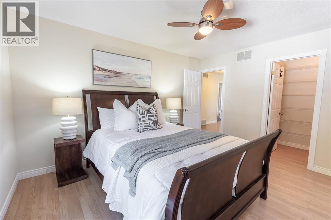
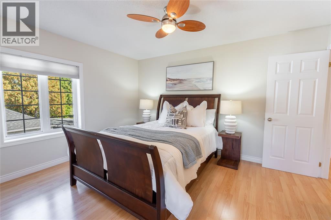
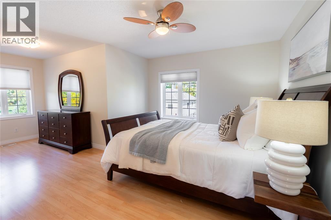
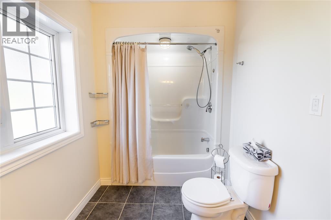
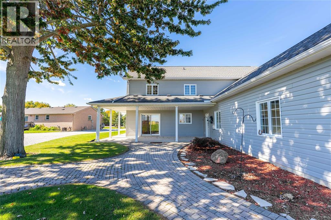
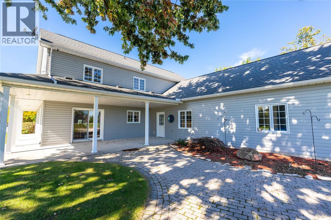
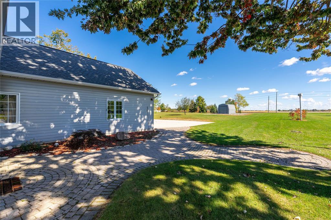
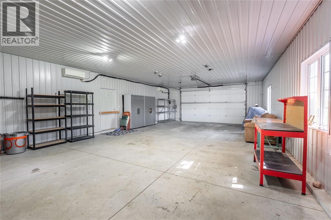
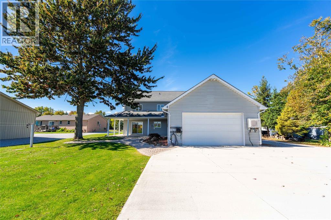
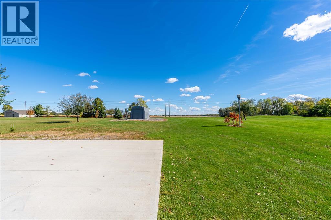
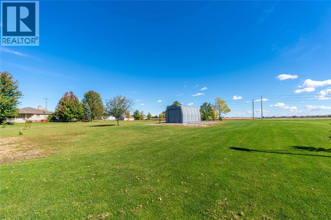
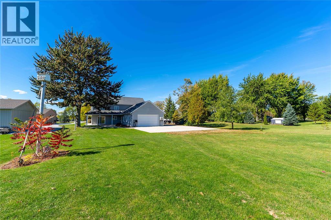
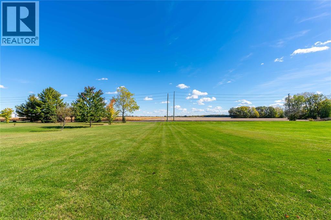
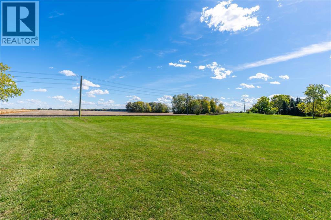
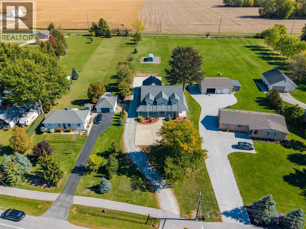
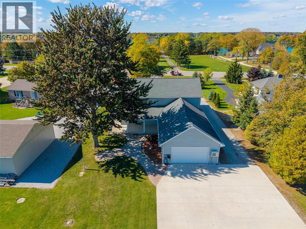
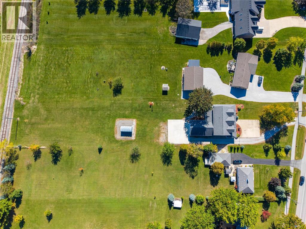
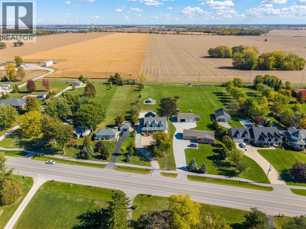
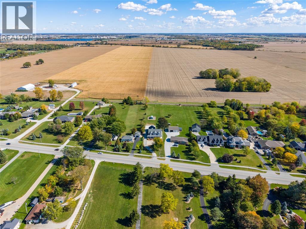
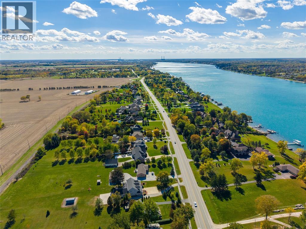
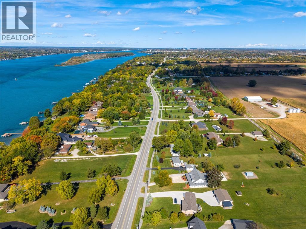
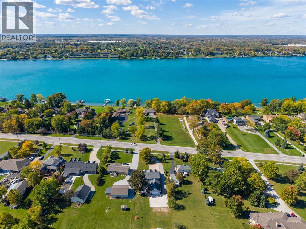
If you've driven down St. Clair Parkway, chances are you've admired this home's charming dormers and welcoming covered porch. Set on.93 acres, 900 St. Clair Parkway offers comfortable main floor living and room for family to spread out. The open concept main floor invites everyone to gather around the large island, with a two piece bath nearby. The main floor primary bedroom has a full accessible ensuite, and accessible sized doorways offer added ease of movement. Upstairs, two bedrooms, a full bath and a second rec room give kids or guests their own space. Built in 2003, this slab home features in floor heating, ICF exterior walls with R-24 insulation and R-40 attic insulation. An oversized attached insulated workshop offers heating, cooling and a two car garage door. Outside are front and rear concrete pads, the rear five years old, a shed with roll up door and an RV hookup. Updates include fresh paint throughout, granite kitchen countertops and backsplash, stainless steel appliances (id:49269)
Property Details
| MLS® Number | 26024947 |
| Property Type | Single Family |
| Features | Double Width Or More Driveway, Concrete Driveway, Gravel Driveway |
Building
| Bathroom Total | 3 |
| Bedrooms Above Ground | 3 |
| Bedrooms Total | 3 |
| Constructed Date | 2003 |
| Construction Style Attachment | Detached |
| Cooling Type | Central Air Conditioning |
| Exterior Finish | Aluminum/vinyl |
| Flooring Type | Carpeted, Ceramic/porcelain, Laminate |
| Foundation Type | Concrete |
| Half Bath Total | 1 |
| Heating Fuel | Natural Gas |
| Heating Type | Floor Heat, Forced Air, Furnace |
| Stories Total | 2 |
| Type | House |
Parking
| Attached Garage | |
| Garage | |
| Heated Garage |
Land
| Acreage | No |
| Size Irregular | 82 X 509 / 0.935 Ac |
| Size Total Text | 82 X 509 / 0.935 Ac|0.50- 1.00 Acre |
| Zoning Description | Rs |
Rooms
| Level | Type | Length | Width | Dimensions |
|---|---|---|---|---|
| Second Level | 5pc Bathroom | Measurements not available | ||
| Second Level | Bedroom | 16 x 9 | ||
| Second Level | Bedroom | 13 x 20 | ||
| Second Level | Recreation Room | 32 x 24 | ||
| Main Level | 2pc Bathroom | Measurements not available | ||
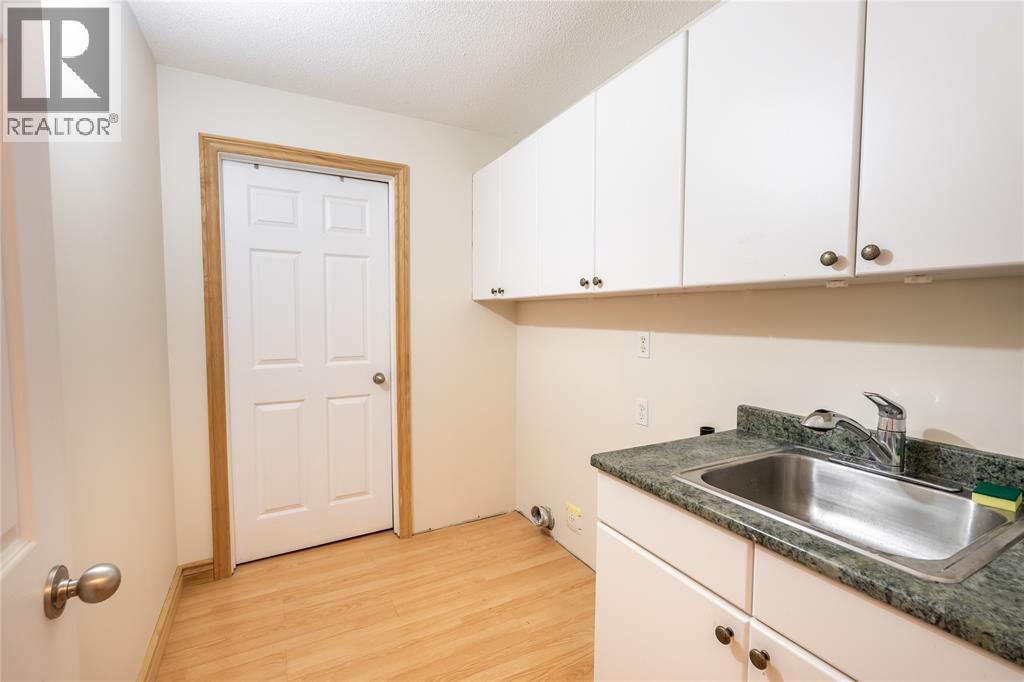
| Main Level | Laundry Room | 8 x 6 | ||
| Main Level | Storage | 6 x 6 | ||
| Main Level | Storage | 7 x 4 | ||
| Main Level | Kitchen/dining Room | 25 x 14 | ||
| Main Level | Living Room | 17 x 15 | ||
| Main Level | Foyer | 15 x 6 | ||
| Main Level | 4pc Ensuite Bath | Measurements not available | ||
| Main Level | Bedroom | 17 x 12 |
https://www.realtor.ca/real-estate/30387545/900-st-clair-parkway-st-clair
Contact Us
Contact us for more information

The trademarks REALTOR®, REALTORS®, and the REALTOR® logo are controlled by The Canadian Real Estate Association (CREA) and identify real estate professionals who are members of CREA. The trademarks MLS®, Multiple Listing Service® and the associated logos are owned by The Canadian Real Estate Association (CREA) and identify the quality of services provided by real estate professionals who are members of CREA. The trademark DDF® is owned by The Canadian Real Estate Association (CREA) and identifies CREA's Data Distribution Facility (DDF®)
October 09 2026 07:33:52
Sarnia-Lambton Association of REALTORS®
Coldwell Banker Southwest Realty