
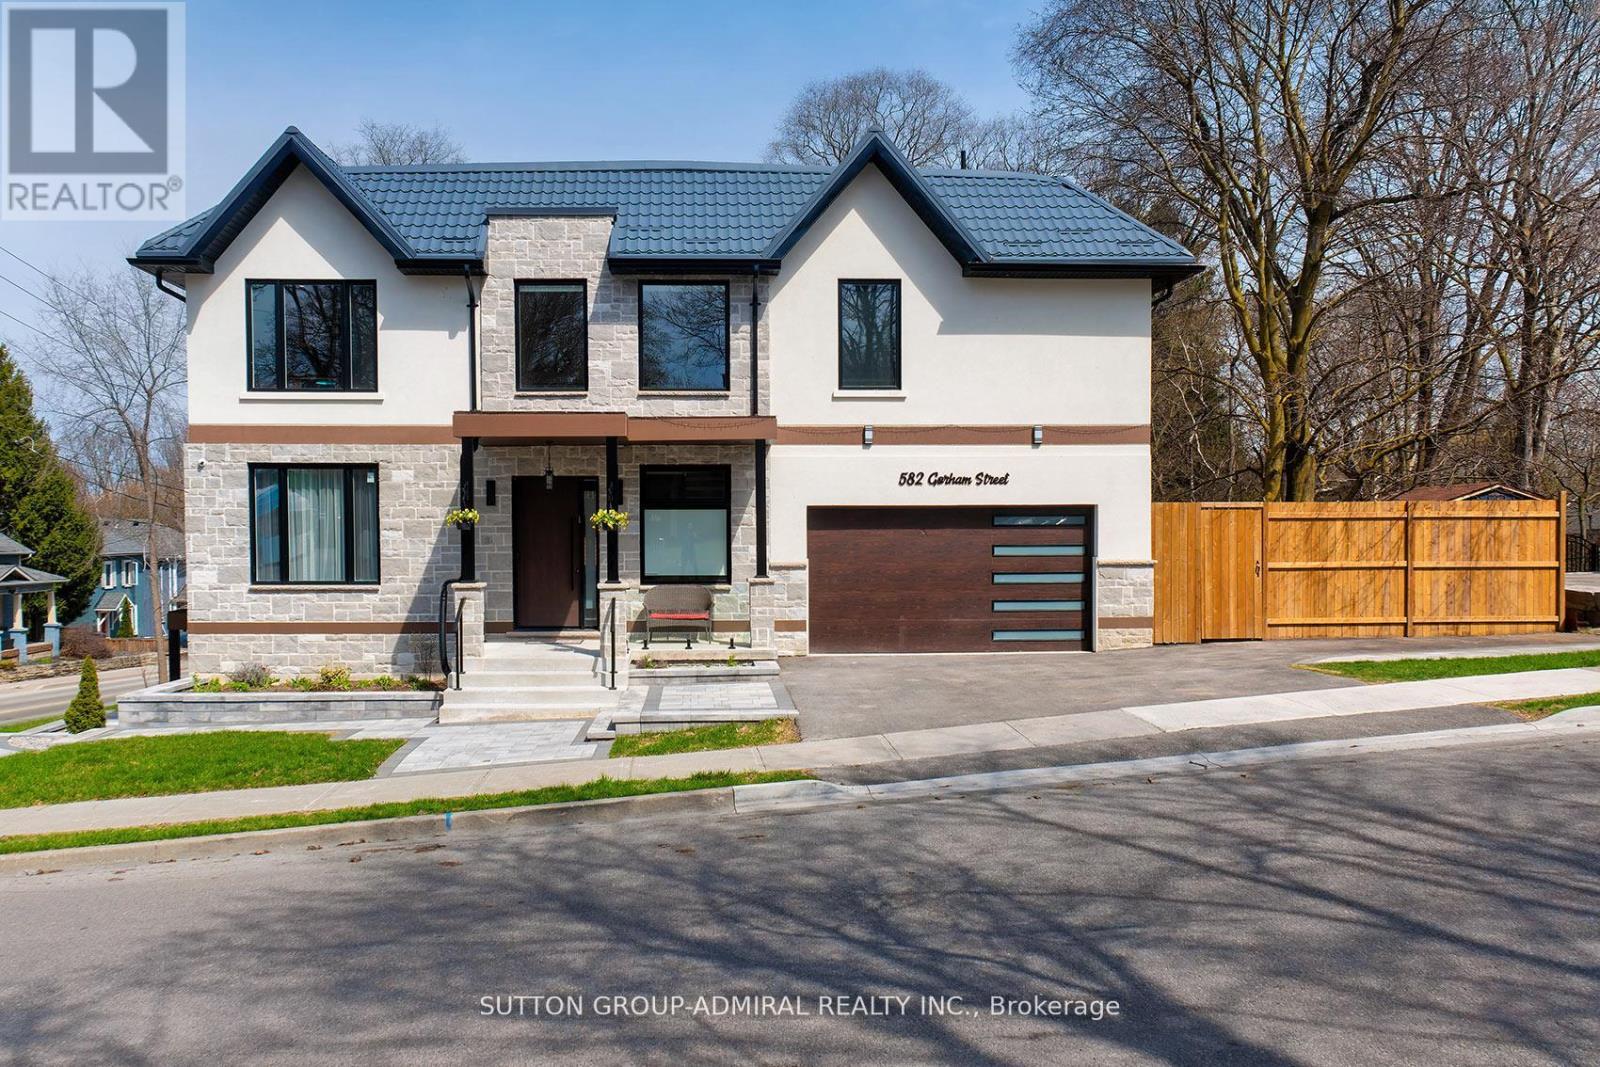
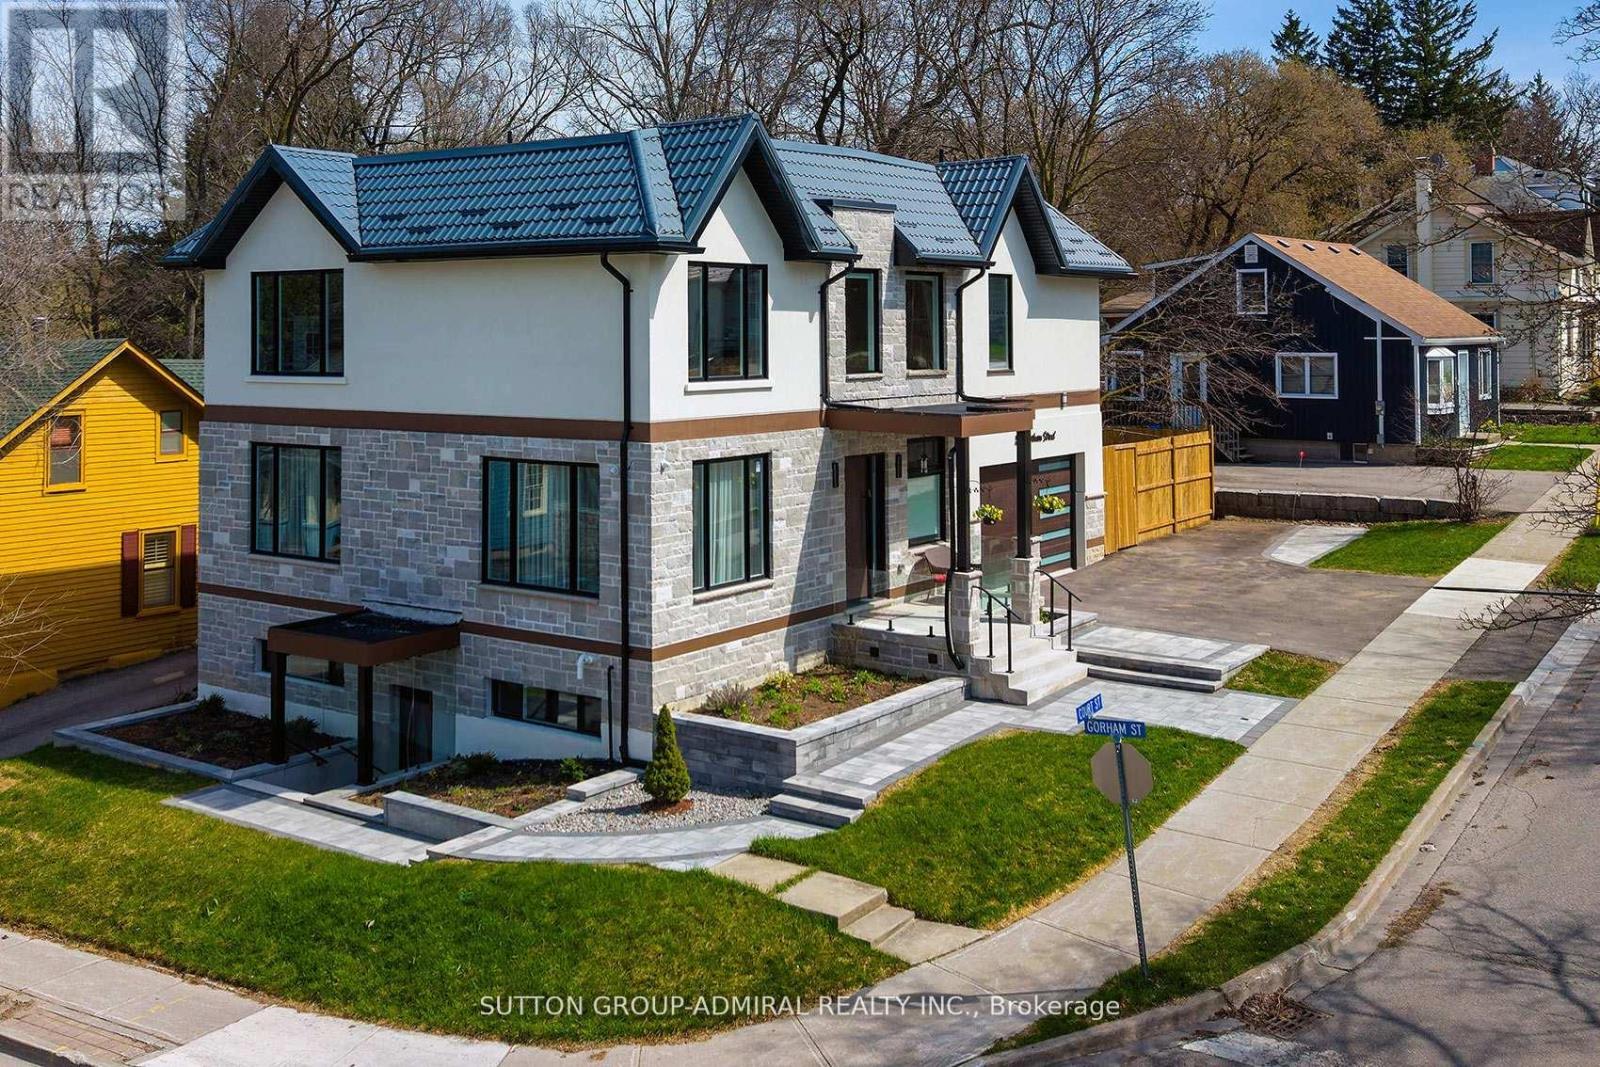
582 Gorham Street Newmarket, Ontario L3Y 1L3

$4,300 Monthly
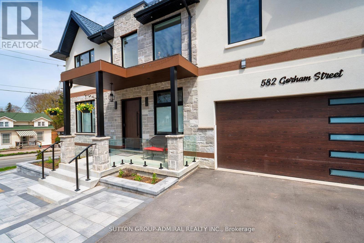
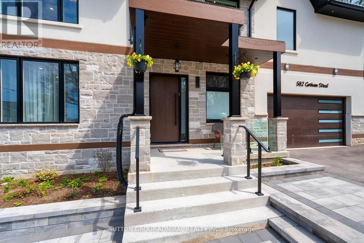
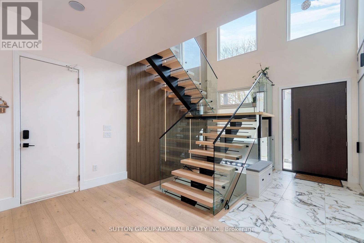
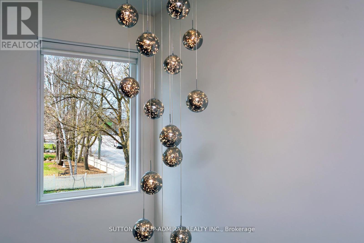
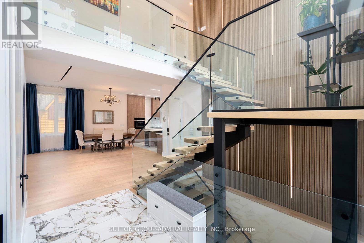
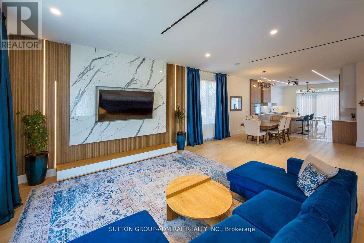
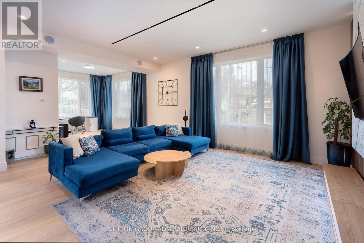
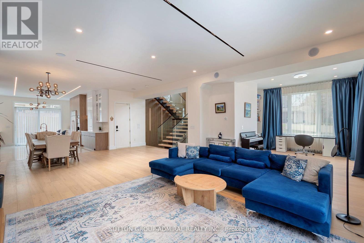
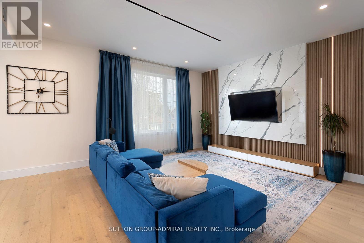
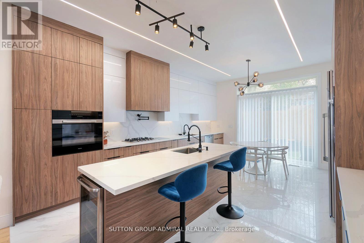
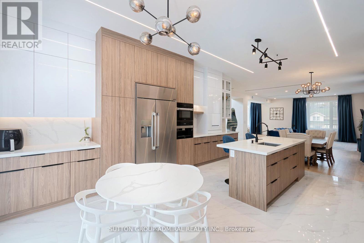
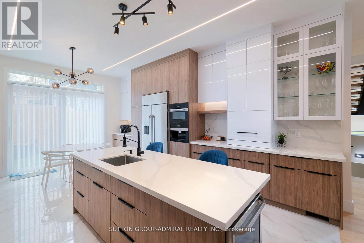
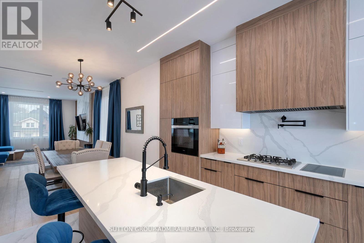
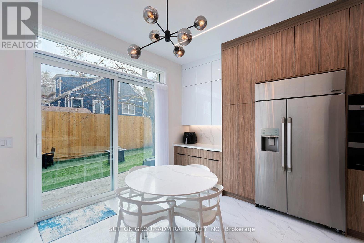
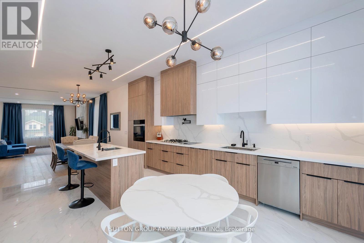
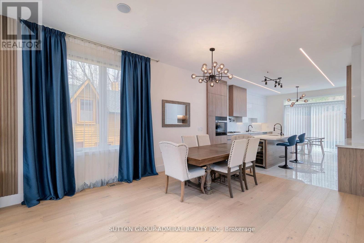
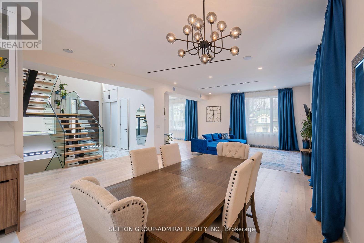
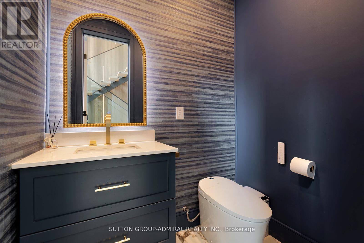
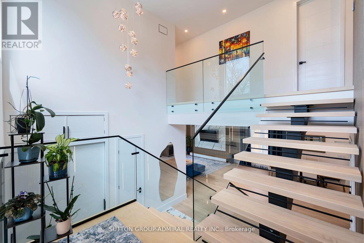
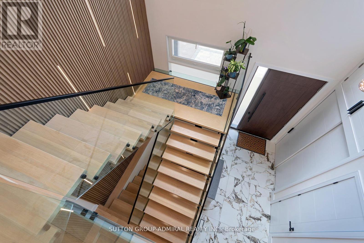
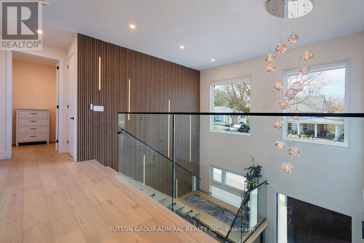
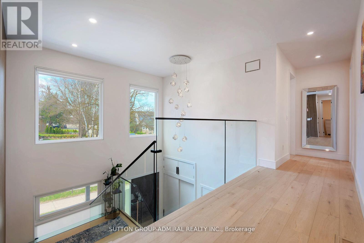
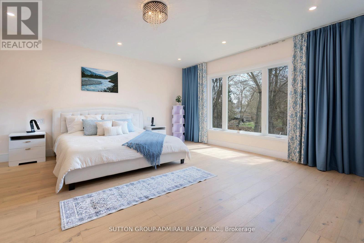
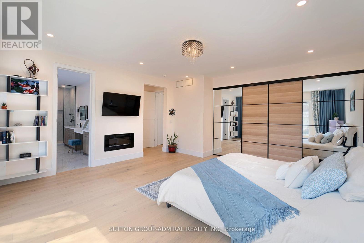
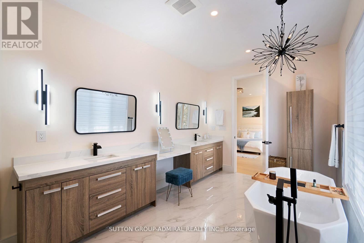
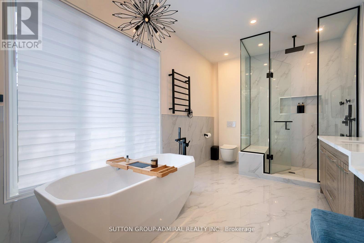
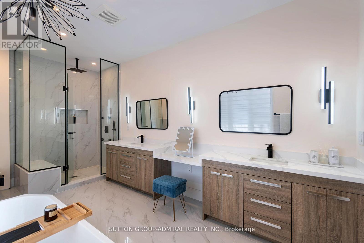
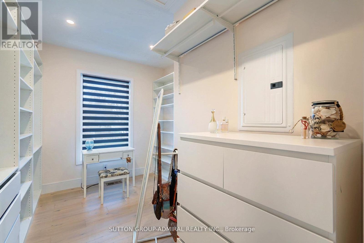
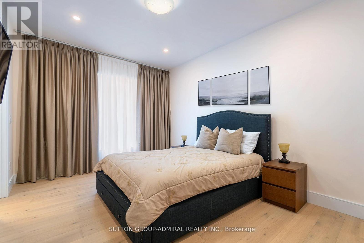
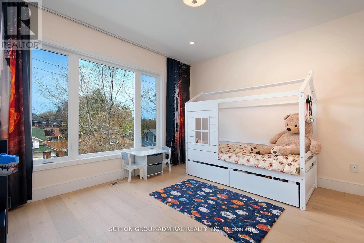
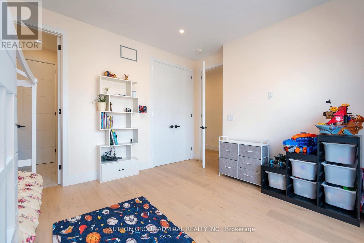
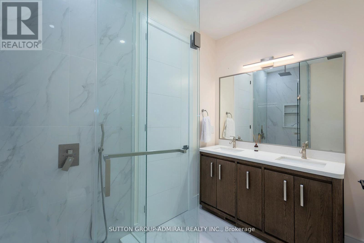
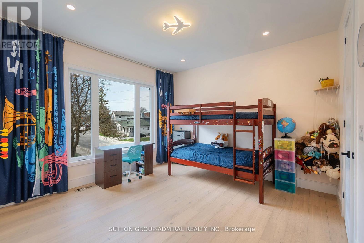
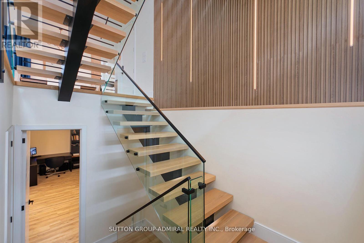
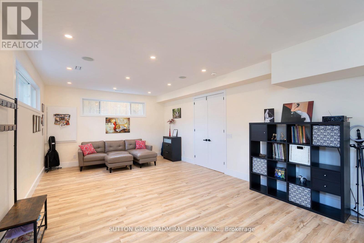
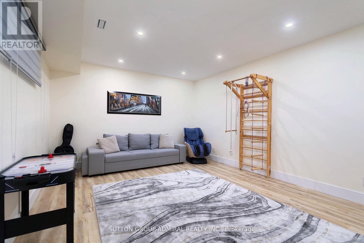
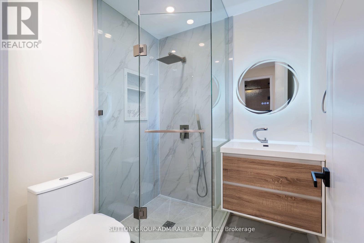
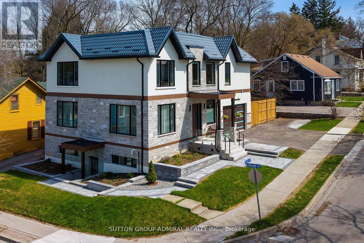
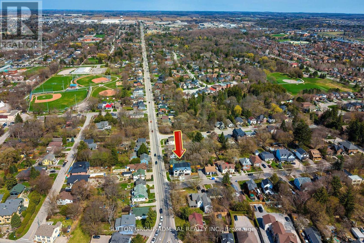
Luxury custom-built 2025 home offering approx. 3,191 sq ft ABOVE GRADE across MAIN & 2ND FLOORS ONLY. 4 bedrooms, 4 washrooms, main-floor den,10-ft ceilings, dramatic 20-ft foyer, oversized windows, floating glass staircase and premium finishes throughout. Designer kitchen with 8-ft island, quartzcounters/backsplash, Miele built-ins, JennAir induction stove, Dacor fridge and wine fridge. Primary suite with 5-pc ensuite + W/I closet; junior primary withensuite; 2 additional bedrooms share a semi-ensuite. Upper-level laundry, smart-home features, metal roof and 2-car garage. Walk to historic Main St, Fairy Lake,Tom Taylor Trail, Southlake Hospital, Pickering College, shops and restaurants. BASEMENT IS EXCLUDED FROM LEASE and may be separately occupied.Tenant pays 65% of hydro, gas and water. Property is also listed for sale. (id:49269)
Property Details
| MLS® Number | N13882678 |
| Property Type | Single Family |
| Community Name | Gorham-College Manor |
| Amenities Near By | Hospital, Park, Public Transit |
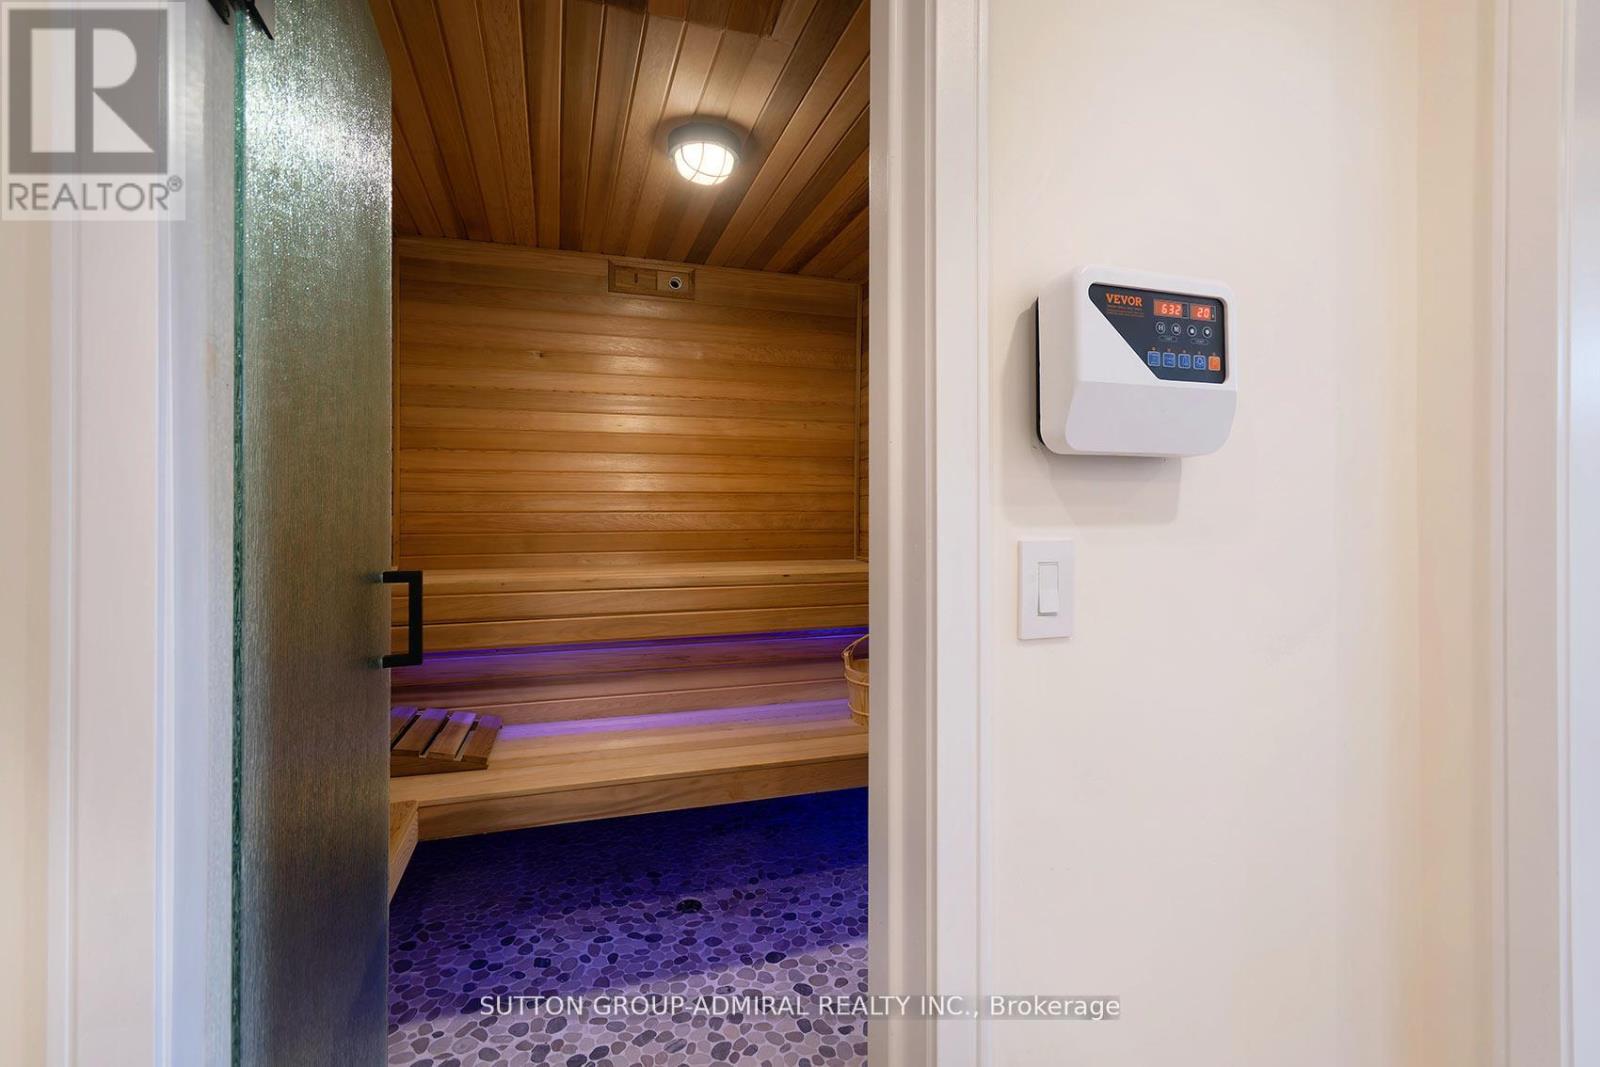
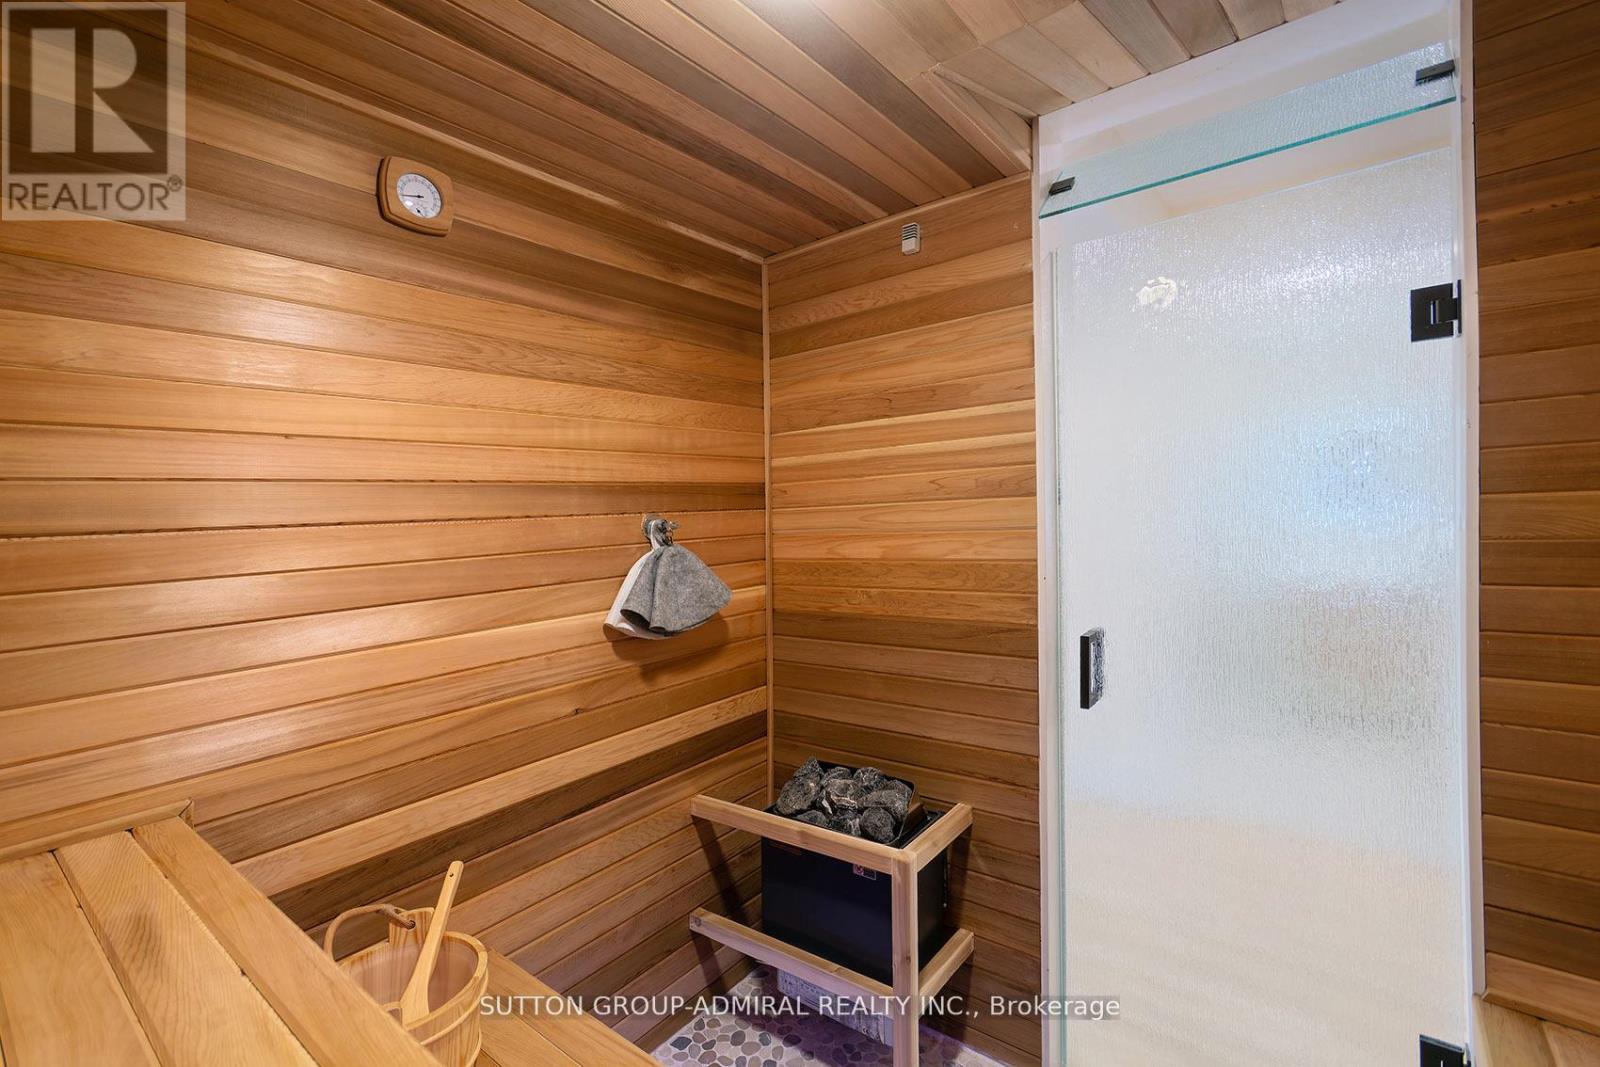
| Features | Irregular Lot Size, Carpet Free, In Suite Laundry, Sauna |
| Parking Space Total | 5 |
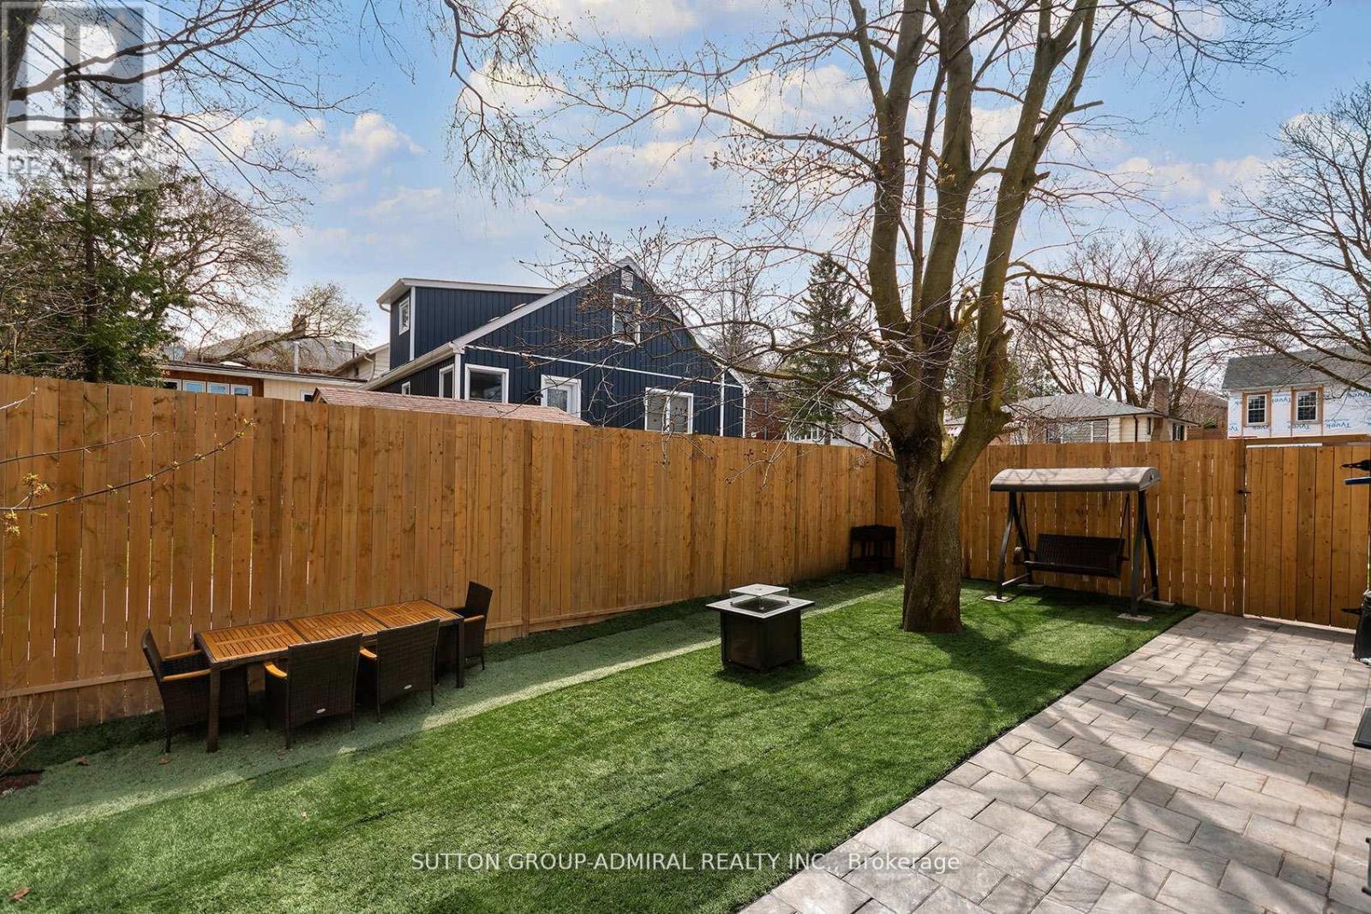
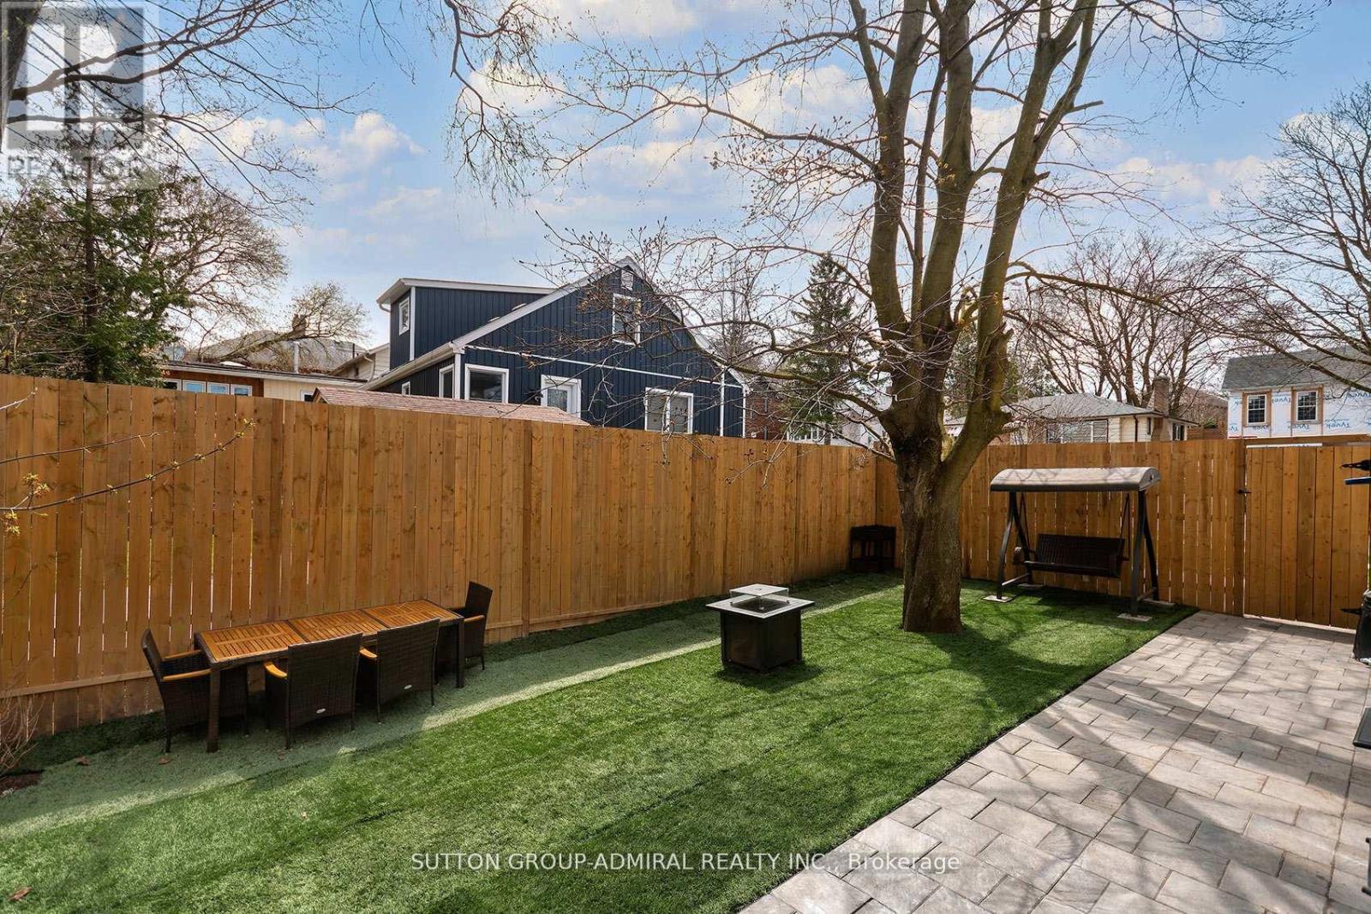
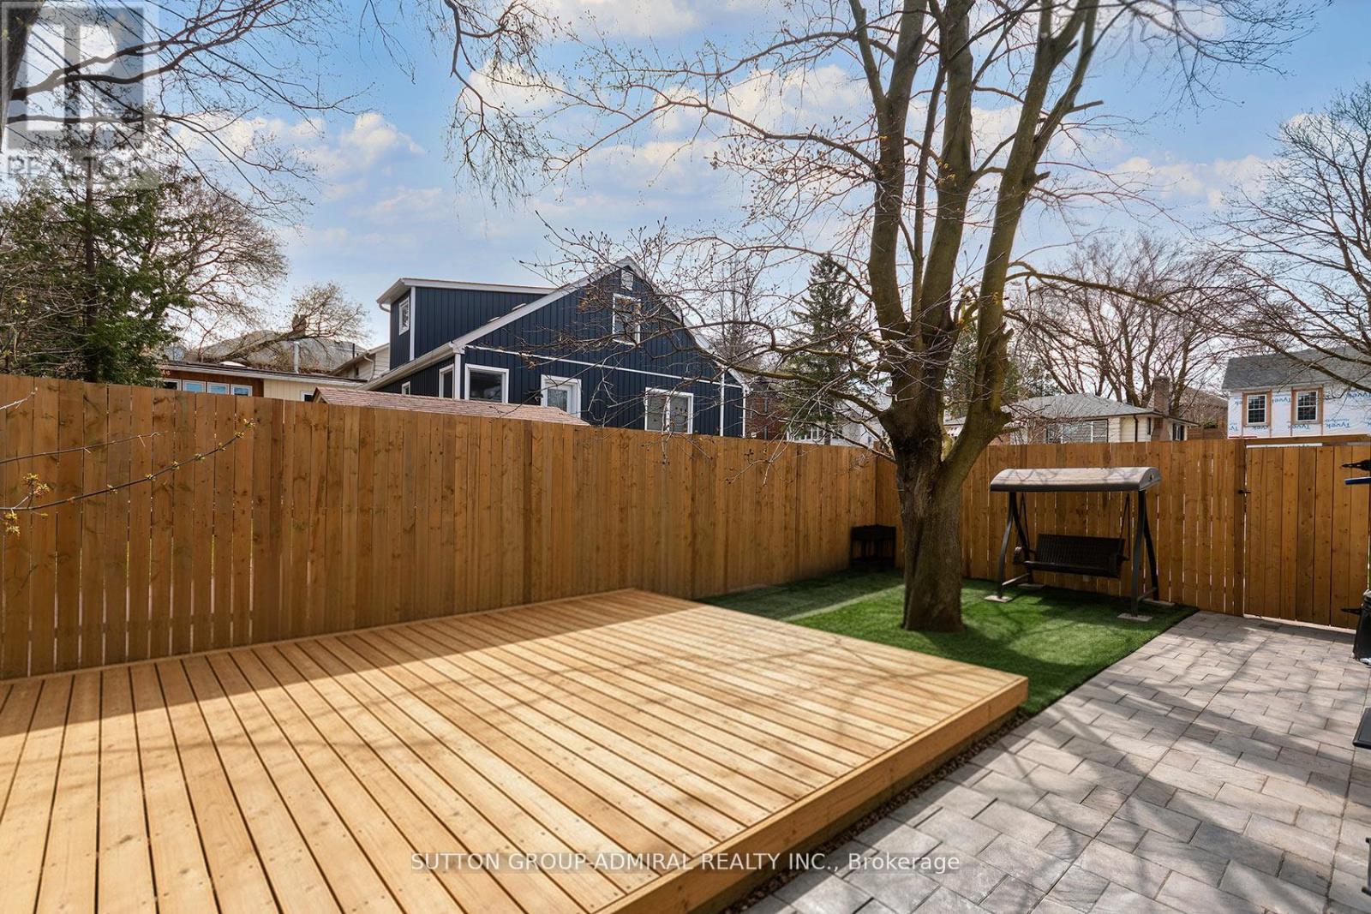
| Structure | Patio(s) |
Building
| Bathroom Total | 4 |
| Bedrooms Above Ground | 4 |
| Bedrooms Below Ground | 1 |
| Bedrooms Total | 5 |
| Amenities | Fireplace(s) |
| Appliances | Garage Door Opener Remote(s), Oven - Built-in, Water Heater - Tankless, Water Softener, Blinds, Cooktop, Dishwasher, Dryer, Garage Door Opener, Oven, Stove, Washer, Window Coverings, Wine Fridge, Refrigerator |
| Basement Development | Finished |
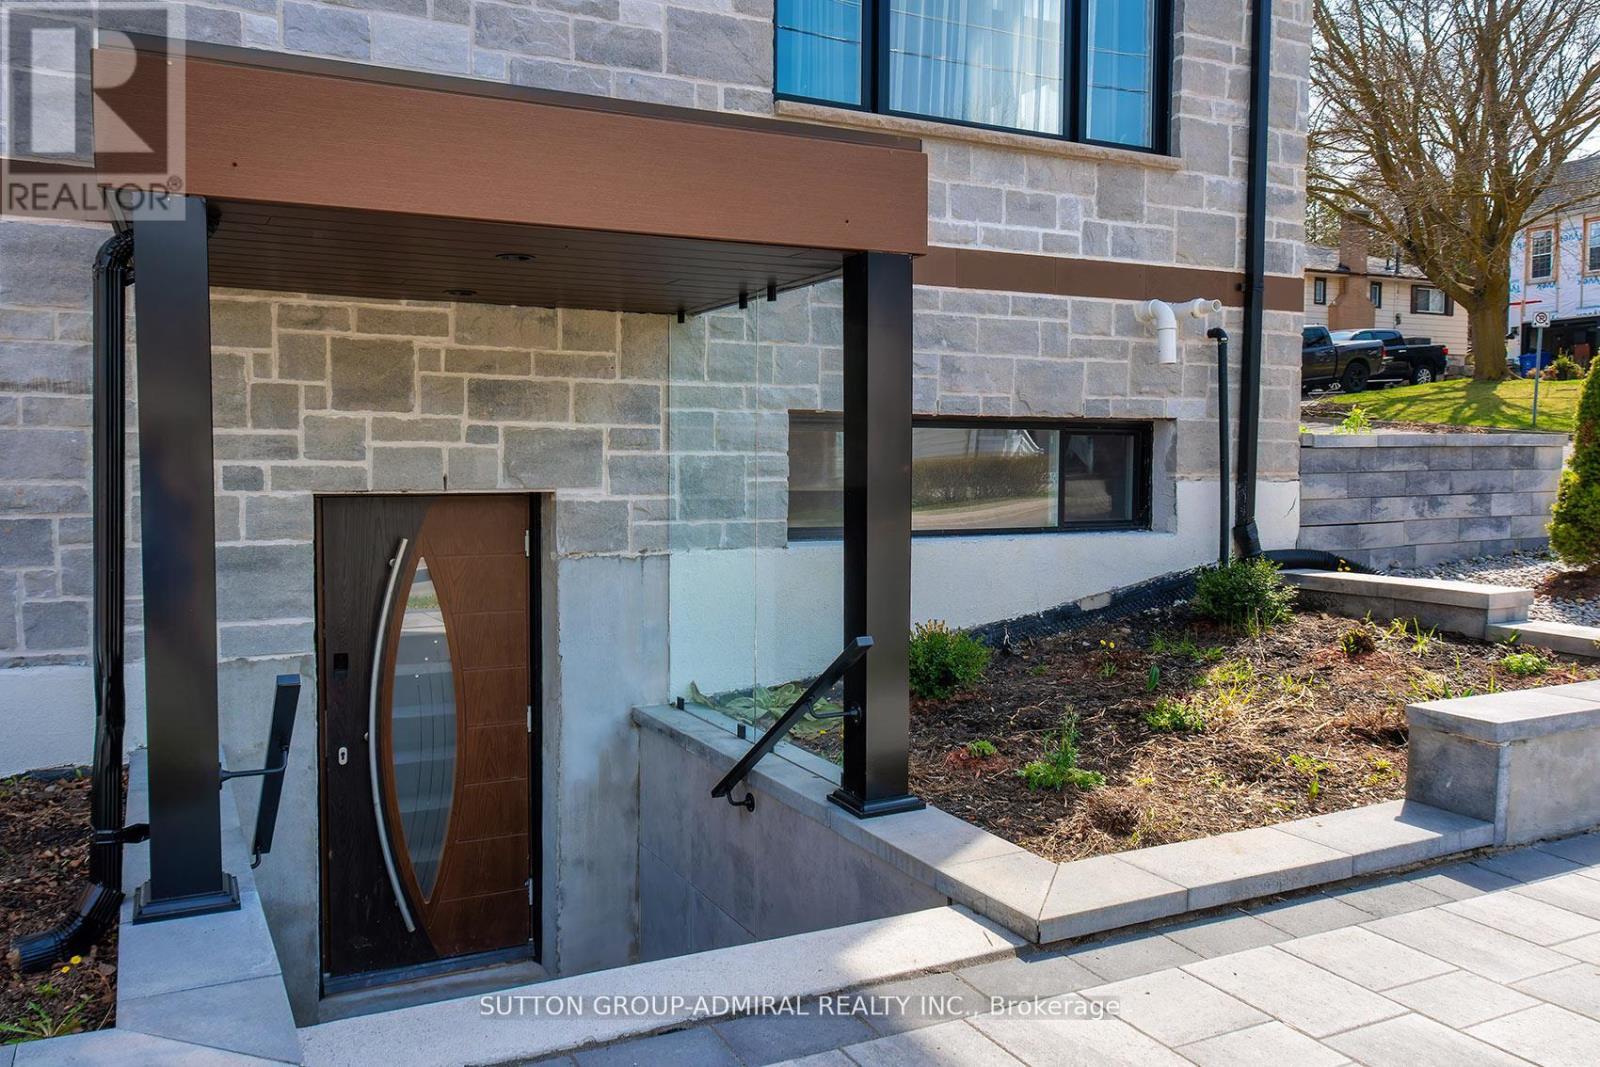
| Basement Features | Walk Out, Separate Entrance |
| Basement Type | N/a (finished), N/a |
| Construction Style Attachment | Detached |
| Cooling Type | Central Air Conditioning |
| Exterior Finish | Stone, Stucco |
| Fire Protection | Security System |
| Fireplace Present | Yes |
| Flooring Type | Hardwood, Vinyl |
| Foundation Type | Concrete, Poured Concrete |
| Half Bath Total | 1 |
| Heating Fuel | Natural Gas |
| Heating Type | Forced Air |
| Stories Total | 2 |
| Size Interior | 3,000 - 3,500 Sqft |
| Type | House |
| Utility Water | Municipal Water |
Parking
| Attached Garage | |
| Garage |
Land
| Acreage | No |
| Fence Type | Fenced Yard |
| Land Amenities | Hospital, Park, Public Transit |
| Sewer | Sanitary Sewer |
| Size Depth | 92 Ft ,2 In |
| Size Frontage | 59 Ft ,4 In |
| Size Irregular | 59.4 X 92.2 Ft |
| Size Total Text | 59.4 X 92.2 Ft |
| Surface Water | Lake/pond |
Rooms
| Level | Type | Length | Width | Dimensions |
|---|---|---|---|---|
| Second Level | Primary Bedroom | 5.49 m | 4.44 m | 5.49 m x 4.44 m |
| Second Level | Bedroom 2 | 4.44 m | 3.35 m | 4.44 m x 3.35 m |
| Second Level | Bedroom 3 | 4.44 m | 3.66 m | 4.44 m x 3.66 m |
| Second Level | Bedroom 4 | 4.72 m | 3.84 m | 4.72 m x 3.84 m |
| Basement | Office | Measurements not available | ||
| Basement | Bedroom 5 | 9.54 m | 4.31 m | 9.54 m x 4.31 m |
| Basement | Recreational, Games Room | 9.56 m | 4.29 m | 9.56 m x 4.29 m |
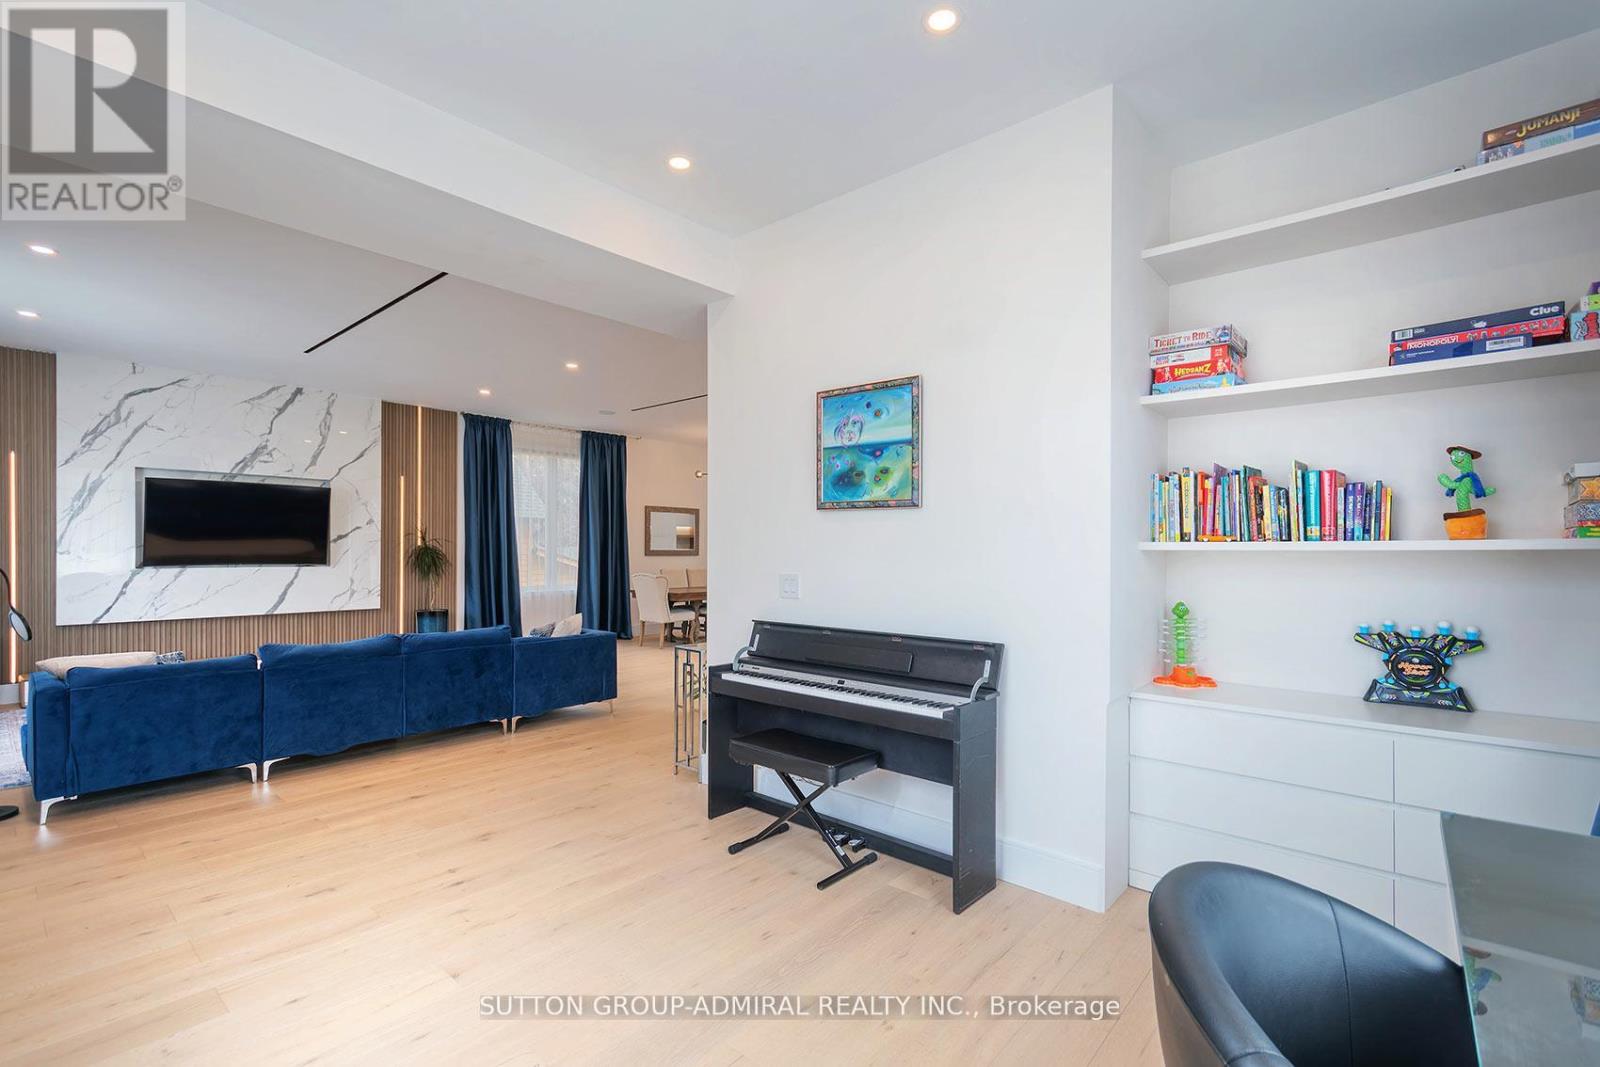
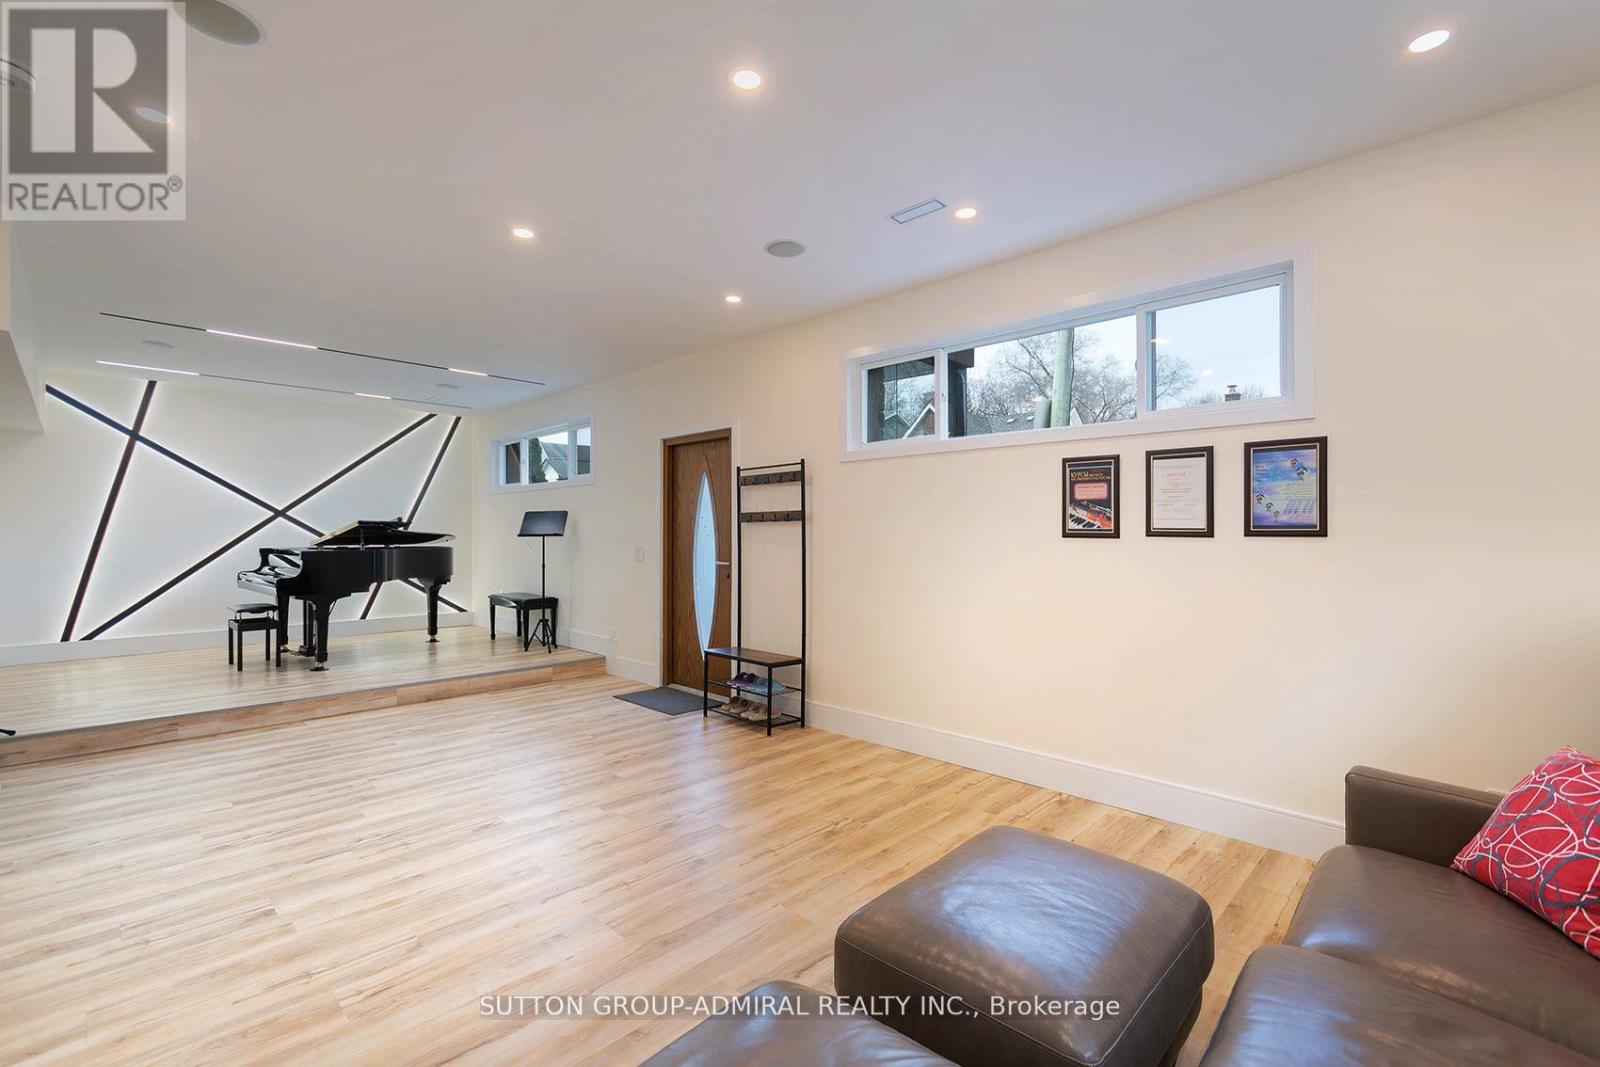
| Main Level | Living Room | 6.01 m | 4.91 m | 6.01 m x 4.91 m |
| Main Level | Dining Room | 4.3 m | 4 m | 4.3 m x 4 m |
| Main Level | Kitchen | 6.1 m | 4.6 m | 6.1 m x 4.6 m |
| Main Level | Eating Area | 6.1 m | 4.6 m | 6.1 m x 4.6 m |
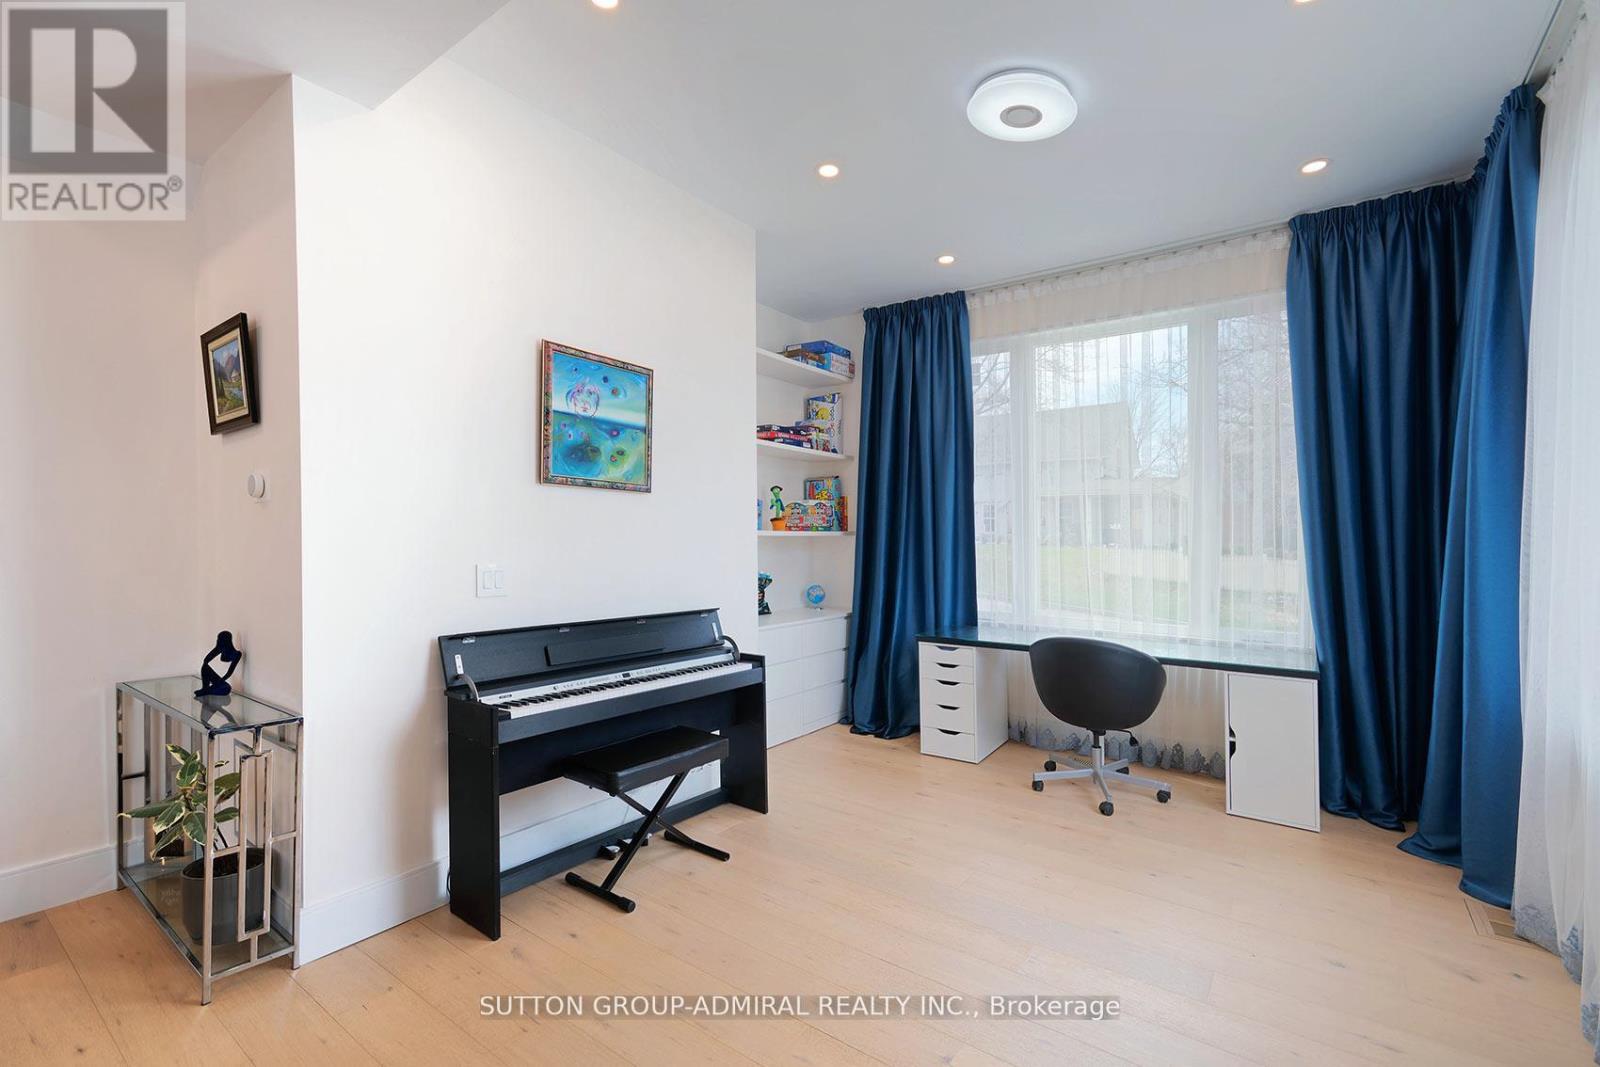
| Main Level | Den | 3.7 m | 3.25 m | 3.7 m x 3.25 m |
| Main Level | Foyer | 5.85 m | 4.16 m | 5.85 m x 4.16 m |
Utilities
| Cable | Available |
| Electricity | Available |
| Sewer | Installed |
Contact Us
Contact us for more information

The trademarks REALTOR®, REALTORS®, and the REALTOR® logo are controlled by The Canadian Real Estate Association (CREA) and identify real estate professionals who are members of CREA. The trademarks MLS®, Multiple Listing Service® and the associated logos are owned by The Canadian Real Estate Association (CREA) and identify the quality of services provided by real estate professionals who are members of CREA. The trademark DDF® is owned by The Canadian Real Estate Association (CREA) and identifies CREA's Data Distribution Facility (DDF®)
October 09 2026 09:33:17
Toronto Regional Real Estate Board
Sutton Group-Admiral Realty Inc.