
1602 - 85 East Liberty Street Toronto, Ontario M6K 3R4

$2,499 Monthly
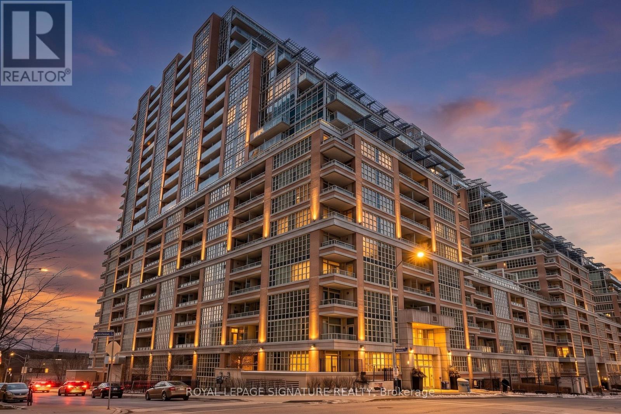
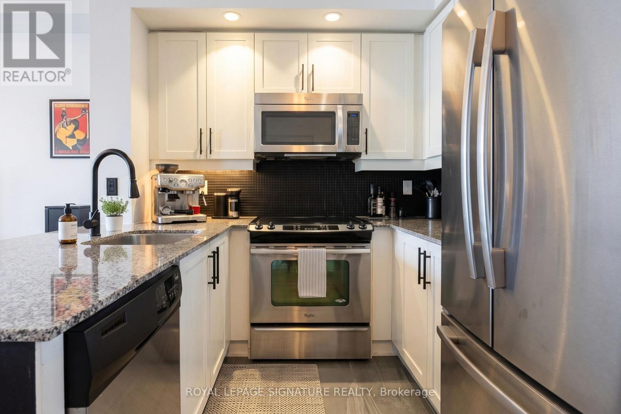
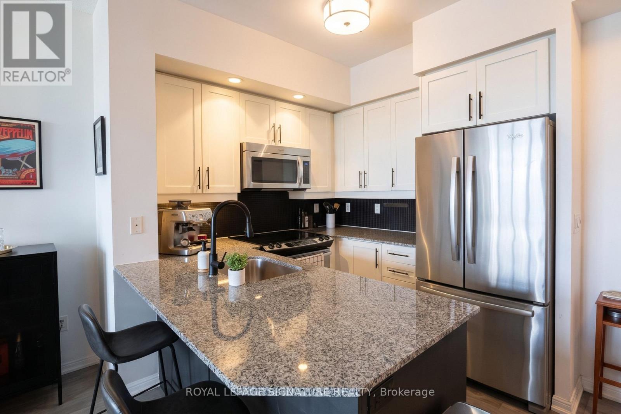
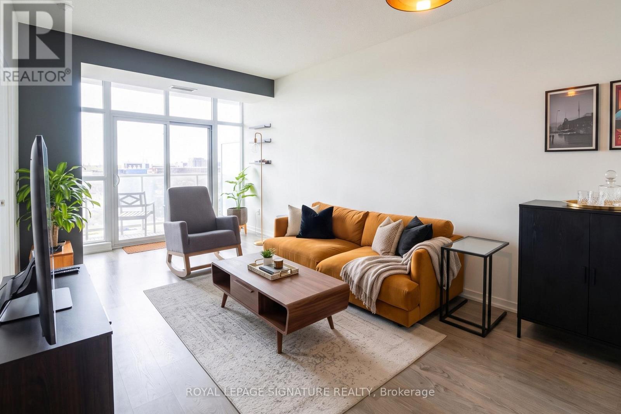
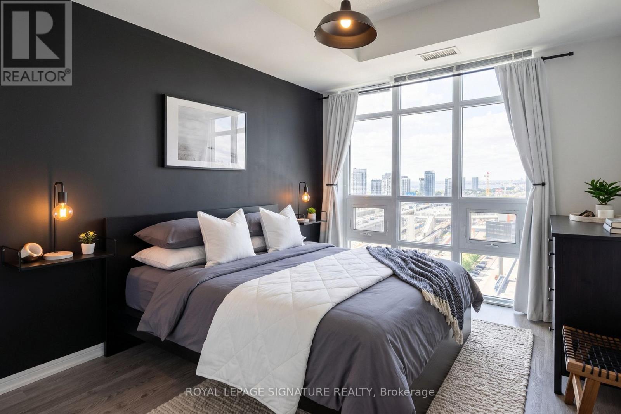
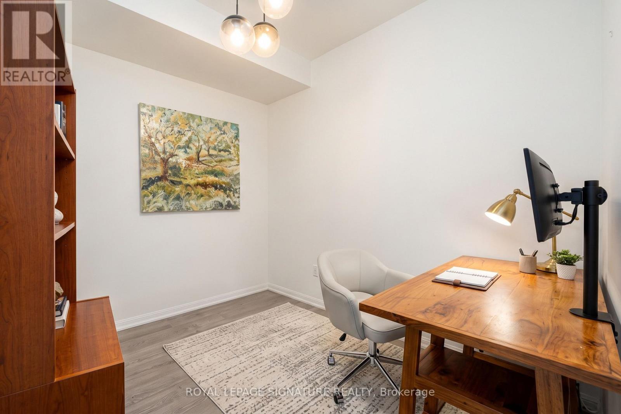
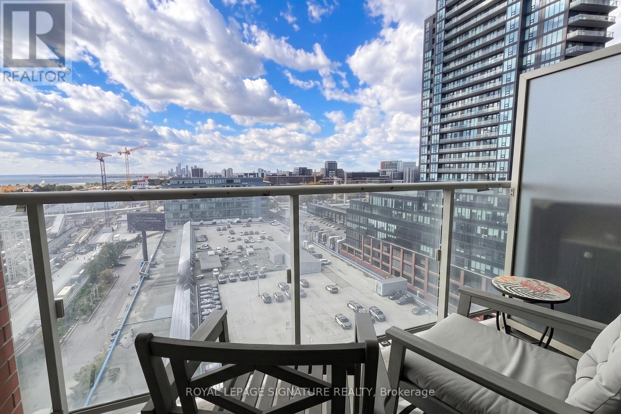
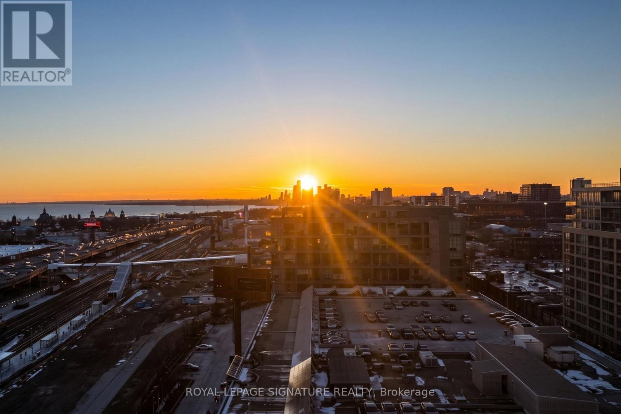
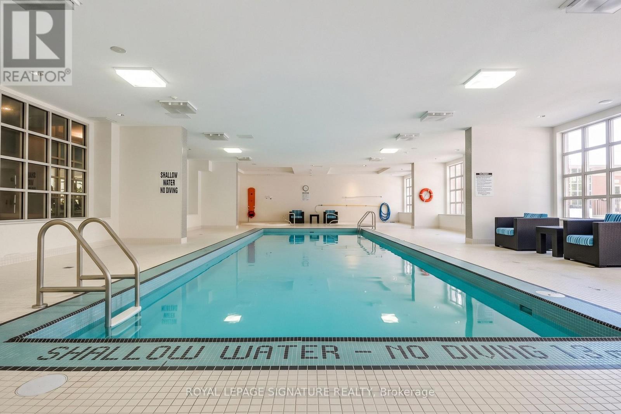
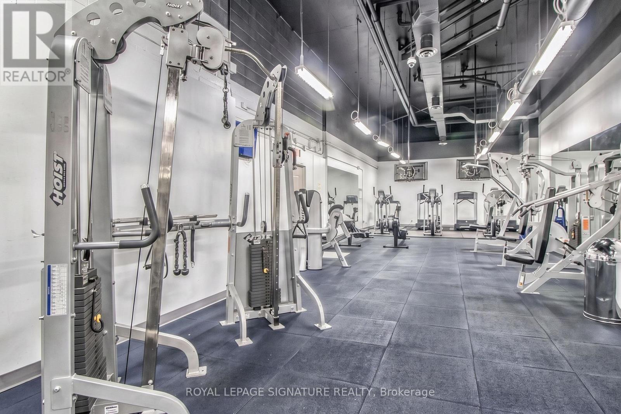
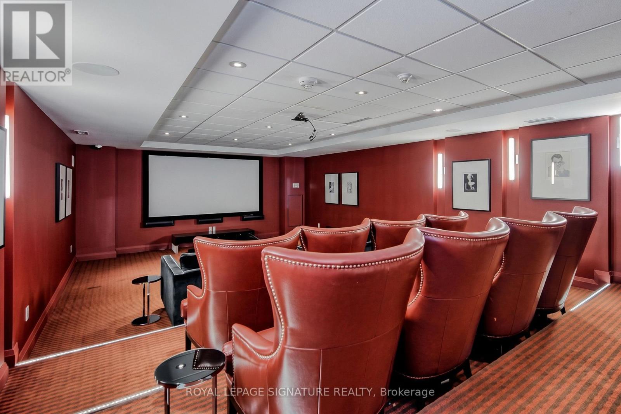
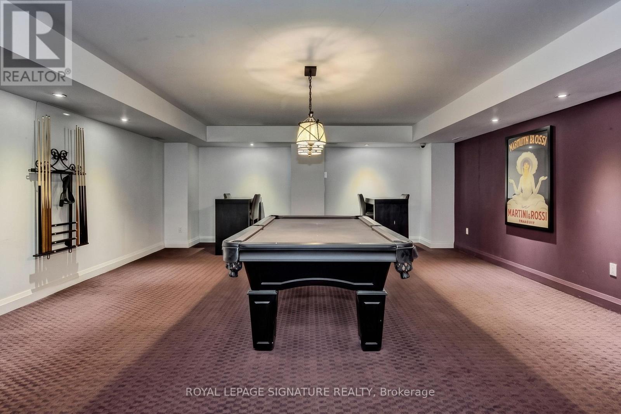
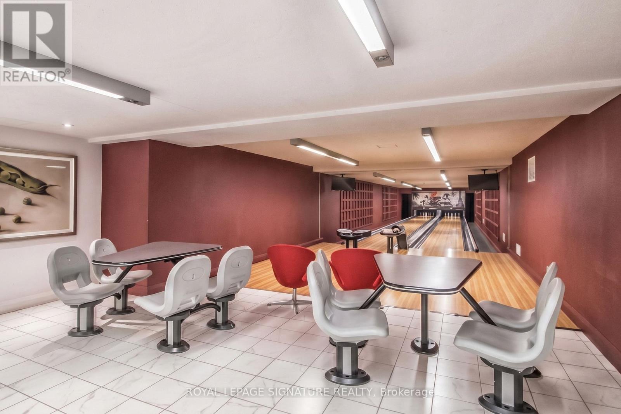
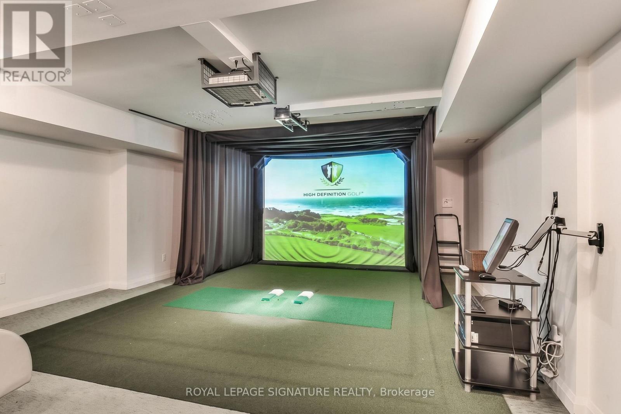
Experience luxury living at 85 East Liberty St, Unit 1602, offering breathtaking, panoramic southwest views of Lake Ontario, BMO Field, and the CNE grounds. Set in highly sought after Liberty Village, this sun filled layout features 9 ft ceilings, durable laminate flooring, a spacious primary bedroom, and a large den equipped with its own closet that easily functions as a private second bedroom or work from home space. This suite includes the ultimate inner city convenience: 1 dedicated underground parking space paired with a private adjacent locker room. Steps from your front door, enjoy unmatched neighbourhood conveniences, including a 24 hour Metro grocery store, LCBO, local cafes, and top tier dining spots like LOCAL Public Eatery, Craft Brasserie, and OEB Breakfast Co. Residents enjoy resort style amenities including an indoor pool, hot tub, fully equipped fitness center, games room, movie theatre, and 24/7concierge service, with TTC transit and Exhibition GO station just minutes away. Professionally managed by Condo1 Property Management Inc. (id:49269)
Property Details
| MLS® Number | C13882812 |
| Property Type | Single Family |
| Community Name | Niagara |
| Amenities Near By | Park, Public Transit, Schools |
| Community Features | Pets Allowed With Restrictions, Community Centre, School Bus |
| Features | Balcony |
| Parking Space Total | 1 |
| Pool Type | Indoor Pool |
Building
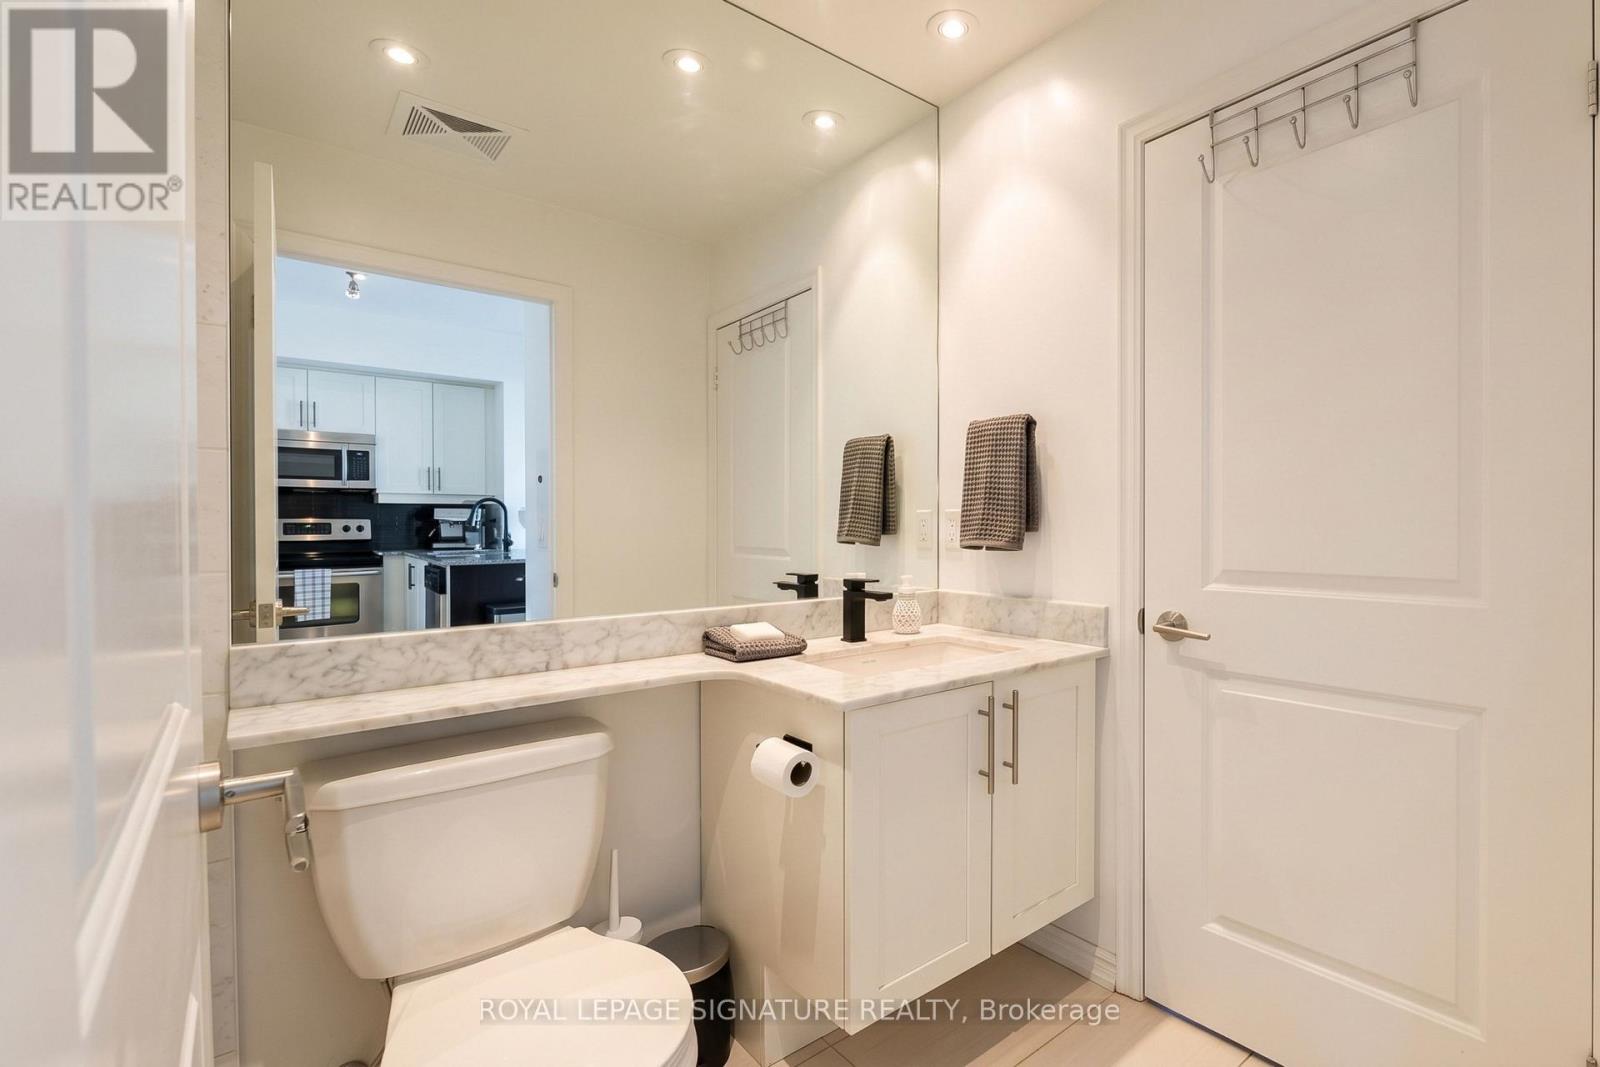
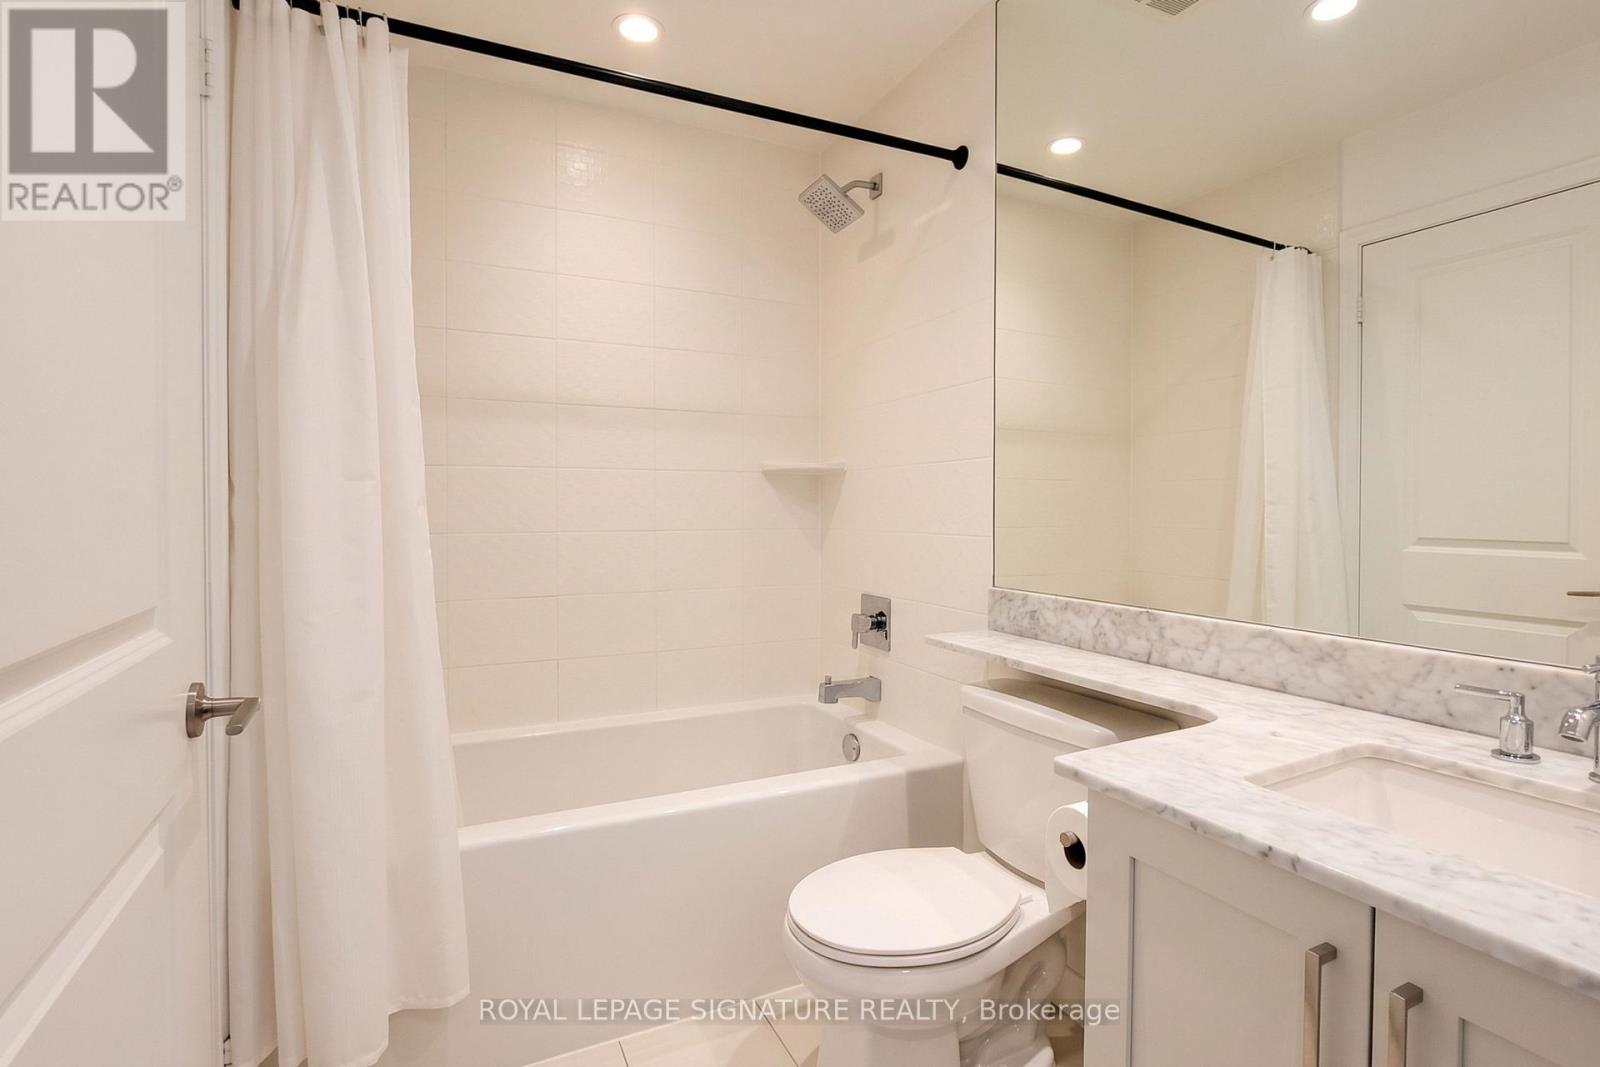
| Bathroom Total | 1 |
| Bedrooms Above Ground | 1 |
| Bedrooms Below Ground | 1 |
| Bedrooms Total | 2 |
| Amenities | Security/concierge, Exercise Centre, Party Room, Storage - Locker |
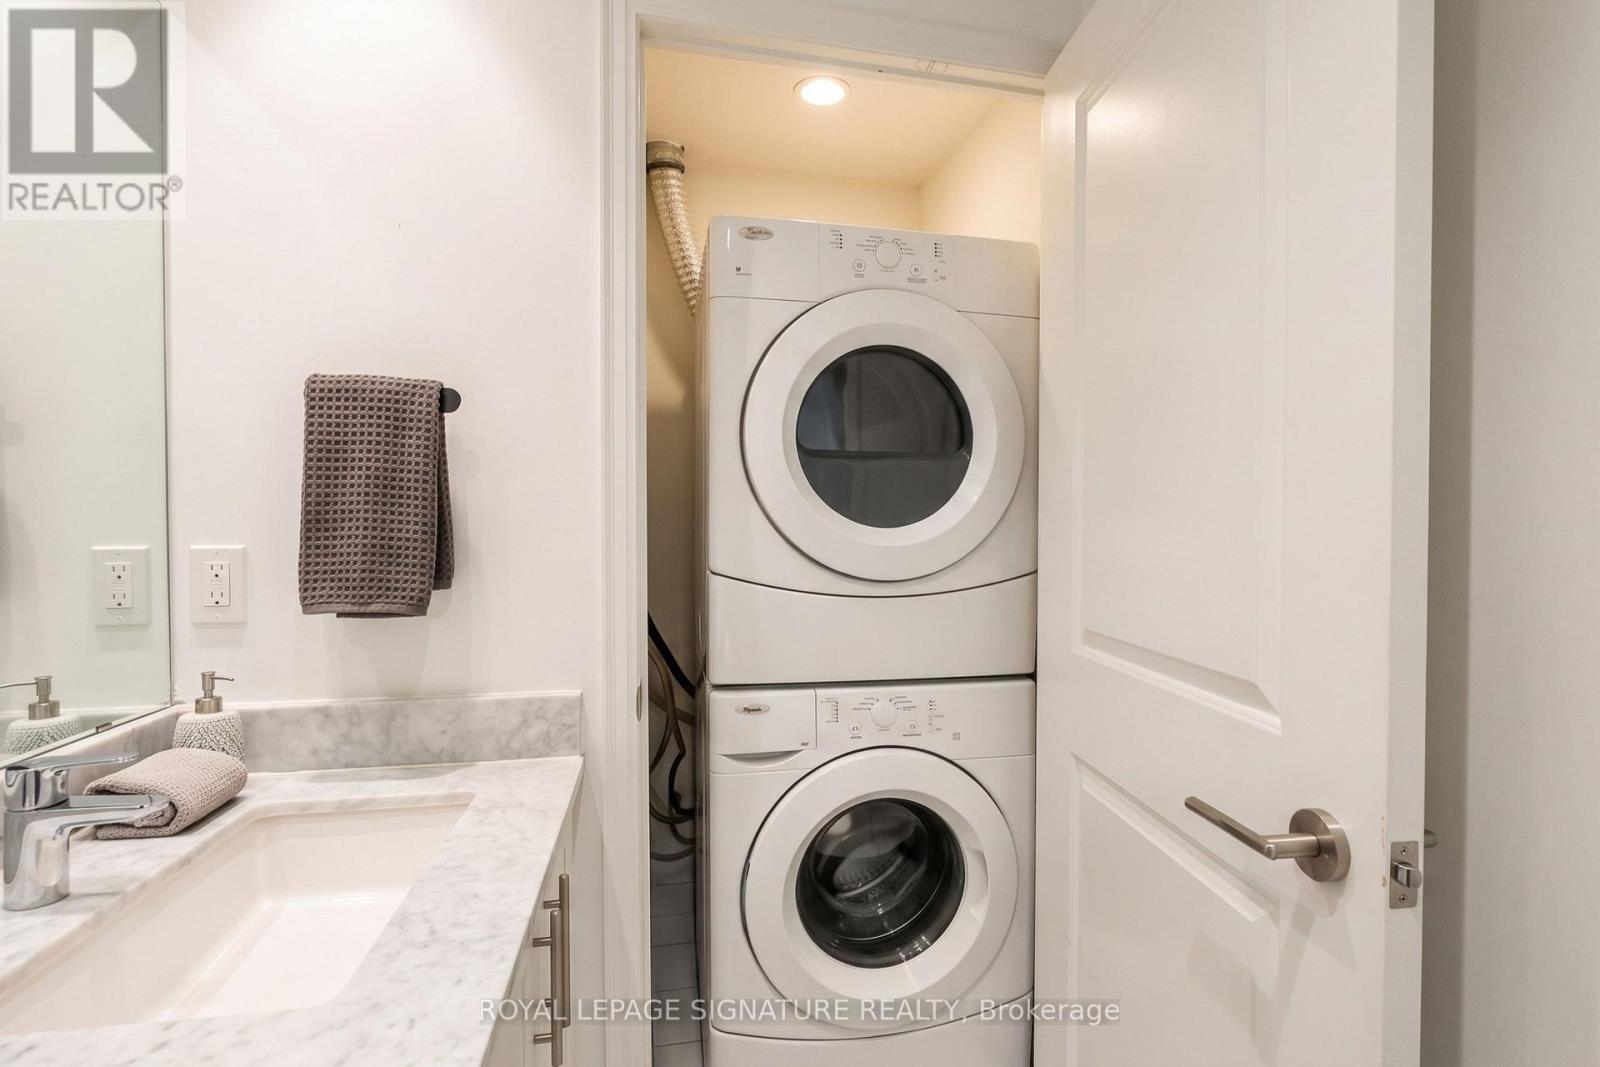
| Appliances | Dishwasher, Dryer, Oven, Washer, Refrigerator |
| Basement Type | None |
| Cooling Type | Central Air Conditioning |
| Exterior Finish | Concrete |
| Heating Fuel | Natural Gas |
| Heating Type | Forced Air |
| Size Interior | 600 - 699 Sqft |
| Type | Apartment |
Parking
| Underground | |
| Garage |
Land
| Acreage | No |
| Land Amenities | Park, Public Transit, Schools |
Rooms
| Level | Type | Length | Width | Dimensions |
|---|---|---|---|---|
| Main Level | Dining Room | 6.5 m | 3.07 m | 6.5 m x 3.07 m |
| Main Level | Living Room | 6.5 m | 3.07 m | 6.5 m x 3.07 m |
| Main Level | Kitchen | 6.5 m | 3.07 m | 6.5 m x 3.07 m |
| Main Level | Primary Bedroom | 3.07 m | 2.8 m | 3.07 m x 2.8 m |
| Main Level | Den | 2.47 m | 2.19 m | 2.47 m x 2.19 m |
https://www.realtor.ca/real-estate/30387962/1602-85-east-liberty-street-toronto-niagara-niagara
Contact Us
Contact us for more information

The trademarks REALTOR®, REALTORS®, and the REALTOR® logo are controlled by The Canadian Real Estate Association (CREA) and identify real estate professionals who are members of CREA. The trademarks MLS®, Multiple Listing Service® and the associated logos are owned by The Canadian Real Estate Association (CREA) and identify the quality of services provided by real estate professionals who are members of CREA. The trademark DDF® is owned by The Canadian Real Estate Association (CREA) and identifies CREA's Data Distribution Facility (DDF®)
October 09 2026 08:28:42
Toronto Regional Real Estate Board
Royal LePage Signature Realty