
1b - 65 Old Mill Road Toronto, Ontario M8X 1G9

$3,595 Monthly
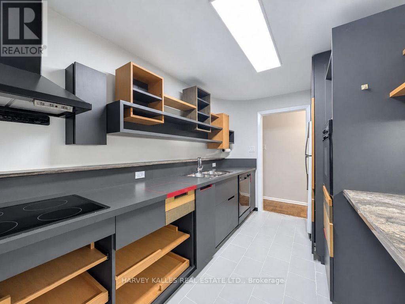
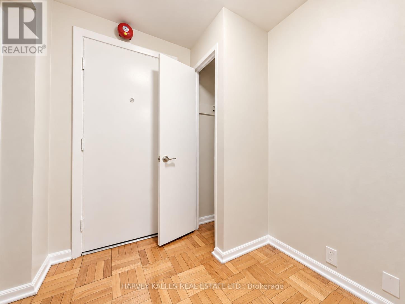
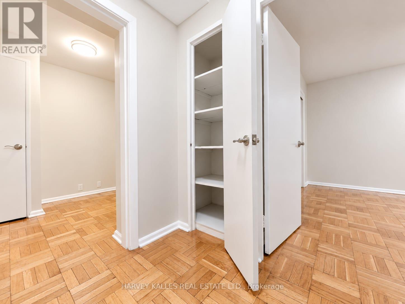
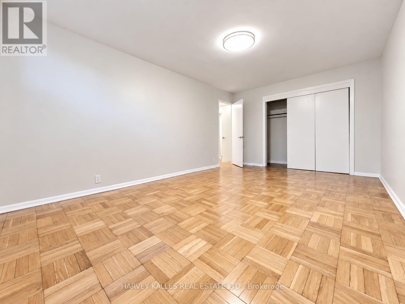
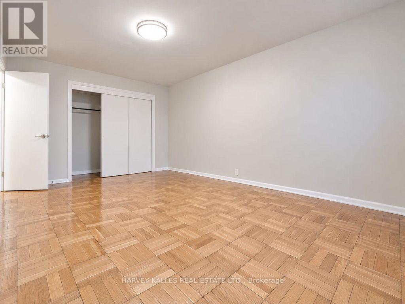
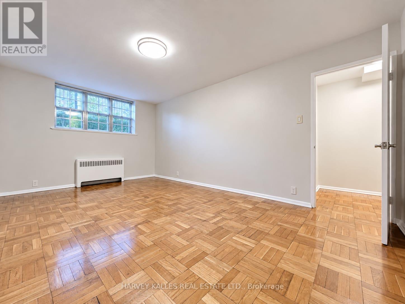
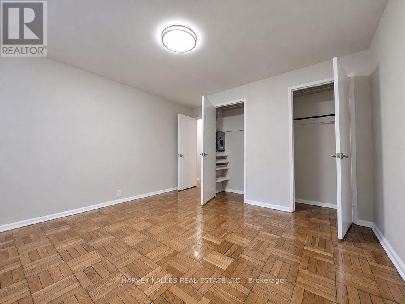
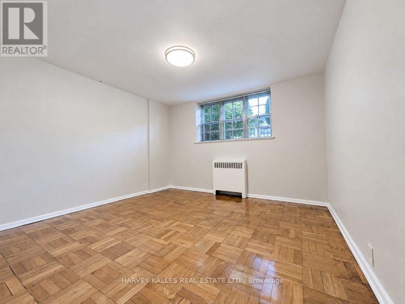
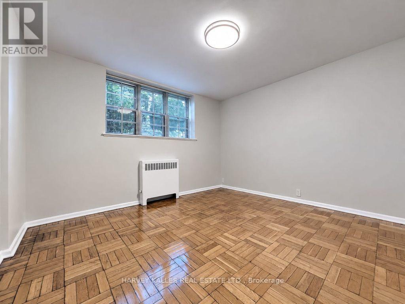
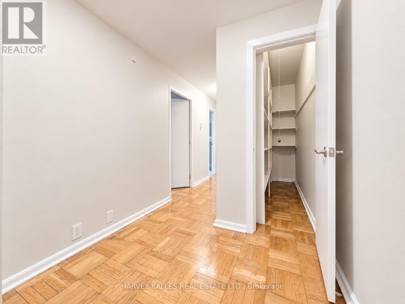
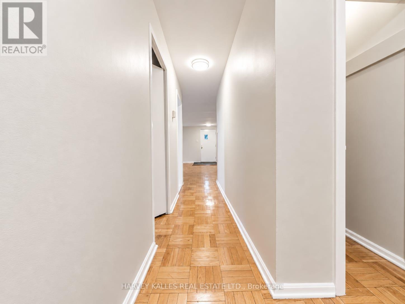
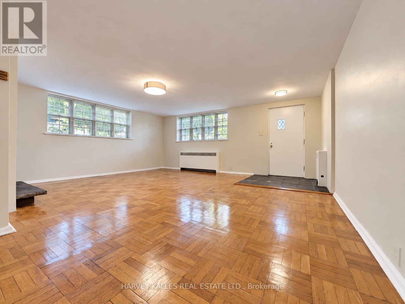
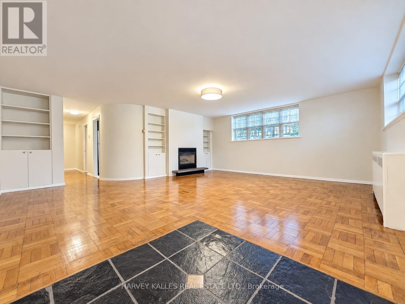
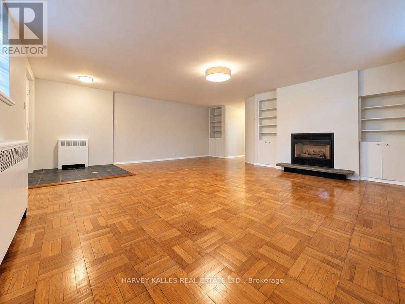
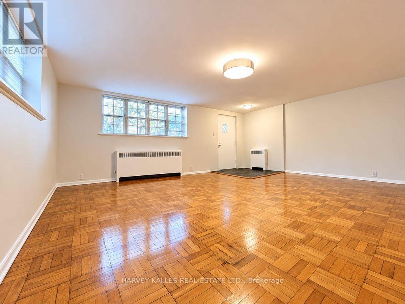
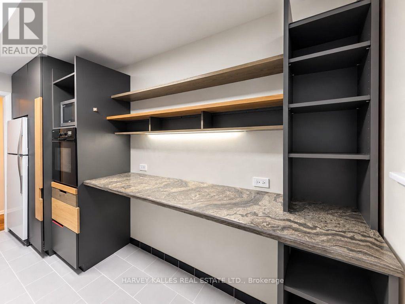
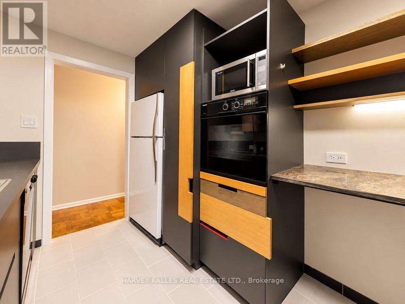
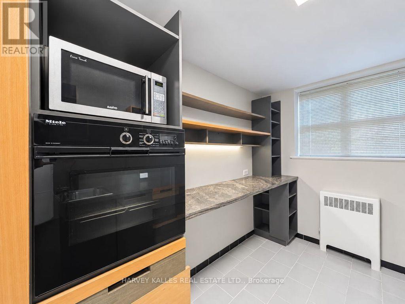
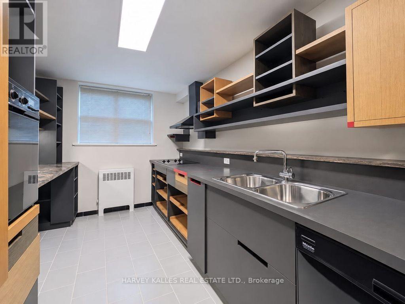
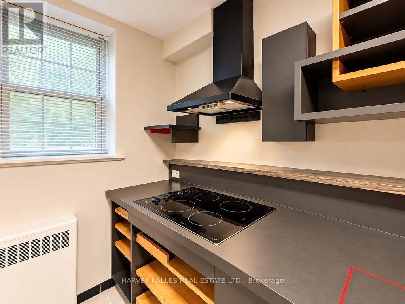
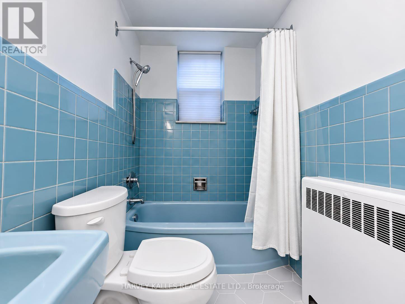
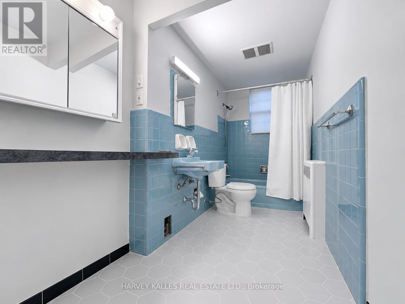
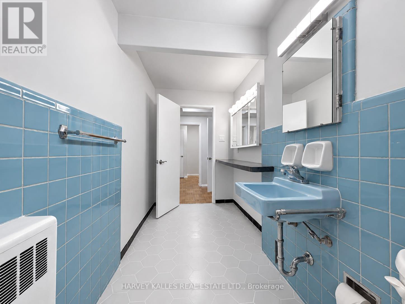
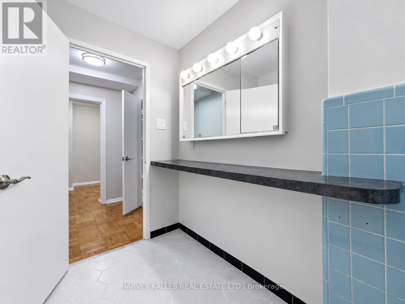
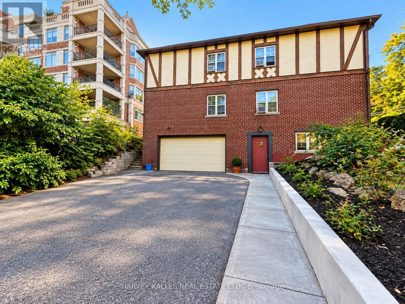
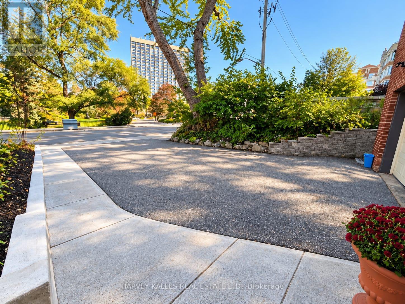
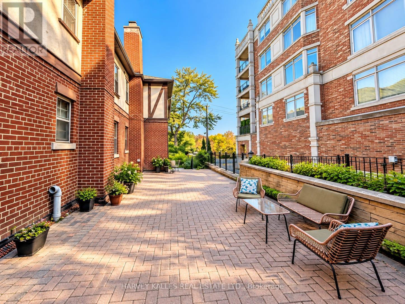
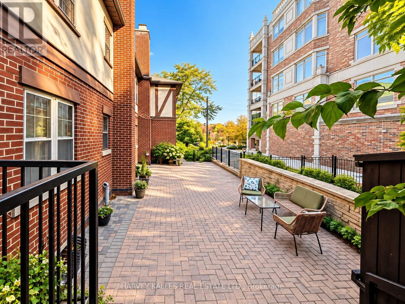
Welcome to this bright and well-maintained 2-bedroom, 1-bathroom unit in one of Toronto's most desirable and peaceful locations. Just steps from Old Mill Subway Station, this property offers an exceptional combination of convenience, green space, privacy, and accessibility. The space features an updated kitchen, freshly painted interiors, and plenty of windows providing an abundance of natural light throughout. Both bedrooms offer closets, while the unit also includes two linen closets and a convenient pantry/storage area, providing plenty of practical storage space. Enjoy easy access to the back patio, perfect for relaxing outdoors, along with nearby parks, trails, and green spaces. The neighbourhood is known for its quiet, safe, and highly desirable setting, while still offering excellent access to transit and everything Toronto has to offer. Parking is a standout feature, with access to a double-car garage plus a driveway with room for up to four additional vehicles, providing an exceptional amount of parking for a city rental. (id:49269)
Property Details
| MLS® Number | W13883700 |
| Property Type | Multi-family |
| Community Name | Kingsway South |
| Amenities Near By | Park, Place Of Worship, Public Transit, Schools |
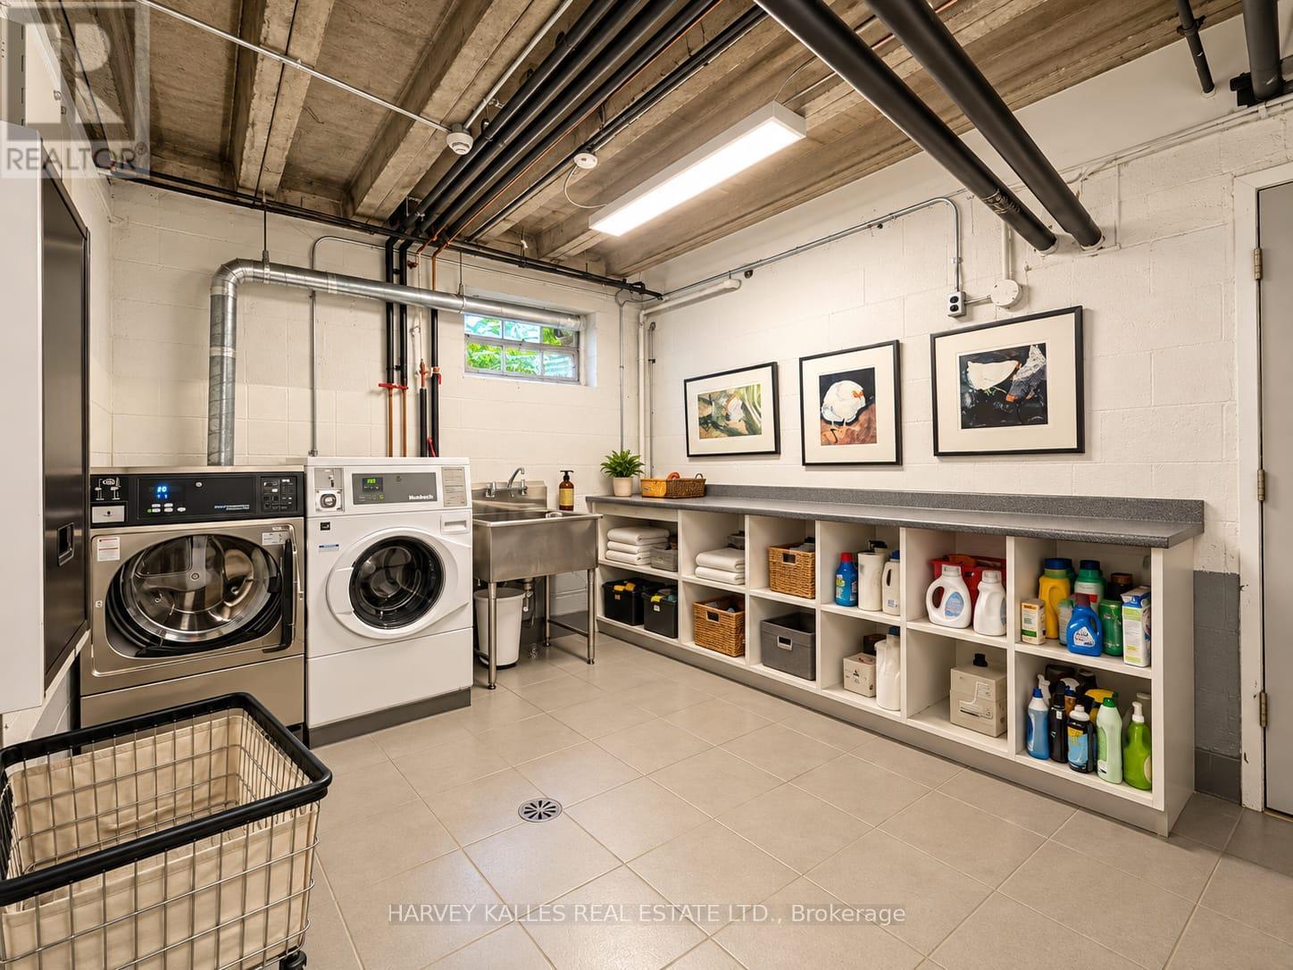
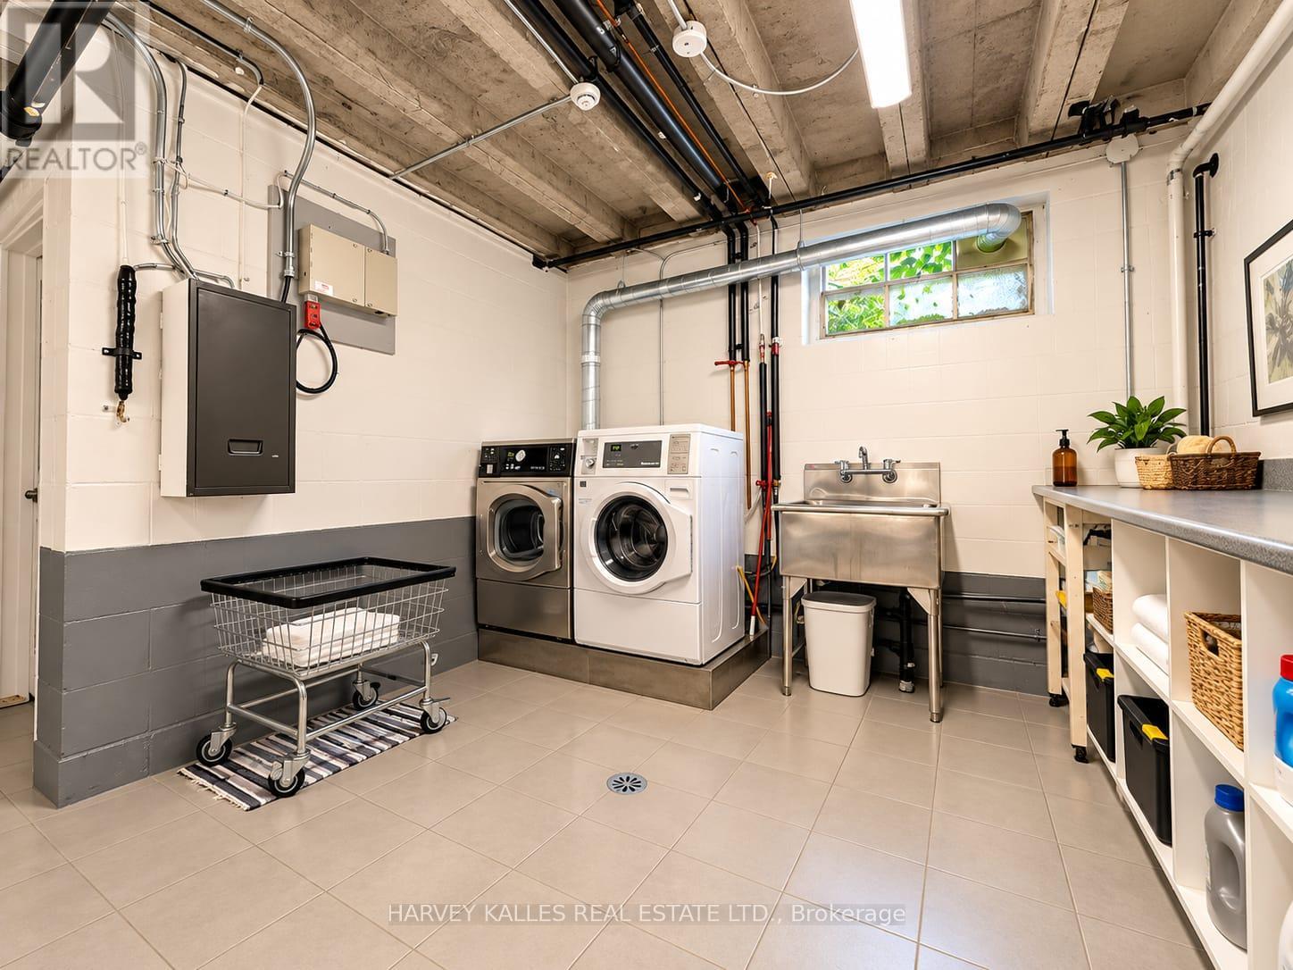
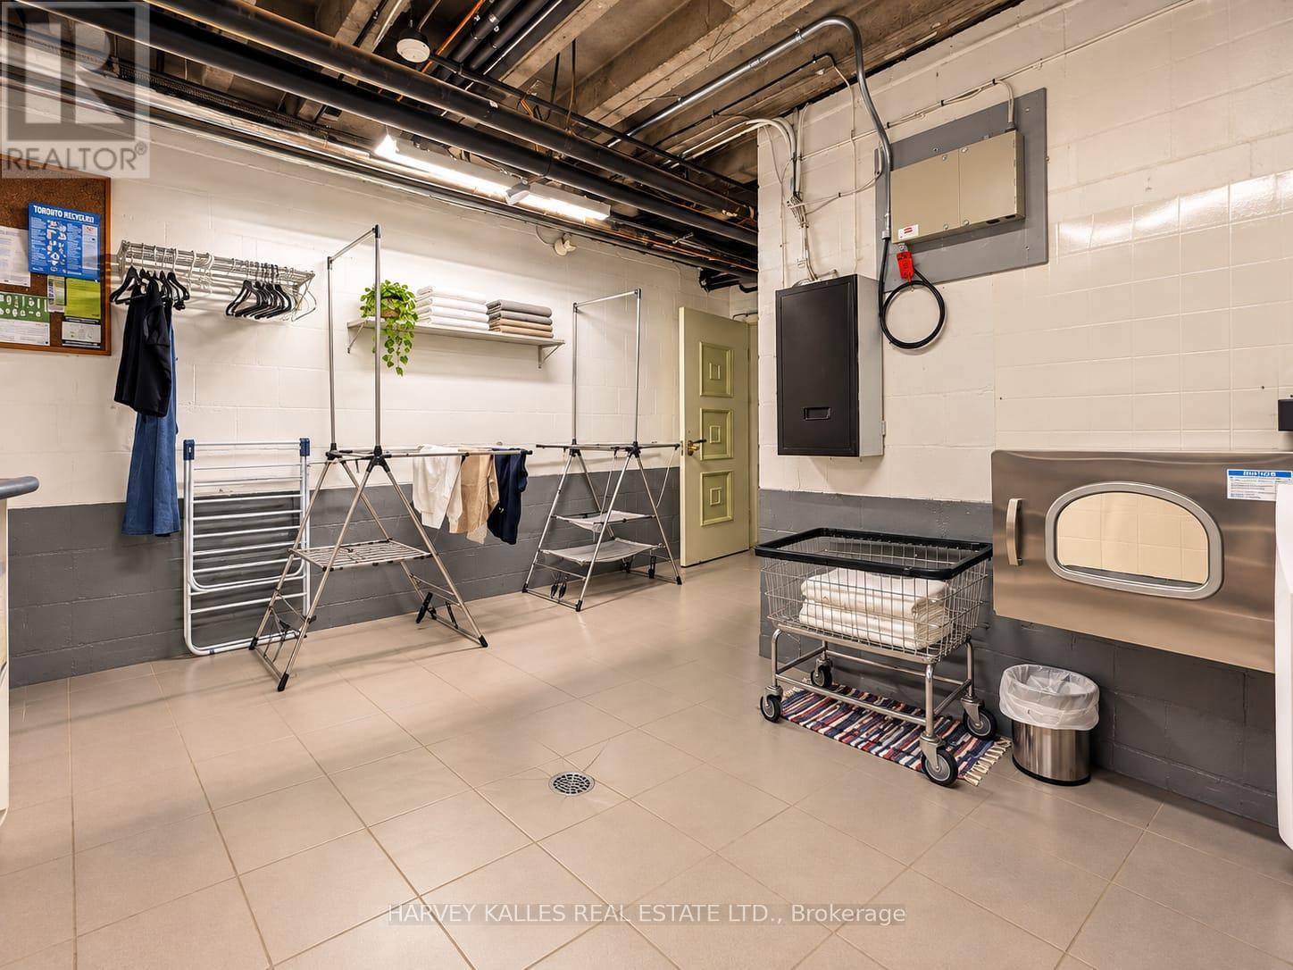
| Features | Conservation/green Belt, Carpet Free, Laundry- Coin Operated |
| Parking Space Total | 6 |
Building
| Bathroom Total | 1 |
| Bedrooms Above Ground | 2 |
| Bedrooms Total | 2 |
| Amenities | Separate Electricity Meters |
| Appliances | Cooktop, Dishwasher, Hood Fan, Microwave, Oven, Stove, Refrigerator |
| Basement Type | None |
| Cooling Type | None |
| Exterior Finish | Brick |
| Flooring Type | Tile, Hardwood |
| Heating Fuel | Natural Gas |
| Heating Type | Radiant Heat |
| Size Interior | 700 - 1,100 Sqft |
| Type | Other |
| Utility Water | Municipal Water |
Parking
| Garage |
Land
| Acreage | No |
| Land Amenities | Park, Place Of Worship, Public Transit, Schools |
| Sewer | Sanitary Sewer |
| Surface Water | River/stream |
Rooms
| Level | Type | Length | Width | Dimensions |
|---|---|---|---|---|
| Main Level | Kitchen | 4.056 m | 2.397 m | 4.056 m x 2.397 m |
| Main Level | Living Room | 6.188 m | 5.217 m | 6.188 m x 5.217 m |
| Main Level | Dining Room | 6.188 m | 5.217 m | 6.188 m x 5.217 m |
| Main Level | Bedroom | 5.31 m | 3.329 m | 5.31 m x 3.329 m |
| Main Level | Bedroom 2 | 3.457 m | 3.648 m | 3.457 m x 3.648 m |
Contact Us
Contact us for more information

The trademarks REALTOR®, REALTORS®, and the REALTOR® logo are controlled by The Canadian Real Estate Association (CREA) and identify real estate professionals who are members of CREA. The trademarks MLS®, Multiple Listing Service® and the associated logos are owned by The Canadian Real Estate Association (CREA) and identify the quality of services provided by real estate professionals who are members of CREA. The trademark DDF® is owned by The Canadian Real Estate Association (CREA) and identifies CREA's Data Distribution Facility (DDF®)
October 10 2026 12:01:12
Toronto Regional Real Estate Board
Harvey Kalles Real Estate Ltd.