
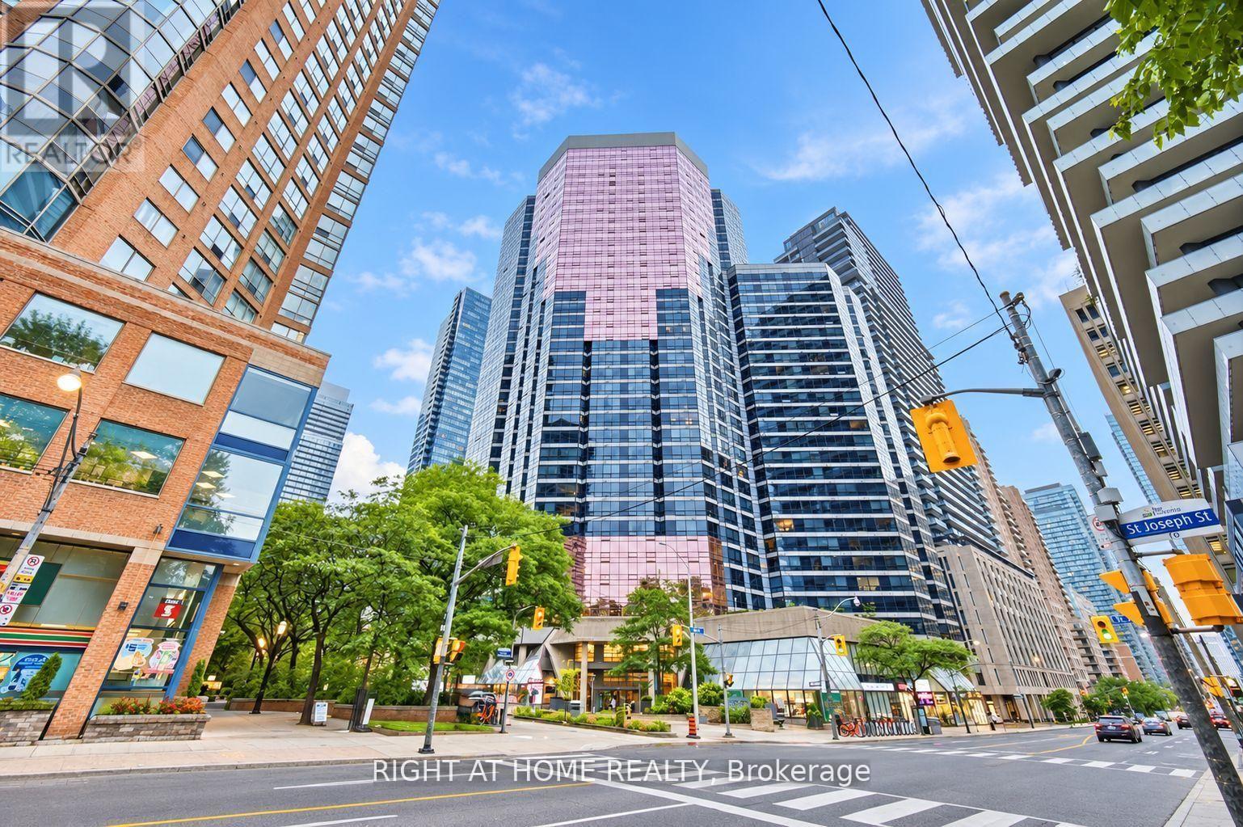
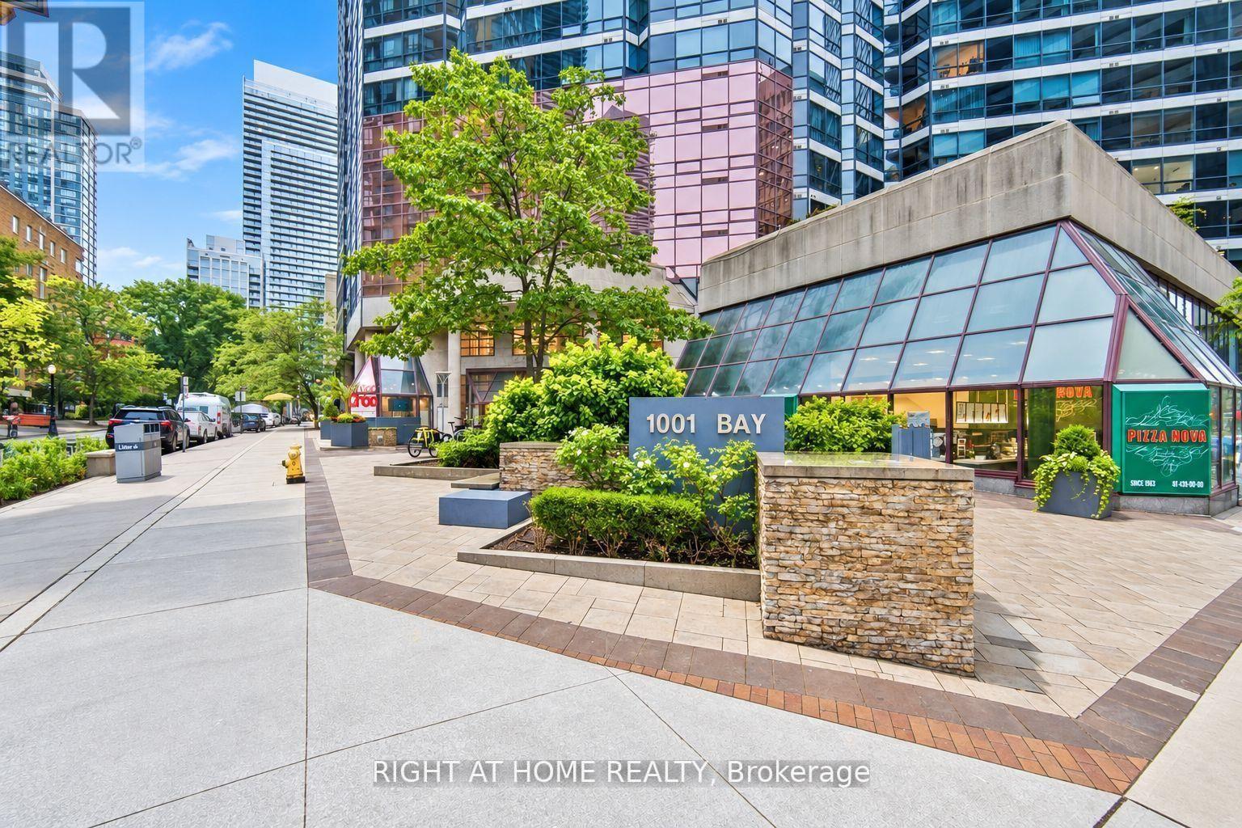
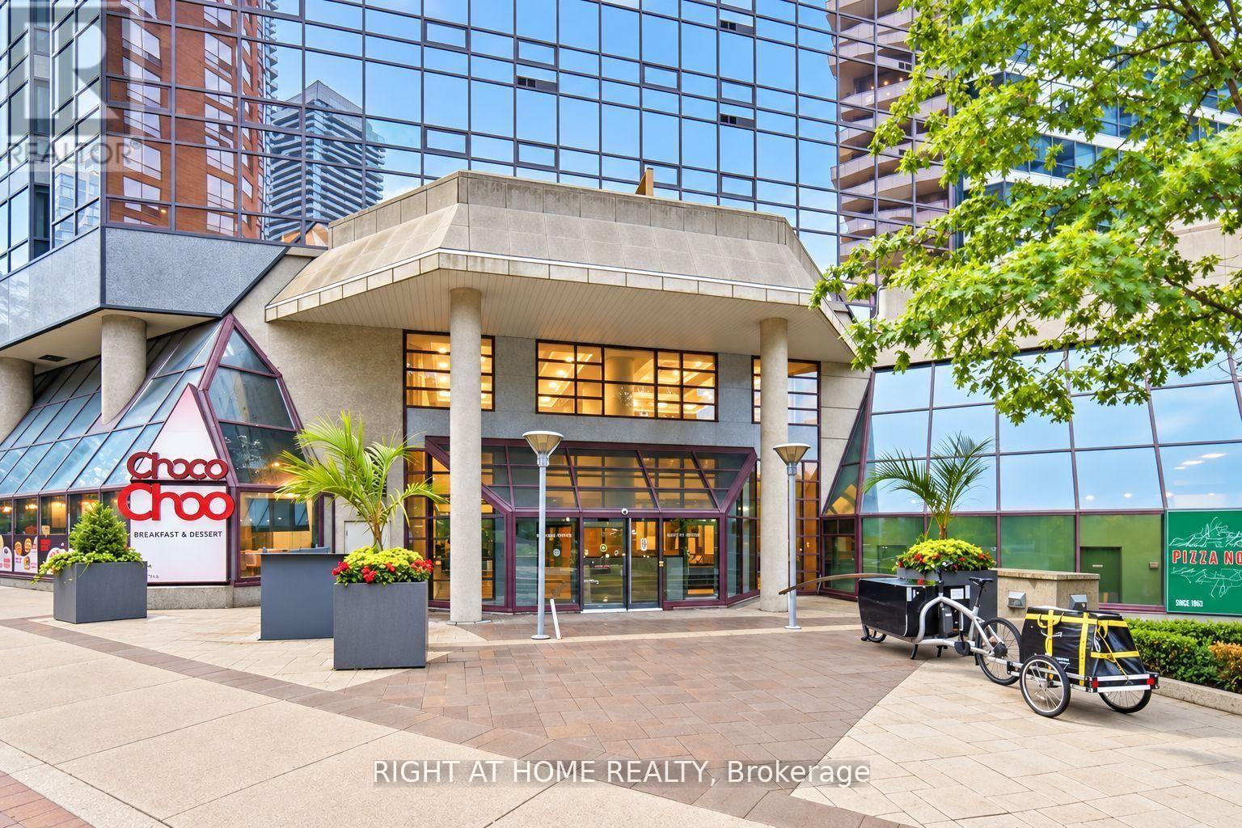
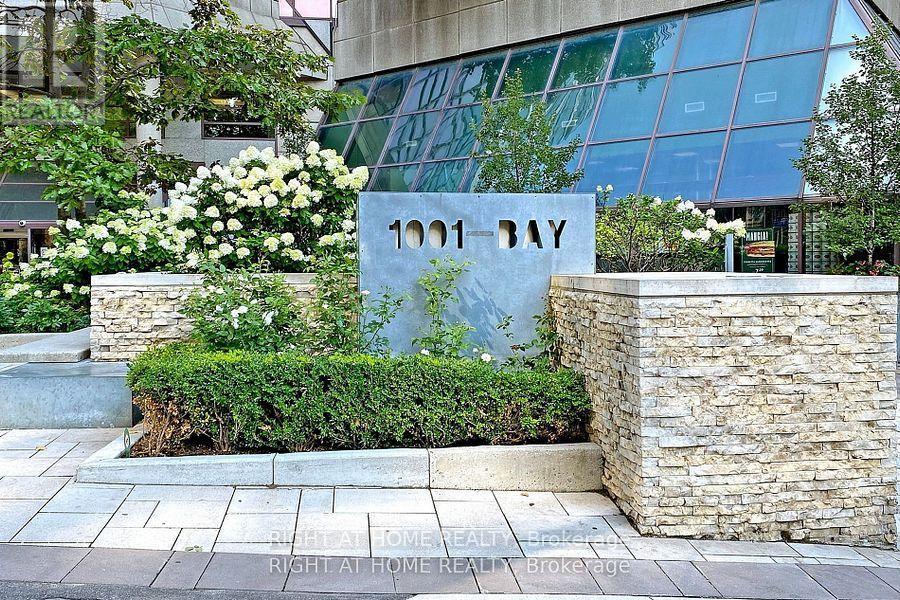
2111 - 1001 Bay Street Toronto, Ontario M5S 3A6

$499,000Maintenance, Water, Common Area Maintenance, Insurance
$644.78 Monthly
Maintenance, Water, Common Area Maintenance, Insurance
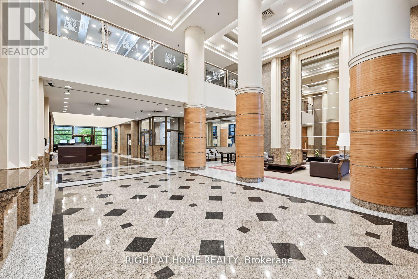
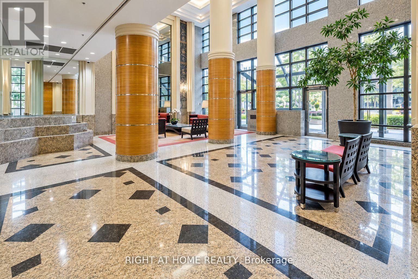
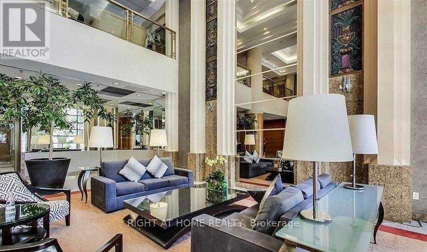
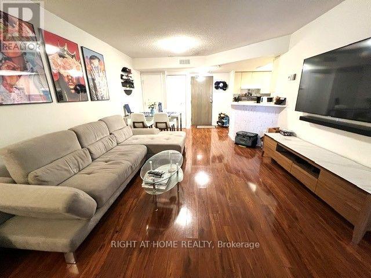
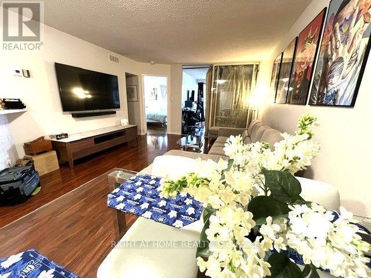
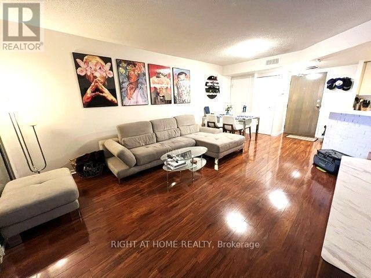
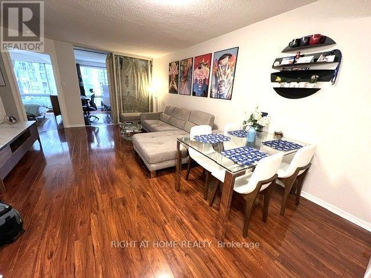
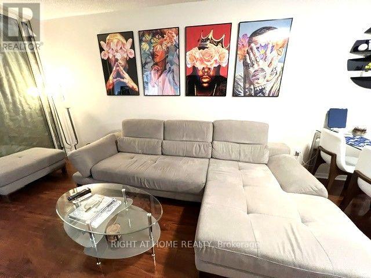
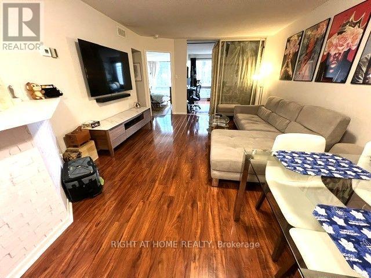
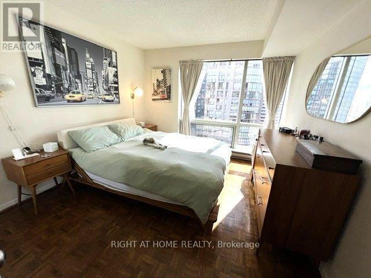
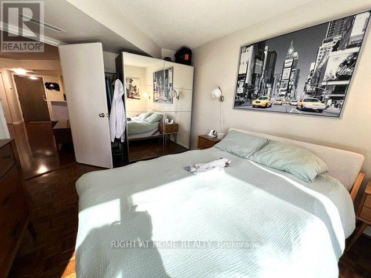
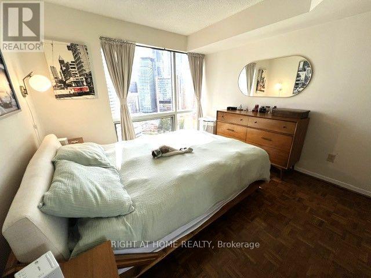
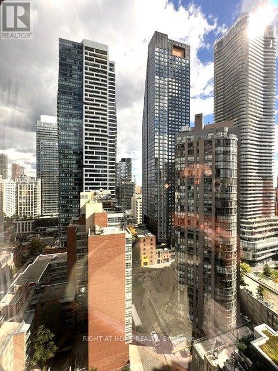
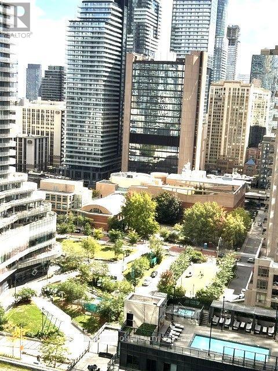
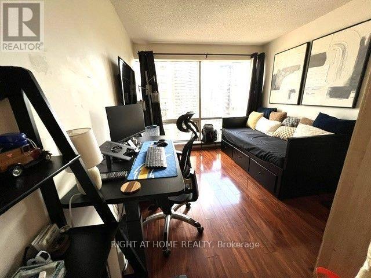
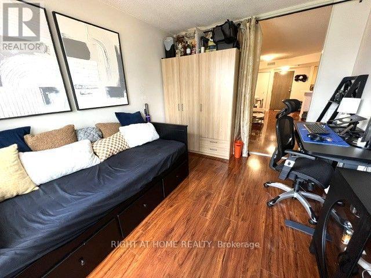
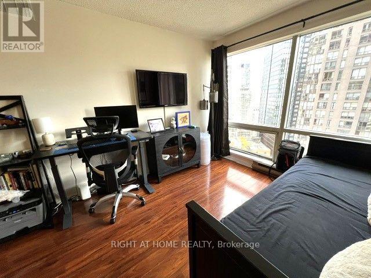
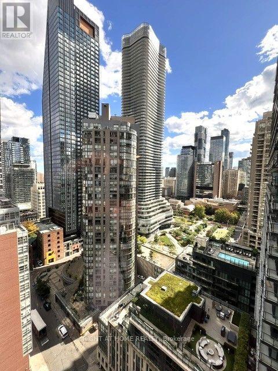
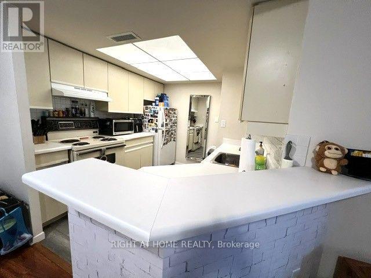
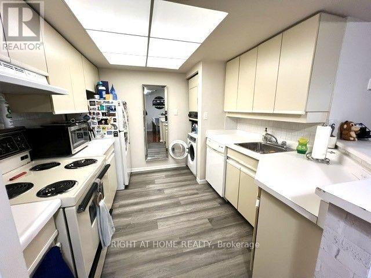
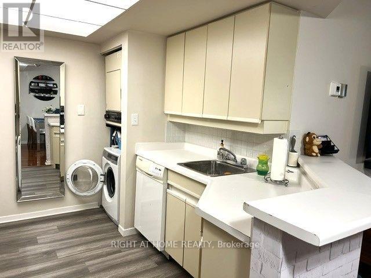
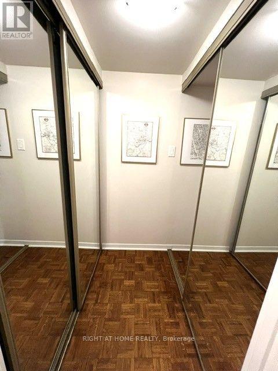
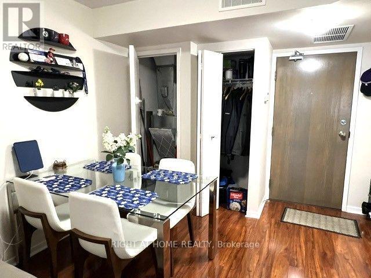
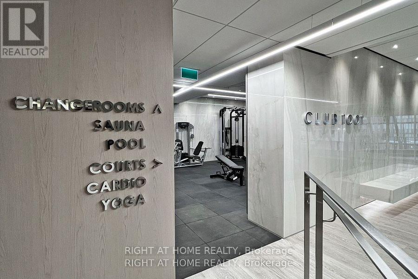
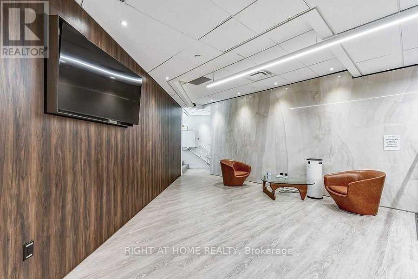
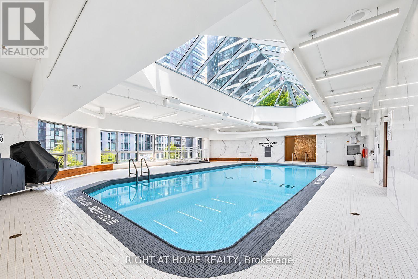
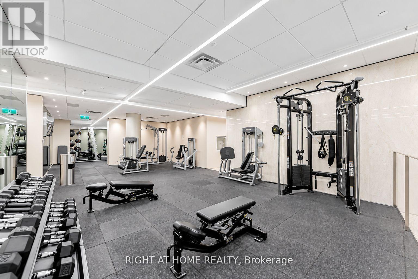
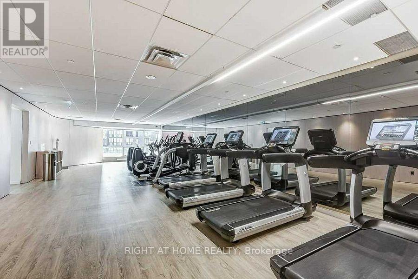
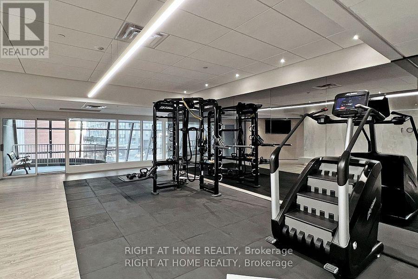
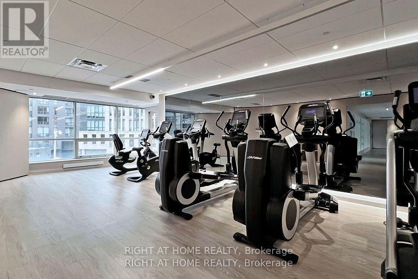
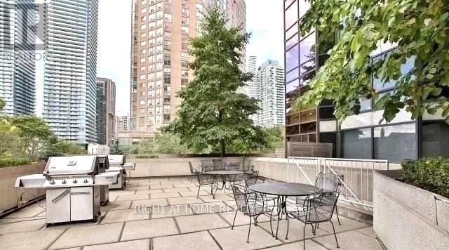
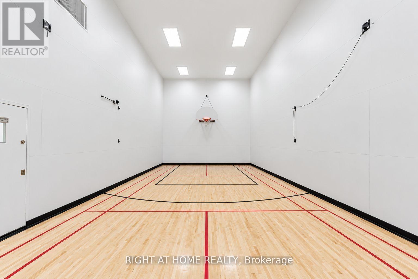
$644.78 MonthlyVery Functional Layout With Super Large Den (Has Window , Beautiful S/E View on Downtown, Sliding Glass Door) Large Enough To Function As Second Bedroom/Privat Home Office/Guest room. The Unit Features Updated Laminate Floring, Updated Modern Kitchen Floor, Updated Heat Pump, and Double Mirrored Separate Closets For Him and Her. Steps To UofT/Metropoliten Univ/Queens Park/ Financial Core/ Yorkville/Subway .Offering 5 star Recreational Facilities Together With 2 Guest Suites and Ample Visitor Parkings. (id:49269)
Property Details
| MLS® Number | C13883956 |
| Property Type | Single Family |
| Community Name | Bay Street Corridor |
| Community Features | Pets Allowed With Restrictions |
| Equipment Type | Water Heater |
| Pool Type | Indoor Pool |
| Rental Equipment Type | Water Heater |
Building
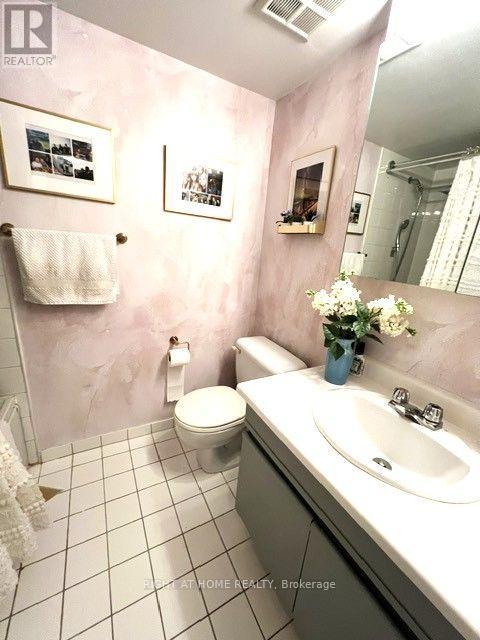
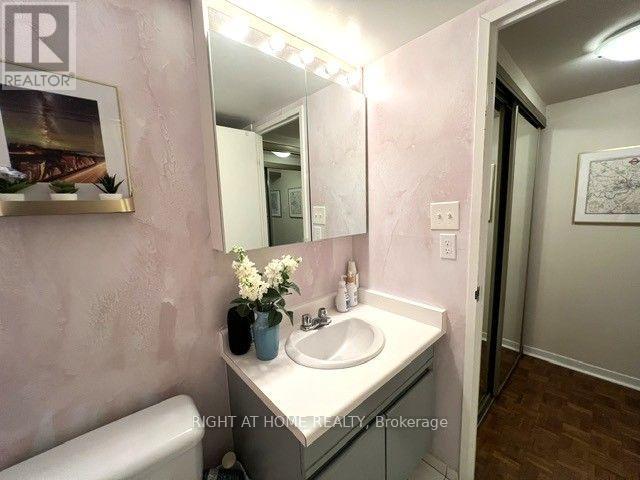
| Bathroom Total | 1 |
| Bedrooms Above Ground | 1 |
| Bedrooms Below Ground | 1 |
| Bedrooms Total | 2 |
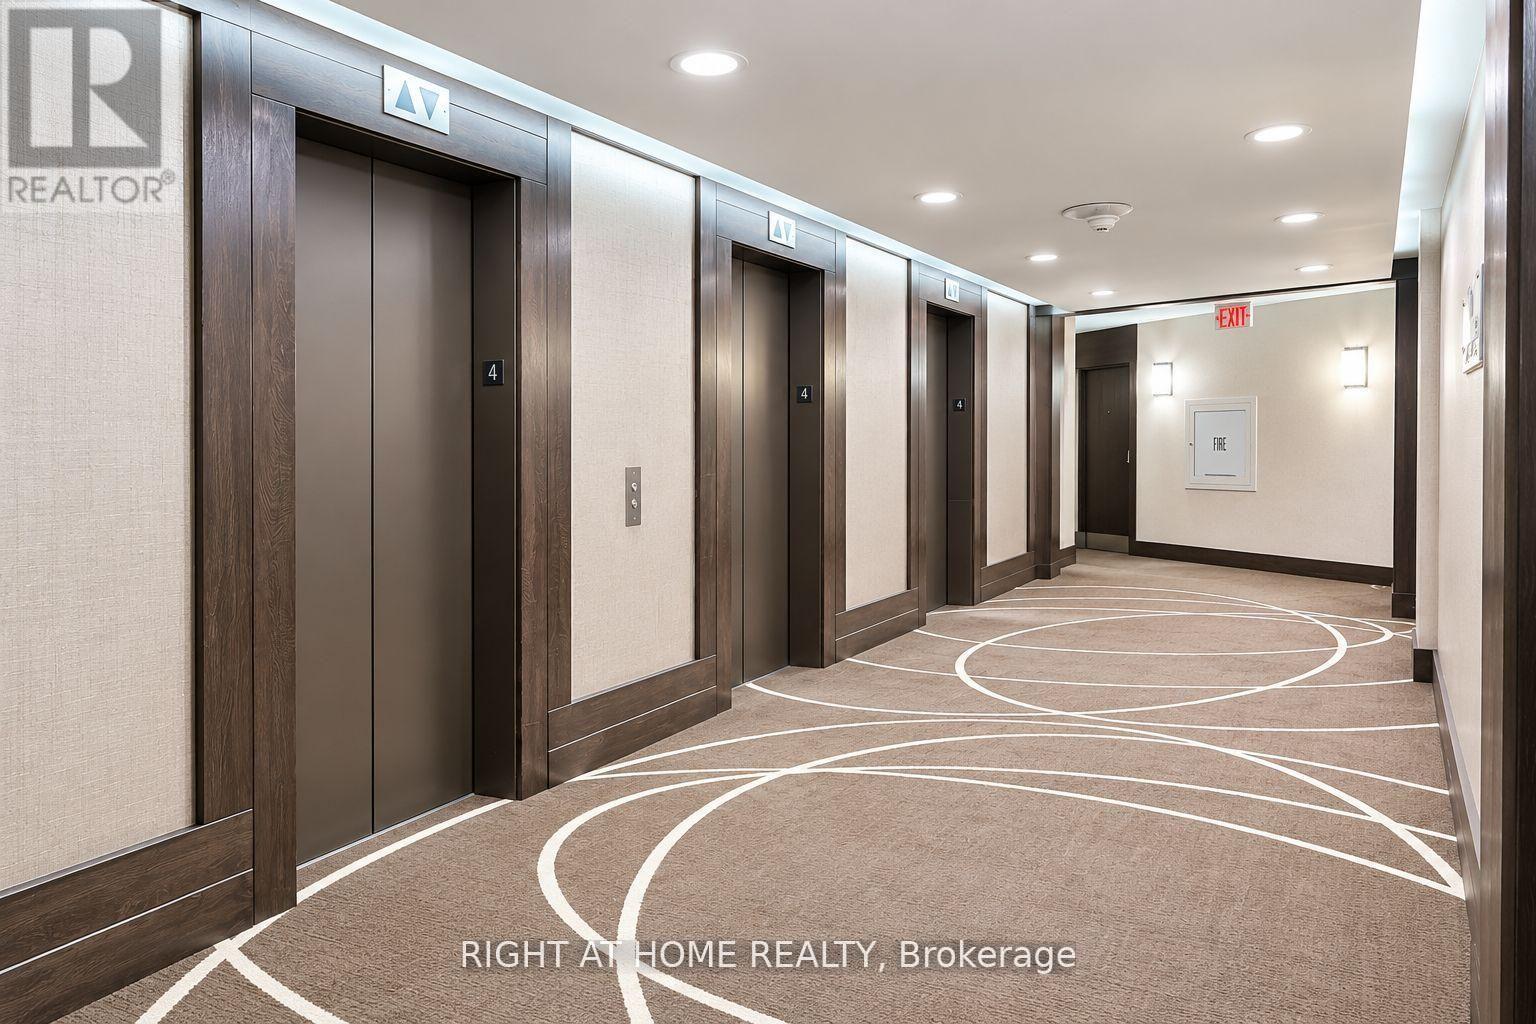
| Amenities | Security/concierge, Exercise Centre, Party Room, Visitor Parking, Storage - Locker |
| Appliances | Dishwasher, Dryer, Stove, Washer, Refrigerator |
| Basement Type | None |
| Cooling Type | Central Air Conditioning |
| Flooring Type | Laminate, Parquet |
| Heating Fuel | Natural Gas |
| Heating Type | Heat Pump |
| Size Interior | 700 - 799 Sqft |
| Type | Apartment |
Parking
| Underground | |
| Garage |
Land
| Acreage | No |
Rooms
| Level | Type | Length | Width | Dimensions |
|---|---|---|---|---|
| Flat | Living Room | 6.35 m | 3.88 m | 6.35 m x 3.88 m |
| Flat | Dining Room | 6.35 m | 3.88 m | 6.35 m x 3.88 m |
| Flat | Primary Bedroom | 4.11 m | 3.23 m | 4.11 m x 3.23 m |
| Flat | Den | 3.86 m | 2.96 m | 3.86 m x 2.96 m |
| Flat | Kitchen | 3.75 m | 3.28 m | 3.75 m x 3.28 m |
Contact Us
Contact us for more information

The trademarks REALTOR®, REALTORS®, and the REALTOR® logo are controlled by The Canadian Real Estate Association (CREA) and identify real estate professionals who are members of CREA. The trademarks MLS®, Multiple Listing Service® and the associated logos are owned by The Canadian Real Estate Association (CREA) and identify the quality of services provided by real estate professionals who are members of CREA. The trademark DDF® is owned by The Canadian Real Estate Association (CREA) and identifies CREA's Data Distribution Facility (DDF®)
October 10 2026 01:54:30
Toronto Regional Real Estate Board
Right At Home Realty