
36 Talbot Street Shrewsbury, Ontario N0P 1A0

$369,000
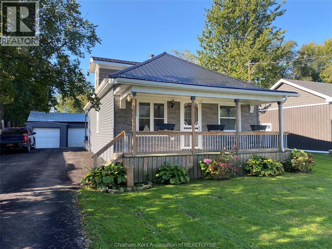
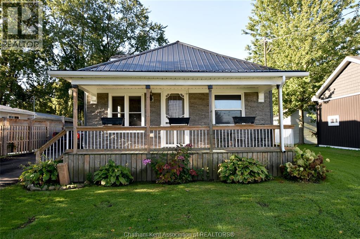
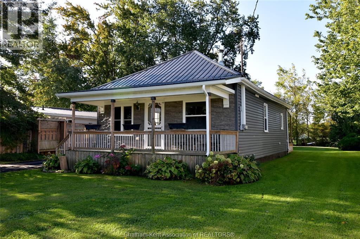
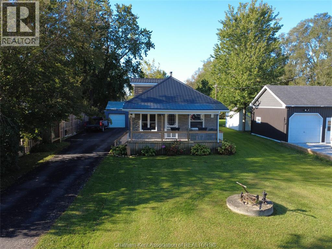
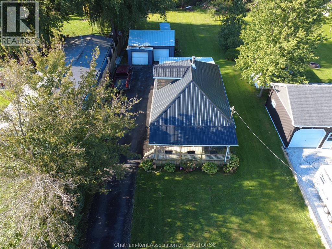
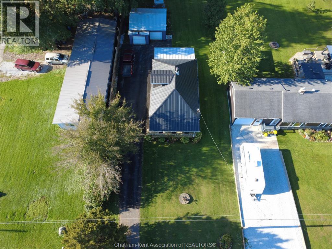
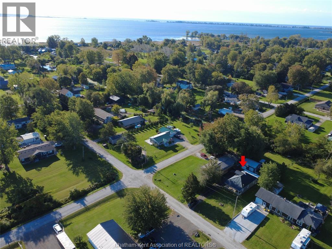
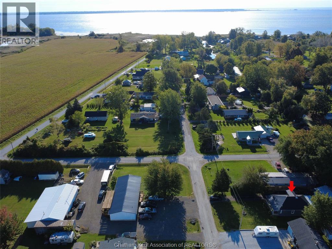
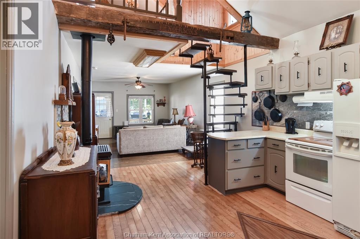
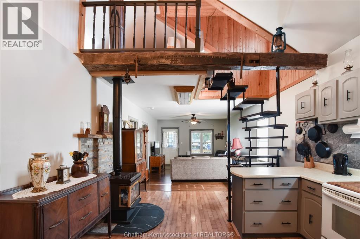
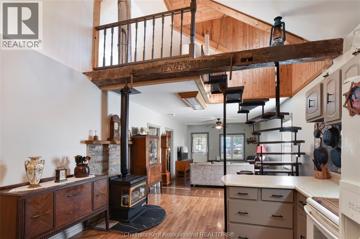
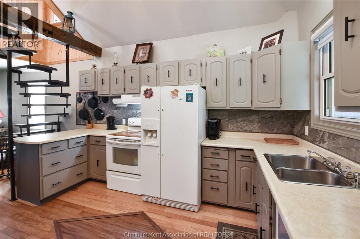
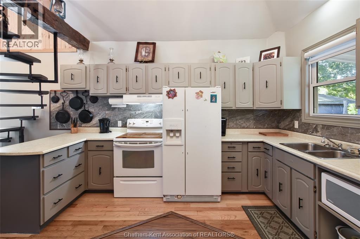
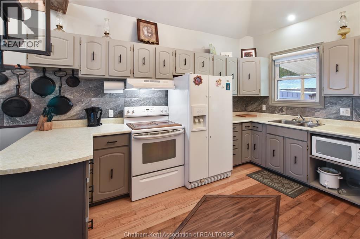
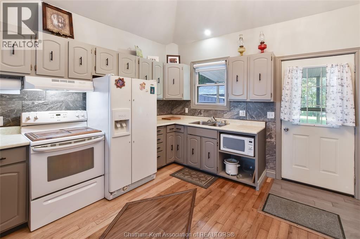
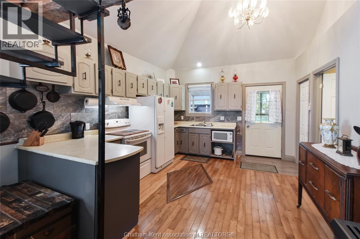
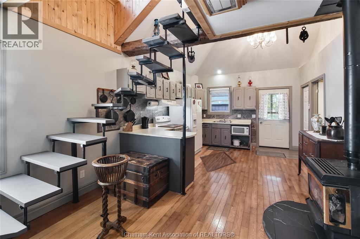
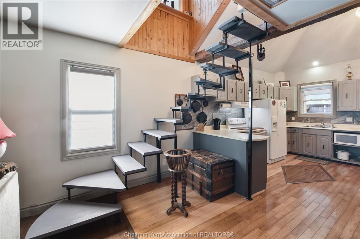
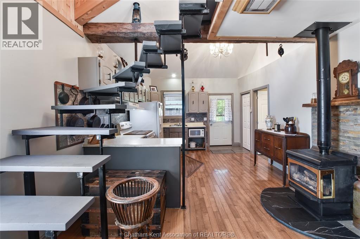
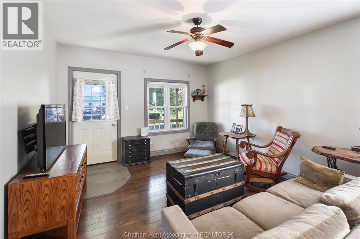
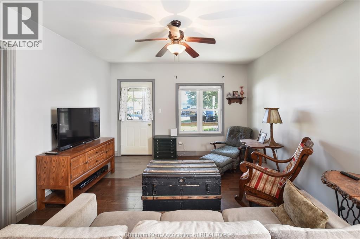
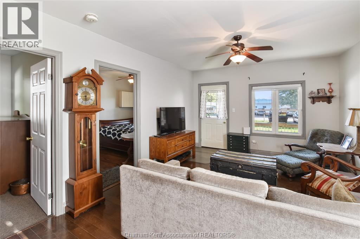
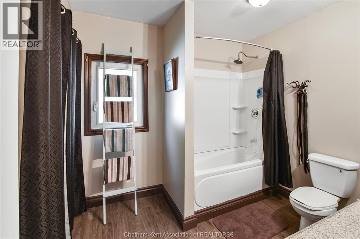
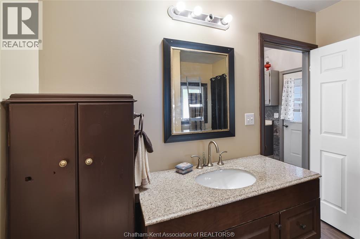
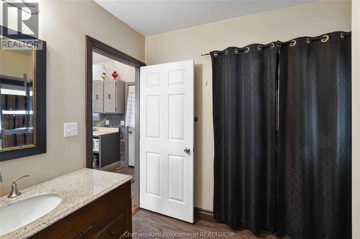
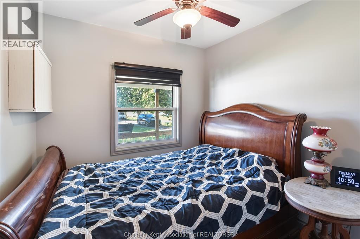
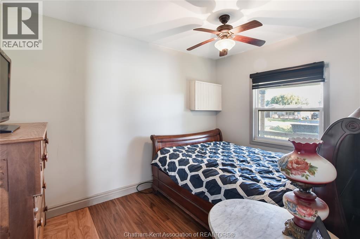
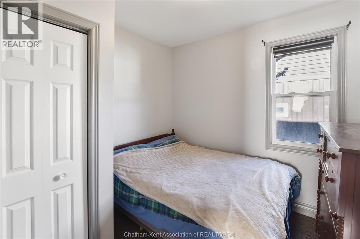
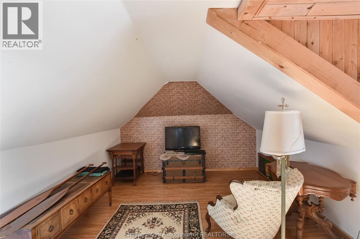
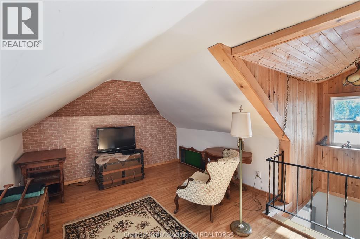
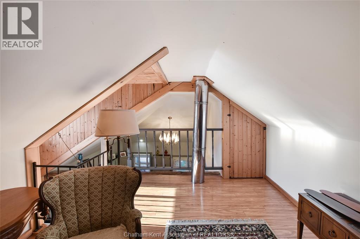
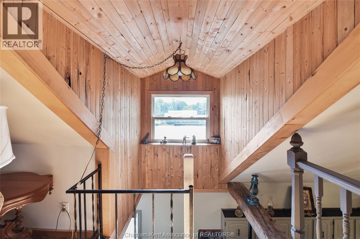
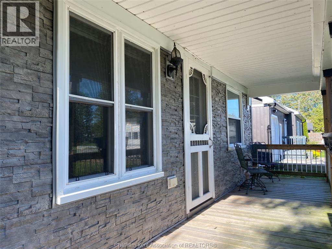
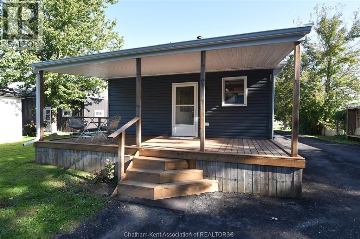
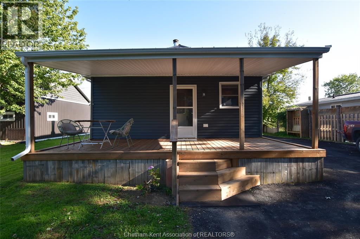
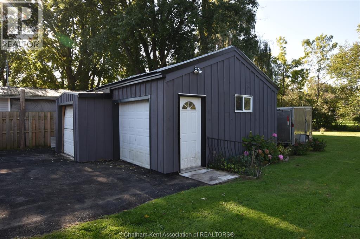
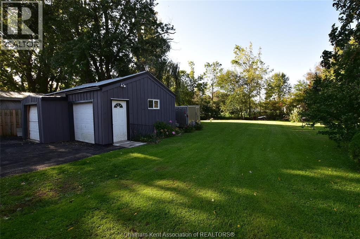
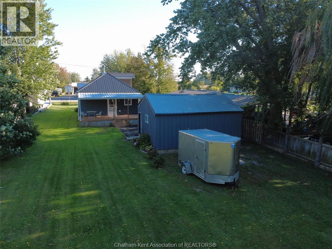
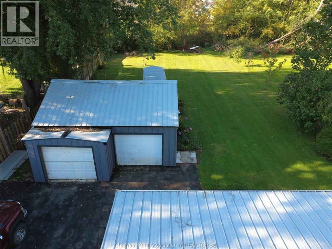
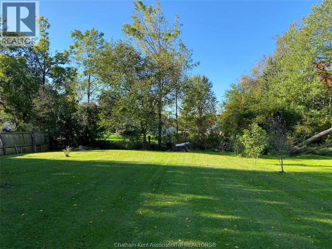
Excellent starter or retiree home in the desirable village of Shrewsbury. Take advantage of the boat launch at the end of Brock street and amazing fishing. Relax with nature at your doorstep on the front porch for morning sun and the back covered 10 x 22 deck for afternoon sun and BBQ. Deep lot at 208', mature trees, detached garage for storage, parking or a workshop along with a paved drive. Very nice road appeal with updated siding (faux stone front) front porch and metal roof. Interior has a unique design with a vaulted ceiling in the kitchen area that creates a desirable space and open loft area for a possible bedroom or sitting room. Dormer at the top of the spiral stair is desirable for extra sunlight. Good size kitchen with open concept to the living room, two bedrooms and a full bathroom with stackable laundry area. Vinyl double pane windows, heating is the natural gas fireplace, updated wiring and breaker panel. Overall this home has been nicely updated and has plenty to offer. (id:49269)
Property Details
| MLS® Number | 26024622 |
| Property Type | Single Family |
| Features | Paved Driveway |
| Water Front Type | Waterfront Nearby |
Building
| Bathroom Total | 1 |
| Bedrooms Above Ground | 2 |
| Bedrooms Total | 2 |
| Appliances | Dryer, Refrigerator, Stove, Washer |
| Architectural Style | Bungalow |
| Constructed Date | 1935 |
| Construction Style Attachment | Detached |
| Exterior Finish | Aluminum/vinyl |
| Fireplace Present | Yes |
| Fireplace Type | Free Standing Metal |
| Flooring Type | Carpeted, Hardwood, Laminate |
| Foundation Type | Block |
| Heating Fuel | Natural Gas |
| Stories Total | 1 |
| Type | House |
Parking
| Detached Garage |
Land
| Acreage | No |
| Sewer | Septic System |
| Size Irregular | 56.6 X Irreg / 0.275 Ac |
| Size Total Text | 56.6 X Irreg / 0.275 Ac|0.25- 0.50 Acre |
| Zoning Description | Vr |
Rooms
| Level | Type | Length | Width | Dimensions |
|---|---|---|---|---|
| Second Level | Hobby Room | 14 ft ,8 in | 11 ft | 14 ft ,8 in x 11 ft |
| Main Level | Living Room | 12 ft ,2 in | 16 ft | 12 ft ,2 in x 16 ft |
| Main Level | Bedroom | 8 ft ,7 in | 12 ft | 8 ft ,7 in x 12 ft |
| Main Level | Bedroom | 8 ft ,7 in | 9 ft | 8 ft ,7 in x 9 ft |
| Main Level | Laundry Room | 3 ft ,8 in | 5 ft ,10 in | 3 ft ,8 in x 5 ft ,10 in |
| Main Level | 4pc Bathroom | 8 ft ,6 in | 9 ft ,3 in | 8 ft ,6 in x 9 ft ,3 in |
| Main Level | Kitchen | 8 ft | 13 ft | 8 ft x 13 ft |
https://www.realtor.ca/real-estate/30390490/36-talbot-street-shrewsbury
Contact Us
Contact us for more information

The trademarks REALTOR®, REALTORS®, and the REALTOR® logo are controlled by The Canadian Real Estate Association (CREA) and identify real estate professionals who are members of CREA. The trademarks MLS®, Multiple Listing Service® and the associated logos are owned by The Canadian Real Estate Association (CREA) and identify the quality of services provided by real estate professionals who are members of CREA. The trademark DDF® is owned by The Canadian Real Estate Association (CREA) and identifies CREA's Data Distribution Facility (DDF®)
October 10 2026 07:22:41
Chatham Kent Association of REALTORS®
Campbell Chatham-Kent Realty Ltd. Brokerage