
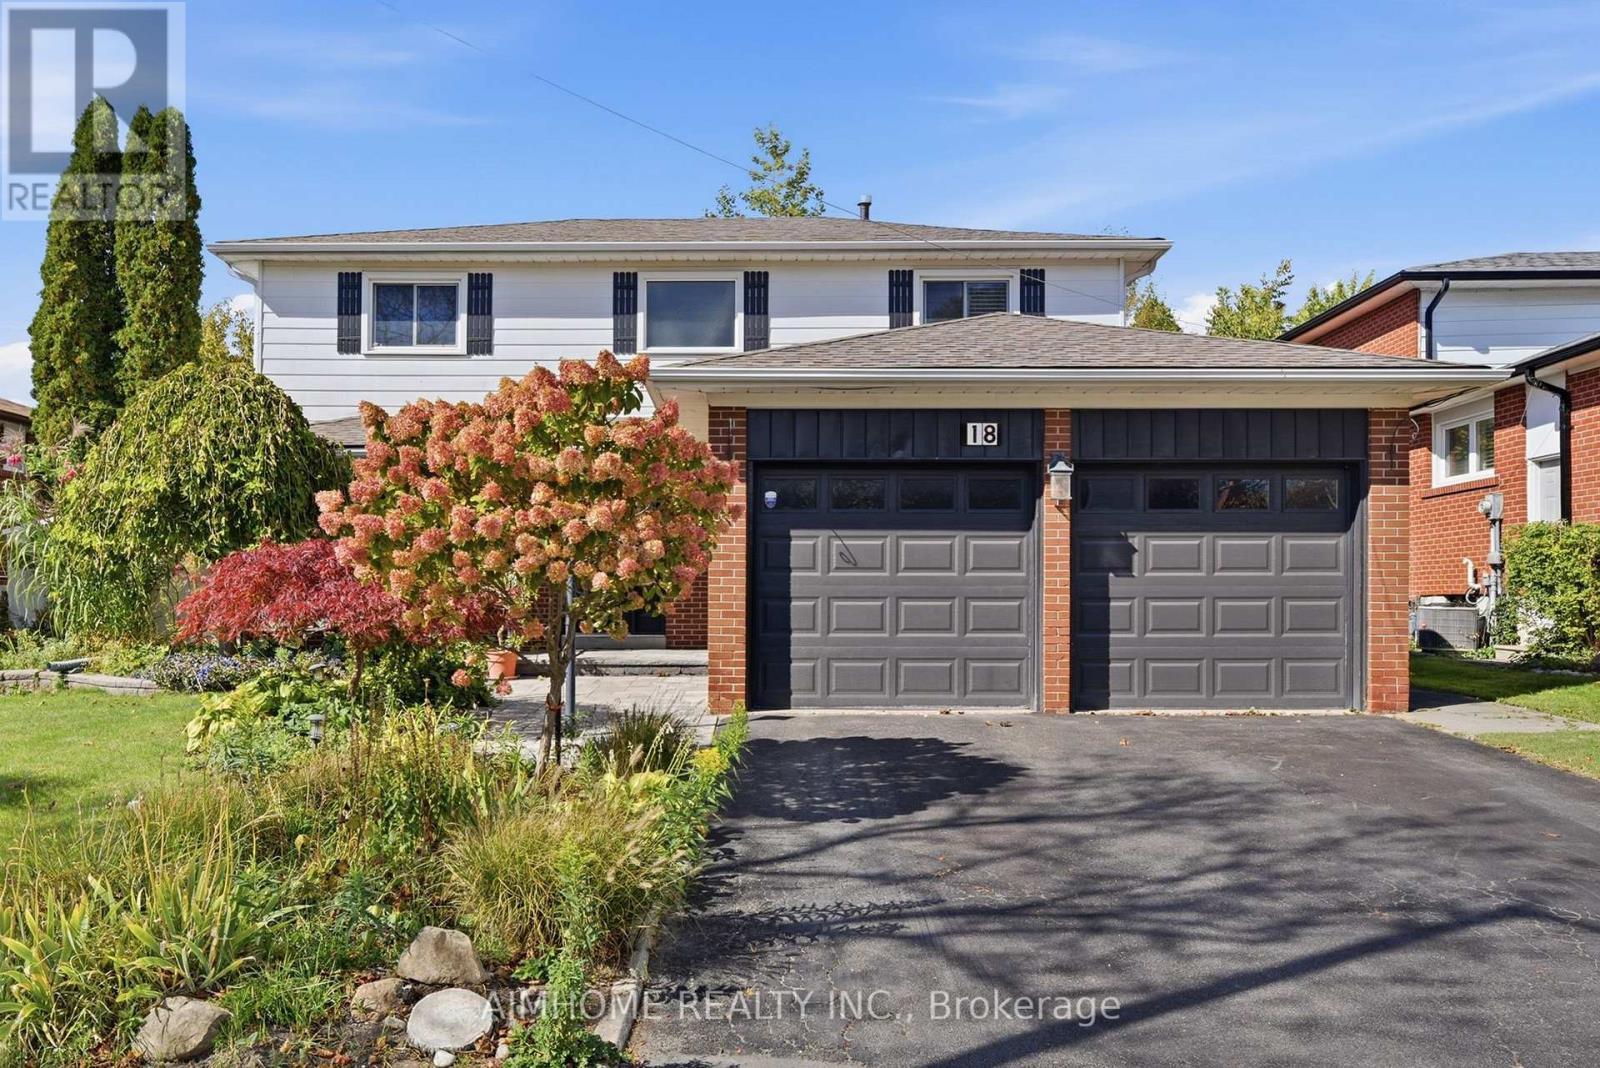
18 Haviland Drive Toronto, Ontario M1C 2T7


$1,278,990
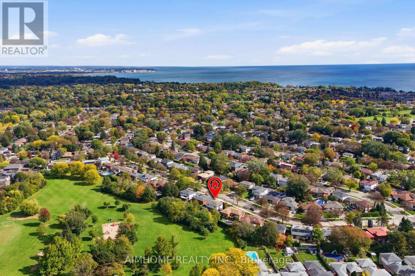
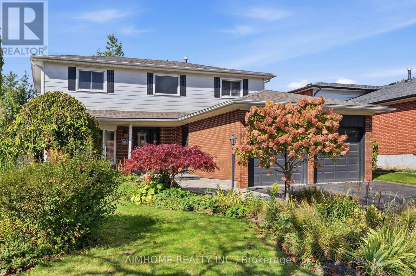
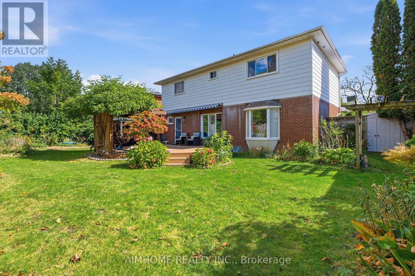
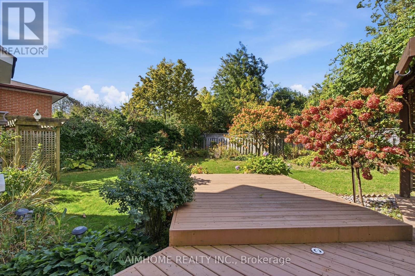
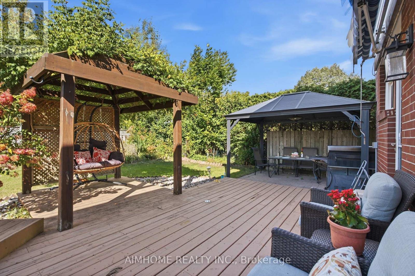
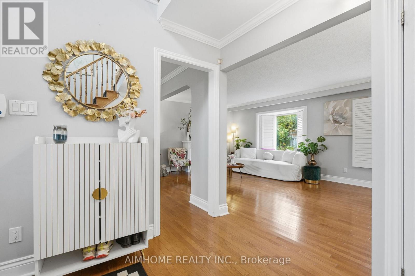
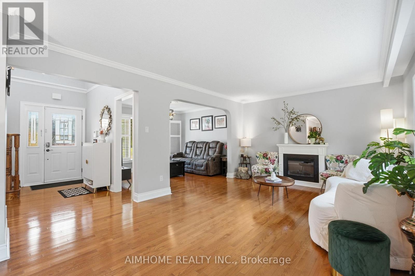
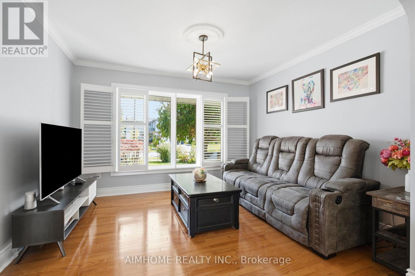
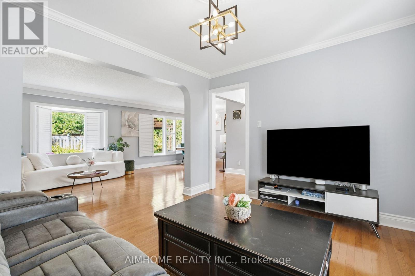
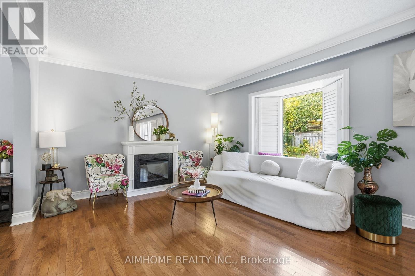
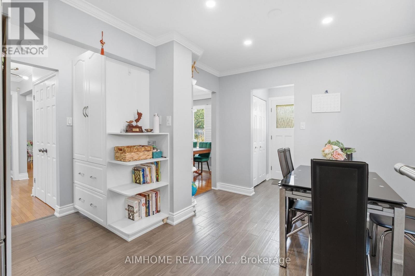
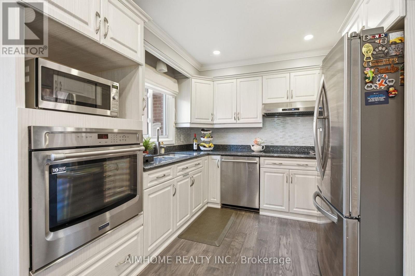
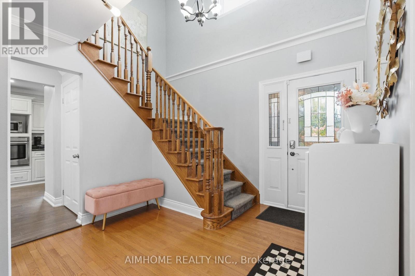
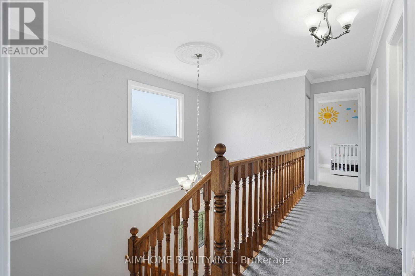
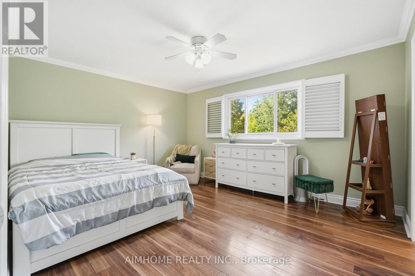
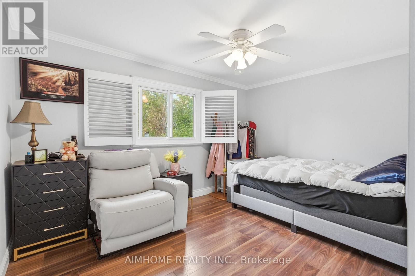
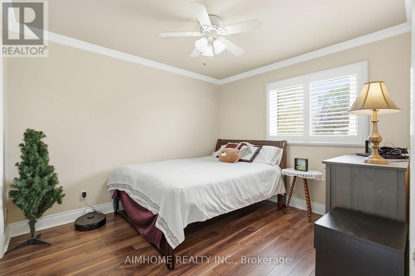
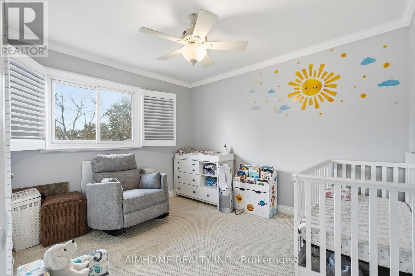
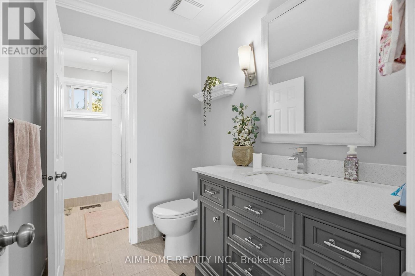
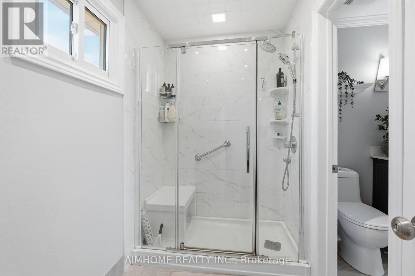
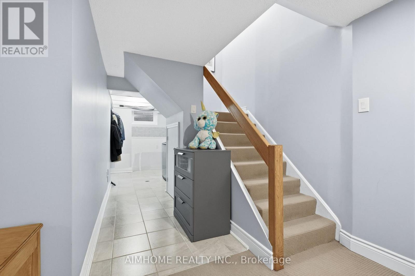
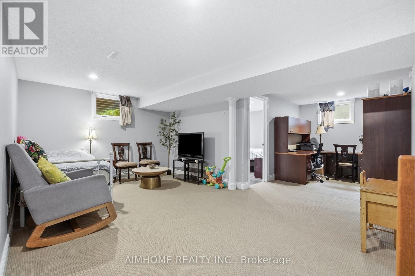
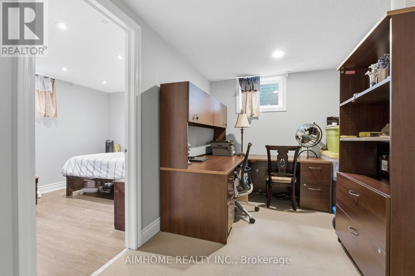
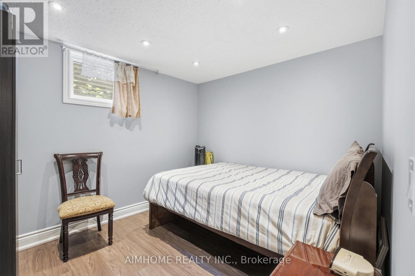
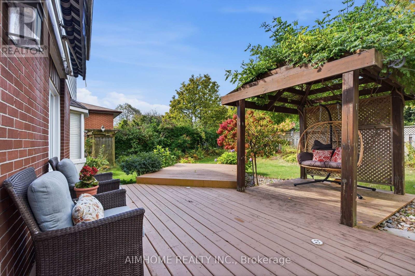
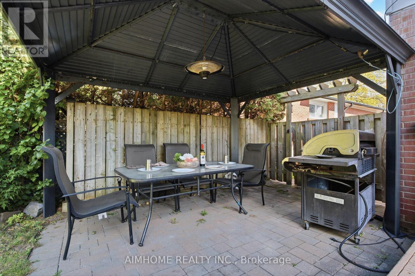
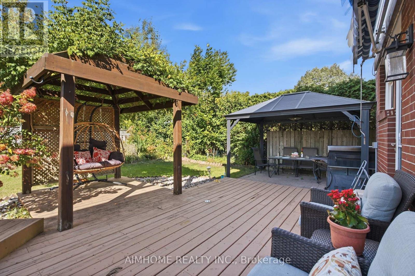
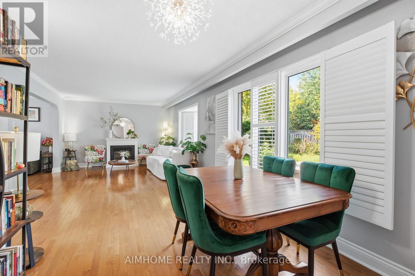
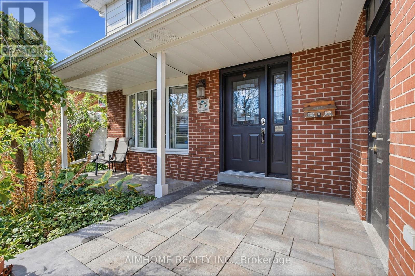
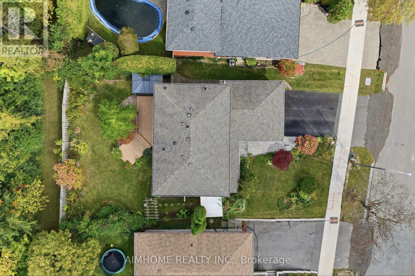
It's quite rare to find a house with large lot, featuring award winning garden uniquely designed and landscaped from back to front, private backyard back on to park creating huge extra green spaces to enjoy a quiet daily life. In summer and spring times, you will be amazed at how gorgeous your front and backyard look like with many flowers of different colors blooming around you. A gas BBQ stove just installed this summer to entertain family and friends or you can just relax to enjoy the garden. This house sits in a well-known established community, quite and safe, surrounded by parks, trees, green spaces, minutes drive to Lake, daily convenience all close by, schools, bus stops just at the corner. Just a few steps walk to park through the shortcut. The home has been well taken cared of by owner, professionally renovated with beautiful and functional features, fireplace, crown moulding, pot lights through out, finished basement has one bedroom, office space, extra space can be easily converted into 2nd bedroom for your convenience. (id:49269)
Property Details
| MLS® Number | E13885256 |
| Property Type | Single Family |
| Community Name | Centennial Scarborough |
| Amenities Near By | Park, Public Transit, Schools |
| Equipment Type | Water Heater |
| Features | Irregular Lot Size, Gazebo |
| Parking Space Total | 4 |
| Rental Equipment Type | Water Heater |
| Structure | Deck, Porch, Shed |
Building
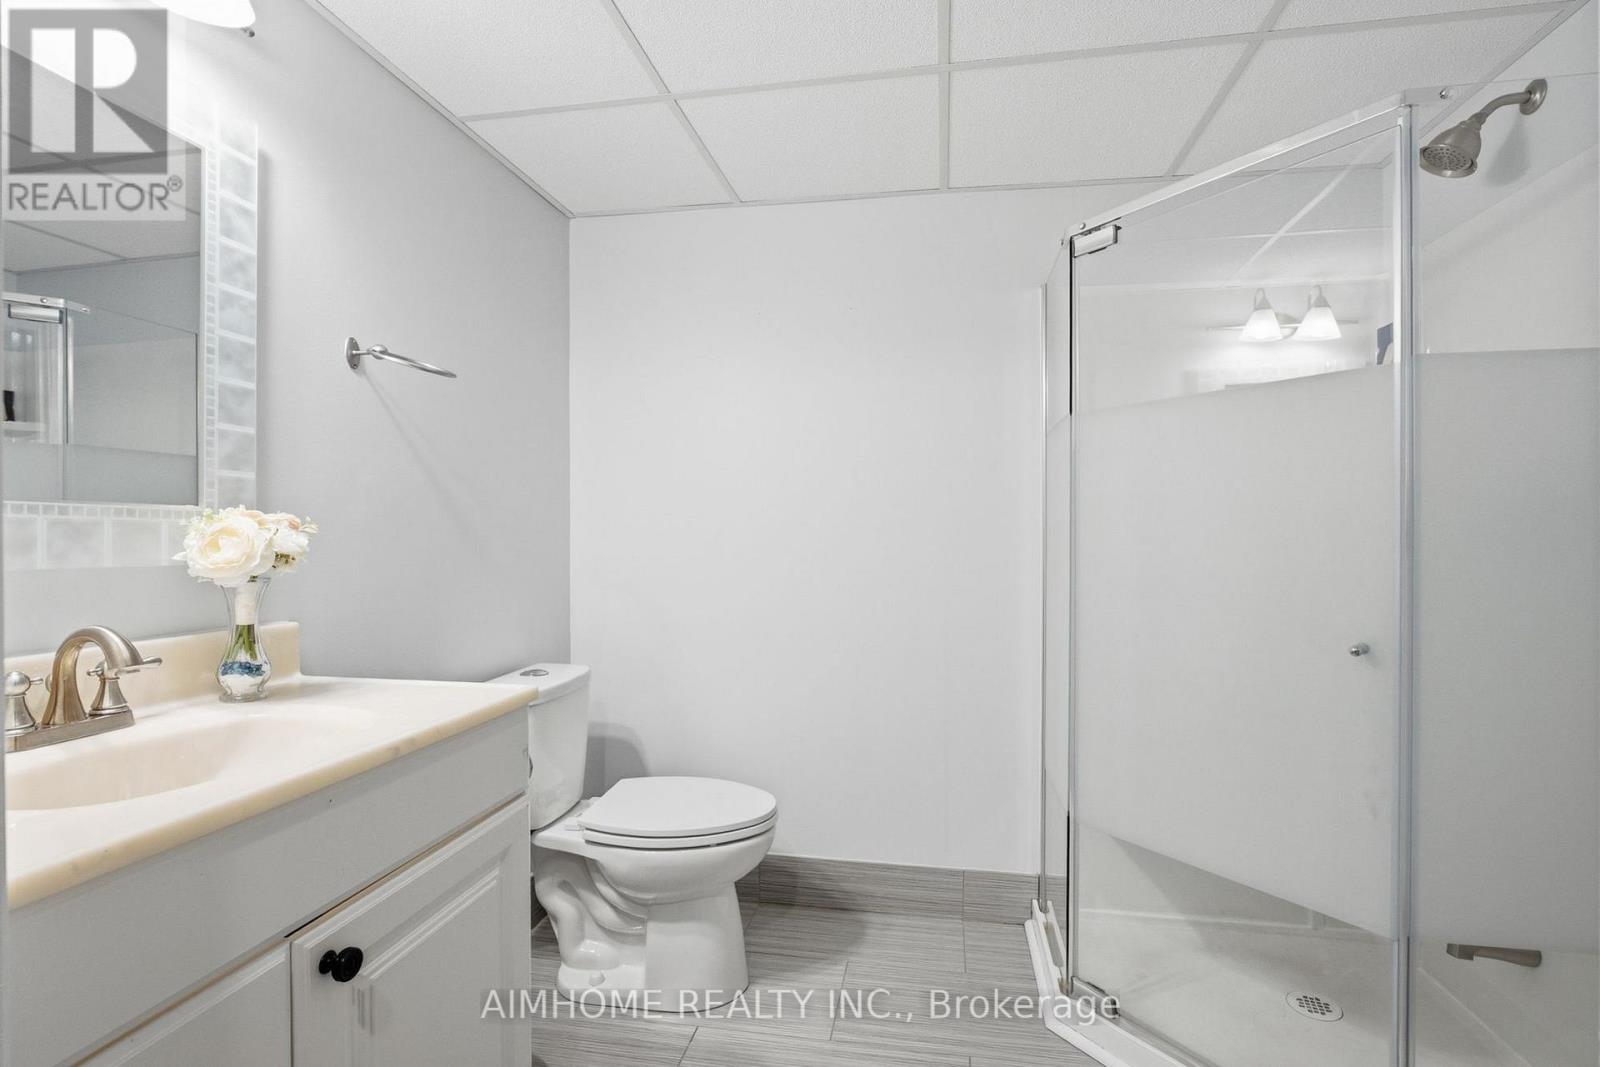
| Bathroom Total | 3 |
| Bedrooms Above Ground | 4 |
| Bedrooms Below Ground | 1 |
| Bedrooms Total | 5 |
| Amenities | Fireplace(s) |
| Appliances | Garage Door Opener Remote(s), Central Vacuum, Range, Oven - Built-in, Dishwasher, Dryer, Garage Door Opener, Microwave, Oven, Hood Fan, Stove, Washer, Refrigerator |
| Basement Development | Finished |
| Basement Type | N/a (finished) |
| Construction Style Attachment | Detached |
| Cooling Type | Central Air Conditioning |
| Exterior Finish | Brick, Vinyl Siding |
| Fireplace Present | Yes |
| Flooring Type | Hardwood, Carpeted, Laminate |
| Foundation Type | Concrete |
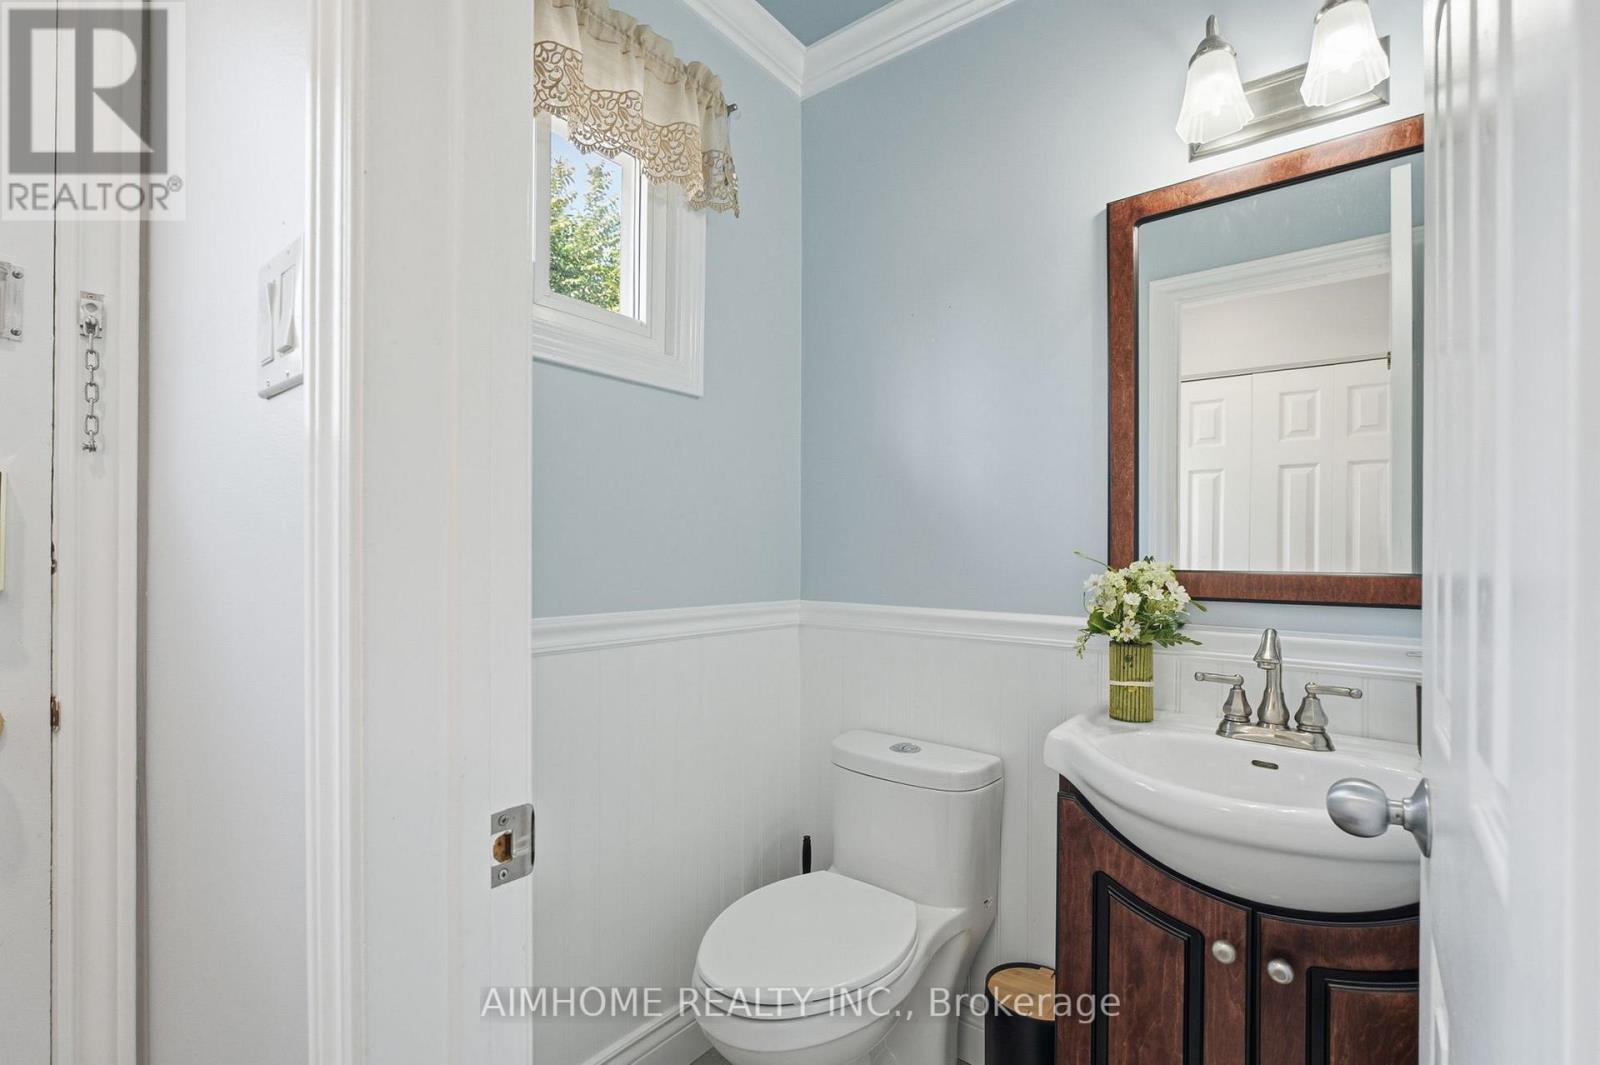
| Half Bath Total | 1 |
| Heating Fuel | Natural Gas |
| Heating Type | Forced Air |
| Stories Total | 2 |
| Size Interior | 1,500 - 2,000 Sqft |
| Type | House |
| Utility Water | Municipal Water |
Parking
| Attached Garage | |
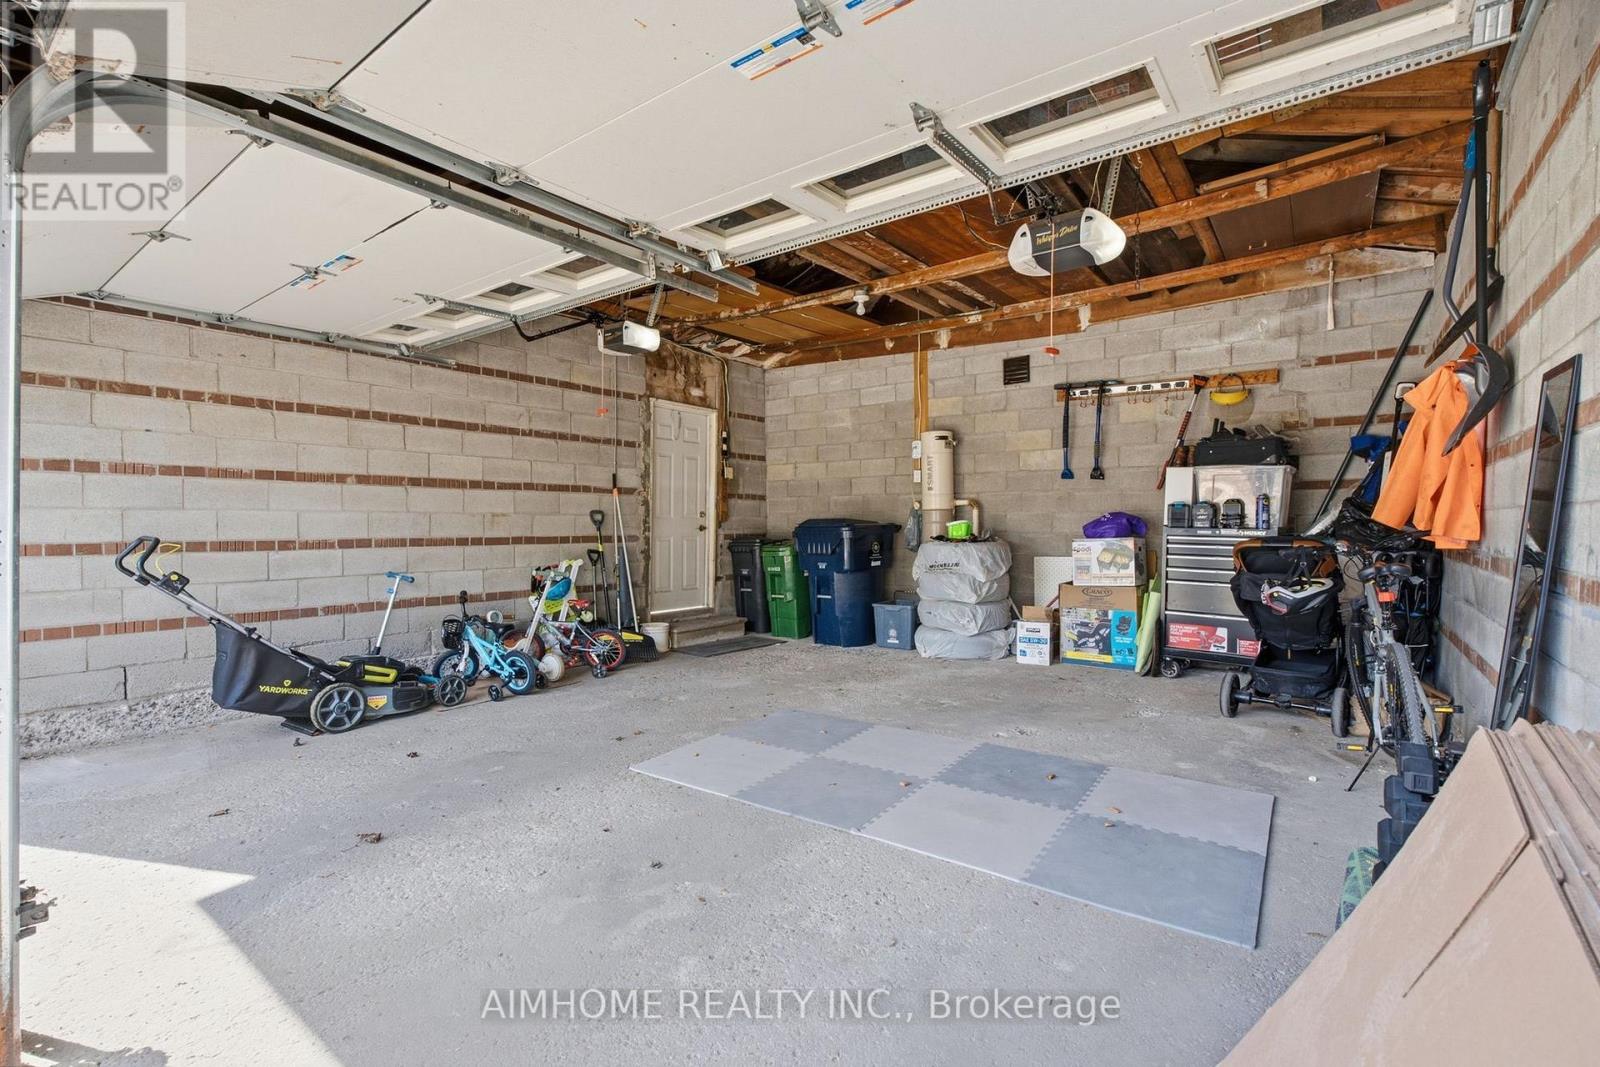
| Garage |
Land
| Acreage | No |
| Land Amenities | Park, Public Transit, Schools |
| Landscape Features | Landscaped |
| Sewer | Sanitary Sewer |
| Size Depth | 107 Ft ,7 In |
| Size Frontage | 54 Ft ,1 In |
| Size Irregular | 54.1 X 107.6 Ft ; Back 64.07 Ft |
| Size Total Text | 54.1 X 107.6 Ft ; Back 64.07 Ft |
Rooms
| Level | Type | Length | Width | Dimensions |
|---|---|---|---|---|
| Second Level | Primary Bedroom | 4.36 m | 3.63 m | 4.36 m x 3.63 m |
| Second Level | Bedroom 2 | 2.94 m | 3.4 m | 2.94 m x 3.4 m |
| Second Level | Bedroom 3 | 4.1 m | 2.98 m | 4.1 m x 2.98 m |
| Second Level | Bedroom 4 | 3 m | 3.4 m | 3 m x 3.4 m |
| Basement | Office | 2.46 m | 3.22 m | 2.46 m x 3.22 m |
| Basement | Family Room | 5.2 m | 3.38 m | 5.2 m x 3.38 m |
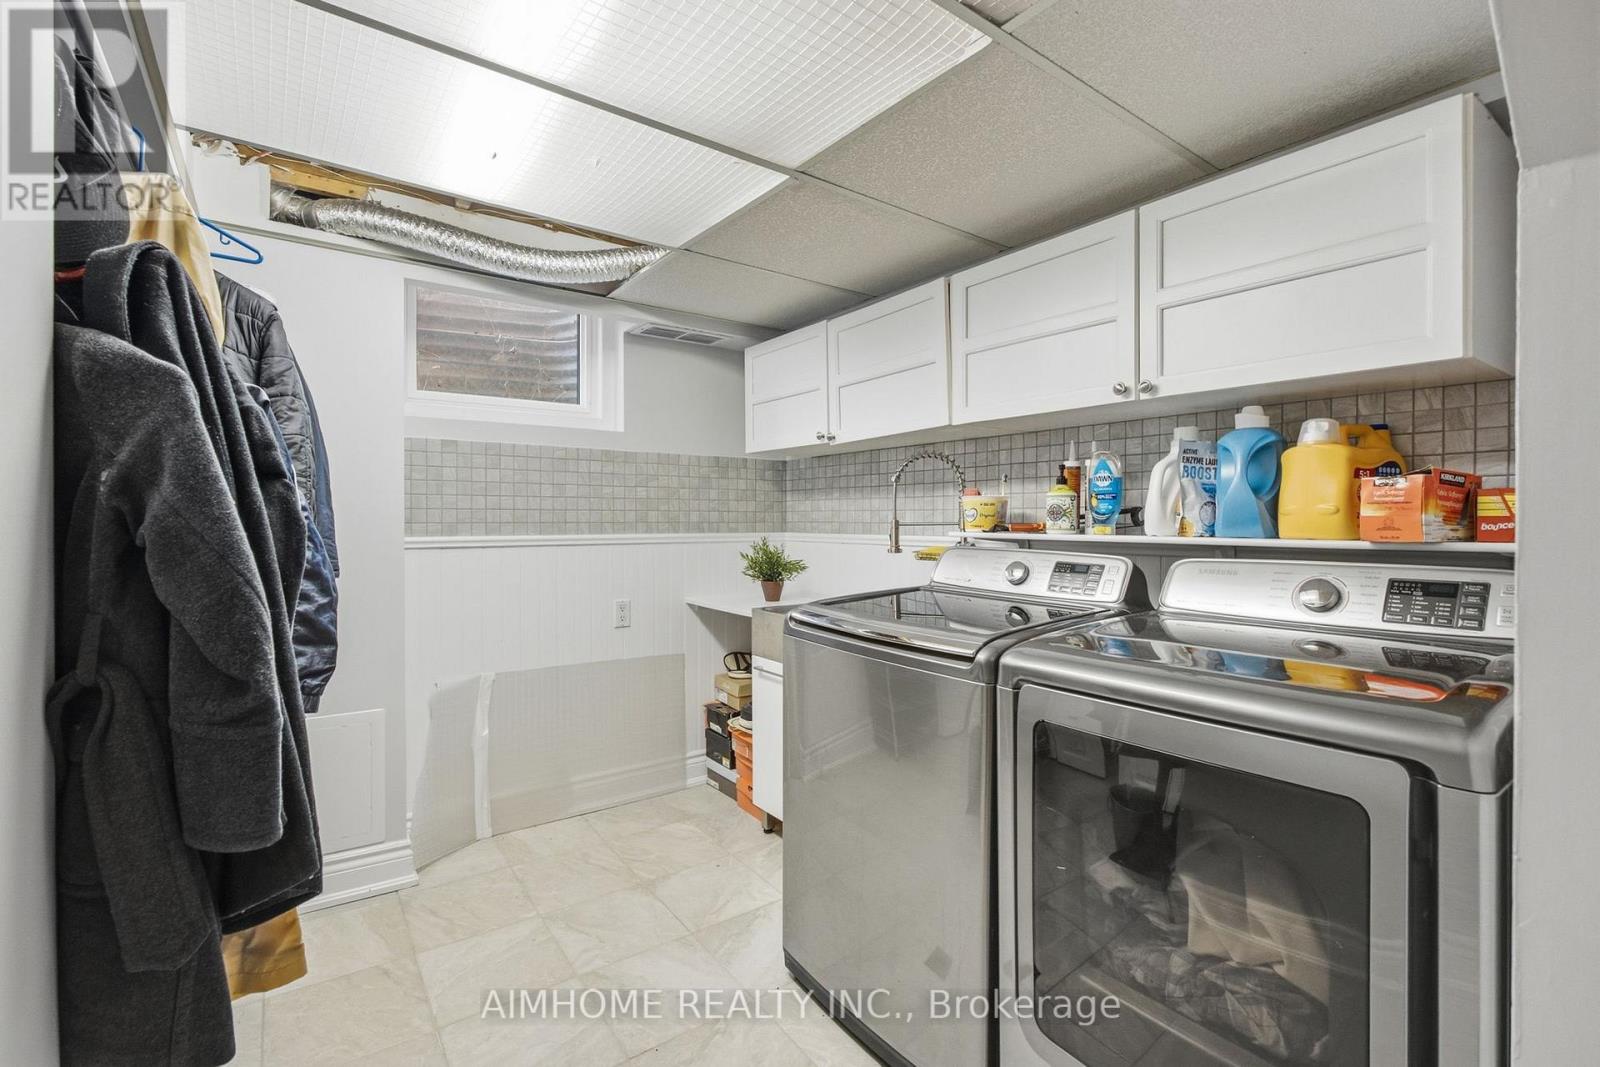
| Basement | Laundry Room | Measurements not available | ||
| Basement | Utility Room | Measurements not available | ||
| Basement | Bedroom 5 | 3.12 m | 2.69 m | 3.12 m x 2.69 m |
| Main Level | Foyer | 3.2 m | 1.65 m | 3.2 m x 1.65 m |
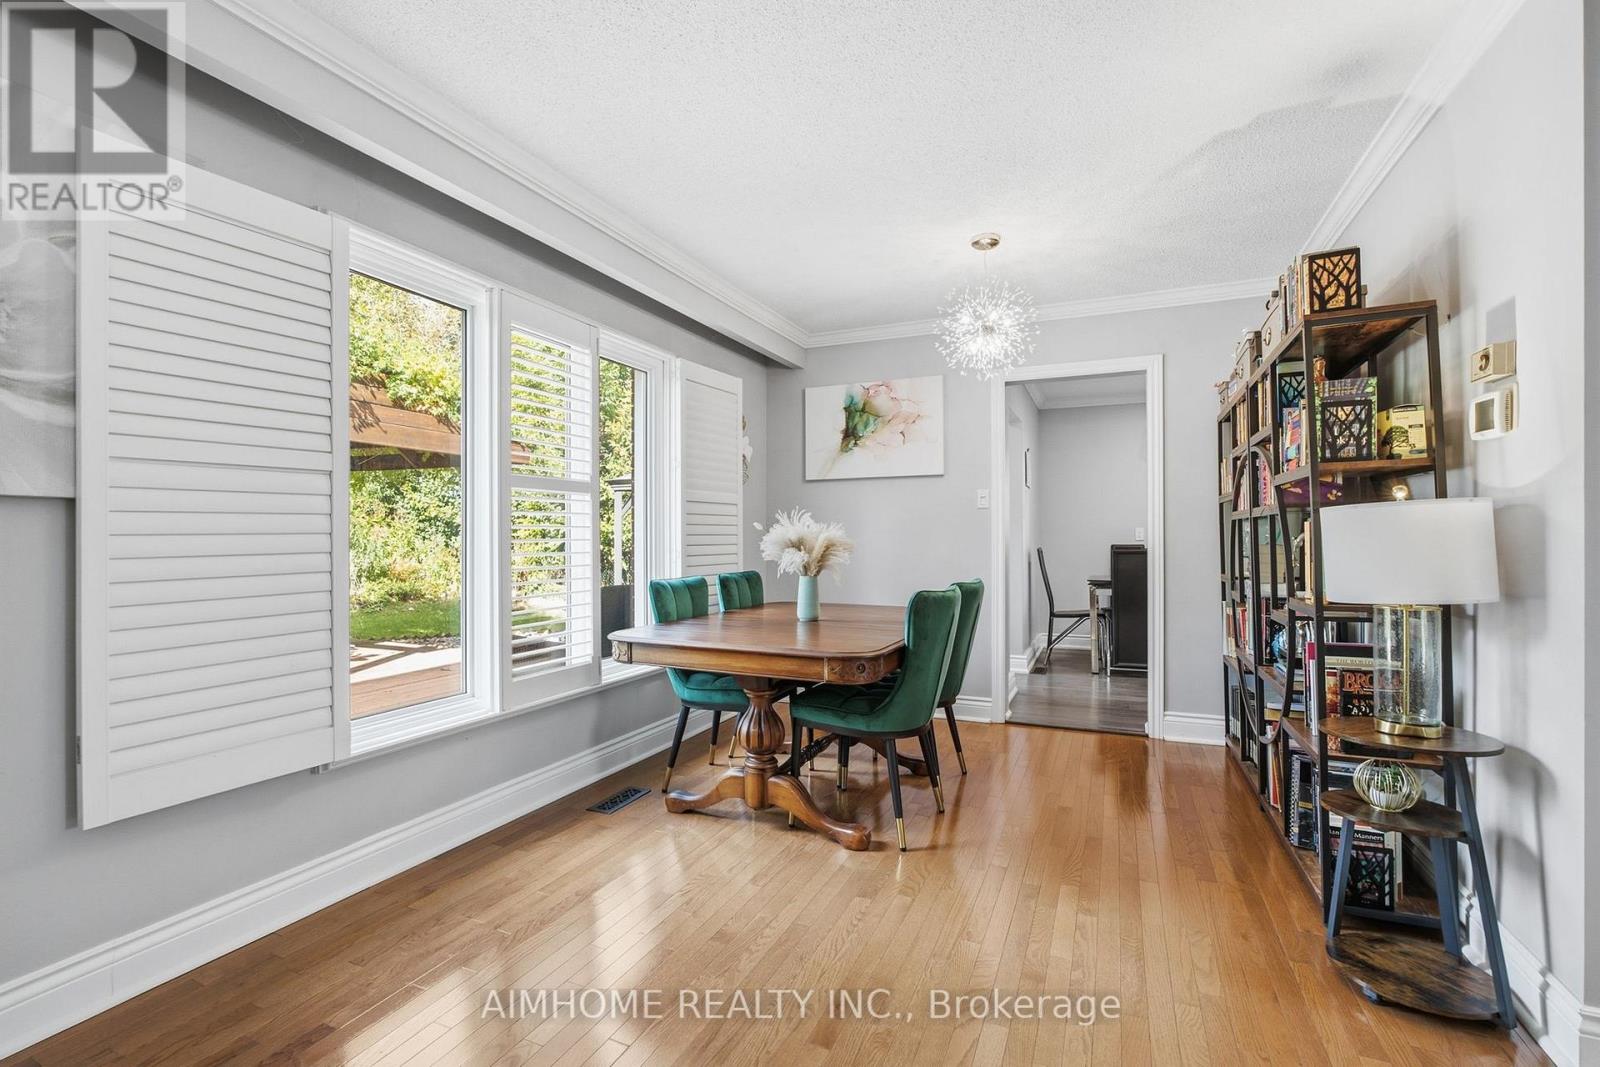
| Main Level | Dining Room | 3.57 m | 3.08 m | 3.57 m x 3.08 m |
| Main Level | Living Room | 5.34 m | 3.65 m | 5.34 m x 3.65 m |
| Main Level | Study | 2.43 m | 3.03 m | 2.43 m x 3.03 m |
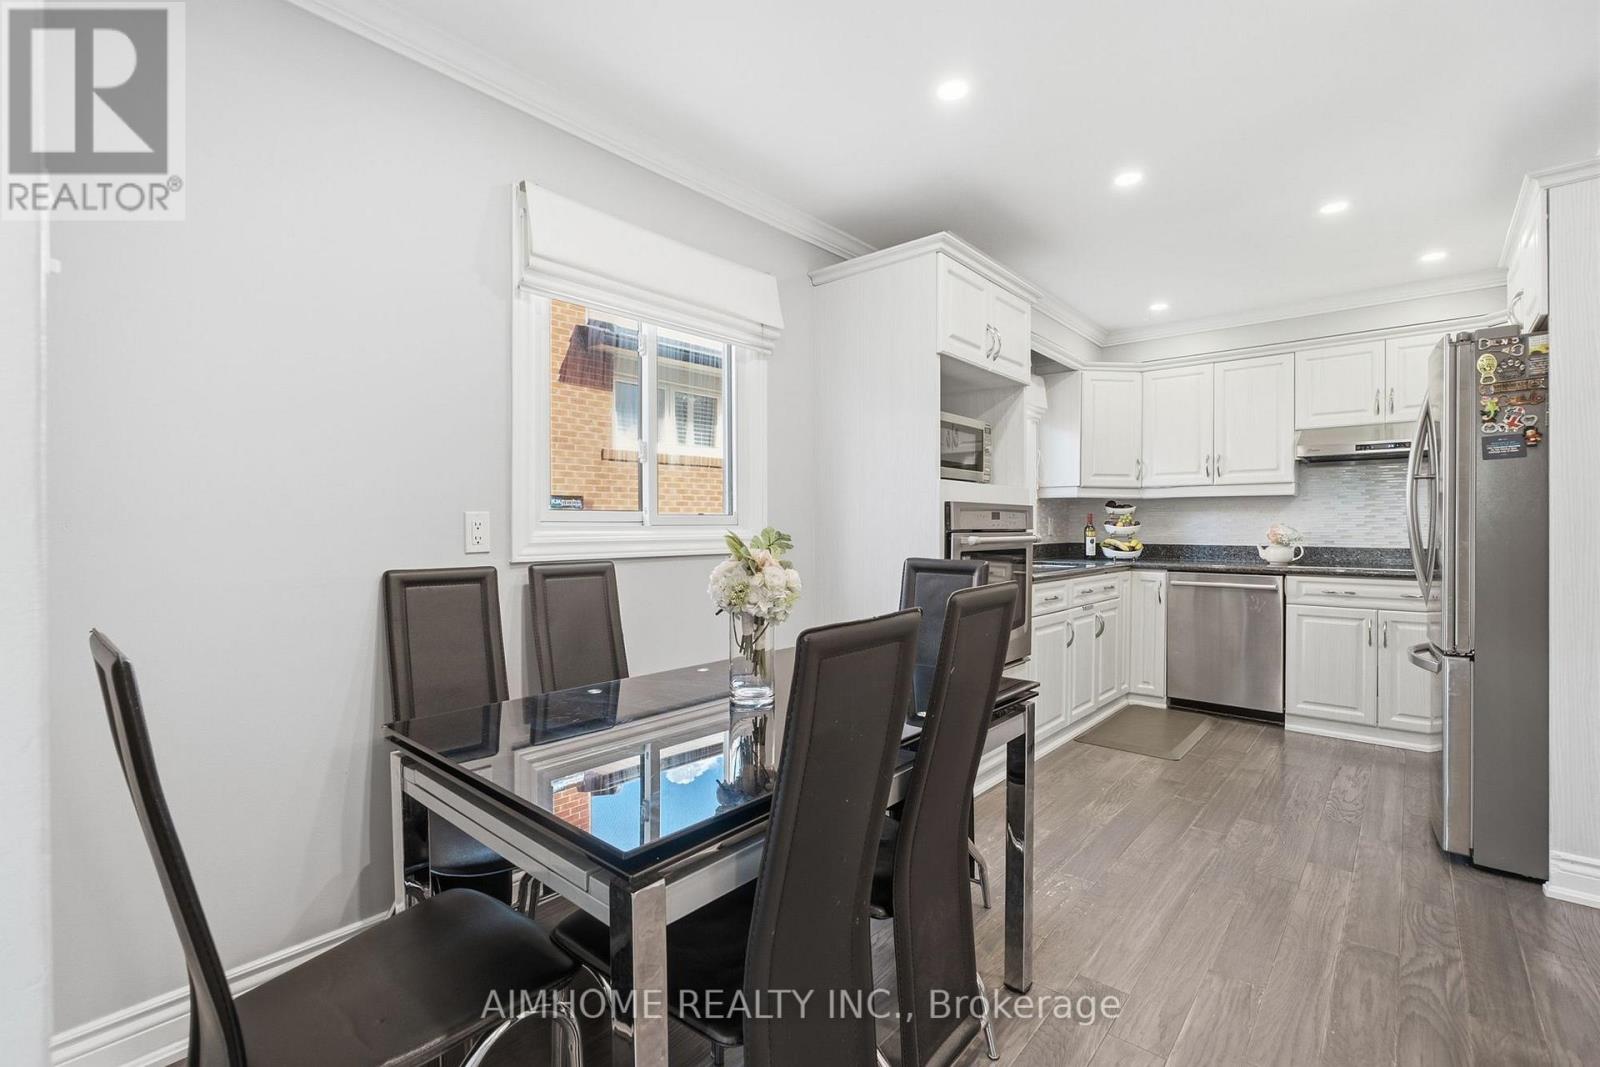
| Main Level | Kitchen | 5.45 m | 2.96 m | 5.45 m x 2.96 m |
Contact Us
Contact us for more information

The trademarks REALTOR®, REALTORS®, and the REALTOR® logo are controlled by The Canadian Real Estate Association (CREA) and identify real estate professionals who are members of CREA. The trademarks MLS®, Multiple Listing Service® and the associated logos are owned by The Canadian Real Estate Association (CREA) and identify the quality of services provided by real estate professionals who are members of CREA. The trademark DDF® is owned by The Canadian Real Estate Association (CREA) and identifies CREA's Data Distribution Facility (DDF®)
October 10 2026 10:25:56
Toronto Regional Real Estate Board
Aimhome Realty Inc.