
131 John Street E Bradford West Gwillimbury, Ontario L3Z 1G3

$779,000
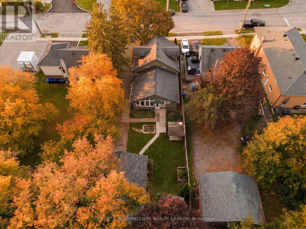
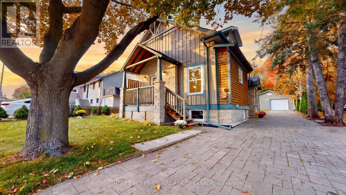
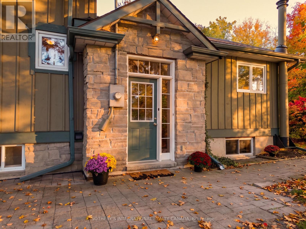
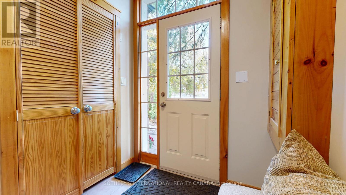
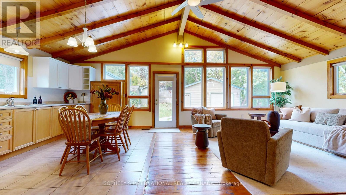
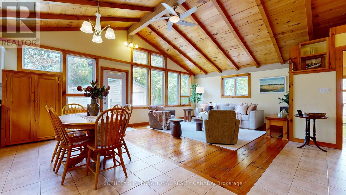
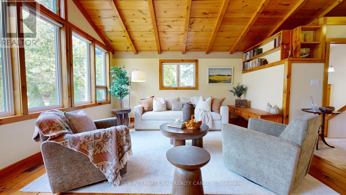
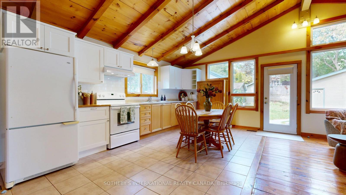
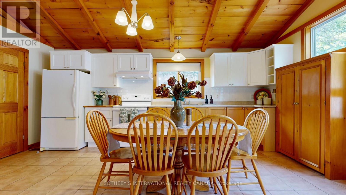
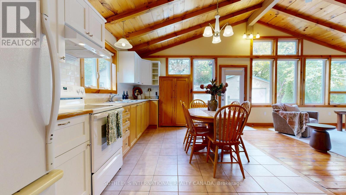
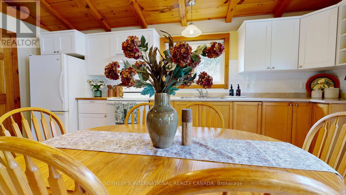
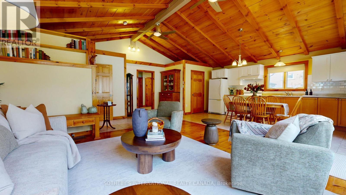
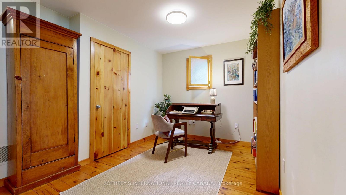
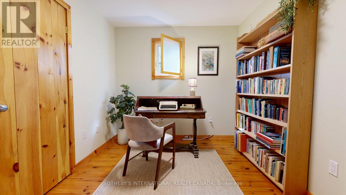
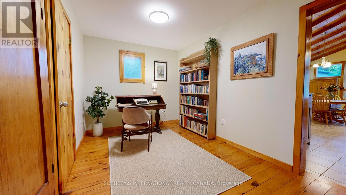
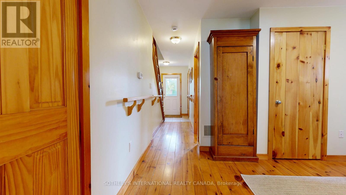
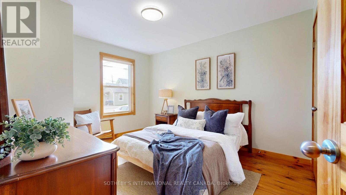
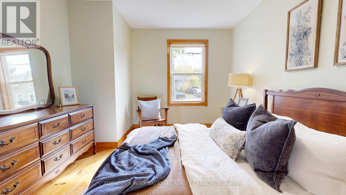
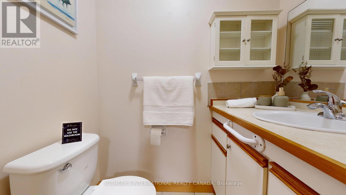
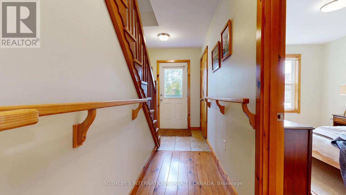
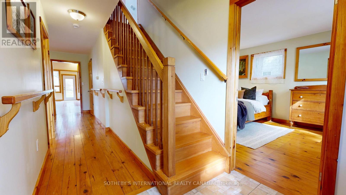
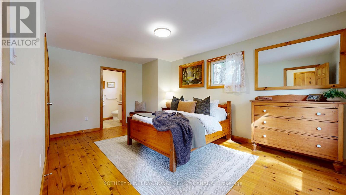
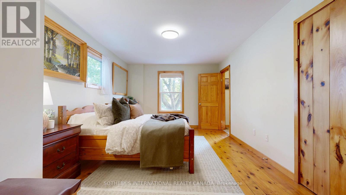
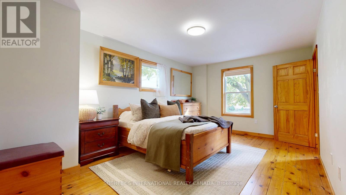
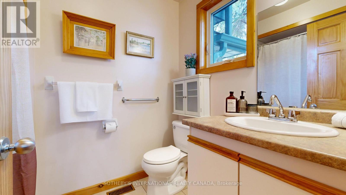
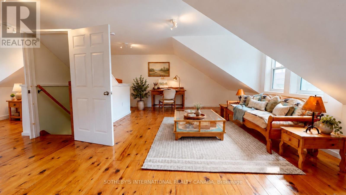
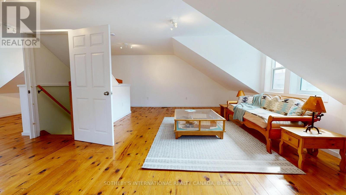
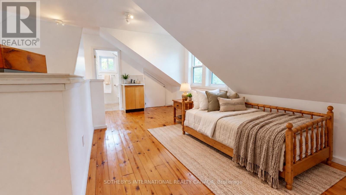
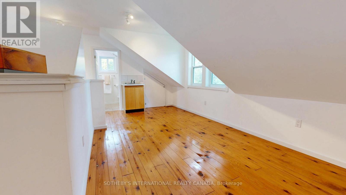
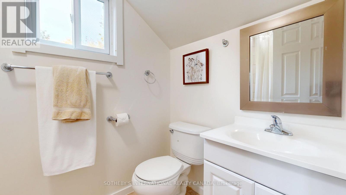
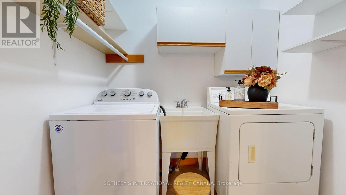
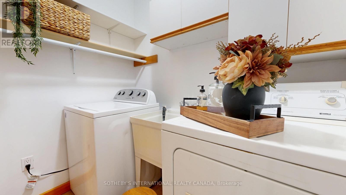
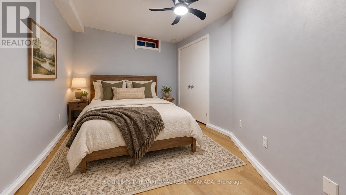
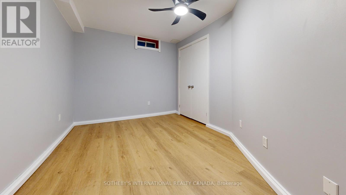
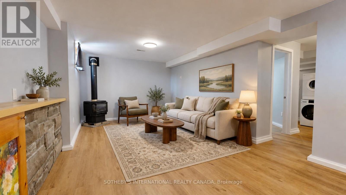
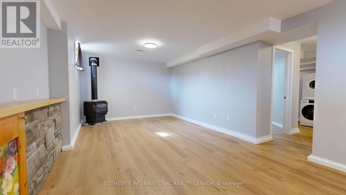
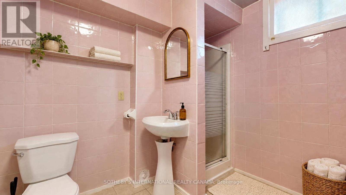
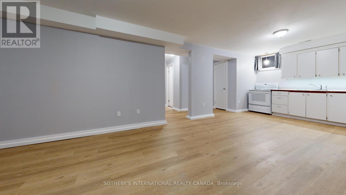
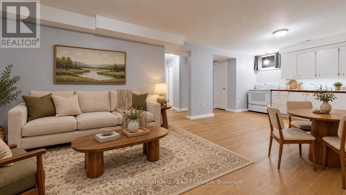
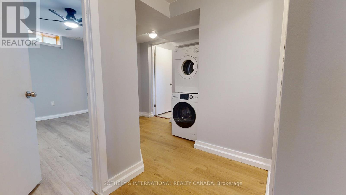
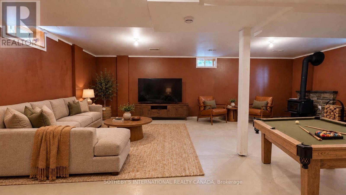
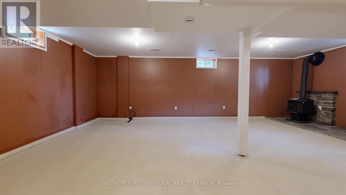
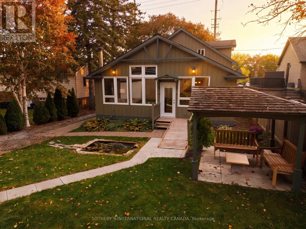
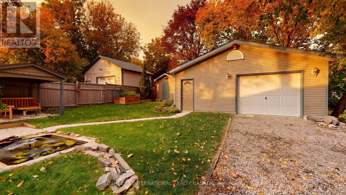
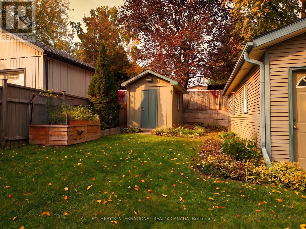
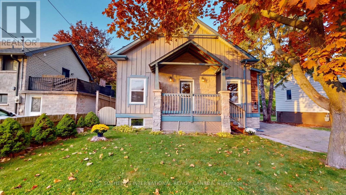
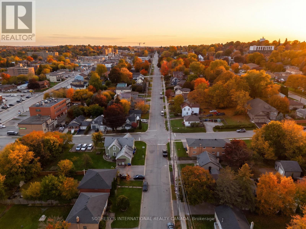
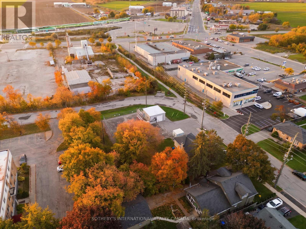
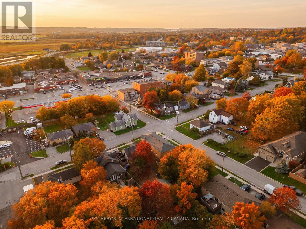
Custom craftsmanship and a serene setting in the heart of Bradford. Situated on a private, treed 50 x 149 ft. lot, 131 John Street East is a custom-built Craftsman-style home offering 3+1 bedrooms, 3.5 bathrooms and 3,126 sq. ft. of total living space.Warm wood accents, pine trim throughout, custom pine closet doors, built-in living room shelving and handcrafted wood railings distinguish the interior. Soaring pine-clad ceilings, exposed wood beams and an expansive wall of windows define the open-concept kitchen, dining and living areas, creating a bright, welcoming setting for everyday living and entertaining.The main floor features two bedrooms, including a primary with an ensuite and generous closet, along with main-floor laundry. A versatile den accommodates an office, dining room or sitting room. Incorporated ramps and railings provide added flexibility for varying mobility needs. The upper-level loft, complete with a four-piece bathroom, offers space for a bedroom retreat, art studio or additional living area.The home has three exterior entrances, with a shared main foyer providing access to main and lower levels. The lower level features a finished recreation room with a wood-burning fireplace and a one-bedroom in-law suite with a gas fireplace, kitchen, living room, bathroom and separate laundry. R2 zoning offers flexibility to explore future uses and rental potential, subject to municipal requirements.The landscaped backyard features mature trees, gazebo, and a water feature, complemented by a detached garage/workshop with 200-amp power and a powered shed for equipment storage and charging. Move-in ready and within a short walk to downtown Bradford and the GO station, with schools, shopping and transit nearby and convenient highway access. A distinctive combination of craftsmanship, versatile living space and in-town convenience. (id:49269)
Property Details
| MLS® Number | N13885400 |
| Property Type | Single Family |
| Community Name | Bradford |
| Amenities Near By | Park, Schools, Public Transit |
| Community Features | School Bus |
| Features | Wooded Area, Carpet Free, Gazebo, Guest Suite, Sump Pump, In-law Suite |
| Parking Space Total | 5 |
| Structure | Shed, Workshop |
Building
| Bathroom Total | 4 |
| Bedrooms Above Ground | 3 |
| Bedrooms Below Ground | 1 |
| Bedrooms Total | 4 |
| Amenities | Fireplace(s) |
| Appliances | Water Heater, Dryer, Two Stoves, Two Washers, Window Coverings, Two Refrigerators |
| Basement Development | Finished |
| Basement Type | Full (finished) |
| Construction Style Attachment | Detached |
| Cooling Type | None |
| Exterior Finish | Stone, Wood |
| Fireplace Present | Yes |
| Fireplace Total | 2 |
| Fireplace Type | Woodstove |
| Flooring Type | Tile, Vinyl, Wood, Hardwood, Concrete |
| Foundation Type | Concrete |
| Half Bath Total | 1 |
| Heating Fuel | Natural Gas |
| Heating Type | Forced Air |
| Stories Total | 2 |
| Size Interior | 1,500 - 2,000 Sqft |
| Type | House |
| Utility Water | Municipal Water |
Parking
| Detached Garage | |
| Garage |
Land
| Acreage | No |
| Land Amenities | Park, Schools, Public Transit |
| Sewer | Sanitary Sewer |
| Size Depth | 148 Ft ,4 In |
| Size Frontage | 50 Ft ,6 In |
| Size Irregular | 50.5 X 148.4 Ft ; Landscaped W/ Private Pond Ft. Fountain |
| Size Total Text | 50.5 X 148.4 Ft ; Landscaped W/ Private Pond Ft. Fountain |
| Zoning Description | R2 |
Rooms
| Level | Type | Length | Width | Dimensions |
|---|---|---|---|---|
| Second Level | Loft | 7.32 m | 8.14 m | 7.32 m x 8.14 m |
| Lower Level | Kitchen | 3.37 m | 4.53 m | 3.37 m x 4.53 m |
| Lower Level | Bedroom 4 | 2.87 m | 3.86 m | 2.87 m x 3.86 m |
| Lower Level | Family Room | 6.07 m | 7.79 m | 6.07 m x 7.79 m |
| Lower Level | Living Room | 3.41 m | 3.78 m | 3.41 m x 3.78 m |
| Ground Level | Foyer | 2.05 m | 1.2 m | 2.05 m x 1.2 m |
| Ground Level | Living Room | 7.12 m | 3.81 m | 7.12 m x 3.81 m |
| Ground Level | Kitchen | 7.12 m | 3.99 m | 7.12 m x 3.99 m |
| Ground Level | Laundry Room | 1.51 m | 2.19 m | 1.51 m x 2.19 m |
| Ground Level | Office | 3.05 m | 3.03 m | 3.05 m x 3.03 m |
| Ground Level | Bedroom 2 | 3.93 m | 3.14 m | 3.93 m x 3.14 m |
| Ground Level | Primary Bedroom | 5.36 m | 3.4 m | 5.36 m x 3.4 m |
Utilities
| Cable | Available |
| Electricity | Installed |
| Sewer | Installed |
Contact Us
Contact us for more information

The trademarks REALTOR®, REALTORS®, and the REALTOR® logo are controlled by The Canadian Real Estate Association (CREA) and identify real estate professionals who are members of CREA. The trademarks MLS®, Multiple Listing Service® and the associated logos are owned by The Canadian Real Estate Association (CREA) and identify the quality of services provided by real estate professionals who are members of CREA. The trademark DDF® is owned by The Canadian Real Estate Association (CREA) and identifies CREA's Data Distribution Facility (DDF®)
October 11 2026 01:26:48
Toronto Regional Real Estate Board
Sotheby's International Realty Canada