
2588 Pinkwell Drive Mississauga, Ontario L5K 2B4

$879,000
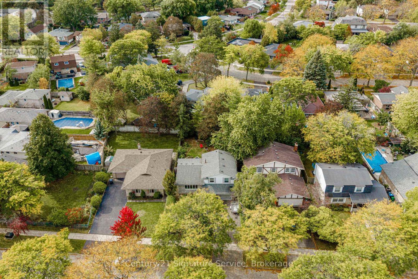
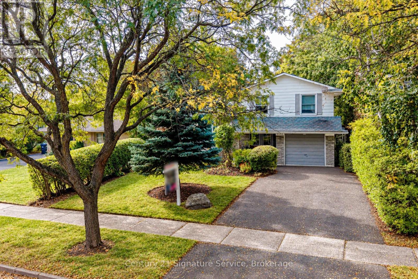
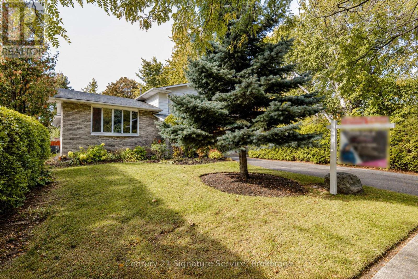
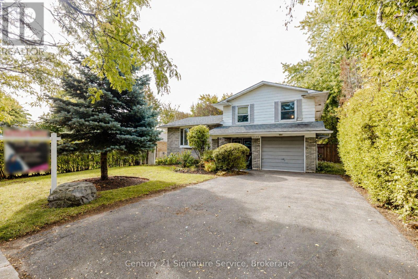
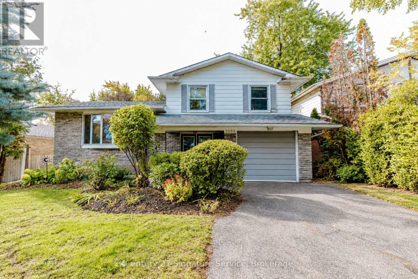
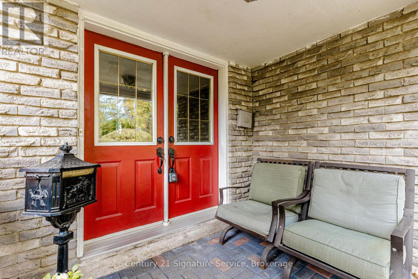
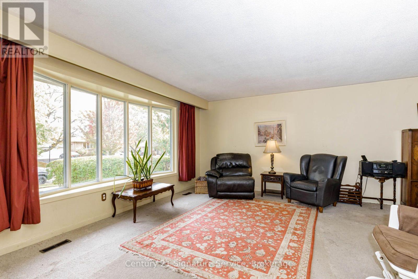
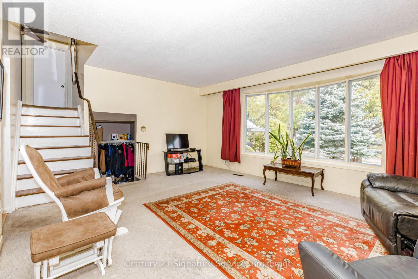
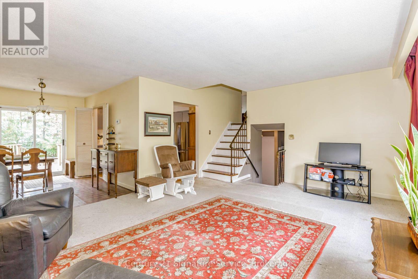
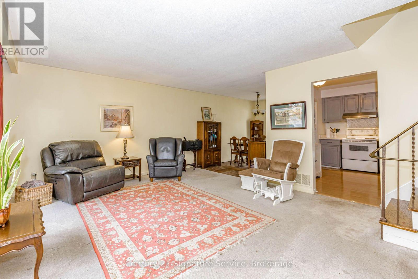
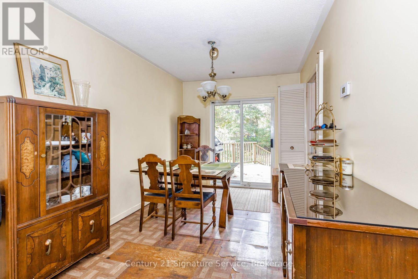
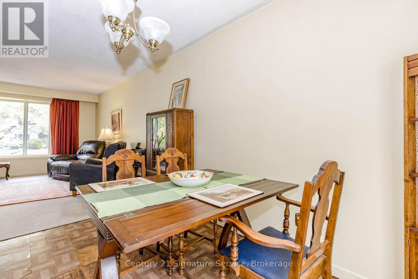
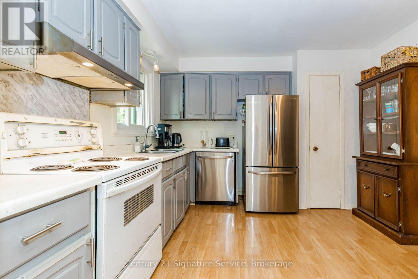
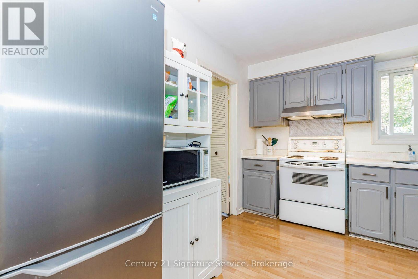
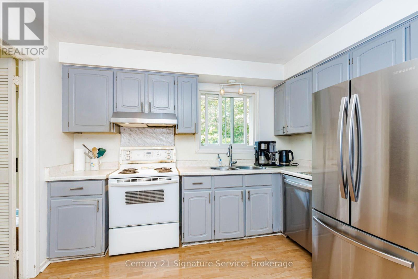
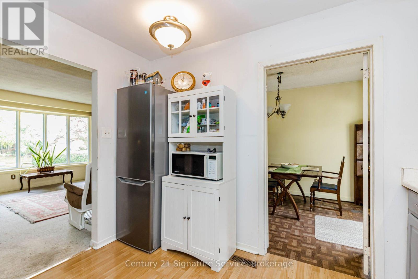
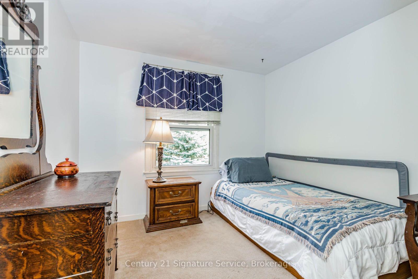
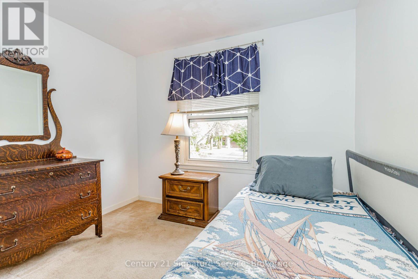
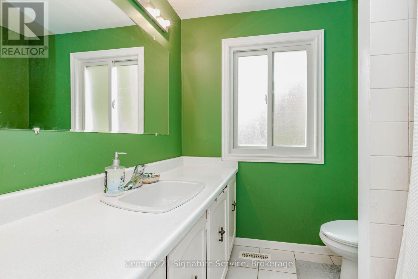
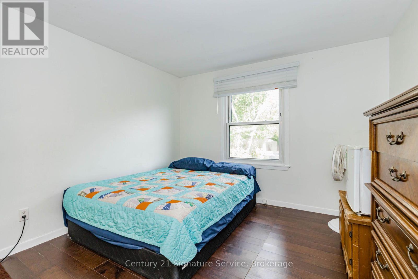
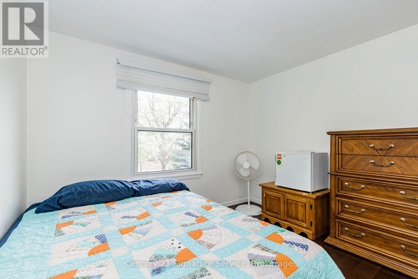
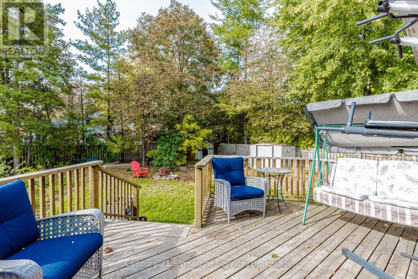
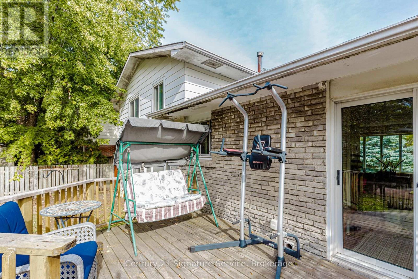
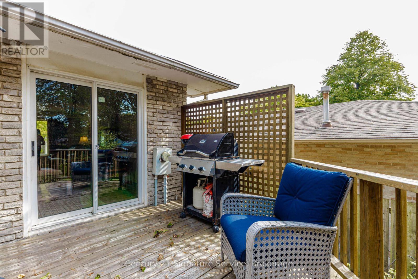
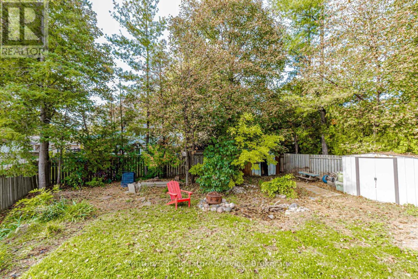
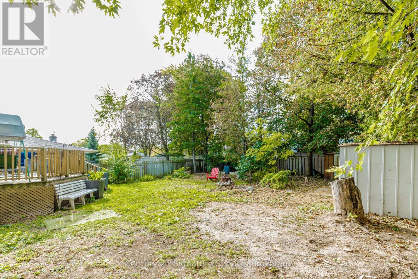
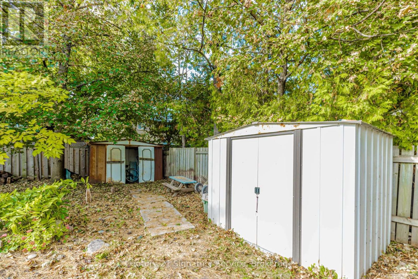
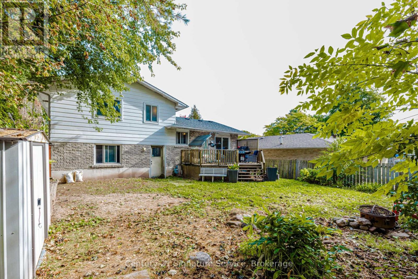
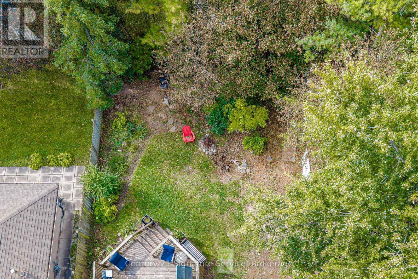
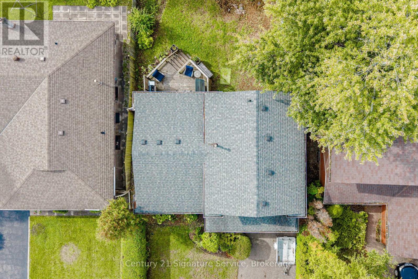
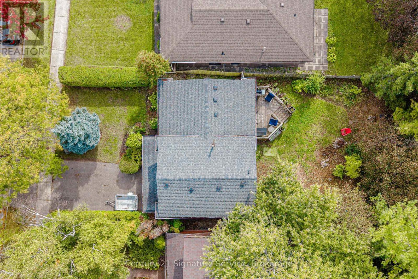
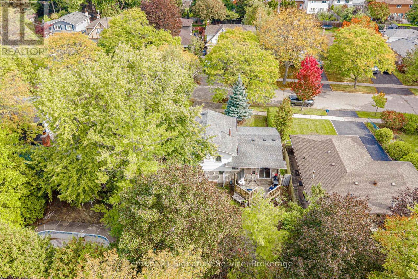
Attention Renovators & Investors! Welcome to this picture-perfect home in the highly sought-after Sheridan Homelands neighbourhood of Mississauga. Nestled on a quiet, tree-lined street, this property offers a private and spacious backyard oasis featuring mature trees, perennial flower beds, and tranquil gardens. The dining room walkout leads to a generous deck, perfect for outdoor enjoyment and entertaining, while large windows fill the home with natural sunlight. Being sold as-is, where-is, this property presents an excellent opportunity for, renovators and investors to add value and create their dream home in a fantastic family-friendly community. Enjoy walking distance to public, Catholic, French and secondary schools, as well as easy access to Mississauga and Oakville transit, Clarkson GO, the QEW and 403. Close to community centres, libraries, sports, music and dance facilities, shopping, restaurants, parks, and three hospitals. A wonderful opportunity to invest in a desirable neighbourhood with exceptional community amenities and convenience. (id:49269)
Property Details
| MLS® Number | W13885732 |
| Property Type | Single Family |
| Community Name | Sheridan |
| Parking Space Total | 5 |
Building
| Bathroom Total | 2 |
| Bedrooms Above Ground | 3 |
| Bedrooms Below Ground | 1 |
| Bedrooms Total | 4 |
| Basement Development | Finished |
| Basement Type | N/a (finished) |
| Construction Style Attachment | Detached |
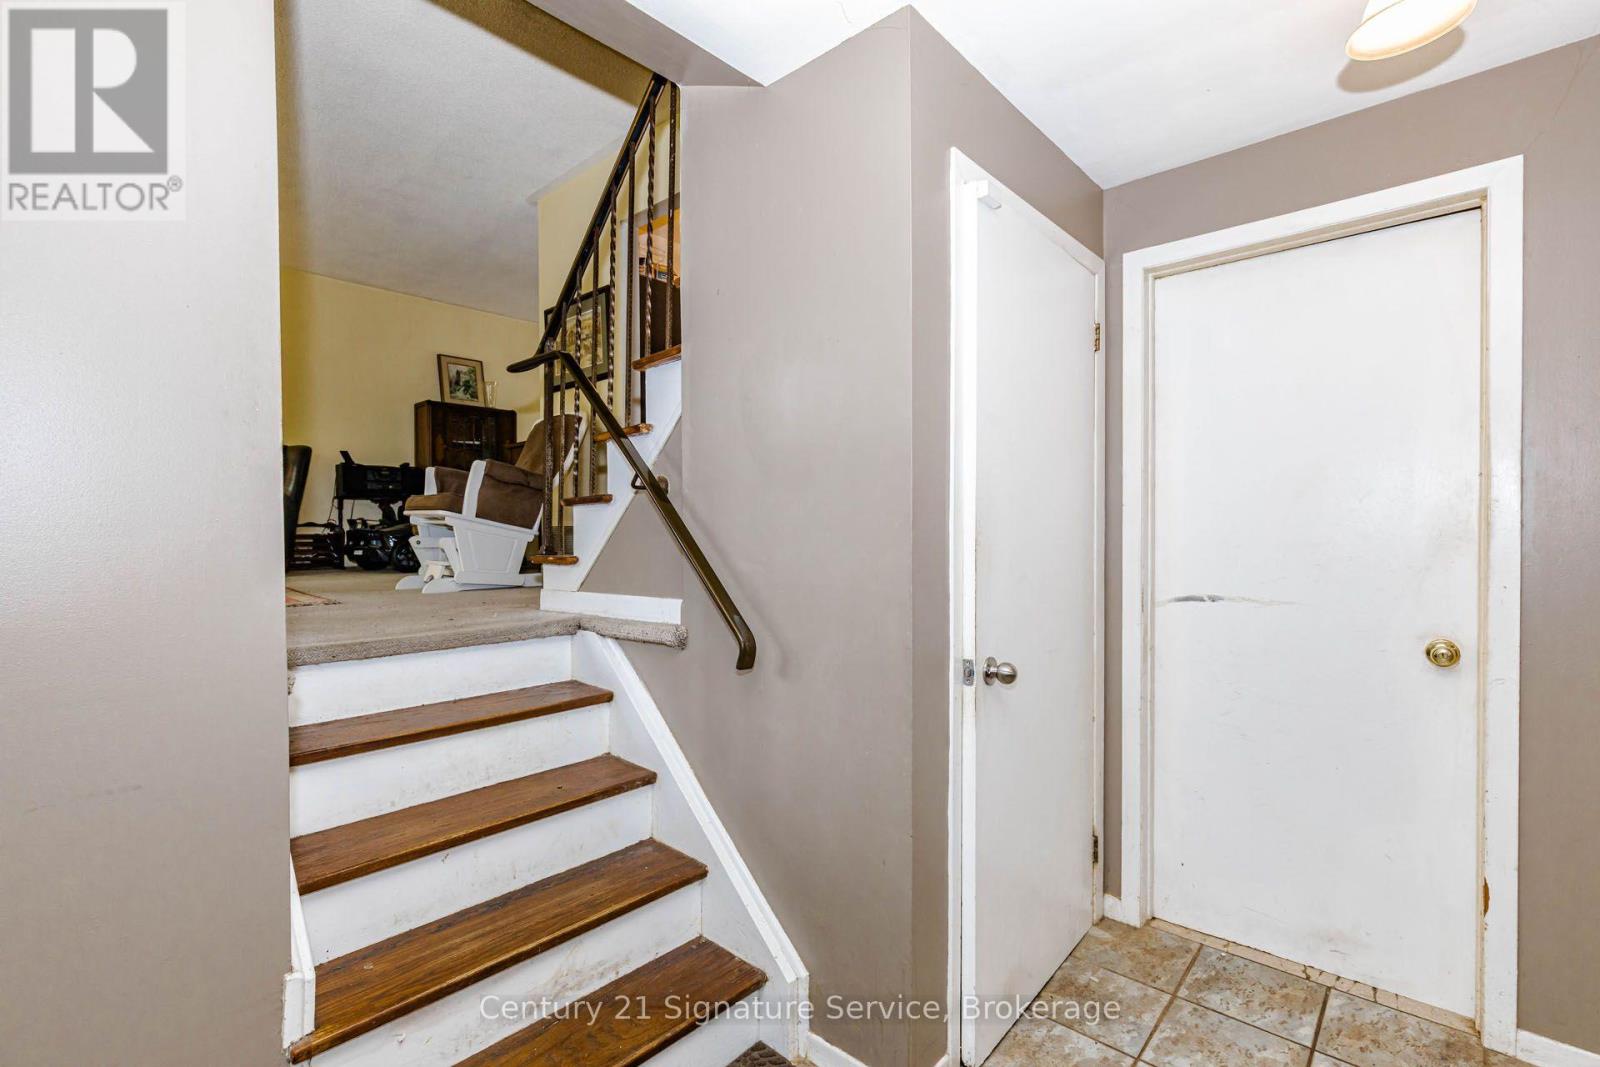
| Construction Style Split Level | Sidesplit |
| Cooling Type | Central Air Conditioning |
| Exterior Finish | Aluminum Siding, Brick |
| Flooring Type | Vinyl, Laminate |
| Foundation Type | Concrete |
| Heating Fuel | Natural Gas |
| Heating Type | Forced Air |
| Size Interior | 1,100 - 1,500 Sqft |
| Type | House |
| Utility Water | Municipal Water |
Parking
| Attached Garage | |
| Garage |
Land
| Acreage | No |
| Sewer | Sanitary Sewer |
| Size Depth | 120 Ft ,7 In |
| Size Frontage | 50 Ft |
| Size Irregular | 50 X 120.6 Ft |
| Size Total Text | 50 X 120.6 Ft |
Rooms
| Level | Type | Length | Width | Dimensions |
|---|---|---|---|---|
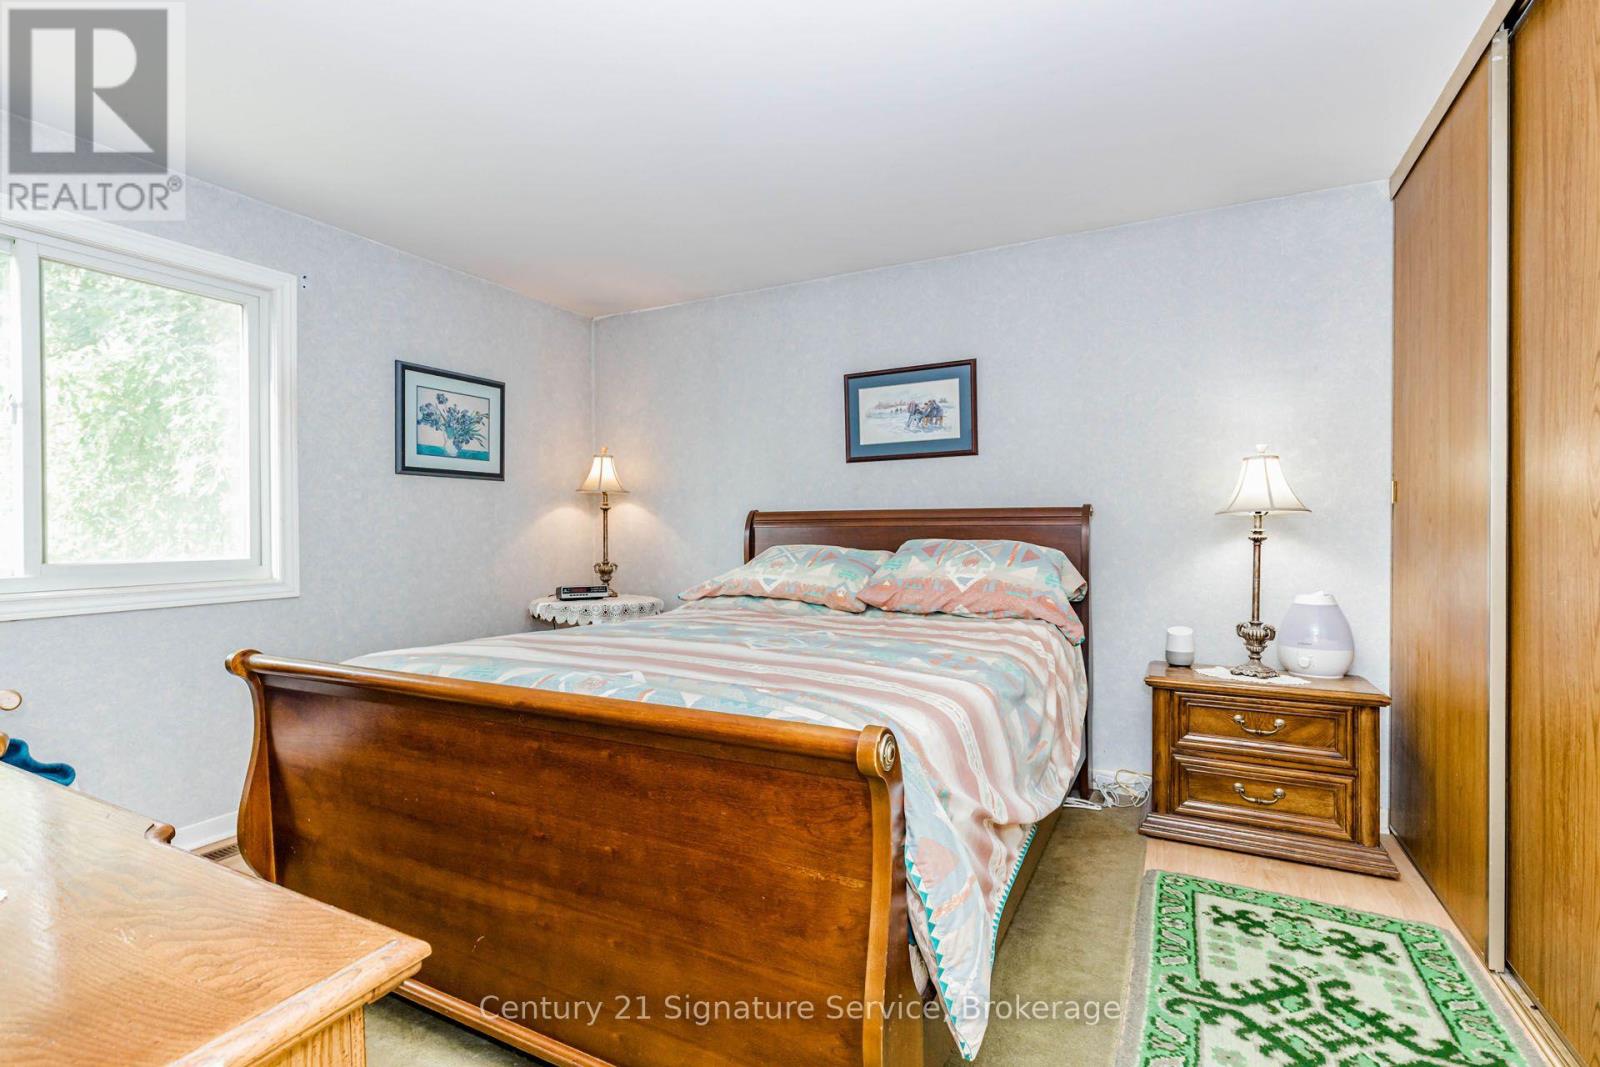
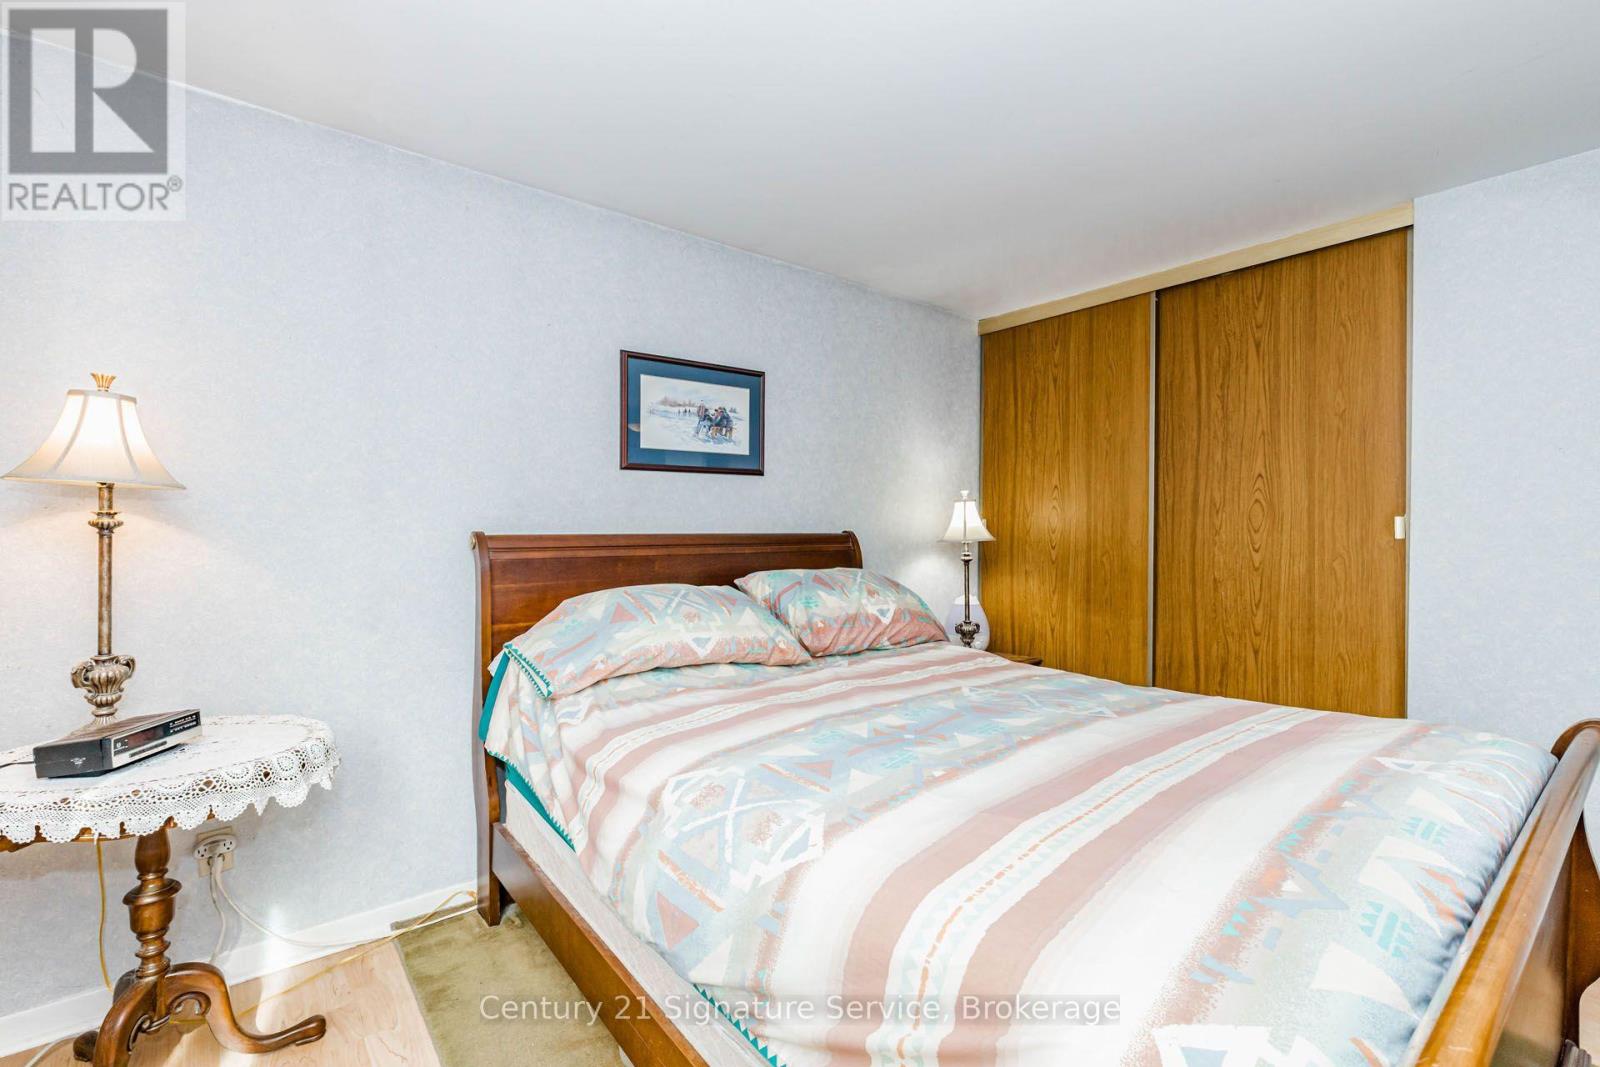
| Second Level | Primary Bedroom | 3.57 m | 3.28 m | 3.57 m x 3.28 m |
| Second Level | Bedroom 2 | 4.43 m | 3.15 m | 4.43 m x 3.15 m |
| Second Level | Bedroom 3 | 3.35 m | 2.86 m | 3.35 m x 2.86 m |
| Basement | Bedroom 4 | 3.95 m | 2.47 m | 3.95 m x 2.47 m |
| Basement | Utility Room | 3.9 m | 2.95 m | 3.9 m x 2.95 m |
| Main Level | Living Room | 5.44 m | 4.32 m | 5.44 m x 4.32 m |
| Main Level | Dining Room | 3.55 m | 2.62 m | 3.55 m x 2.62 m |
| Main Level | Kitchen | 2.41 m | 3.33 m | 2.41 m x 3.33 m |
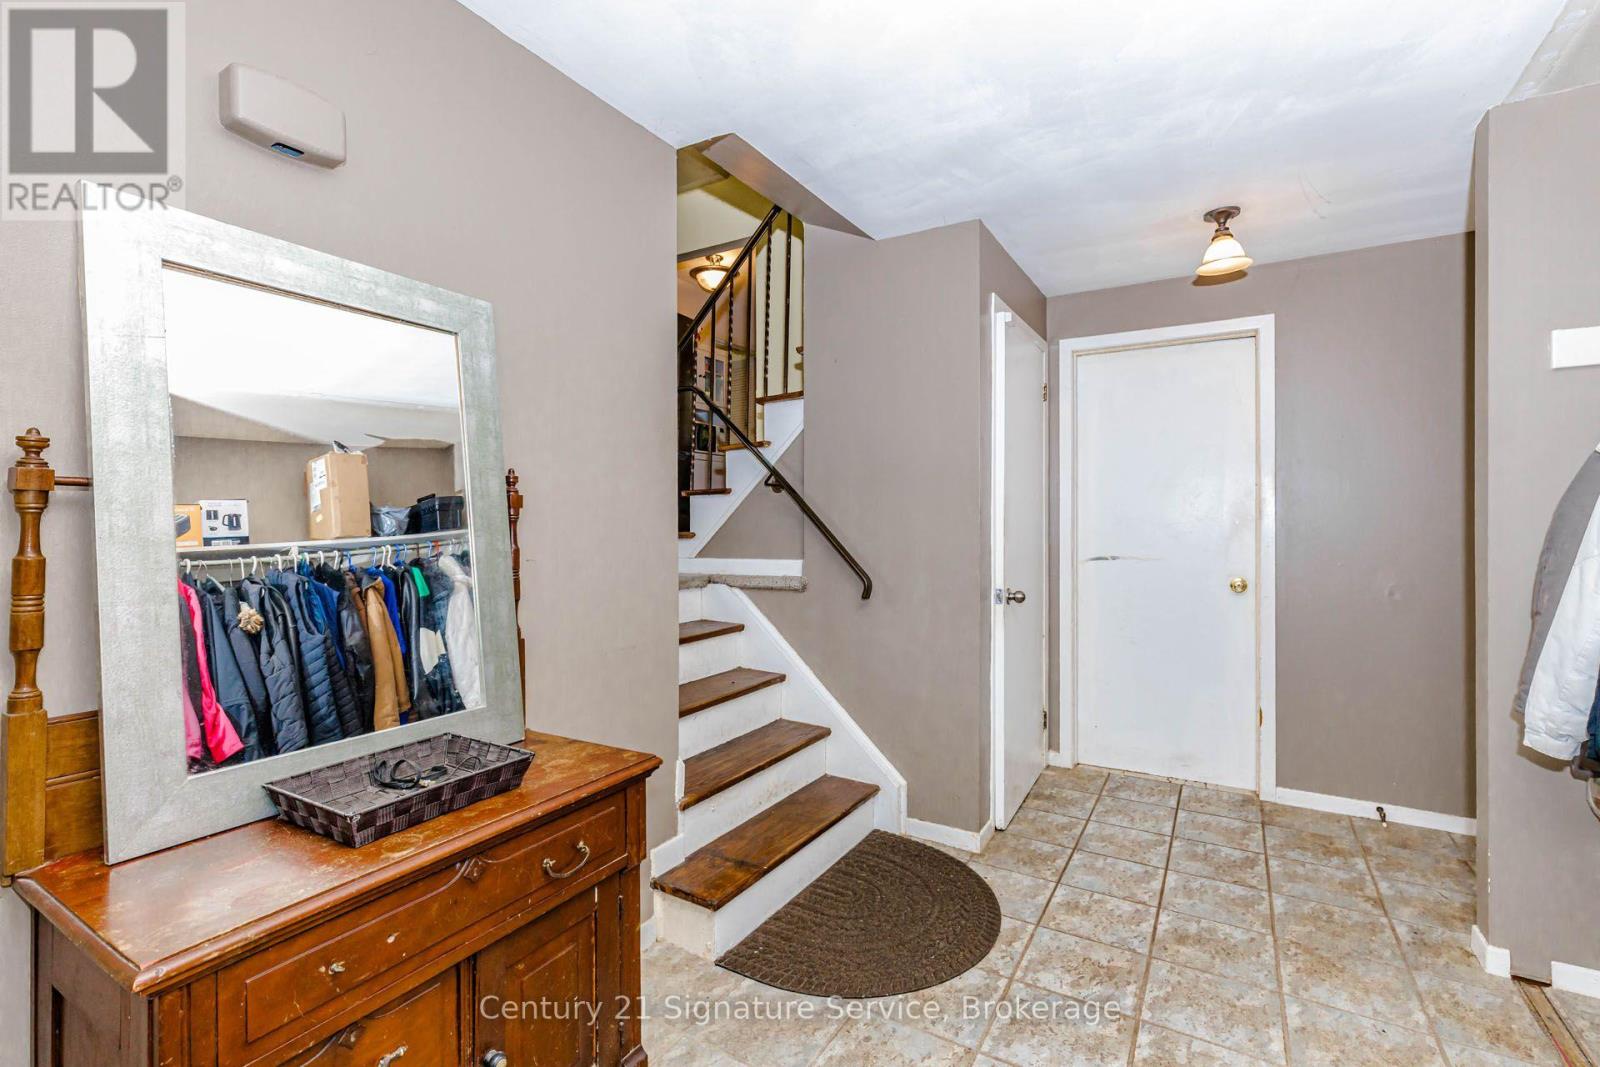
| Ground Level | Family Room | 5.39 m | 3.38 m | 5.39 m x 3.38 m |
https://www.realtor.ca/real-estate/30391228/2588-pinkwell-drive-mississauga-sheridan-sheridan
Contact Us
Contact us for more information

The trademarks REALTOR®, REALTORS®, and the REALTOR® logo are controlled by The Canadian Real Estate Association (CREA) and identify real estate professionals who are members of CREA. The trademarks MLS®, Multiple Listing Service® and the associated logos are owned by The Canadian Real Estate Association (CREA) and identify the quality of services provided by real estate professionals who are members of CREA. The trademark DDF® is owned by The Canadian Real Estate Association (CREA) and identifies CREA's Data Distribution Facility (DDF®)
October 11 2026 04:30:57
Toronto Regional Real Estate Board
Century 21 Signature Service