
125 Stoneleigh Drive Blue Mountains, Ontario L9Y 4X5

$1,599,900
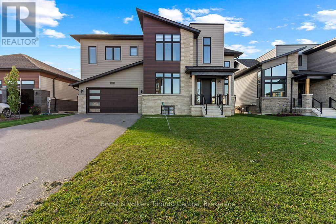
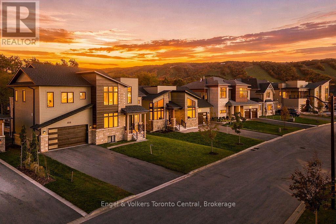
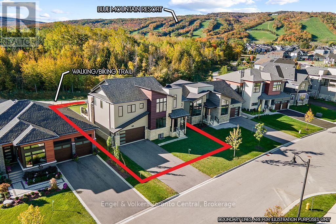
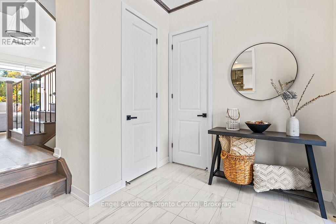
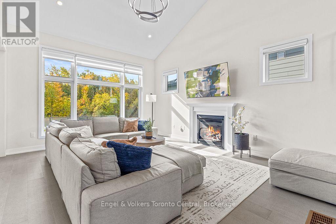
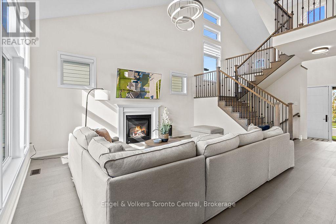
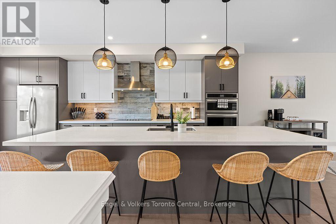
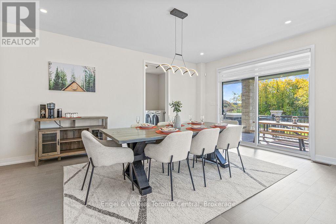
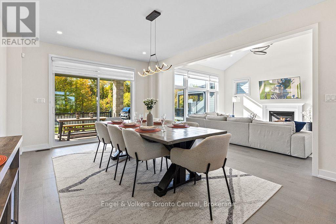
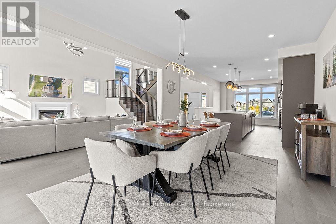
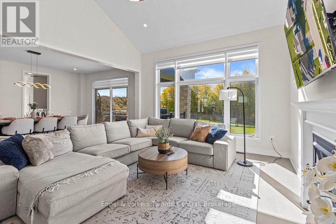
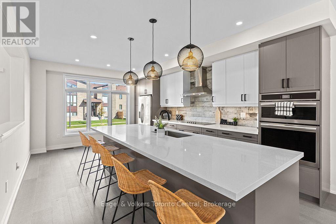
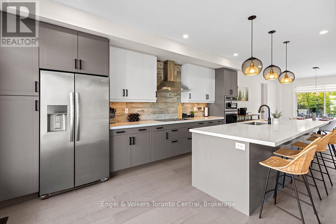
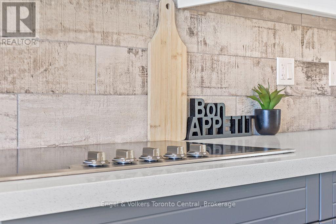
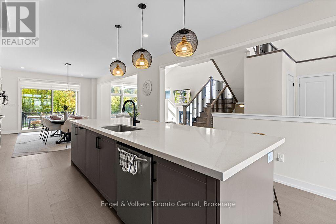
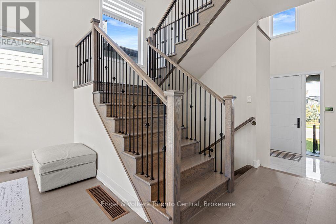
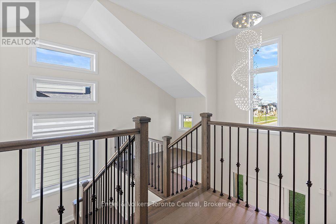
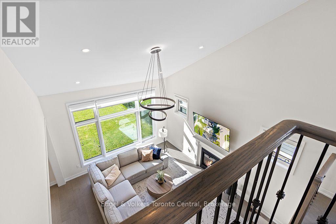
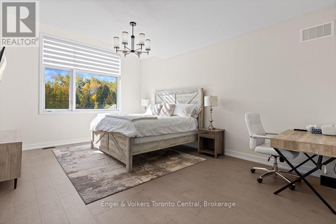
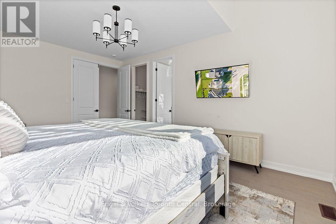
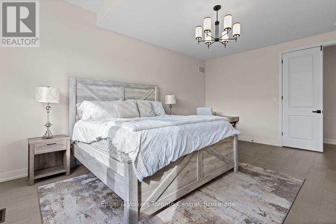
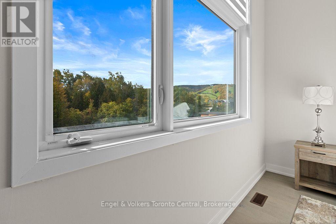
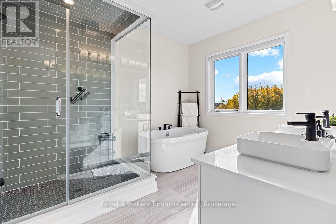
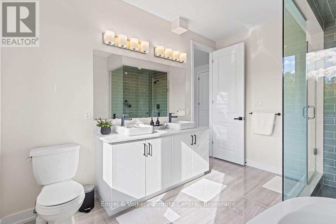
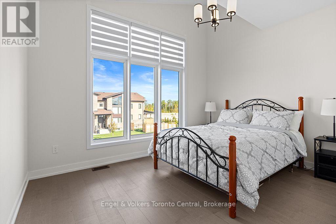
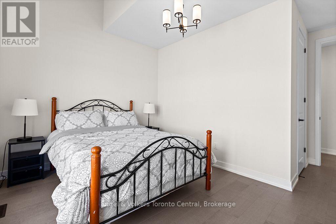
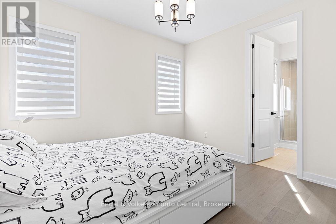
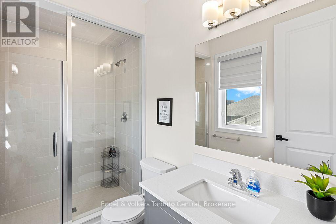
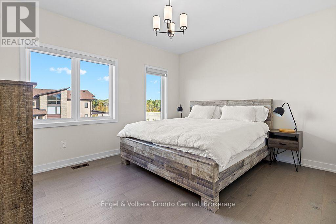
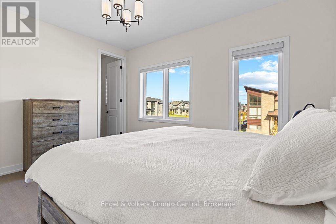
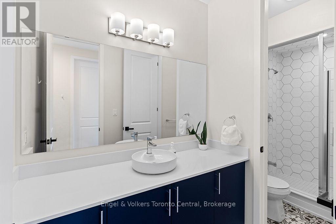
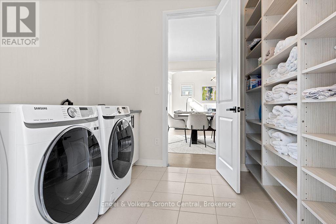
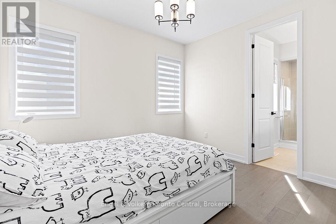
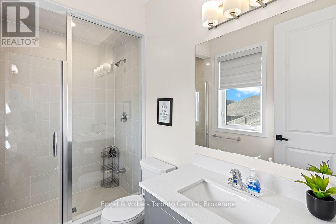
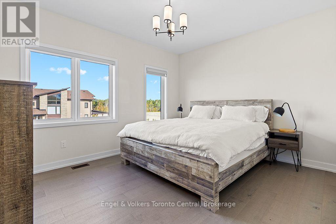
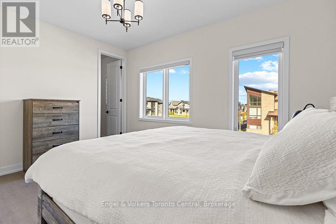
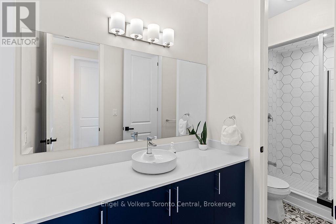
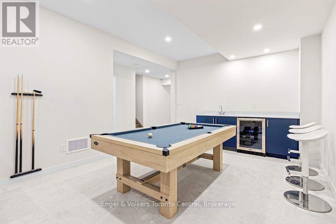
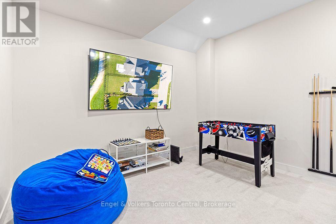
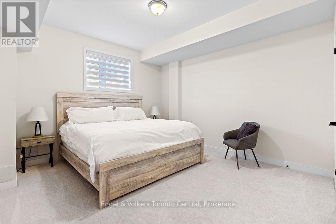
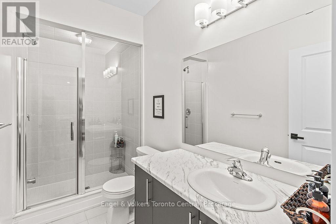
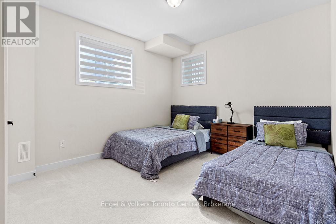
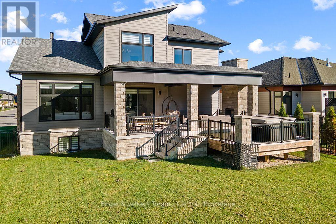
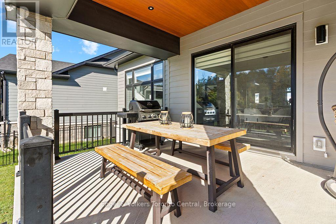
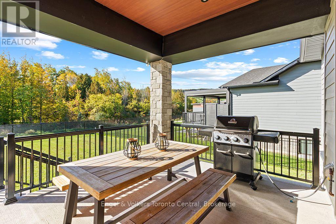
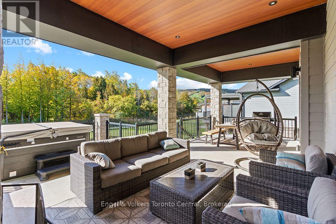
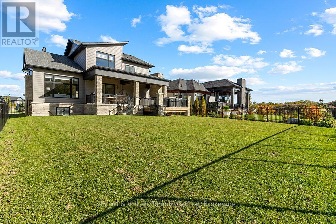
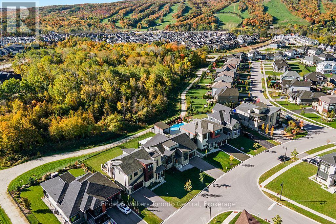
Welcome to 125 Stoneleigh Drive, an extensively upgraded Chutes Elevation B offering approximately 2,981 sq. ft. above grade plus a fully finished lower level, providing exceptional space for family and guests. This turnkey 6-bedroom, 5-bath home is offered fully furnished and features over $340,000 in upgrades. The main living areas showcase soaring vaulted ceilings, an impressive great room and a beautifully appointed kitchen designed for entertaining. The fully finished lower level significantly expands the living space with 2 additional bedrooms, bathroom, recreation/games area and wet bar, ideal for extended family and weekend guests. Outside, enjoy the premium lot, hot tub and four-season Blue Mountain lifestyle. Property is part of the Blue Mountain Village Association. BMVA services include On-Call Shuttle, Access to Blue Mountain Private Beach, Village Discounts and Private Events. BMVA fees are $0.27 per square foot annually ($197.17 payable quarterly). The buyer is responsible for the BMVA fee, equal to 0.5% of the purchase price, payable at closing. For BMVA fee information, visit: https://bluemountainvillage.ca/membership/selling-and-purchasing. (id:49269)
Property Details
| MLS® Number | X13885738 |
| Property Type | Single Family |
| Community Name | Blue Mountains |
| Amenities Near By | Golf Nearby, Hospital, Ski Area |
| Community Features | School Bus |
| Features | Flat Site, Lighting, Sump Pump |
| Parking Space Total | 6 |
| Structure | Deck |
| View Type | View, Mountain View |
Building
| Bathroom Total | 5 |
| Bedrooms Above Ground | 4 |
| Bedrooms Below Ground | 2 |
| Bedrooms Total | 6 |
| Age | 0 To 5 Years |
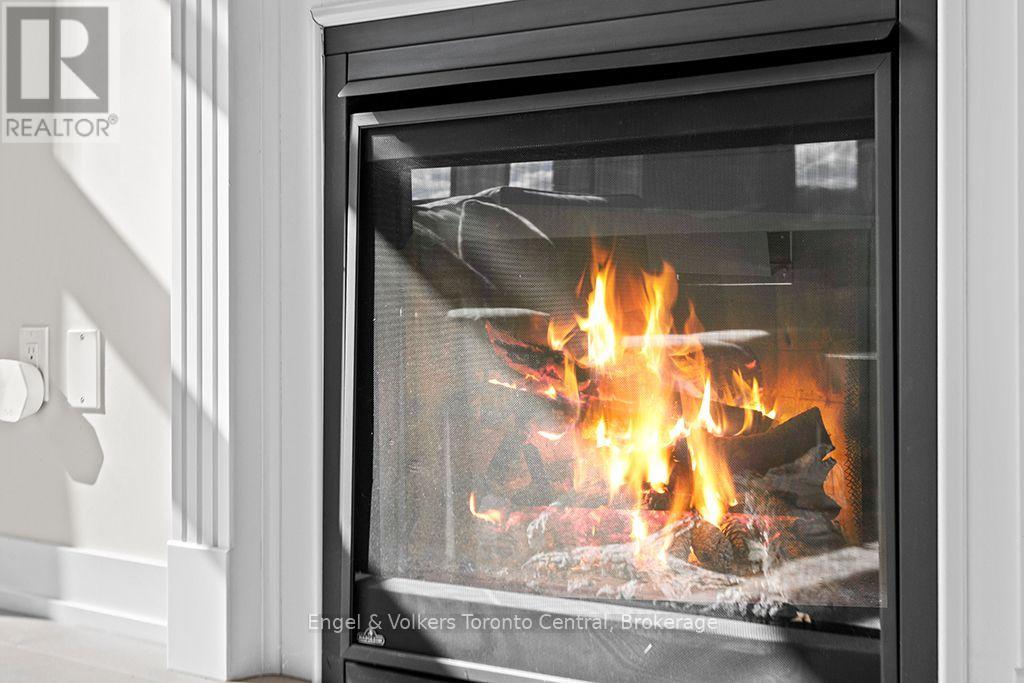
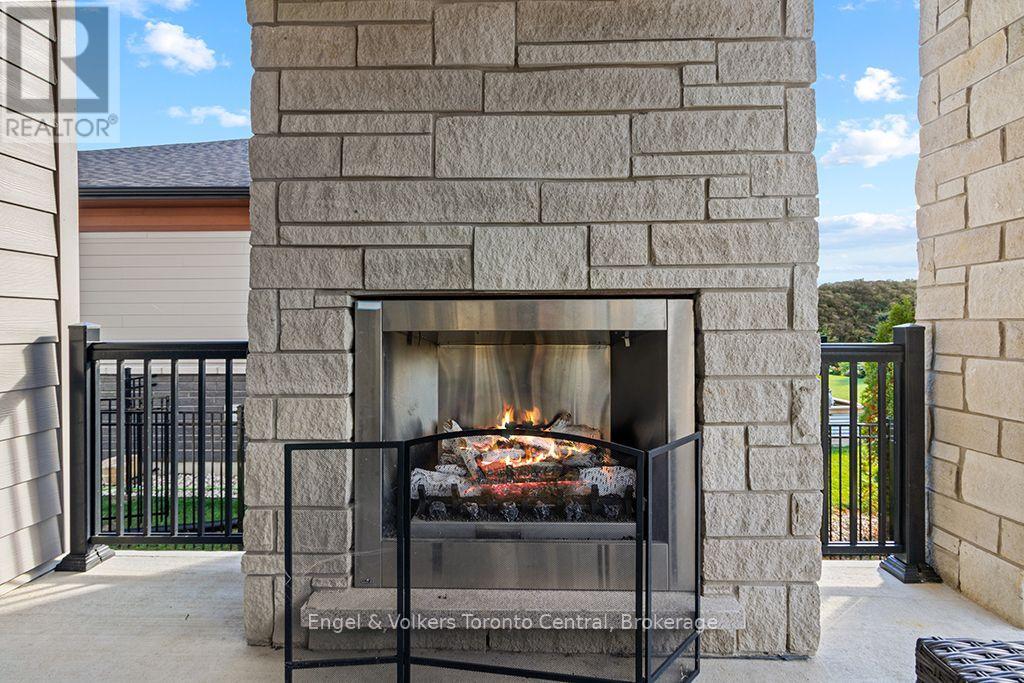
| Amenities | Fireplace(s) |
| Appliances | Hot Tub |
| Basement Development | Finished |
| Basement Type | Full (finished) |
| Construction Style Attachment | Detached |
| Cooling Type | Central Air Conditioning |
| Exterior Finish | Brick, Wood |
| Fire Protection | Smoke Detectors |
| Fireplace Present | Yes |
| Fireplace Total | 1 |
| Foundation Type | Concrete |
| Half Bath Total | 1 |
| Heating Fuel | Natural Gas |
| Heating Type | Forced Air |
| Stories Total | 2 |
| Size Interior | 2,500 - 3,000 Sqft |
| Type | House |
| Utility Water | Municipal Water |
Parking
| Attached Garage | |
| Garage |
Land
| Acreage | No |
| Fence Type | Fully Fenced, Fenced Yard |
| Land Amenities | Golf Nearby, Hospital, Ski Area |
| Sewer | Sanitary Sewer |
| Size Depth | 131 Ft ,8 In |
| Size Frontage | 60 Ft ,3 In |
| Size Irregular | 60.3 X 131.7 Ft |
| Size Total Text | 60.3 X 131.7 Ft|under 1/2 Acre |
| Zoning Description | R1-1-112 |
Rooms
| Level | Type | Length | Width | Dimensions |
|---|---|---|---|---|
| Basement | Bedroom | 3.29 m | 4.4 m | 3.29 m x 4.4 m |
| Basement | Recreational, Games Room | 6.36 m | 3.4 m | 6.36 m x 3.4 m |
| Basement | Utility Room | 2.65 m | 4.67 m | 2.65 m x 4.67 m |
| Basement | Bedroom | 4.73 m | 3.72 m | 4.73 m x 3.72 m |
| Main Level | Foyer | 3.08 m | 2.93 m | 3.08 m x 2.93 m |
| Main Level | Kitchen | 5.8 m | 3.96 m | 5.8 m x 3.96 m |
| Main Level | Laundry Room | 2.76 m | 2.45 m | 2.76 m x 2.45 m |
| Main Level | Living Room | 5.14 m | 4.37 m | 5.14 m x 4.37 m |
| Upper Level | Bedroom | 3.44 m | 3.1 m | 3.44 m x 3.1 m |
| Upper Level | Bedroom | 3.51 m | 4.18 m | 3.51 m x 4.18 m |
| Upper Level | Bedroom | 4.69 m | 3.98 m | 4.69 m x 3.98 m |
| Upper Level | Primary Bedroom | 5.44 m | 3.98 m | 5.44 m x 3.98 m |
Utilities
| Cable | Installed |
| Electricity | Installed |
| Sewer | Installed |
https://www.realtor.ca/real-estate/30391224/125-stoneleigh-drive-blue-mountains-blue-mountains
Contact Us
Contact us for more information

The trademarks REALTOR®, REALTORS®, and the REALTOR® logo are controlled by The Canadian Real Estate Association (CREA) and identify real estate professionals who are members of CREA. The trademarks MLS®, Multiple Listing Service® and the associated logos are owned by The Canadian Real Estate Association (CREA) and identify the quality of services provided by real estate professionals who are members of CREA. The trademark DDF® is owned by The Canadian Real Estate Association (CREA) and identifies CREA's Data Distribution Facility (DDF®)
October 25 2026 10:59:05
The Lakelands Association of REALTORS®
Engel & Volkers Toronto Central