
73 Sherman Avenue S Unit# Main Hamilton, Ontario L8M 2P8

$2,300 Monthly
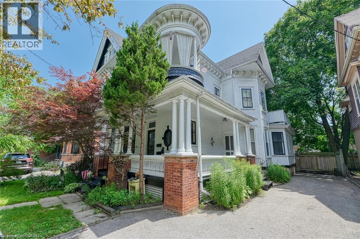
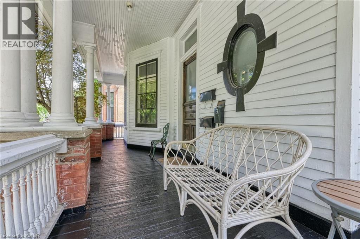
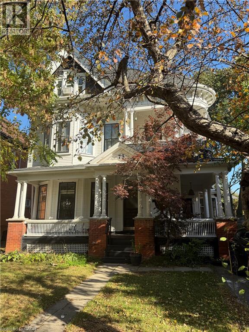
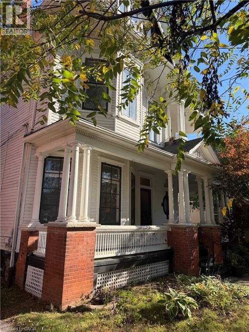
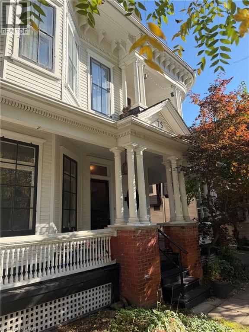
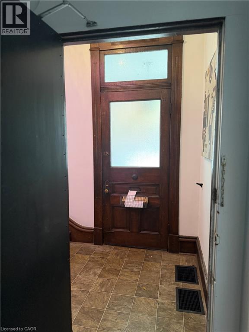
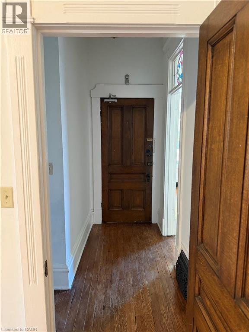
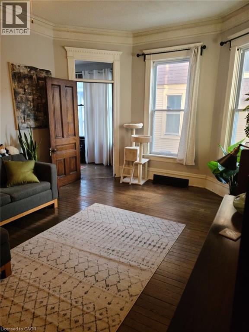
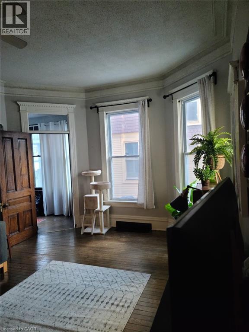
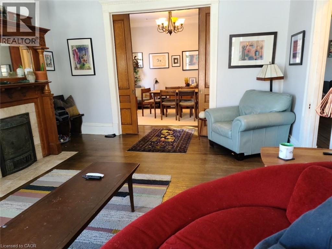
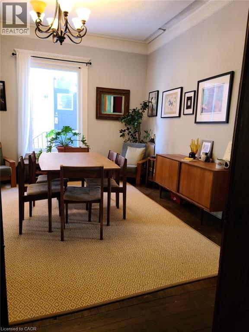
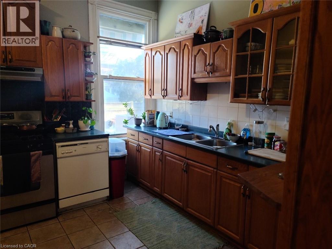
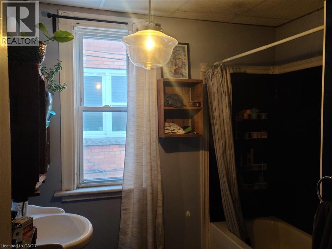
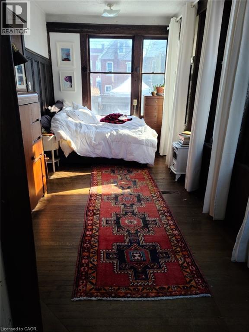
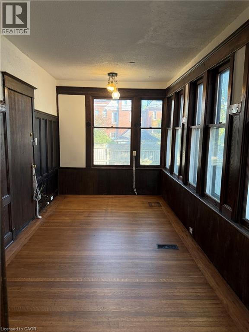
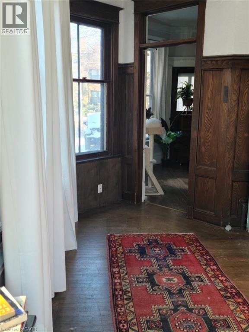
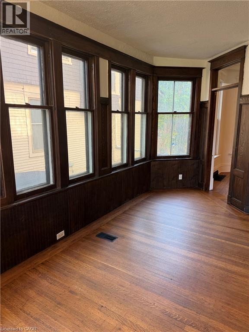
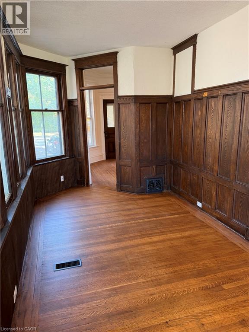
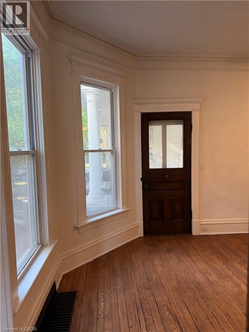
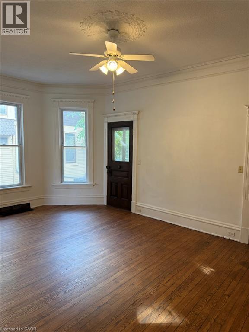
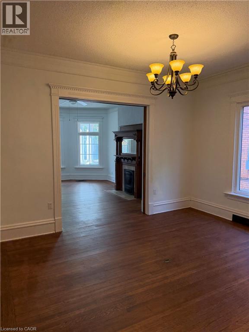
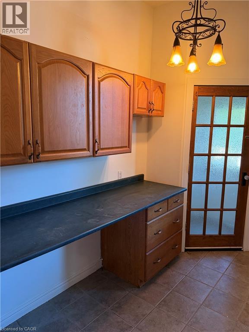
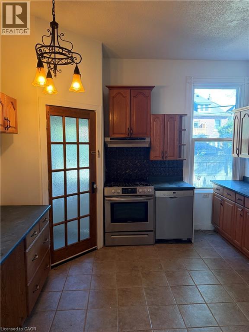
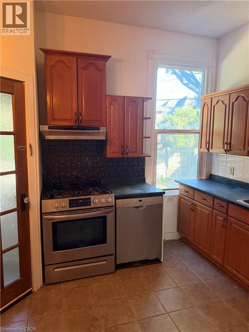
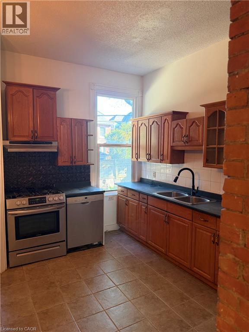
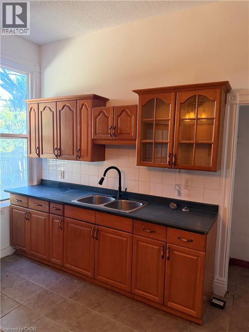
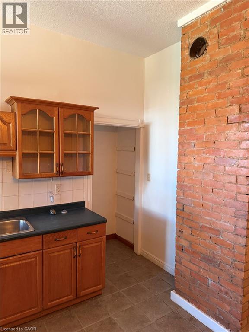
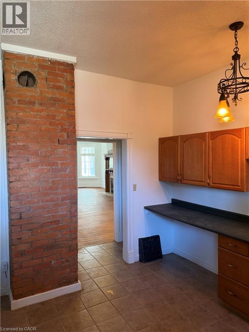
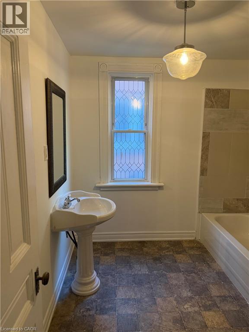
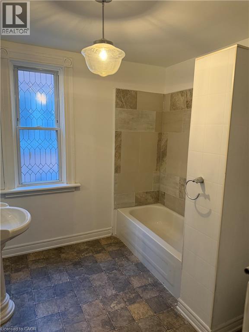
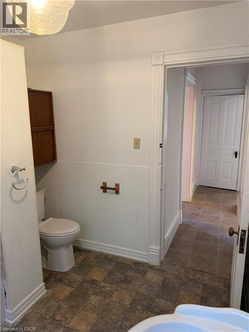
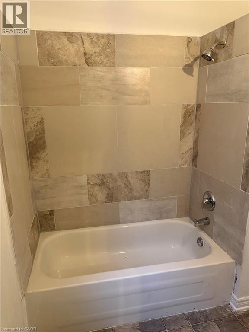
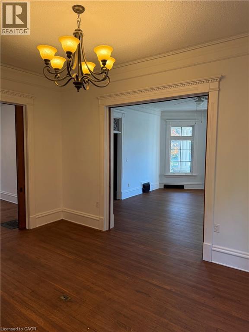
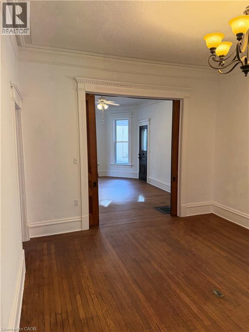
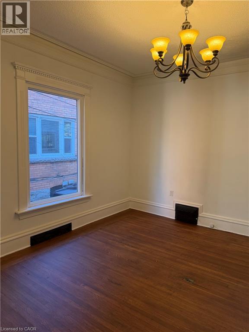
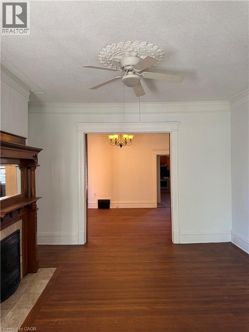
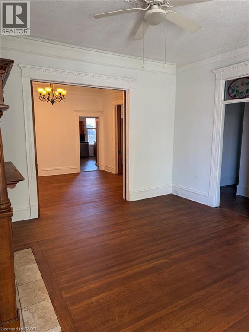
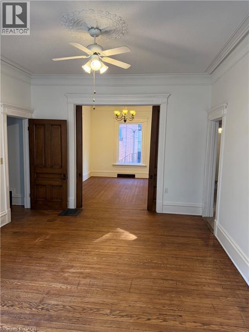
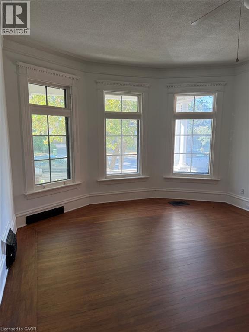
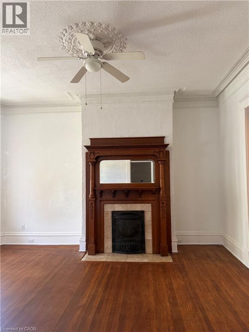
MASSIVE, BRIGHT & ALL-INCLUSIVE MAIN FLOOR LEASE! Step into the charm and character of this beautifully maintained late 19th-century home! This exceptionally spacious main floor unit is flooded with natural light and offers an inviting blend of original character and everyday comfort. Gorgeous hardwood floors, high ceilings, multiple ceiling fans, and an abundance of large windows create a warm and airy atmosphere throughout. The generous layout features a huge living room, separate dining room, spacious bedroom, large 4-piece bathroom, and a bright eat-in kitchen complete with stainless steel appliances and a brand-new fridge (2026). An additional bonus room provides incredible flexibility and can be used as a family room, den, home office, or additional living space. And the value doesn't stop there — ALL utilities are included! Tenant is only responsible for internet and cable TV, if desired. One parking space is also included. Perfectly situated within walking distance to amenities, public transit, parks, and schools, this is a fantastic opportunity to enjoy an oversized, character-filled home in a convenient Hamilton location. Spacious. Bright. Full of character. All-inclusive. And ready for you to call home! Don't miss this one! (id:49269)
Property Details
| MLS® Number | 40870222 |
| Property Type | Single Family |
| Amenities Near By | Golf Nearby, Hospital, Park, Place Of Worship, Playground, Public Transit, Schools, Shopping |
| Community Features | Quiet Area |
| Equipment Type | None |
| Features | Country Residential |
| Parking Space Total | 1 |
| Rental Equipment Type | None |
Building
| Bathroom Total | 1 |
| Bedrooms Above Ground | 1 |
| Bedrooms Total | 1 |
| Appliances | Dishwasher, Dryer, Refrigerator, Stove, Washer |
| Architectural Style | Other |
| Basement Development | Partially Finished |
| Basement Type | Full (partially Finished) |
| Constructed Date | 1882 |
| Construction Material | Wood Frame |
| Construction Style Attachment | Detached |
| Exterior Finish | Wood |
| Fixture | Ceiling Fans |
| Foundation Type | Stone |
| Heating Fuel | Natural Gas |
| Heating Type | Forced Air |
| Stories Total | 3 |
| Size Interior | 1,428 Sqft |
| Type | House |
| Utility Water | Municipal Water |
Land
| Access Type | Highway Access, Highway Nearby |
| Acreage | No |
| Land Amenities | Golf Nearby, Hospital, Park, Place Of Worship, Playground, Public Transit, Schools, Shopping |
| Sewer | Municipal Sewage System |
| Size Depth | 110 Ft |
| Size Frontage | 50 Ft |
| Size Irregular | 0.127 |
| Size Total | 0.127 Ac|under 1/2 Acre |
| Size Total Text | 0.127 Ac|under 1/2 Acre |
| Zoning Description | D |
Rooms
| Level | Type | Length | Width | Dimensions |
|---|---|---|---|---|
| Lower Level | Laundry Room | Measurements not available | ||
| Main Level | Dining Room | 15'0'' x 13'0'' | ||
| Main Level | 4pc Bathroom | Measurements not available | ||
| Main Level | Den | 8'9'' x 6'6'' | ||
| Main Level | Bedroom | 15'0'' x 12'0'' | ||
| Main Level | Living Room | 18'0'' x 14'6'' | ||
| Main Level | Eat In Kitchen | 12'6'' x 12'0'' |
https://www.realtor.ca/real-estate/30391400/73-sherman-avenue-s-unit-main-hamilton
Contact Us
Contact us for more information

The trademarks REALTOR®, REALTORS®, and the REALTOR® logo are controlled by The Canadian Real Estate Association (CREA) and identify real estate professionals who are members of CREA. The trademarks MLS®, Multiple Listing Service® and the associated logos are owned by The Canadian Real Estate Association (CREA) and identify the quality of services provided by real estate professionals who are members of CREA. The trademark DDF® is owned by The Canadian Real Estate Association (CREA) and identifies CREA's Data Distribution Facility (DDF®)
October 11 2026 06:38:41
REALTORS® Association of Hamilton-Burlington
Keller Williams Complete Realty