
4 Walker Avenue St. Catharines, Ontario L2N 3L6

$548,000
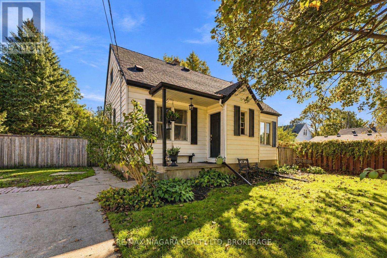
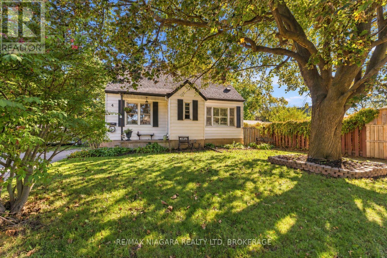
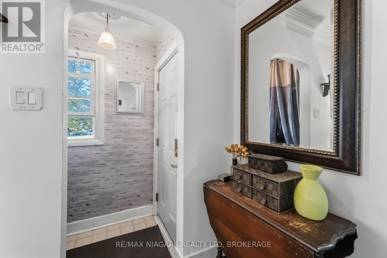
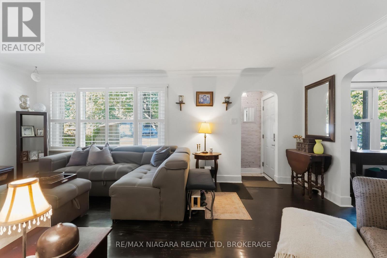
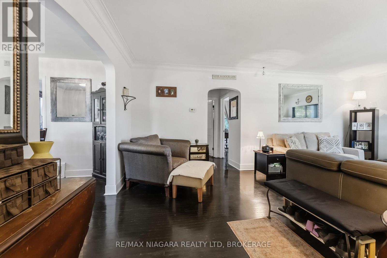
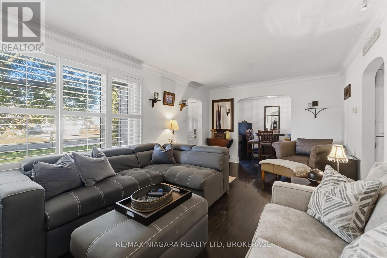
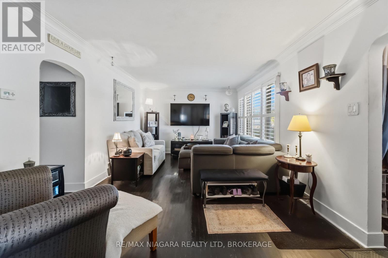
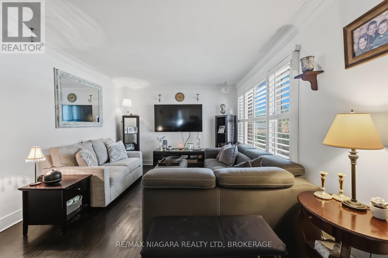
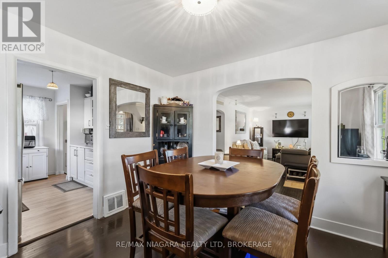
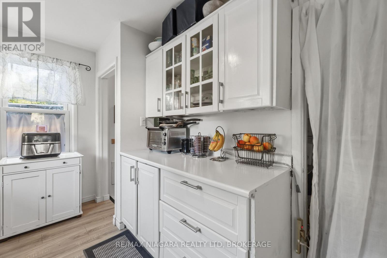
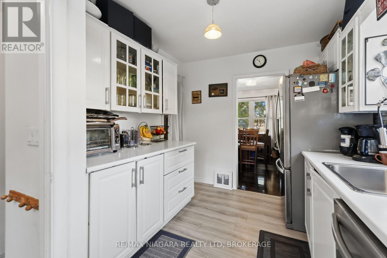
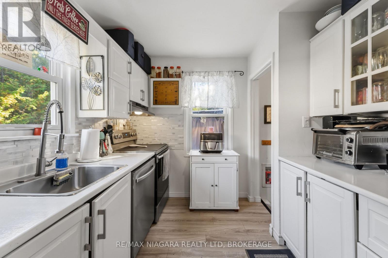
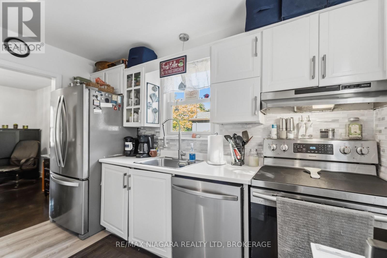
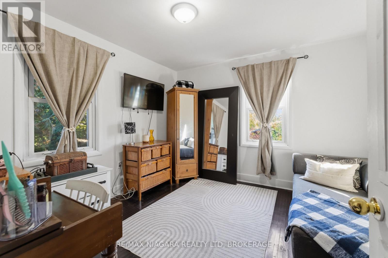
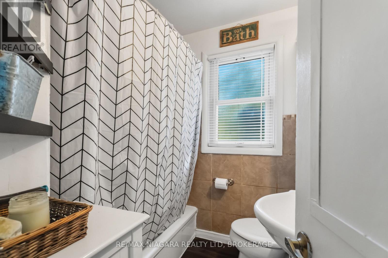
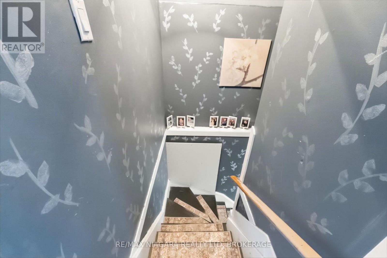
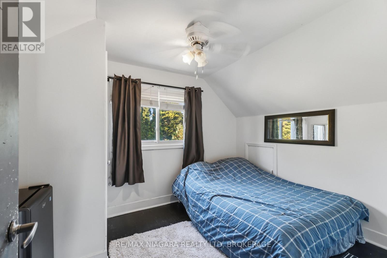
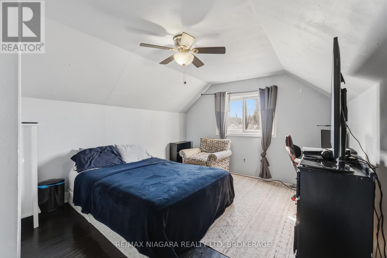
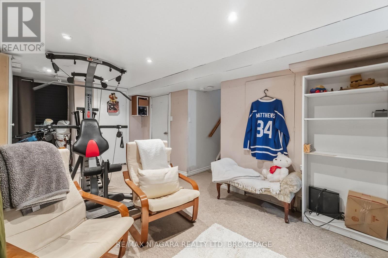
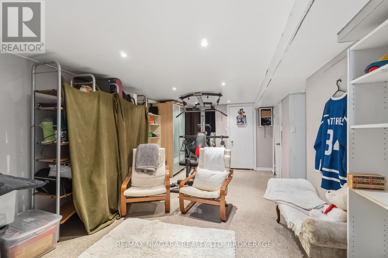
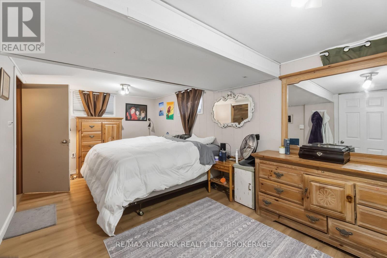
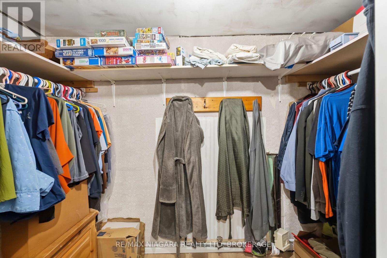
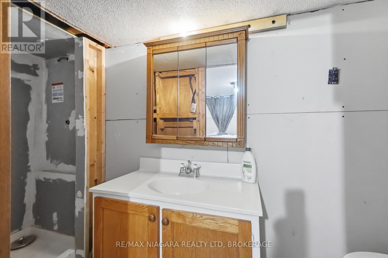
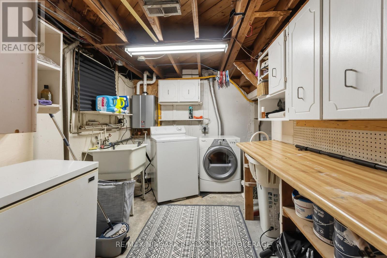
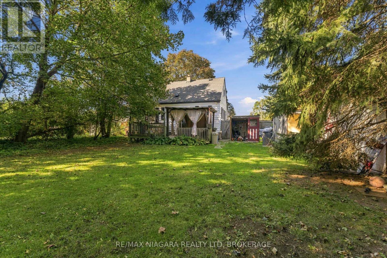
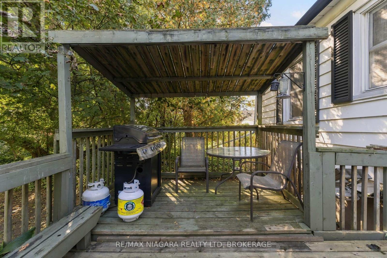
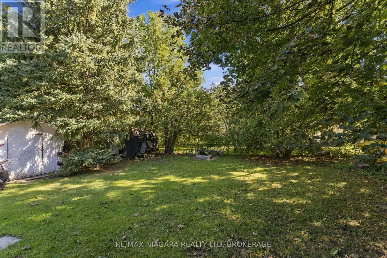
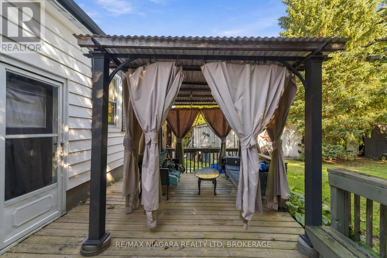
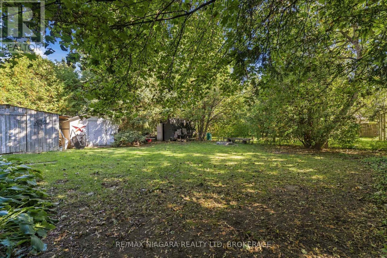
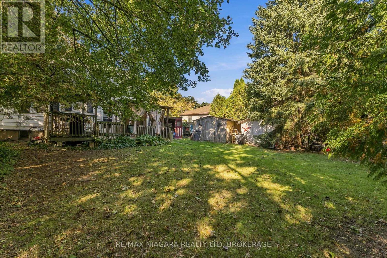
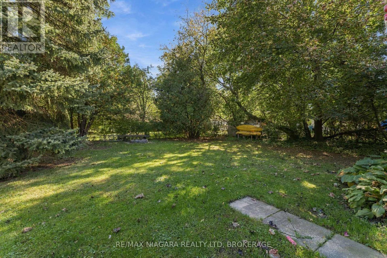
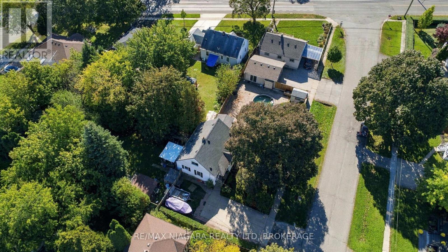
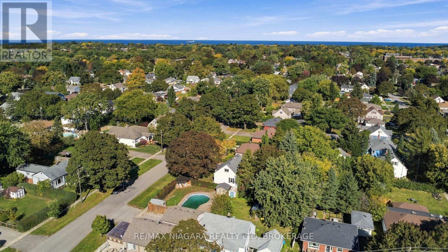
Warm and inviting, this 3+1 bedroom, 1.5 bathroom home sits on an expansive 65 x 166 ft lot in a highly desirable, family-friendly neighbourhood. Surrounded by mature trees, the property offers a private backyard with plenty of space to relax, entertain, or simply enjoy the outdoors. Inside, the home features comfortable living spaces, including a convenient main-floor bedroom & bathroom, along with two additional bedrooms upstairs. The finished basement adds approximately 450sqft of additional living space, complete with a rec room, spacious bedroom, and 2-piece bathroom (potential to convert to a 3-piece). A convenient side entrance provides excellent potential for an in-law suite. Outside, the double-wide driveway offers ample parking for 6+ vehicles. The location is equally appealing, within walking distance of Walker's Creek Trail and many neighbourhood parks, and just minutes from excellent schools, shopping, dining, and easy QEW access. (id:49269)
Open House
This property has open houses!
2:00 pm
Ends at:4:00 pm
Property Details
| MLS® Number | X13886340 |
| Property Type | Single Family |
| Community Name | 442 - Vine/Linwell |
| Amenities Near By | Park, Public Transit, Schools |
| Community Features | School Bus |
| Equipment Type | Water Heater |
| Features | Carpet Free |
| Parking Space Total | 6 |
| Rental Equipment Type | Water Heater |
Building
| Bathroom Total | 2 |
| Bedrooms Above Ground | 4 |
| Bedrooms Total | 4 |
| Age | 51 To 99 Years |
| Appliances | Dryer, Stove, Washer, Window Coverings, Refrigerator |
| Basement Development | Finished |
| Basement Features | Separate Entrance |
| Basement Type | Full, N/a (finished), N/a |
| Construction Style Attachment | Detached |
| Cooling Type | Central Air Conditioning |
| Exterior Finish | Vinyl Siding |
| Foundation Type | Poured Concrete |
| Half Bath Total | 1 |
| Heating Fuel | Natural Gas |
| Heating Type | Forced Air |
| Stories Total | 2 |
| Size Interior | 1,100 - 1,500 Sqft |
| Type | House |
| Utility Water | Municipal Water |
Parking
| No Garage |
Land
| Acreage | No |
| Land Amenities | Park, Public Transit, Schools |
| Sewer | Sanitary Sewer |
| Size Depth | 116 Ft |
| Size Frontage | 65 Ft |
| Size Irregular | 65 X 116 Ft |
| Size Total Text | 65 X 116 Ft |
| Zoning Description | R1 |
Rooms
| Level | Type | Length | Width | Dimensions |
|---|---|---|---|---|
| Second Level | Bedroom | 2.74 m | 3.53 m | 2.74 m x 3.53 m |
| Second Level | Primary Bedroom | 3.53 m | 4.29 m | 3.53 m x 4.29 m |
| Basement | Laundry Room | 2.54 m | 3.43 m | 2.54 m x 3.43 m |
| Basement | Recreational, Games Room | 3.73 m | 5.89 m | 3.73 m x 5.89 m |
| Basement | Bedroom | 2.95 m | 5.49 m | 2.95 m x 5.49 m |
| Main Level | Kitchen | 2.67 m | 3.43 m | 2.67 m x 3.43 m |
| Main Level | Dining Room | 3.2 m | 3.56 m | 3.2 m x 3.56 m |
| Main Level | Family Room | 3.56 m | 6.1 m | 3.56 m x 6.1 m |
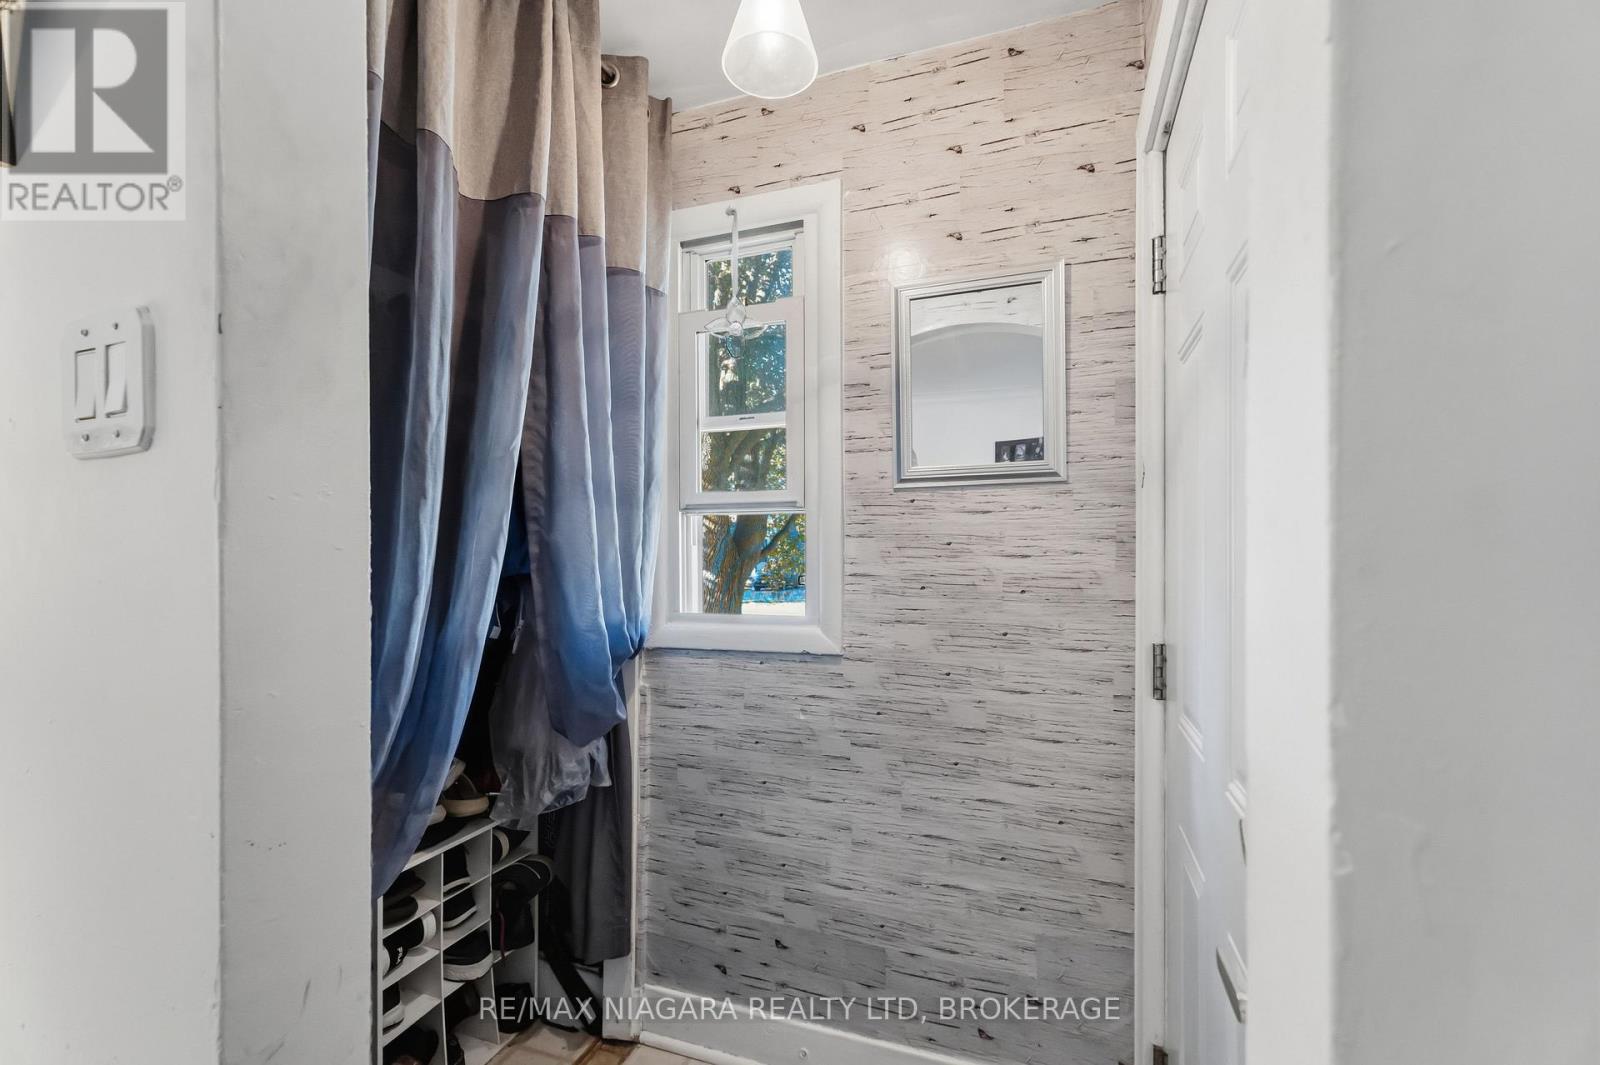
| Main Level | Foyer | 1.07 m | 1.83 m | 1.07 m x 1.83 m |
| Main Level | Bedroom | 3.4 m | 3.48 m | 3.4 m x 3.48 m |
Contact Us
Contact us for more information

The trademarks REALTOR®, REALTORS®, and the REALTOR® logo are controlled by The Canadian Real Estate Association (CREA) and identify real estate professionals who are members of CREA. The trademarks MLS®, Multiple Listing Service® and the associated logos are owned by The Canadian Real Estate Association (CREA) and identify the quality of services provided by real estate professionals who are members of CREA. The trademark DDF® is owned by The Canadian Real Estate Association (CREA) and identifies CREA's Data Distribution Facility (DDF®)
October 13 2026 07:25:18
Niagara Association of REALTORS®
RE/MAX Niagara Realty Ltd, Brokerage