
146 Huron Lasalle, Ontario N9J 1H9

$549,900
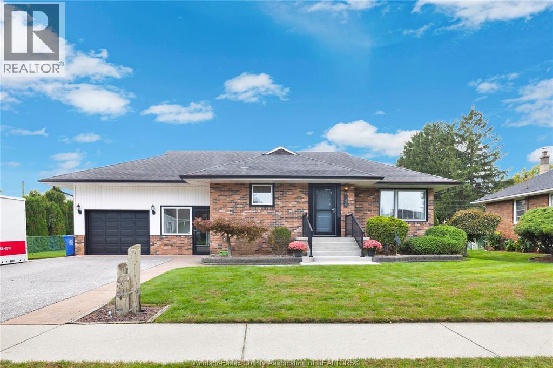
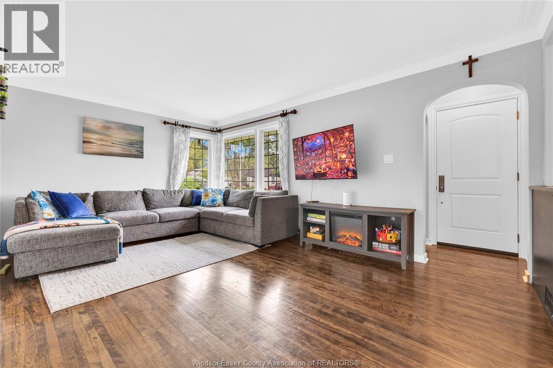
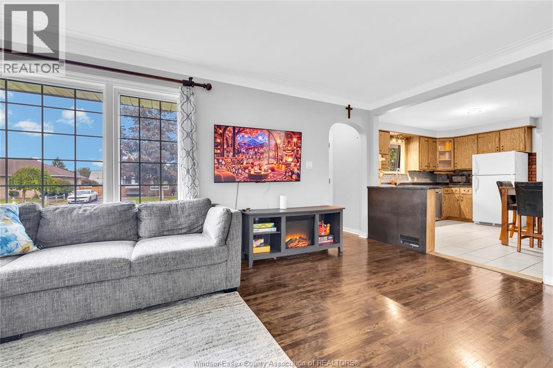
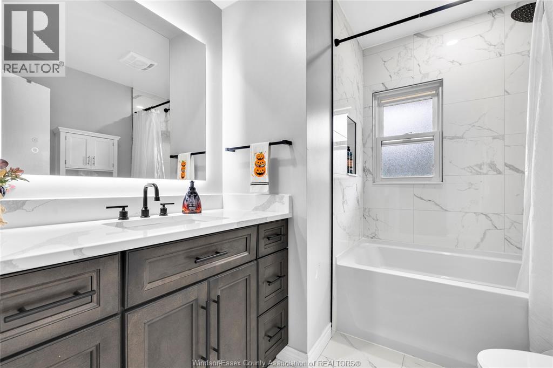
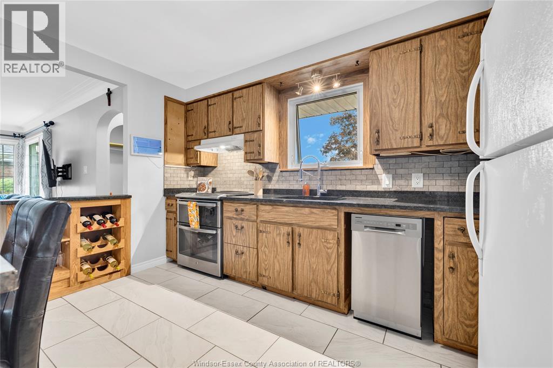
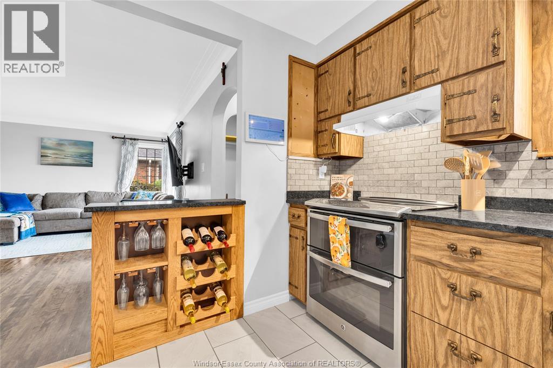
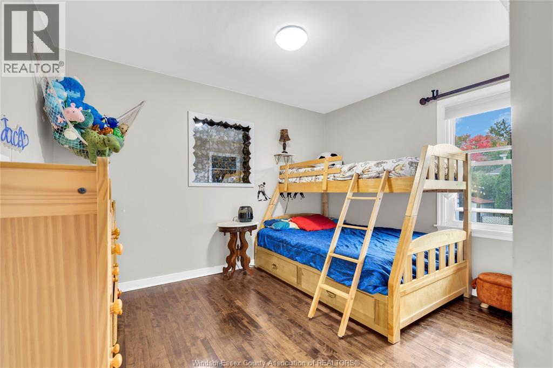
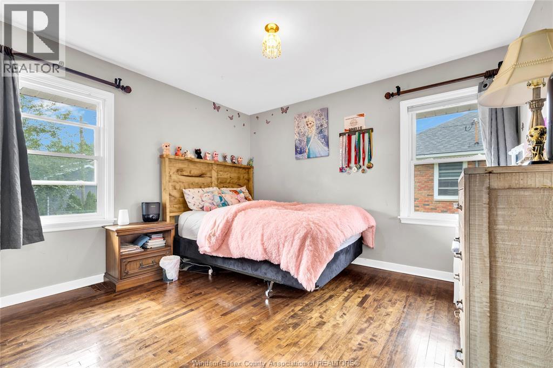
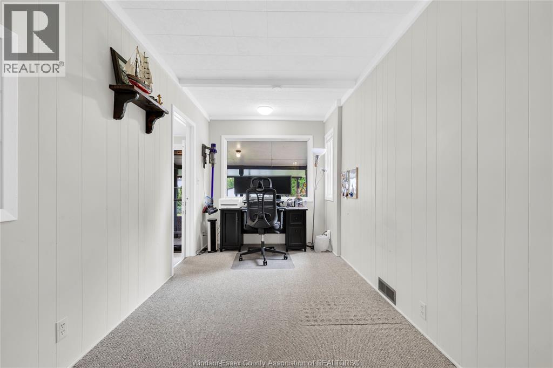
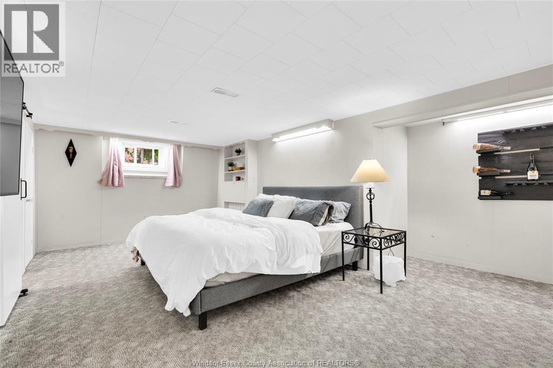
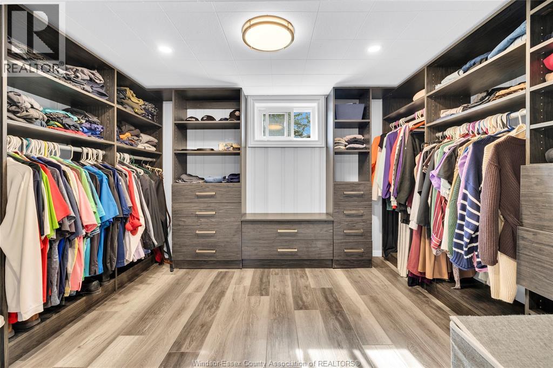
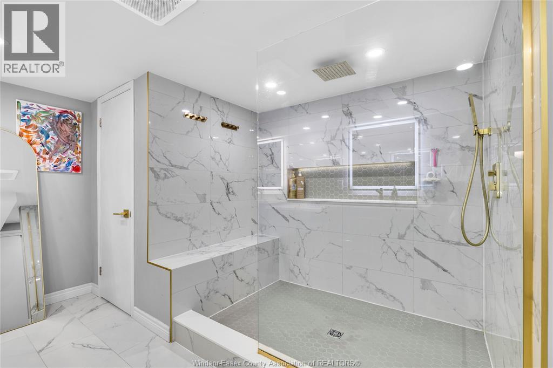
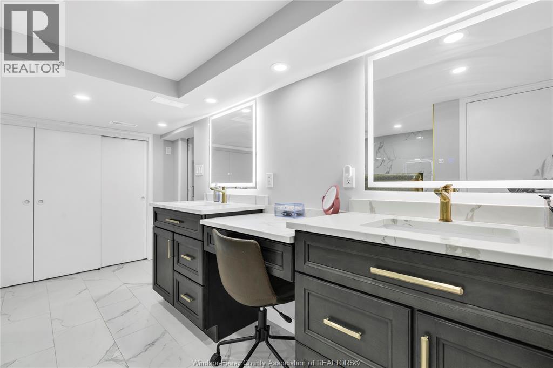
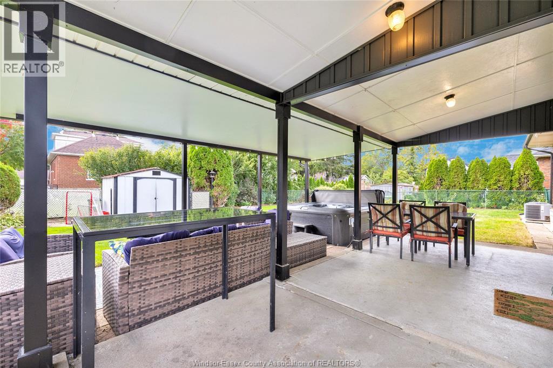
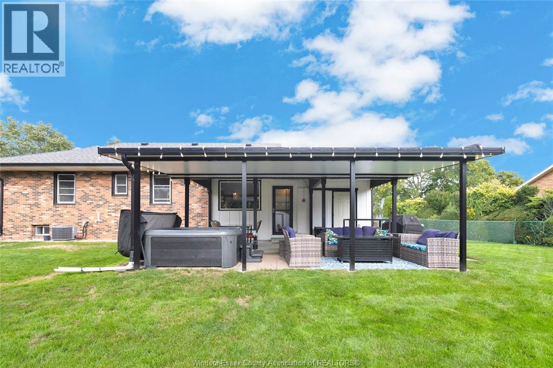
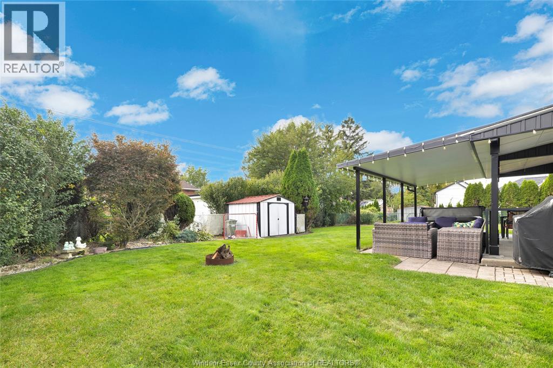
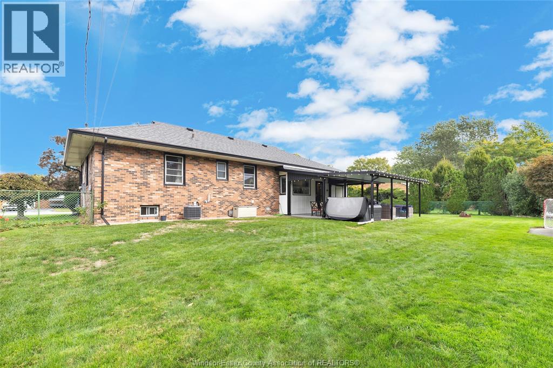
Imagine living just steps from LaSalle's evolving waterfront, where morning walks, afternoons by the river, and evenings entertaining friends can all become part of your everyday routine. Welcome to 146 Huron, a beautifully maintained and thoughtfully updated home that offers far more than meets the eye. Set on an impressive 90-foot-wide lot in an established LaSalle neighbourhood, this inviting home combines timeless character with modern upgrades. Inside, you'll find warm hardwood floors, a bright and welcoming living room, a functional kitchen, and comfortable bedrooms. Both bathrooms have been beautifully renovated, while the lower level offers a spacious retreat complete with a stunning bathroom, oversized walk-in closet, and additional living space. The expansive backyard offers room to play, garden, or simply relax, while the covered patio creates an incredible outdoor living space for entertaining in almost any weather. Complete with a hot tub (negotiable), outdoor shower, fire pit, and plenty of room for family and friends, it's the kind of backyard you'll look forward to coming home to. The updates are equally impressive, including renovated bathrooms, updated exterior doors and windows, a covered patio and eavestroughs in 2023, a furnace humidifier in 2024, new air conditioner in 2025, and a hot water tank in 2026. Even the garage offers something extra, with a dedicated workout space and additional overhead storage. And then there's the location. Just 190 metres from The Loop at LaSalle Landing, 450 metres from the Event Centre, and approximately 700 metres from both the LaSalle Marina boat ramp and John Dupuis Park, you'll enjoy convenient access to recreation, waterfront activities, and community events. Highway 401 and the E.C. Row Expressway are also just minutes away. Schedule your private showing before this property is gone! (id:49269)
Property Details
| MLS® Number | 26025037 |
| Property Type | Single Family |
| Features | Double Width Or More Driveway, Finished Driveway, Front Driveway |
Building
| Bathroom Total | 3 |
| Bedrooms Above Ground | 2 |
| Bedrooms Below Ground | 1 |
| Bedrooms Total | 3 |
| Appliances | Dishwasher, Dryer, Refrigerator, Stove, Washer |
| Architectural Style | Bungalow, Ranch |
| Construction Style Attachment | Detached |
| Cooling Type | Central Air Conditioning, Fully Air Conditioned |
| Exterior Finish | Aluminum/vinyl, Concrete/stucco |
| Flooring Type | Carpeted, Ceramic/porcelain, Hardwood |
| Foundation Type | Block |
| Half Bath Total | 1 |
| Heating Fuel | Natural Gas |
| Heating Type | Forced Air, Furnace |
| Stories Total | 1 |
| Type | House |
Parking
| Attached Garage | |
| Garage | |
| Inside Entry |
Land
| Acreage | No |
| Fence Type | Fence |
| Landscape Features | Landscaped |
| Size Irregular | 90.36 X 101.56 |
| Size Total Text | 90.36 X 101.56 |
| Zoning Description | Res |
Rooms
| Level | Type | Length | Width | Dimensions |
|---|---|---|---|---|
| Basement | Storage | Measurements not available | ||
| Basement | Laundry Room | Measurements not available | ||
| Basement | 5pc Bathroom | Measurements not available | ||
| Basement | Other | Measurements not available | ||
| Basement | Primary Bedroom | Measurements not available | ||
| Main Level | Mud Room | Measurements not available | ||
| Main Level | Office | Measurements not available | ||
| Main Level | 3pc Bathroom | Measurements not available | ||
| Main Level | 4pc Bathroom | Measurements not available | ||
| Main Level | Bedroom | Measurements not available | ||
| Main Level | Bedroom | Measurements not available | ||
| Main Level | Dining Room | Measurements not available | ||
| Main Level | Kitchen | Measurements not available | ||
| Main Level | Living Room | Measurements not available |
https://www.realtor.ca/real-estate/30392002/146-huron-lasalle
Contact Us
Contact us for more information

The trademarks REALTOR®, REALTORS®, and the REALTOR® logo are controlled by The Canadian Real Estate Association (CREA) and identify real estate professionals who are members of CREA. The trademarks MLS®, Multiple Listing Service® and the associated logos are owned by The Canadian Real Estate Association (CREA) and identify the quality of services provided by real estate professionals who are members of CREA. The trademark DDF® is owned by The Canadian Real Estate Association (CREA) and identifies CREA's Data Distribution Facility (DDF®)
October 12 2026 03:43:46
Windsor-Essex County Association of REALTORS®
Royal LePage Binder Real Estate