
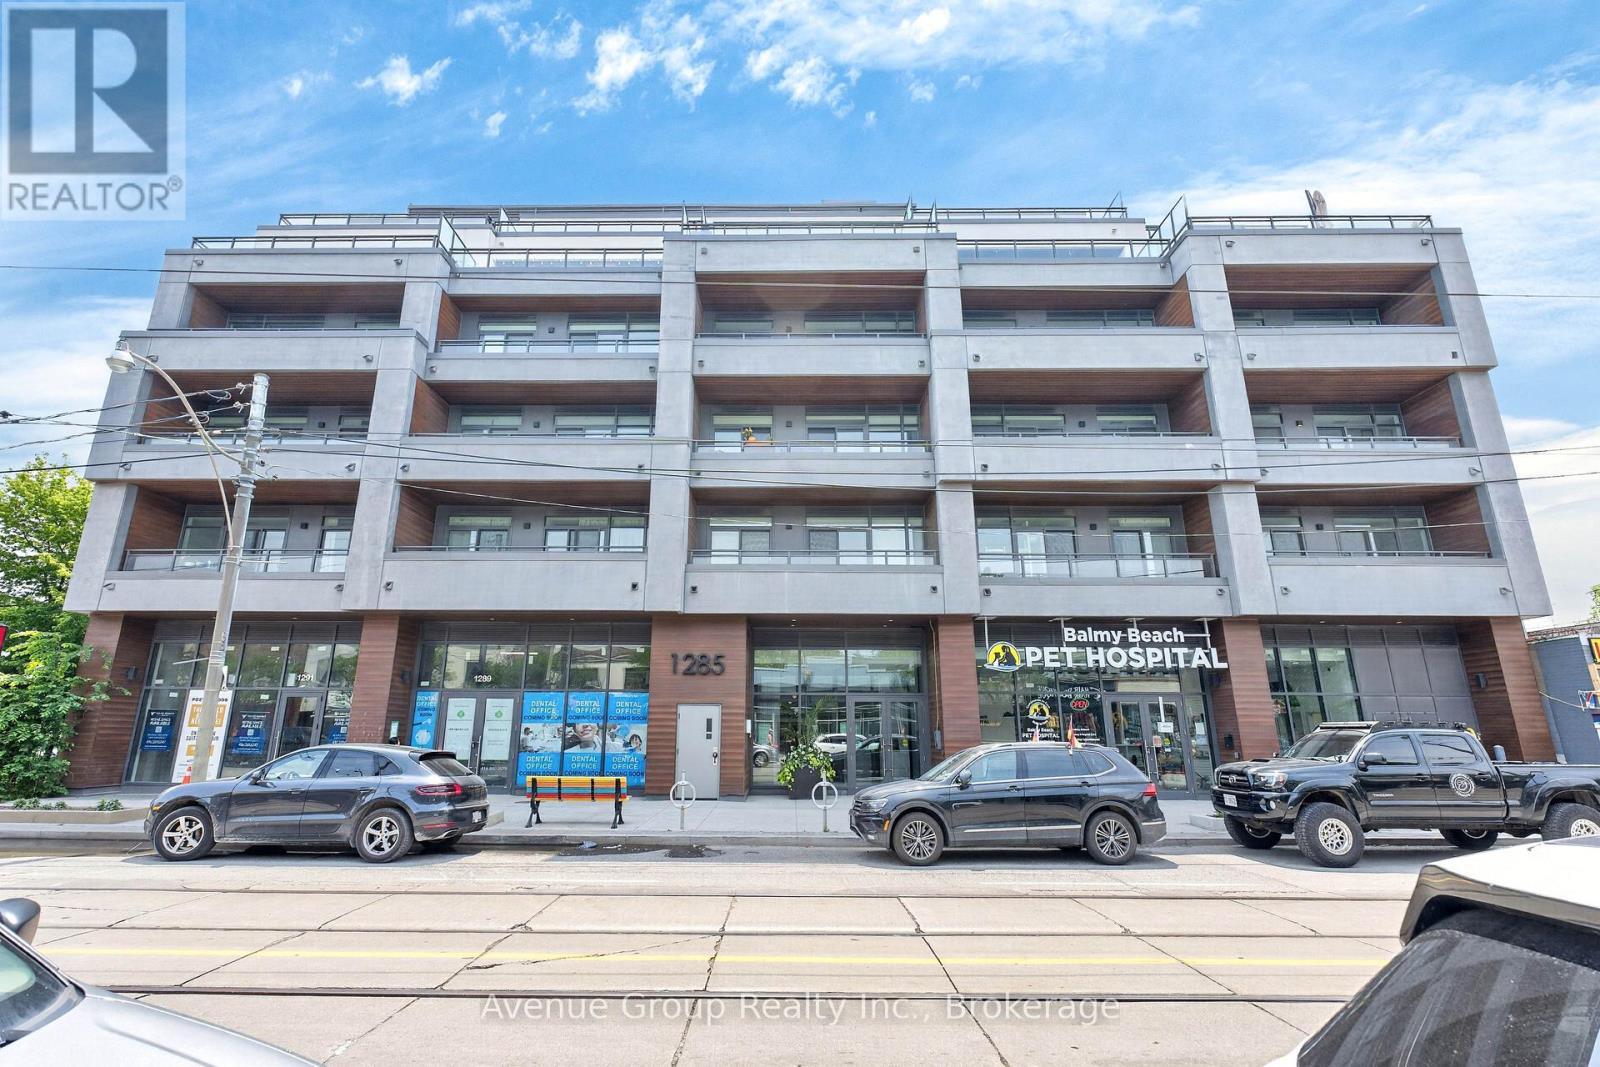
501 - 1285 Queen Street E Toronto, Ontario M4L 1C2

$609,900Maintenance, Common Area Maintenance, Insurance, Parking
$695.16 Monthly
Maintenance, Common Area Maintenance, Insurance, Parking
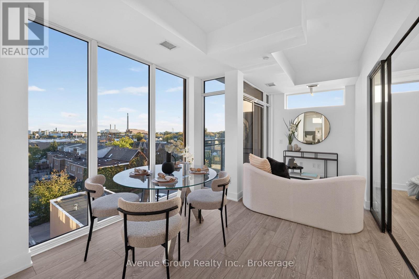
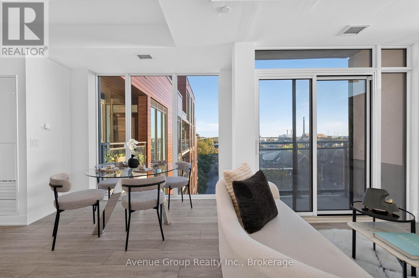
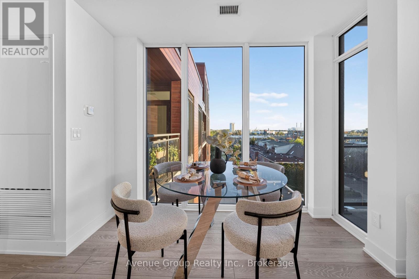
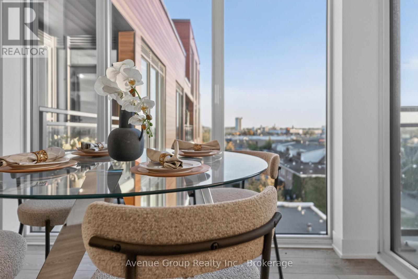
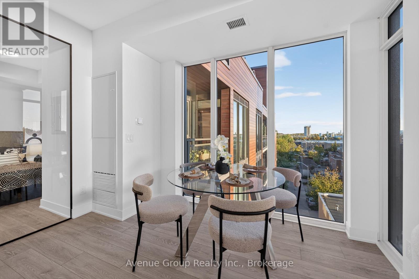
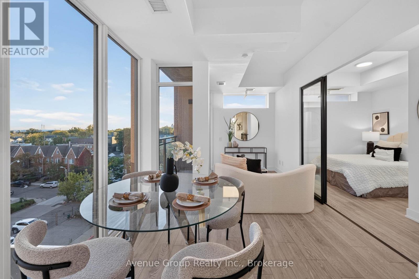
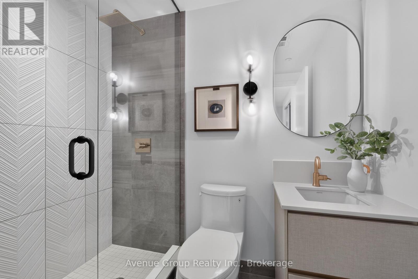
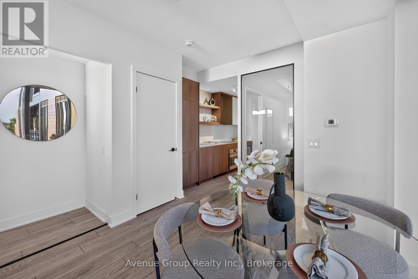
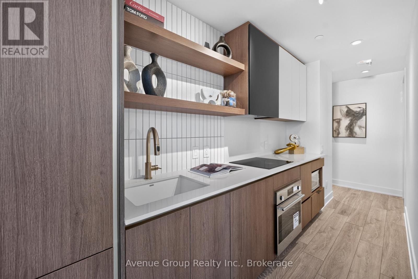
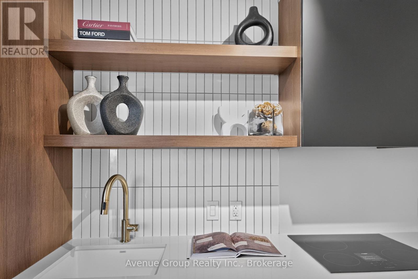
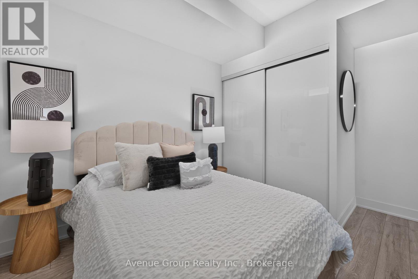
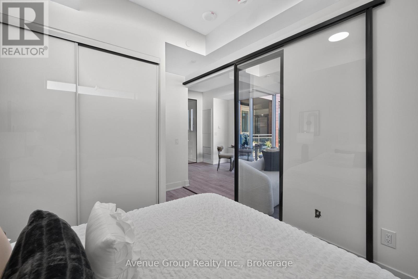
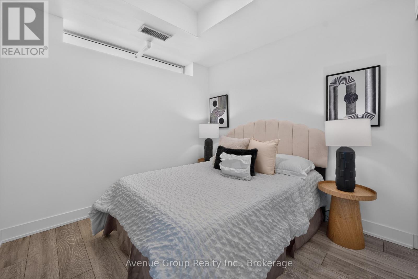
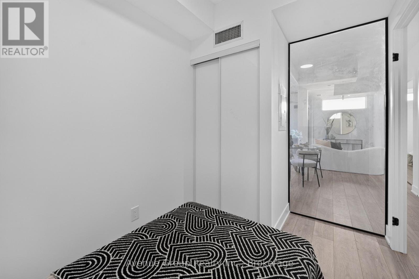
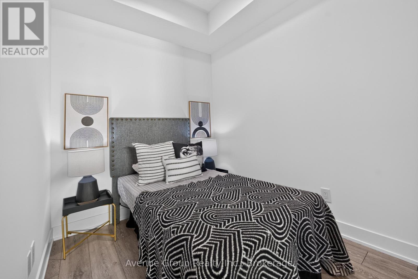
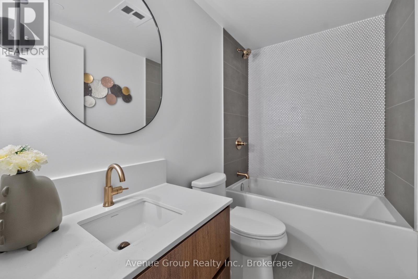
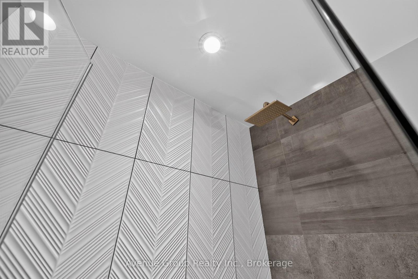
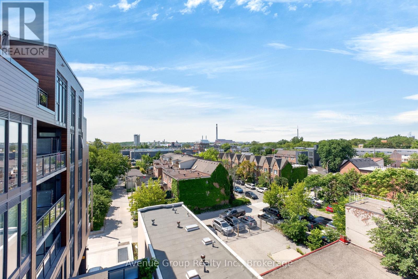
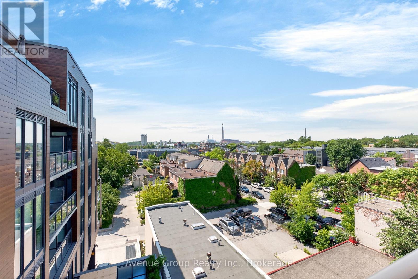
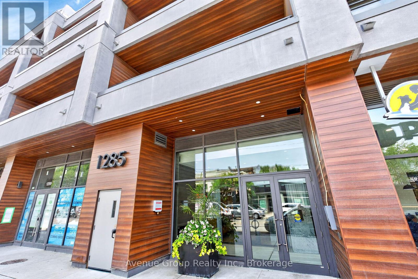
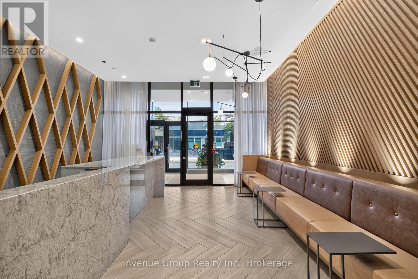
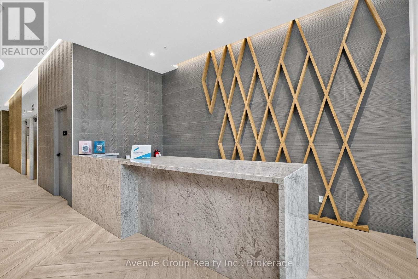
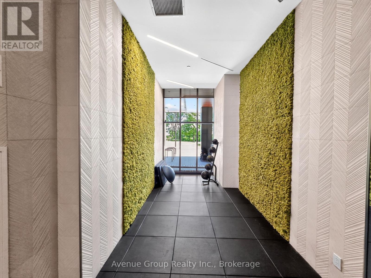
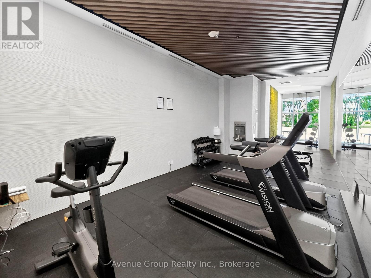
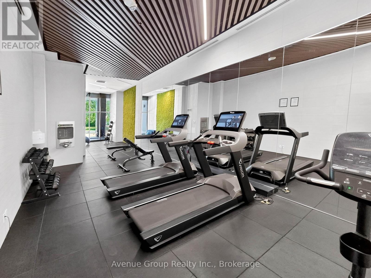
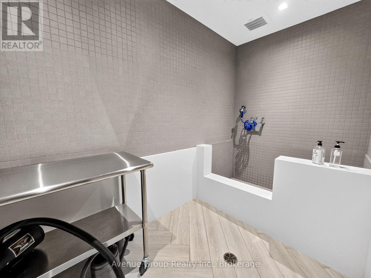
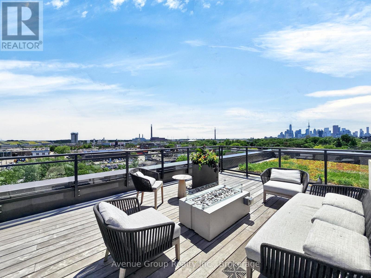
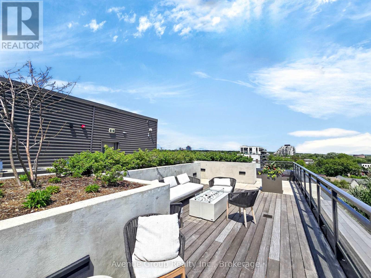
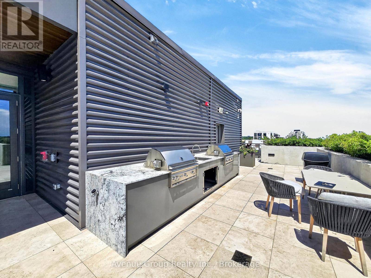
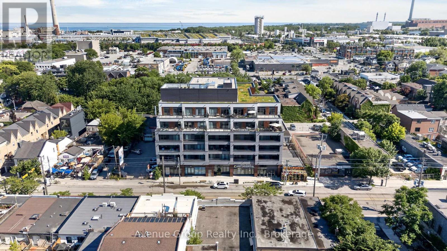
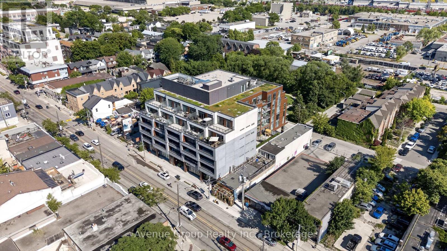
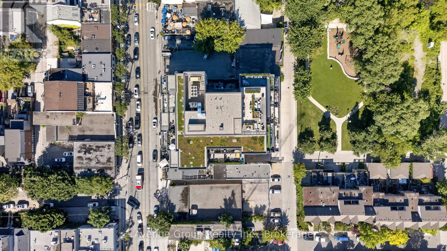
$695.16 MonthlyWelcome to **THE POET** a RARE opportunity to own a brand-new condo in the heart of Leslieville. This beautifully designed 2 bdrm, 2 bath home offers over 700sqft of living space plus a private SOUTH facing balcony. *Open concept living flooded w/ natural light plus many builder upgrades. The designer kitchen is equipped with integrated appliances including a **Fulgor Milano** Integrated fridge, cooktop & B/I oven, B/I microwave, upgraded quartz countertop & backsplash, soft-close cabinetry with valance lighting and wide-plank flooring throughout. Upgraded bathrooms with modern tile finishes. Two 4-pc baths, including one with a frameless glass shower and overhead rain shower. Residents enjoy a private fitness studio, rooftop terrace and stylish party lounge. TTC Queen streetcar is at your doorstep with easy access to the DVP & Gardiner. Surrounded by Leslieville's vibrant cafes, restaurants, parks and local shops. A PERFECT opportunity for first-time buyers, up sizers looking to own in one of Toronto's most desirable neighbourhoods. **Parking available for purchase (id:49269)
Property Details
| MLS® Number | E13886716 |
| Property Type | Single Family |
| Community Name | Greenwood-Coxwell |
| Amenities Near By | Beach, Park, Public Transit, Schools |
| Community Features | Pets Allowed With Restrictions |
| Features | Elevator, Balcony, Carpet Free |
| View Type | City View |
Building
| Bathroom Total | 2 |
| Bedrooms Above Ground | 2 |
| Bedrooms Total | 2 |
| Amenities | Security/concierge, Exercise Centre, Visitor Parking |
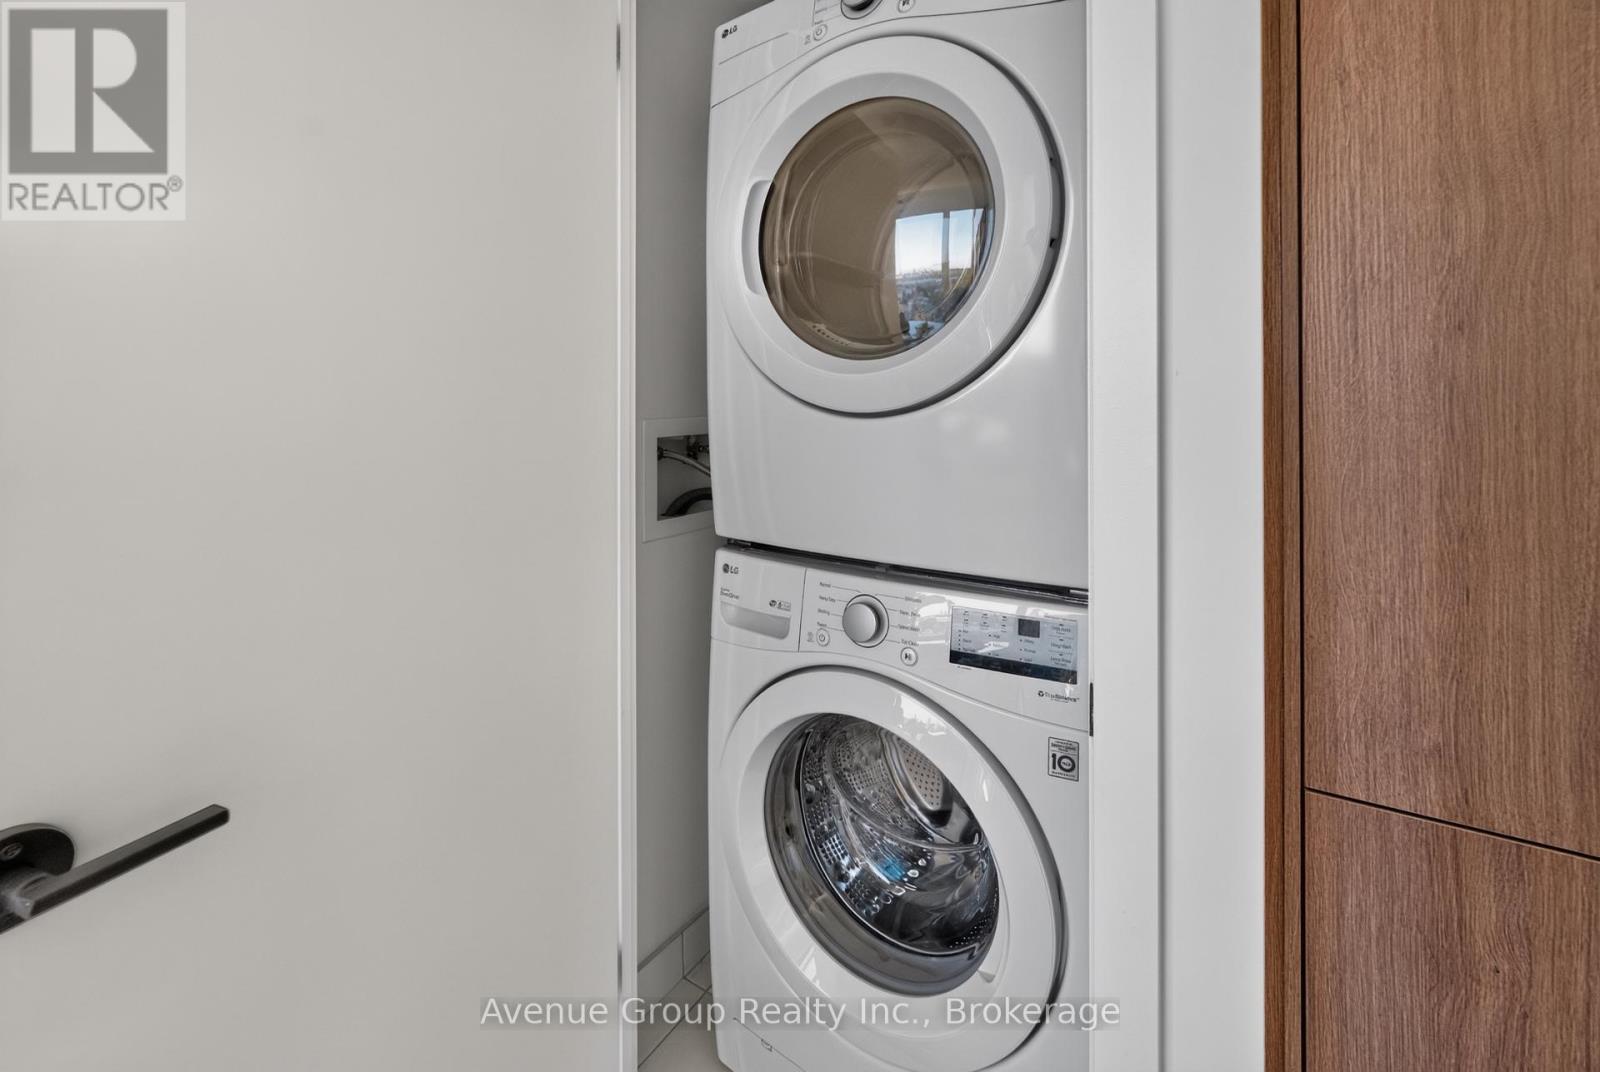
| Appliances | Cooktop, Dishwasher, Dryer, Microwave, Oven, Hood Fan, Washer, Refrigerator |
| Basement Type | None |
| Cooling Type | Central Air Conditioning |
| Exterior Finish | Concrete, Brick |
| Flooring Type | Laminate |
| Heating Fuel | Natural Gas |
| Heating Type | Forced Air |
| Size Interior | 700 - 799 Sqft |
| Type | Apartment |
Parking
| Underground | |
| Garage |
Land
| Acreage | No |
| Land Amenities | Beach, Park, Public Transit, Schools |
Rooms
| Level | Type | Length | Width | Dimensions |
|---|---|---|---|---|
| Flat | Living Room | 2.62 m | 2.03 m | 2.62 m x 2.03 m |
| Flat | Dining Room | 3.71 m | 3.63 m | 3.71 m x 3.63 m |
| Flat | Kitchen | 3.71 m | 3.63 m | 3.71 m x 3.63 m |
| Flat | Primary Bedroom | 3.43 m | 2.74 m | 3.43 m x 2.74 m |
| Flat | Bedroom 2 | 3.18 m | 2.13 m | 3.18 m x 2.13 m |
Contact Us
Contact us for more information

The trademarks REALTOR®, REALTORS®, and the REALTOR® logo are controlled by The Canadian Real Estate Association (CREA) and identify real estate professionals who are members of CREA. The trademarks MLS®, Multiple Listing Service® and the associated logos are owned by The Canadian Real Estate Association (CREA) and identify the quality of services provided by real estate professionals who are members of CREA. The trademark DDF® is owned by The Canadian Real Estate Association (CREA) and identifies CREA's Data Distribution Facility (DDF®)
October 12 2026 07:25:38
Toronto Regional Real Estate Board
Avenue Group Realty Inc.