
4 - 54 Main Street Uxbridge, Ontario L9P 1J2
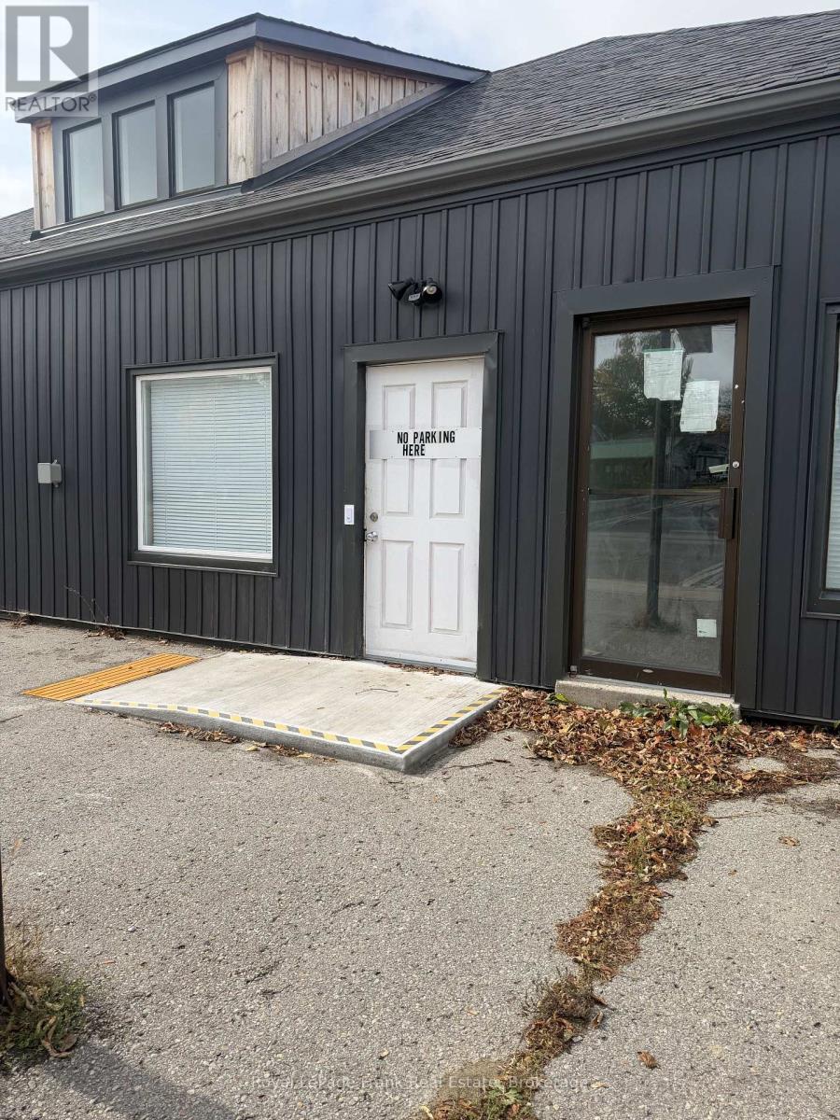
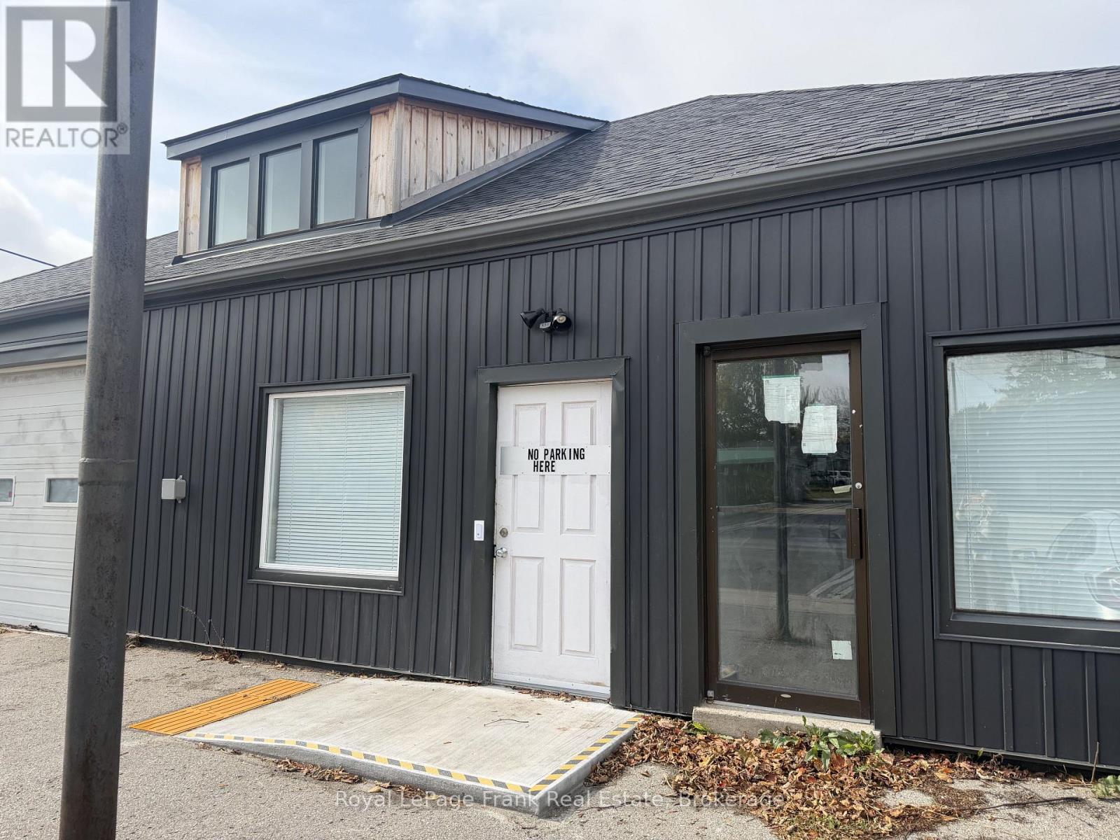
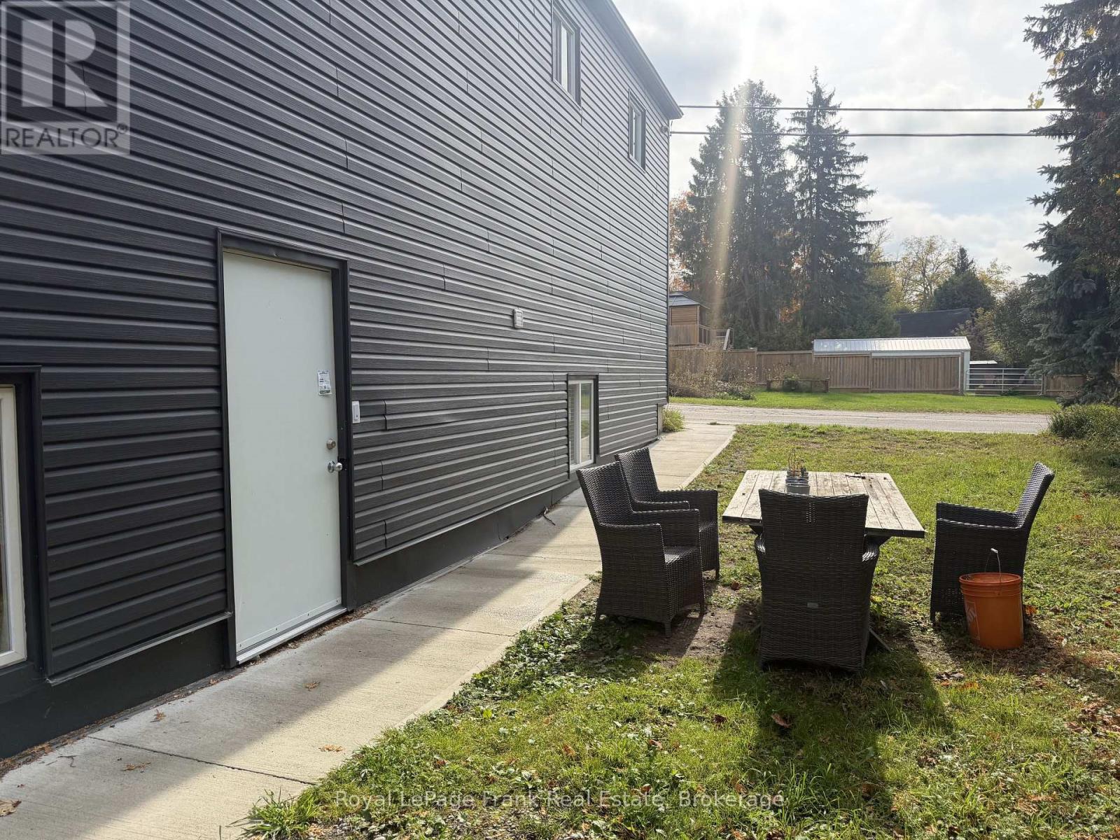
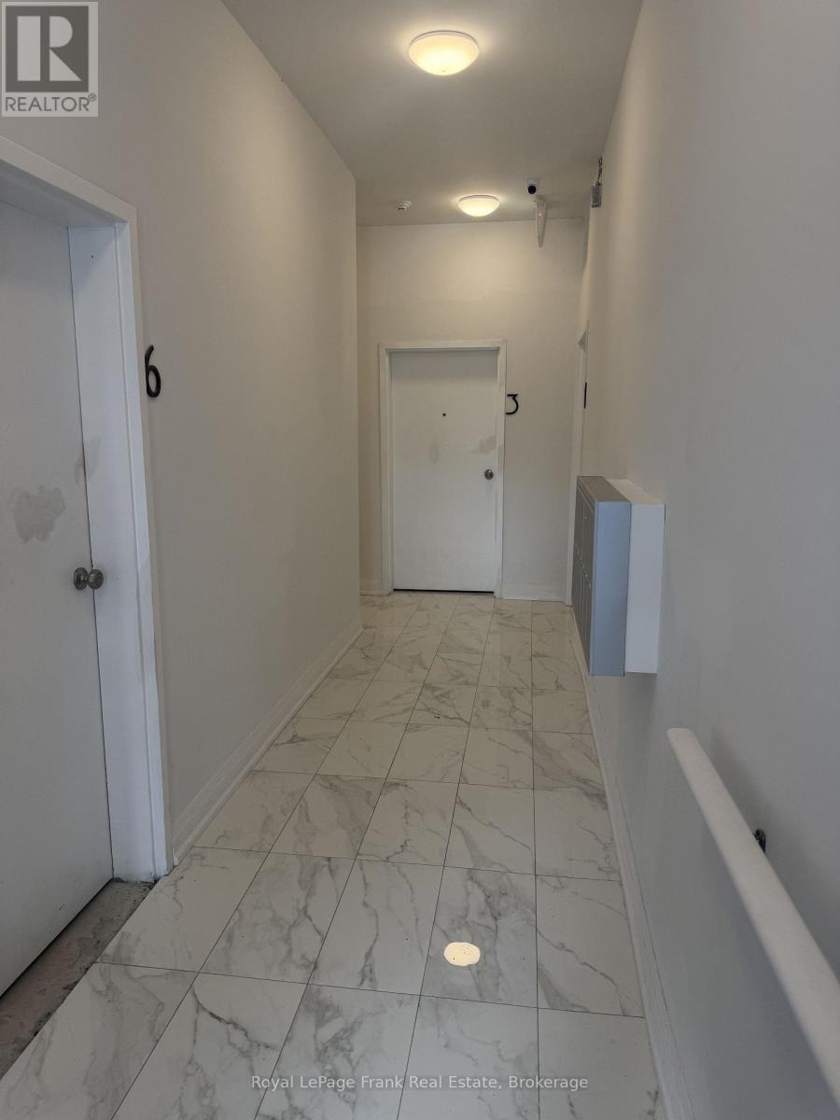

$1,850 Monthly
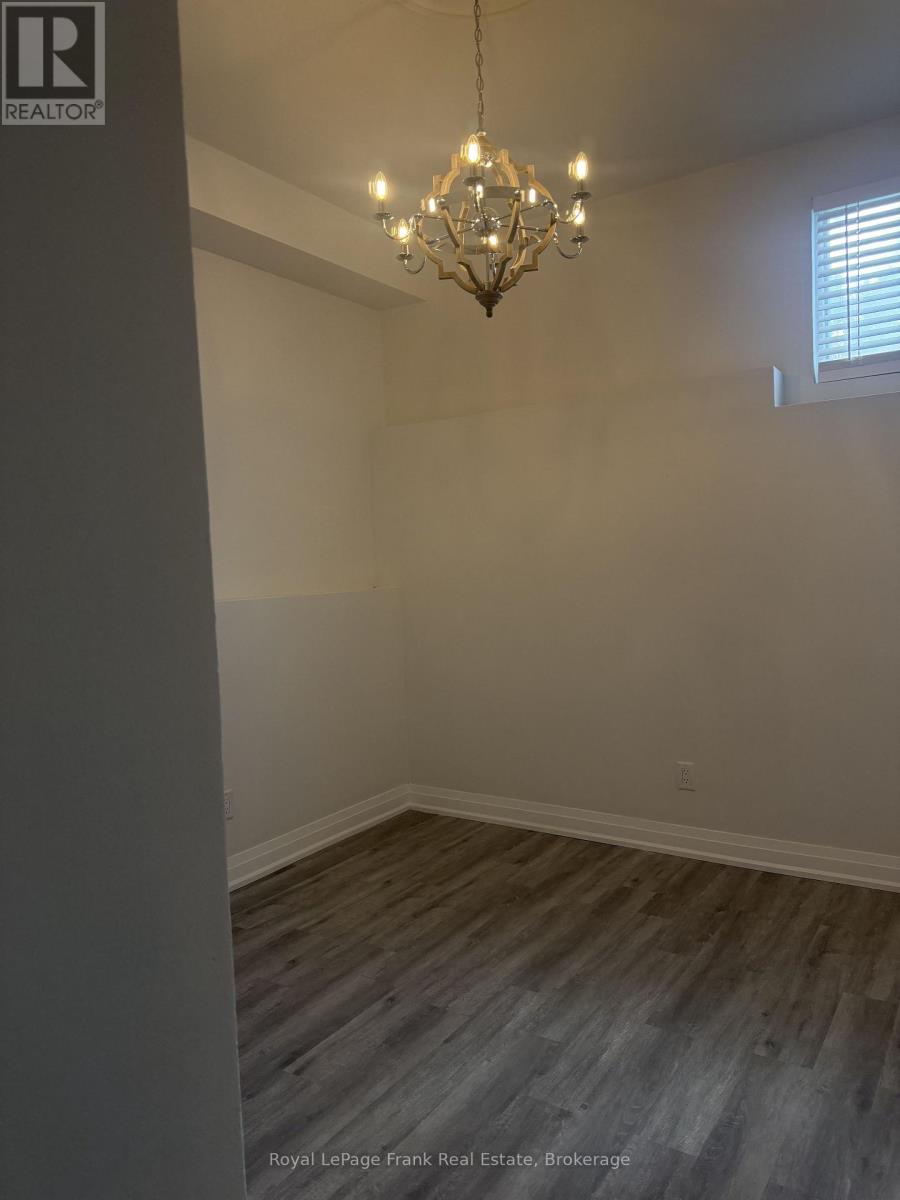
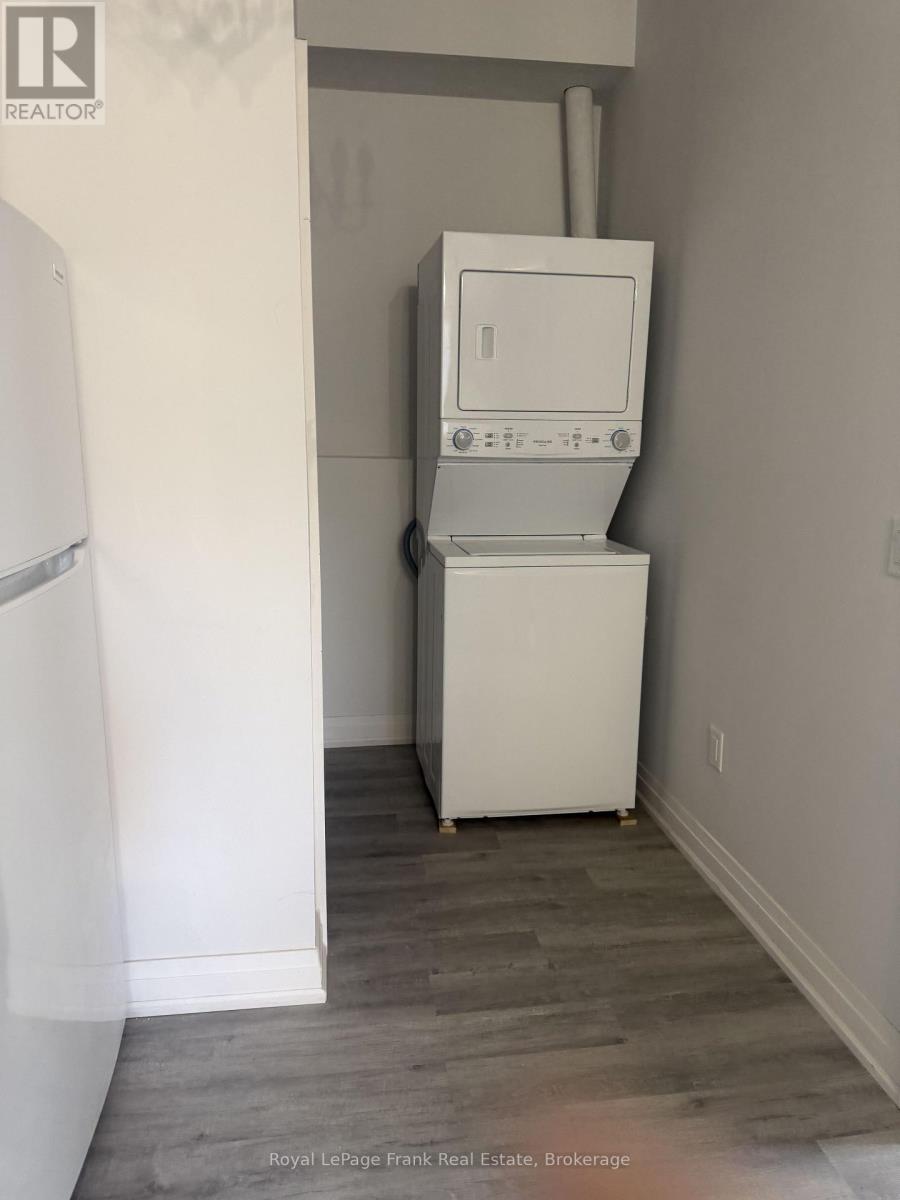
Thoughtfully finished throughout, this bright and airy apartment feels bright, open and welcoming, with impressive 12-foot ceilings, above-grade windows and elegant chandeliers that add warmth and character. The beautiful kitchen features quartz countertops and a clean, modern design. Refined details throughout give the apartment a polished, yet comfortable feel. A flexible office/den offers an inviting workspace, living/reading room, creative area, or additional storage. In-suite laundry, a well-appointed 3-piece bathroom, central air, and a sump pump add everyday comfort and practicality. With its terrific downtown location, you're just steps from shops, restaurants, the library, public transit and everyday amenities. Parking is available for an additional $50 monthly fee, with EV charging also available on-site. (id:49269)
Property Details
| MLS® Number | N13886732 |
| Property Type | Multi-family |
| Community Name | Uxbridge |
| Amenities Near By | Hospital, Public Transit |
| Features | In Suite Laundry, Sump Pump |
Building
| Bathroom Total | 1 |
| Bedrooms Above Ground | 1 |
| Bedrooms Total | 1 |
| Age | 0 To 5 Years |
| Appliances | Dryer, Hood Fan, Stove, Washer, Refrigerator |
| Basement Type | None |
| Cooling Type | Central Air Conditioning |
| Exterior Finish | Vinyl Siding |
| Flooring Type | Laminate |
| Heating Fuel | Electric |
| Heating Type | Heat Pump |
| Size Interior | 0 - 699 Sqft |
| Type | Other |
| Utility Water | Municipal Water |
Parking
| No Garage |
Land
| Acreage | No |
| Land Amenities | Hospital, Public Transit |
| Sewer | Sanitary Sewer |
Rooms
| Level | Type | Length | Width | Dimensions |
|---|---|---|---|---|
| Main Level | Kitchen | 5.3 m | 3.72 m | 5.3 m x 3.72 m |
| Main Level | Office | 5.7 m | 2.17 m | 5.7 m x 2.17 m |
| Main Level | Bedroom | 5.06 m | 3.72 m | 5.06 m x 3.72 m |
https://www.realtor.ca/real-estate/30392394/4-54-main-street-uxbridge-uxbridge
Contact Us
Contact us for more information

The trademarks REALTOR®, REALTORS®, and the REALTOR® logo are controlled by The Canadian Real Estate Association (CREA) and identify real estate professionals who are members of CREA. The trademarks MLS®, Multiple Listing Service® and the associated logos are owned by The Canadian Real Estate Association (CREA) and identify the quality of services provided by real estate professionals who are members of CREA. The trademark DDF® is owned by The Canadian Real Estate Association (CREA) and identifies CREA's Data Distribution Facility (DDF®)
October 12 2026 07:48:51
Central Lakes Association of REALTORS®
Royal LePage Frank Real Estate