
308 - 50 Ordnance Street Toronto, Ontario M6K 0C9


$2,150 Monthly
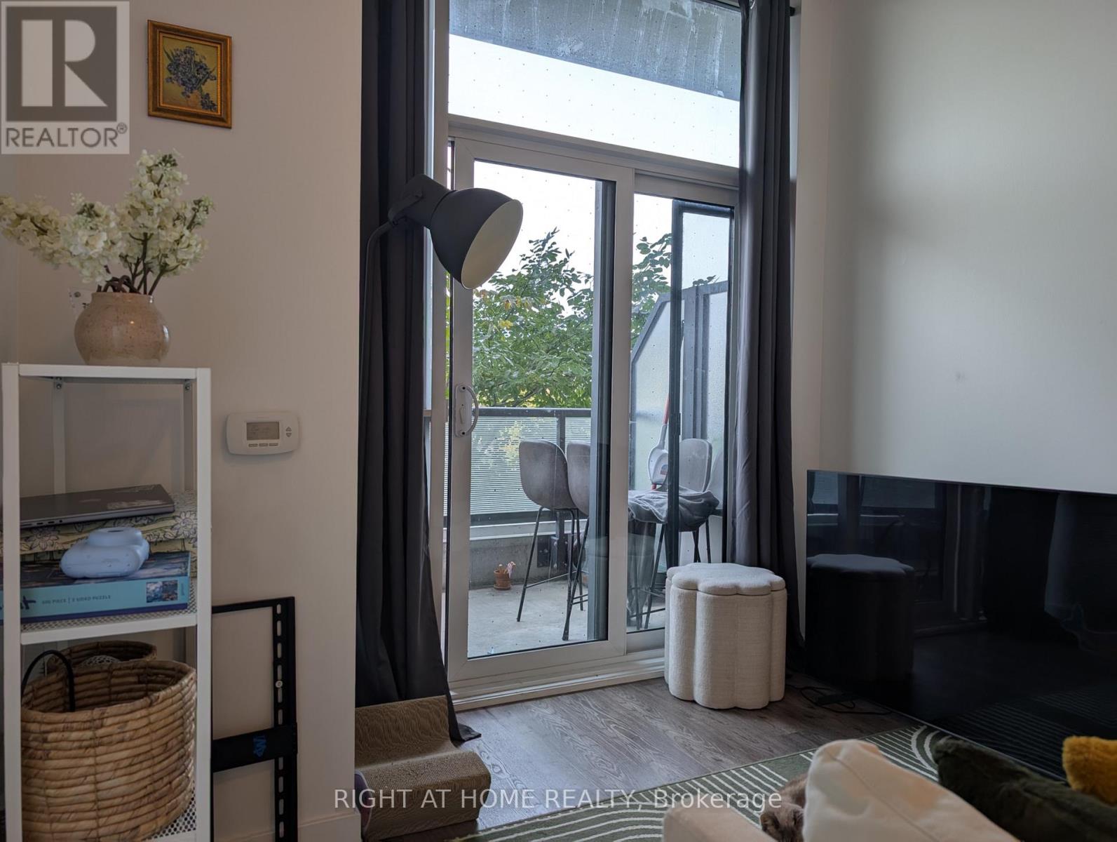
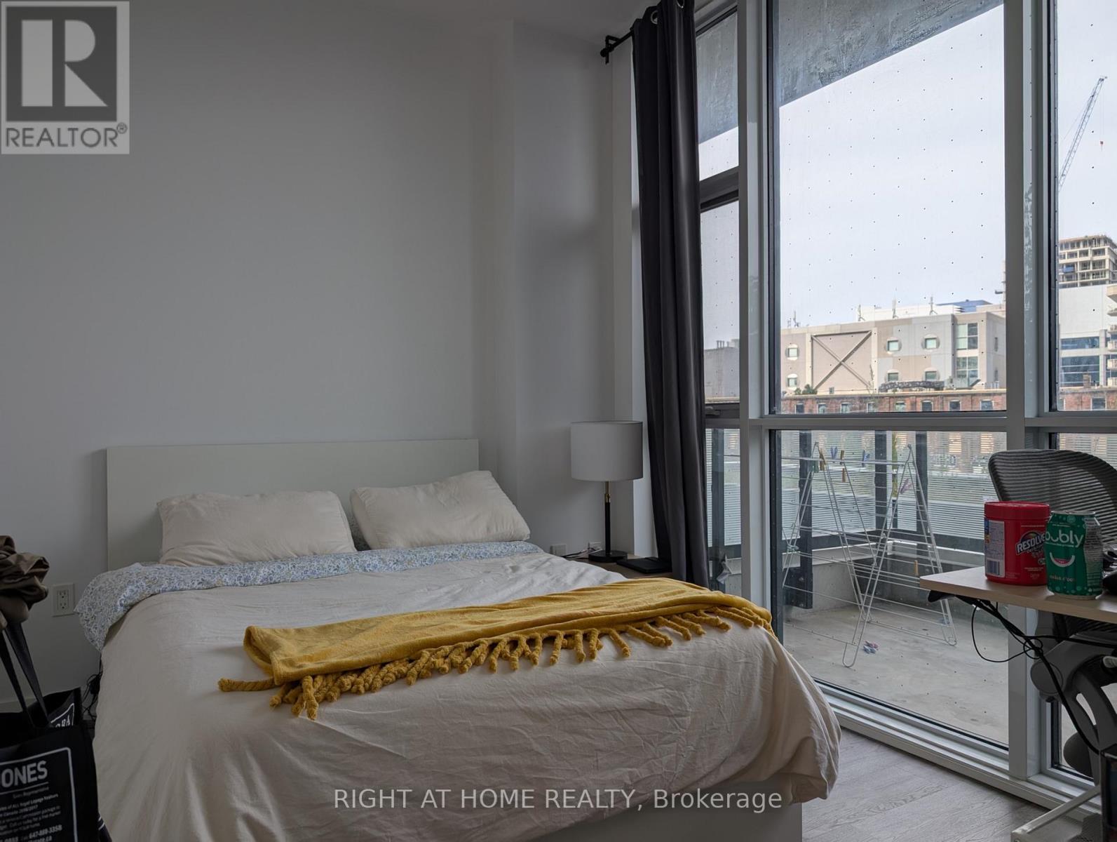
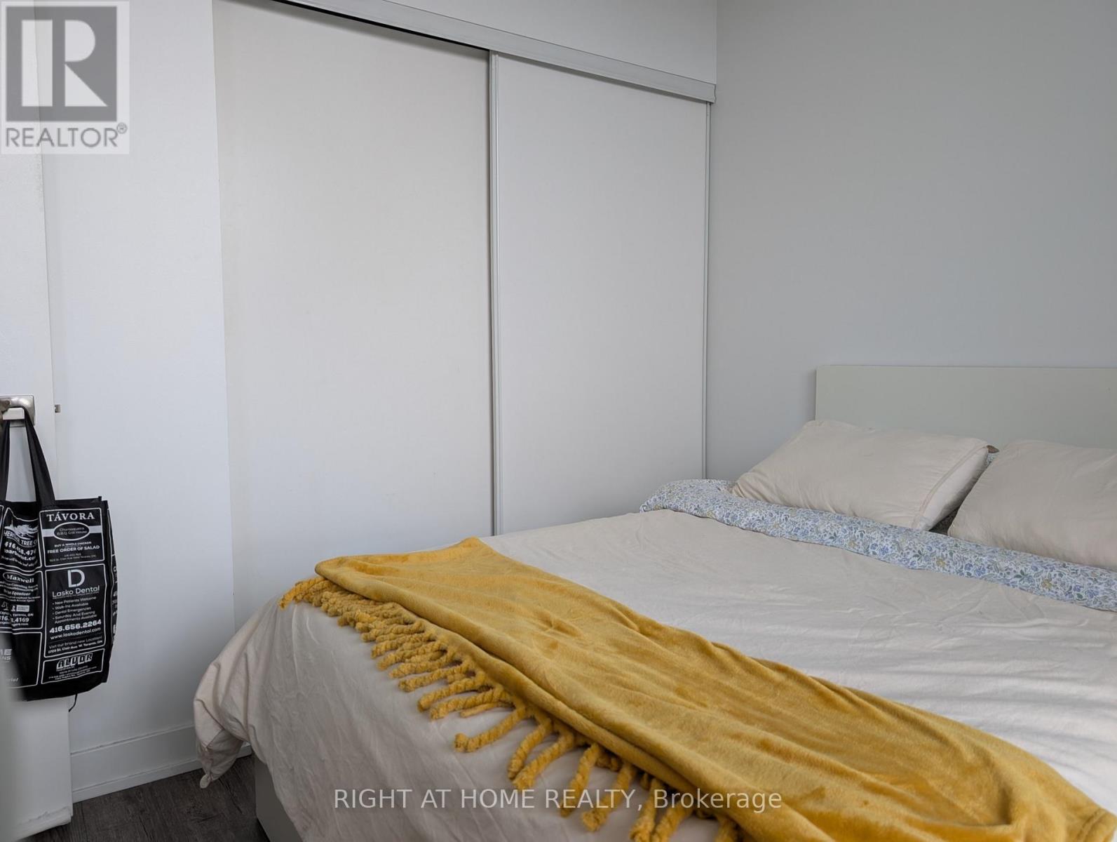
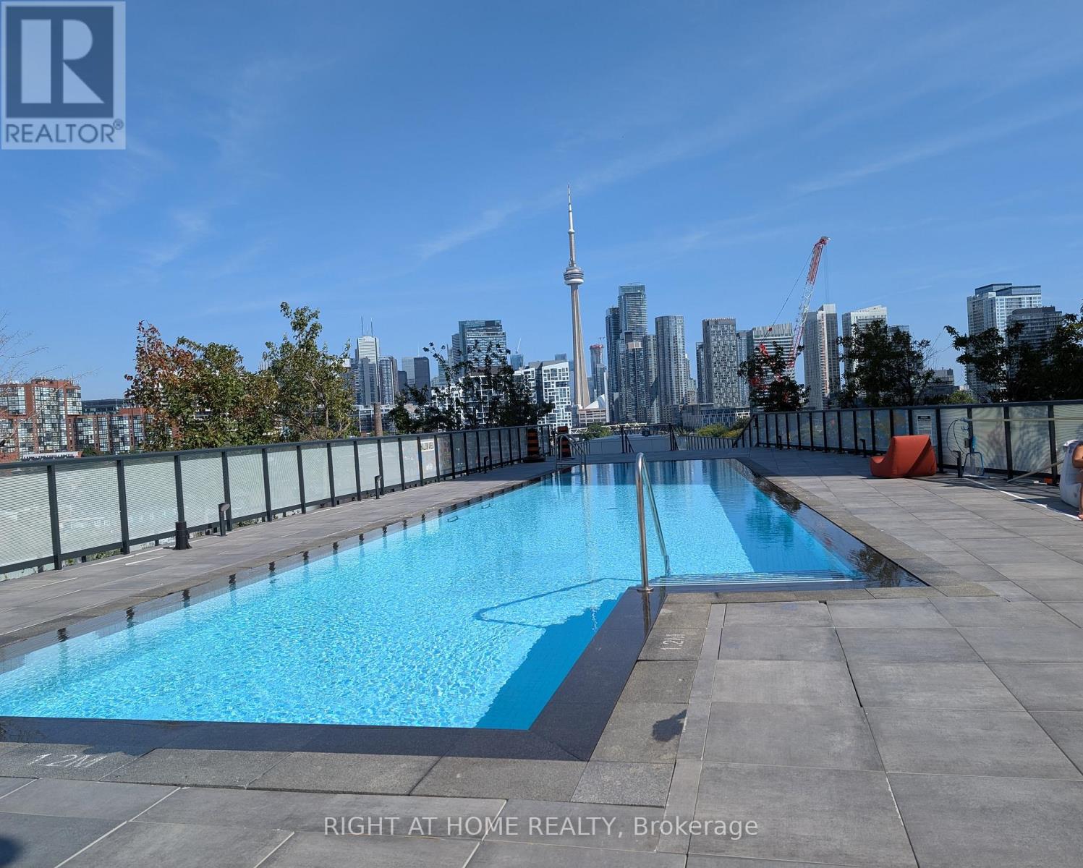
Live adjacent to Liberty Village, King West's vibrant scene and the scenic beauty of the waterfront. Indulge in the eclectic mix of trendy cafes, restaurants, and shops and explore the tranquility of nearby parks and trails, multiple transit options connecting you to various subway stations for easy commuting. This one bedroom unit has 10' ceilings and floor to ceiling windows for natural light. Balcony spans the width of the unit with views of nearby parks and downtown. (id:49269)
Property Details
| MLS® Number | C13933816 |
| Property Type | Single Family |
| Community Name | Niagara |
| Amenities Near By | Park, Public Transit |
| Community Features | Pets Allowed With Restrictions |
| Features | Balcony, Carpet Free |
| Pool Type | Outdoor Pool |
Building
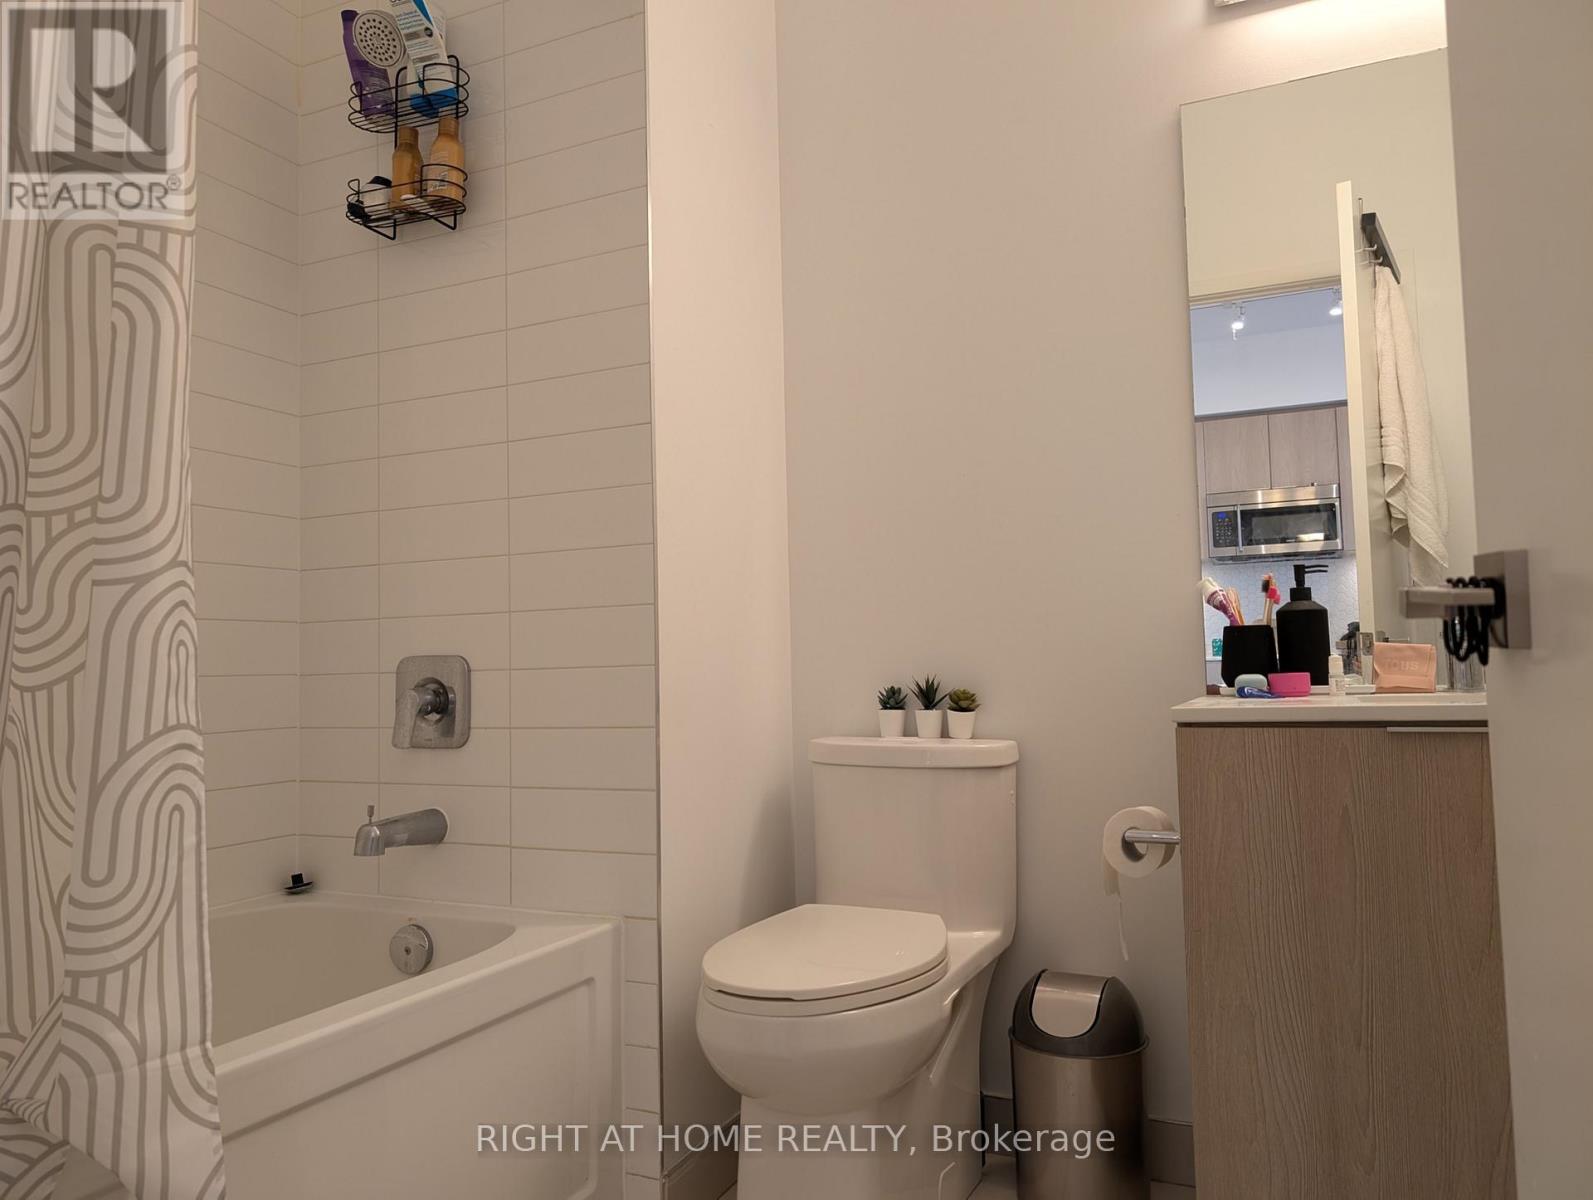
| Bathroom Total | 1 |
| Bedrooms Above Ground | 1 |
| Bedrooms Total | 1 |
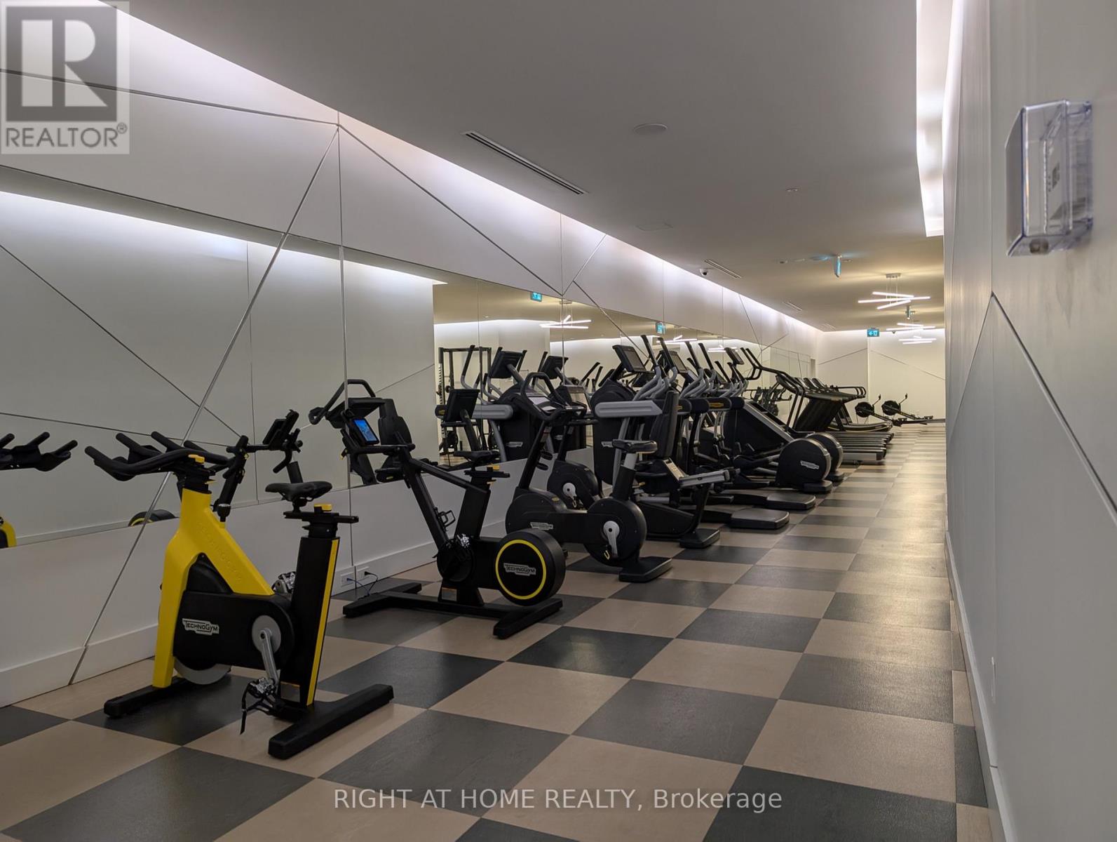
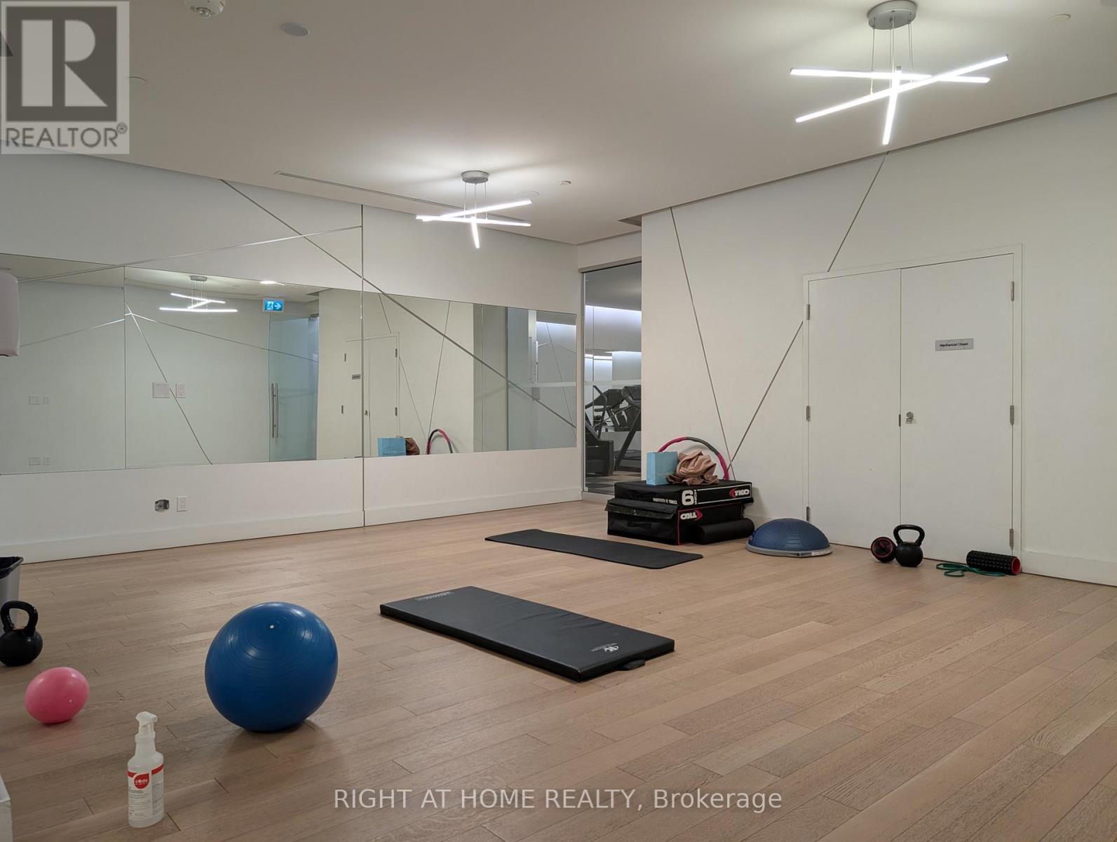
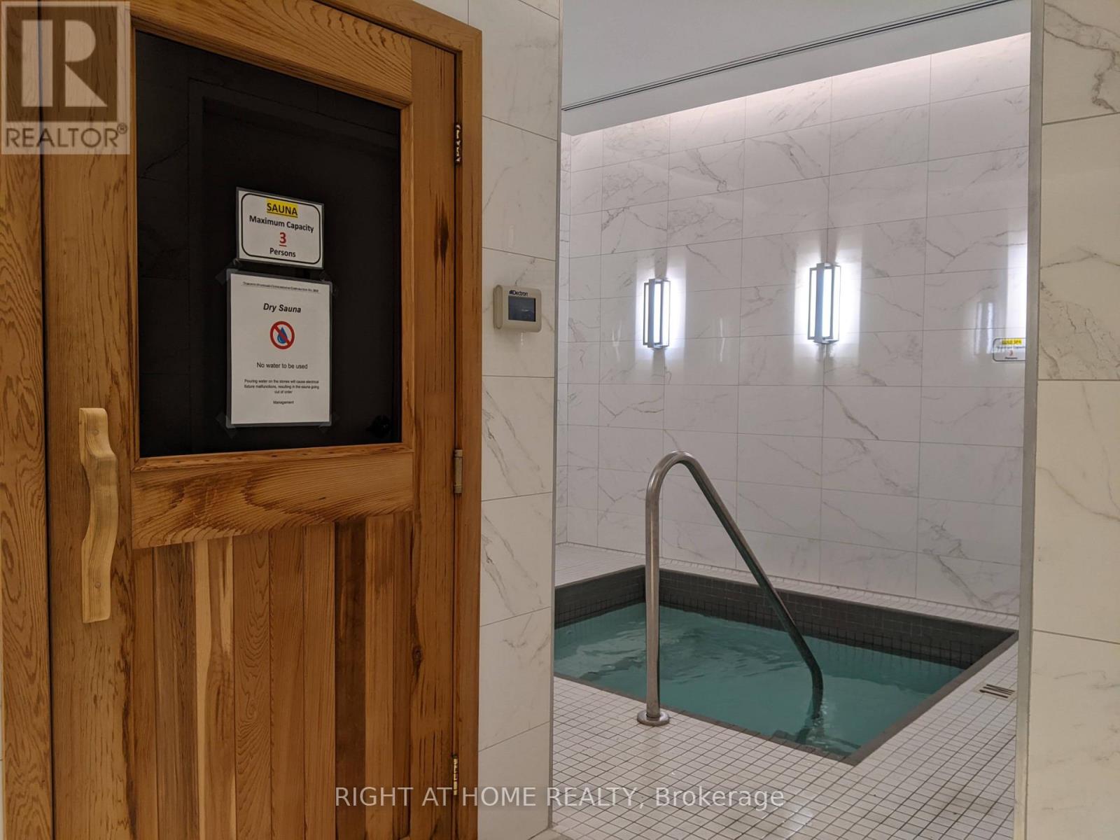
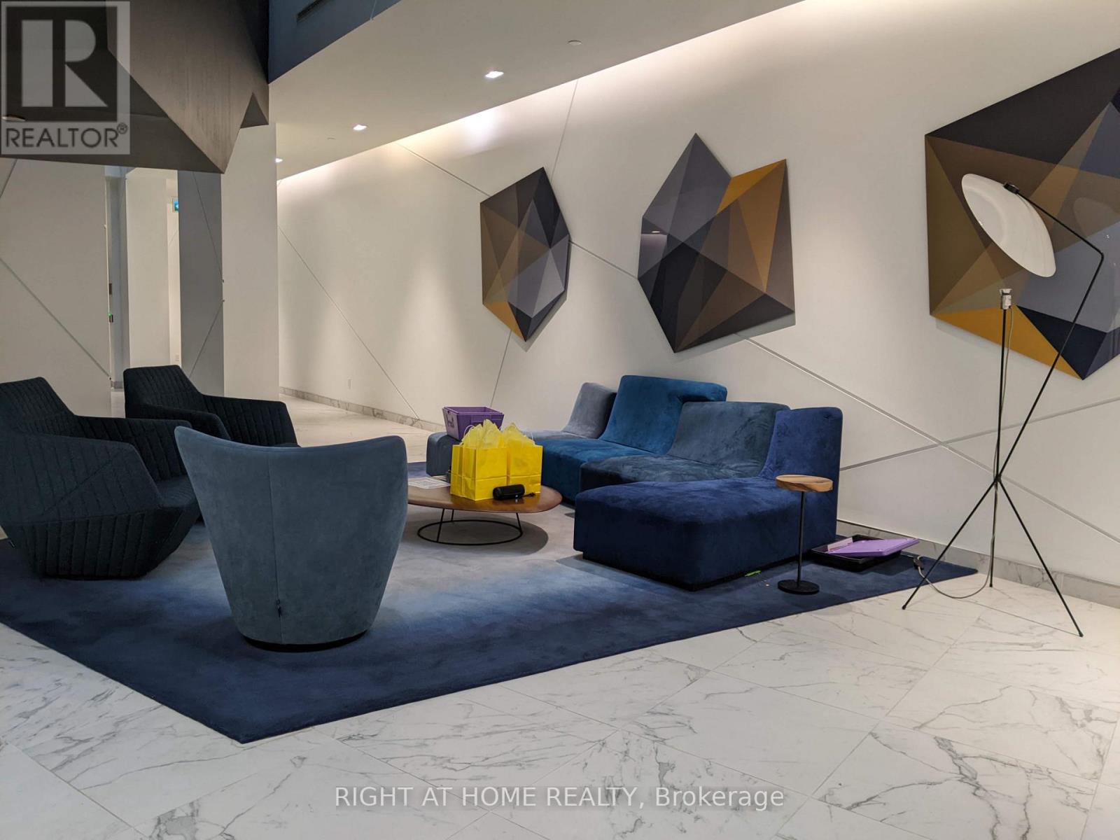
| Amenities | Visitor Parking, Exercise Centre, Recreation Centre, Security/concierge |
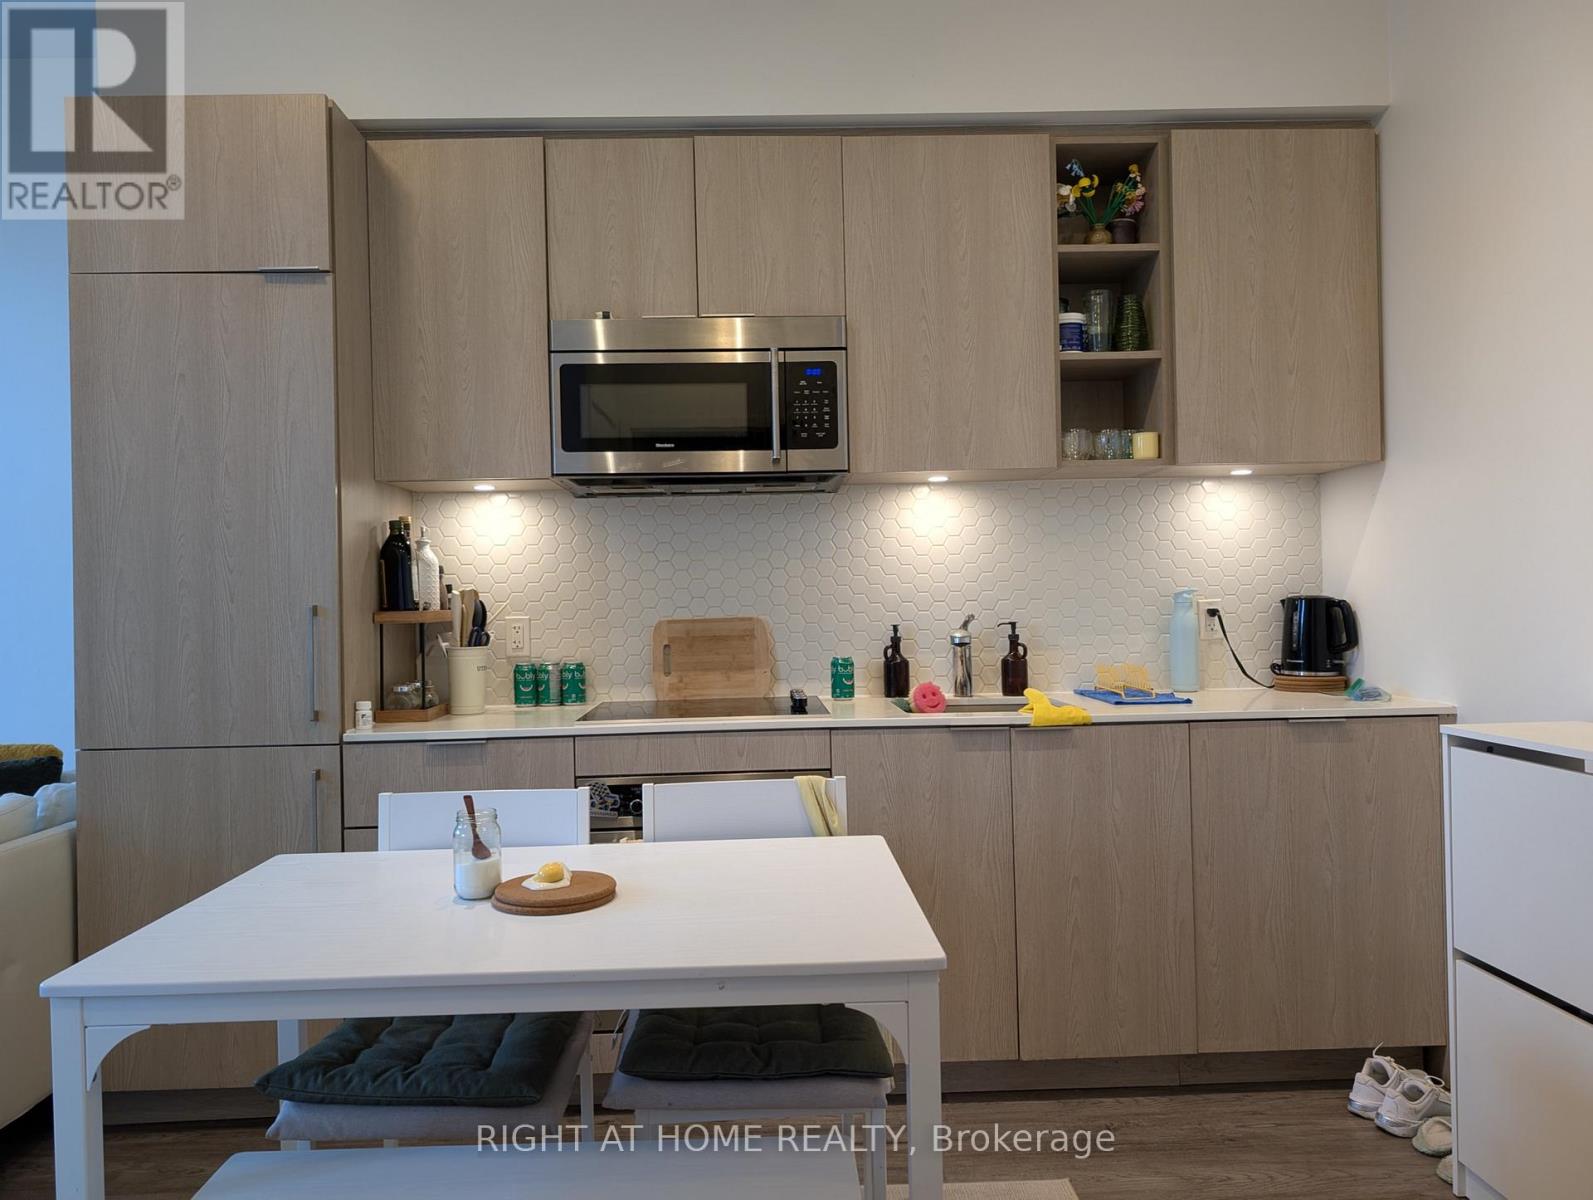
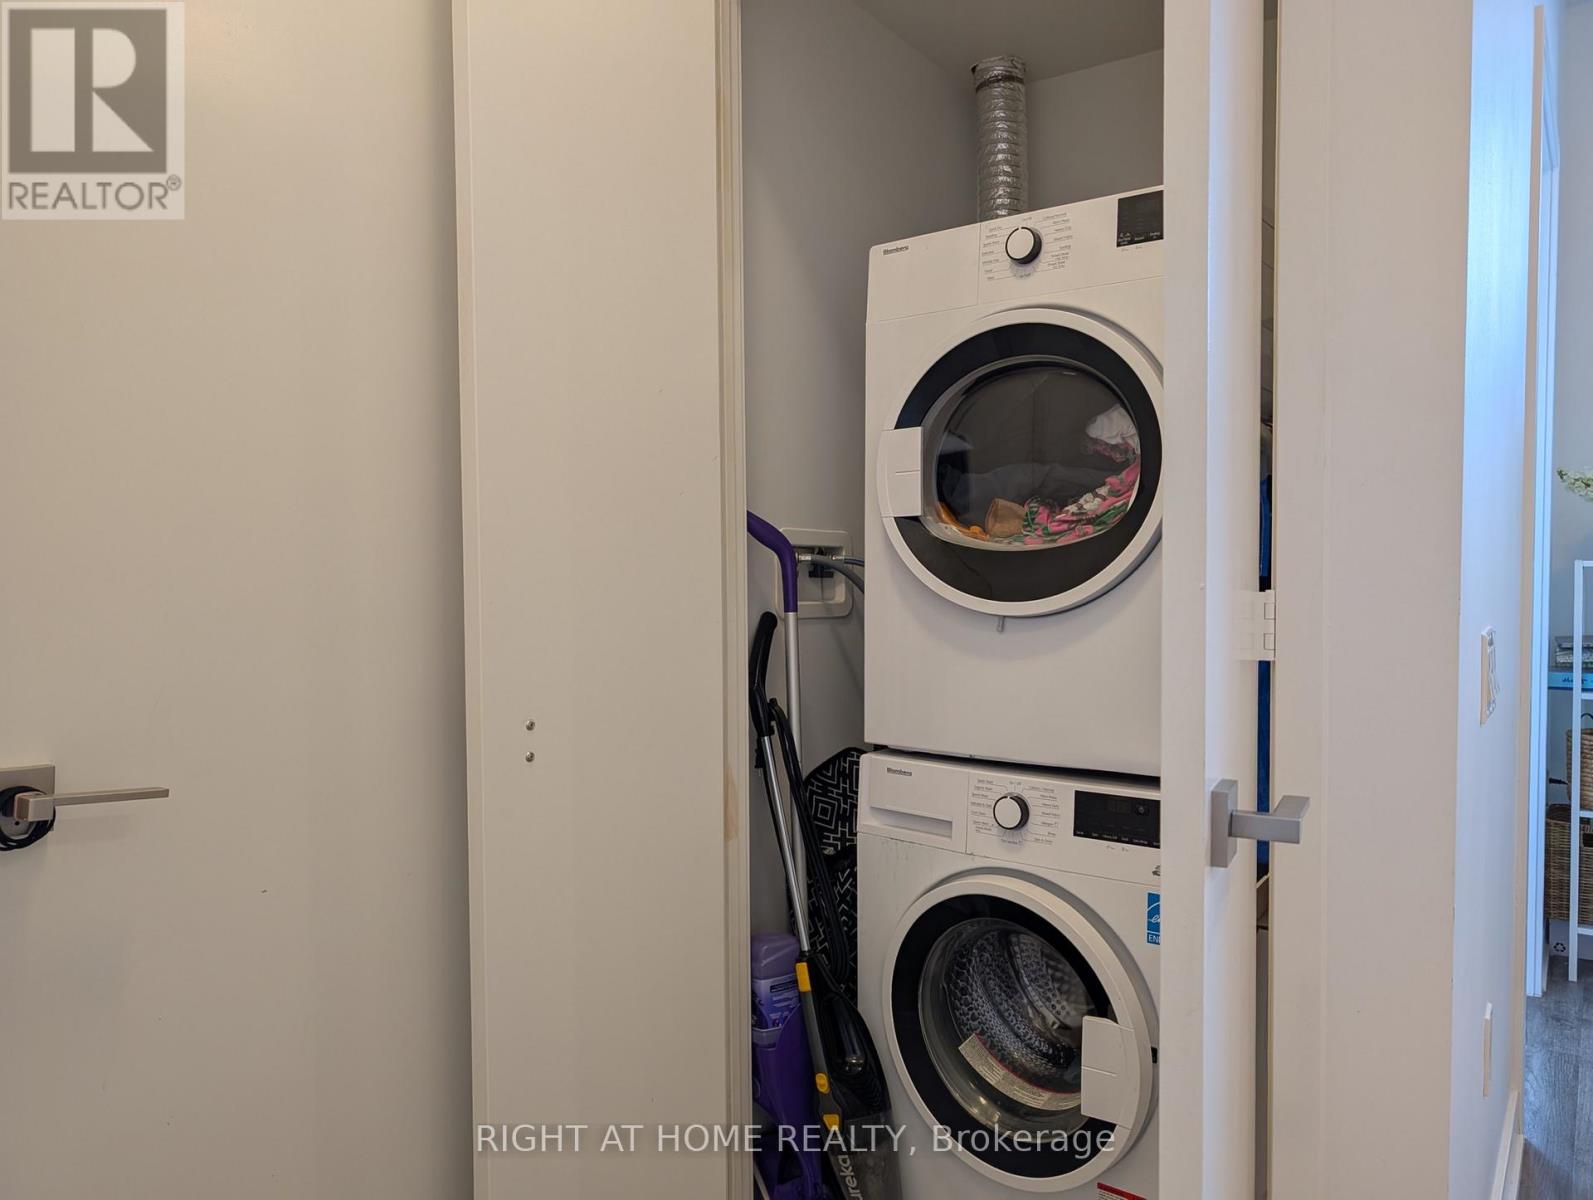
| Appliances | Cooktop, Dishwasher, Dryer, Microwave, Oven, Washer, Window Coverings, Refrigerator |
| Basement Type | None |
| Cooling Type | Central Air Conditioning |
| Exterior Finish | Concrete |
| Flooring Type | Laminate |
| Heating Fuel | Natural Gas |
| Heating Type | Forced Air |
| Size Interior | 0 - 499 Sqft |
| Type | Apartment |
Parking
| Underground | |
| Garage |
Land
| Acreage | No |
| Land Amenities | Park, Public Transit |
| Surface Water | Lake/pond |
Rooms
| Level | Type | Length | Width | Dimensions |
|---|---|---|---|---|
| Flat | Kitchen | 3.22 m | 2.61 m | 3.22 m x 2.61 m |
| Flat | Dining Room | 3.22 m | 2.61 m | 3.22 m x 2.61 m |
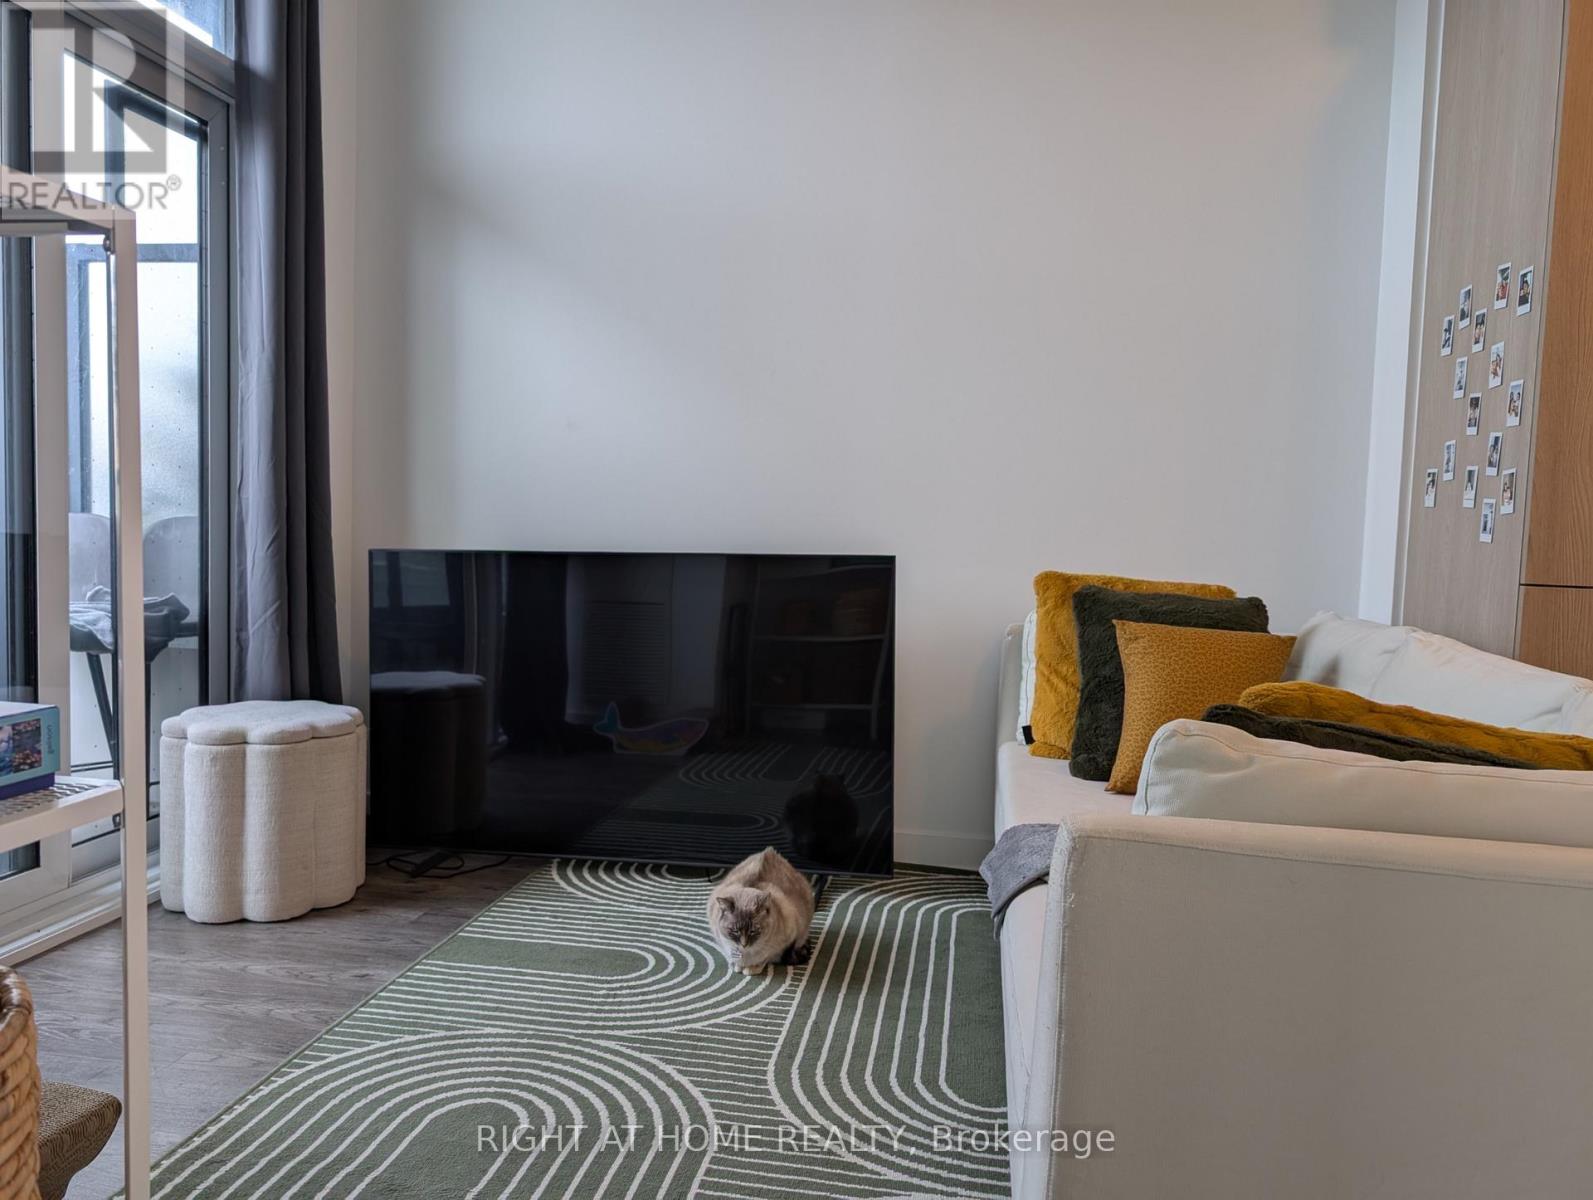
| Flat | Living Room | 2.83 m | 2.84 m | 2.83 m x 2.84 m |
| Flat | Bedroom | 2.62 m | 3.23 m | 2.62 m x 3.23 m |
https://www.realtor.ca/real-estate/30392911/308-50-ordnance-street-toronto-niagara-niagara
Contact Us
Contact us for more information

The trademarks REALTOR®, REALTORS®, and the REALTOR® logo are controlled by The Canadian Real Estate Association (CREA) and identify real estate professionals who are members of CREA. The trademarks MLS®, Multiple Listing Service® and the associated logos are owned by The Canadian Real Estate Association (CREA) and identify the quality of services provided by real estate professionals who are members of CREA. The trademark DDF® is owned by The Canadian Real Estate Association (CREA) and identifies CREA's Data Distribution Facility (DDF®)
October 13 2026 04:53:44
Toronto Regional Real Estate Board
Right At Home Realty