
193 Bridge Street W Trent Hills, Ontario K0L 1L0

$299,000
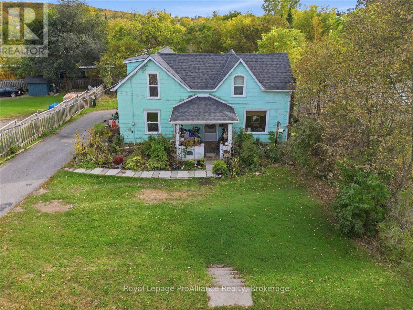
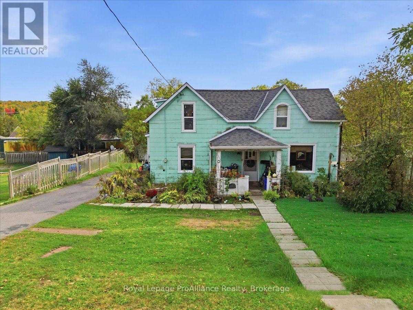
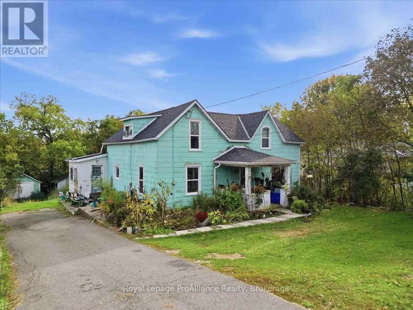
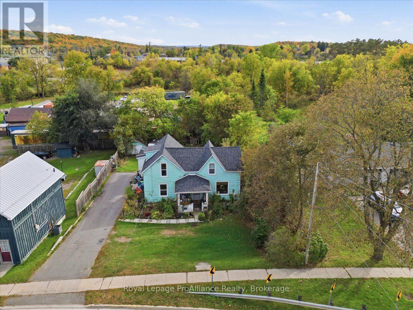
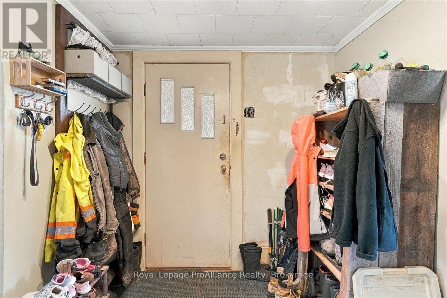
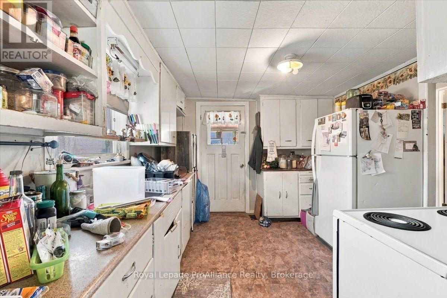
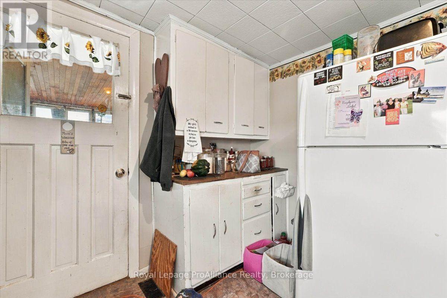
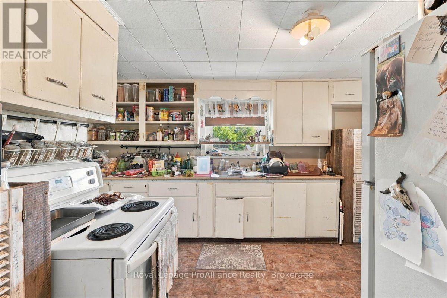
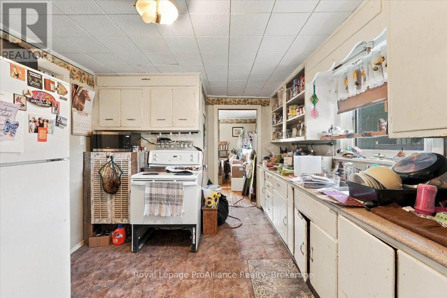
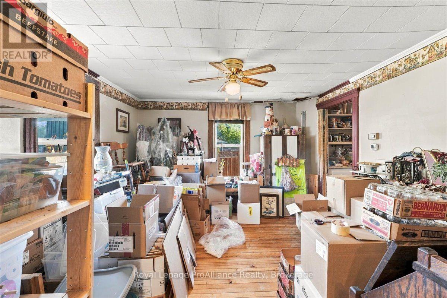
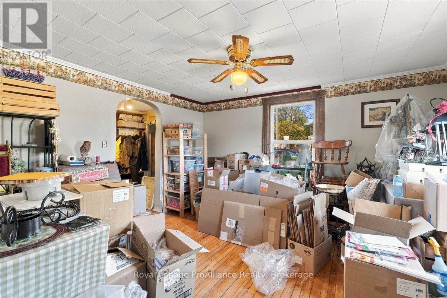
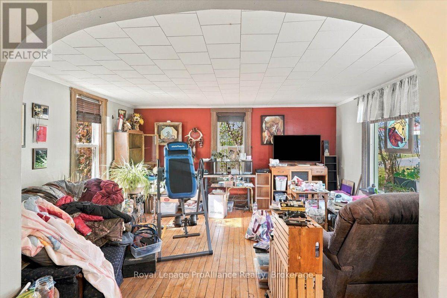
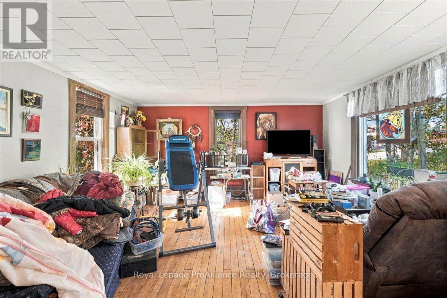
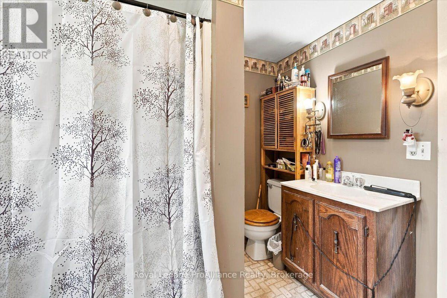
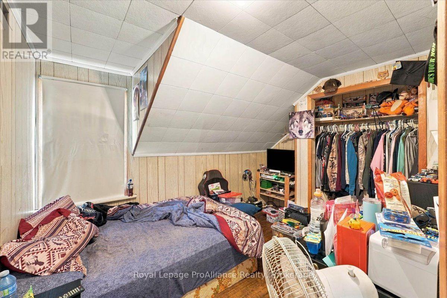
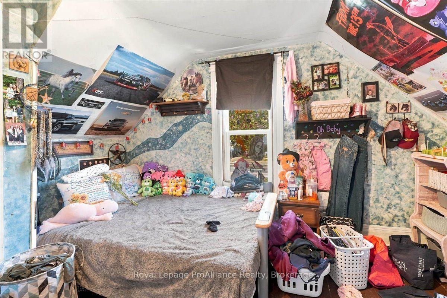
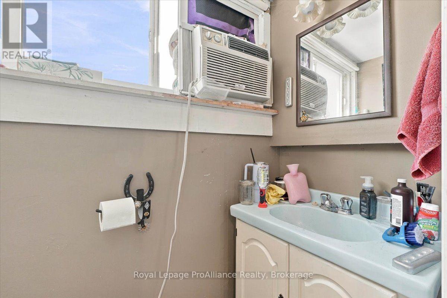
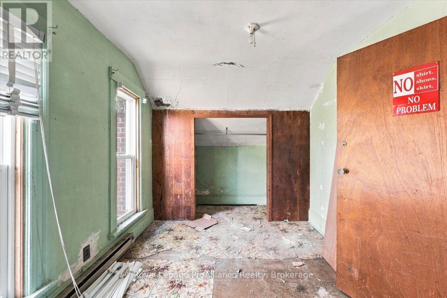
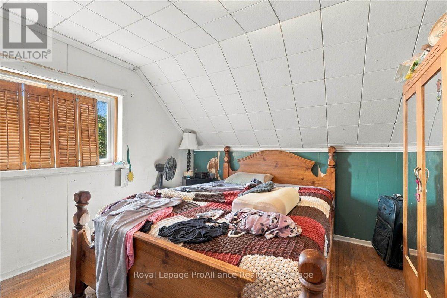
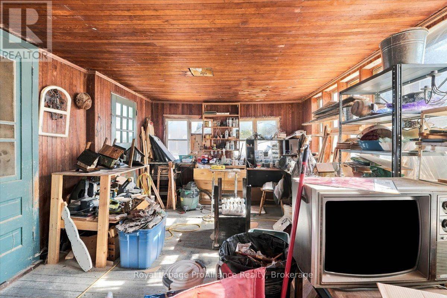
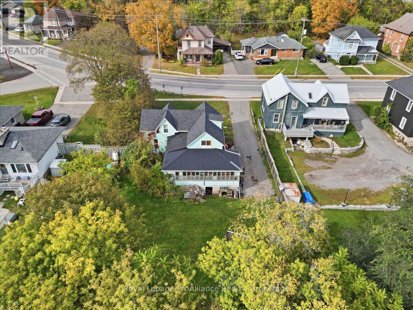
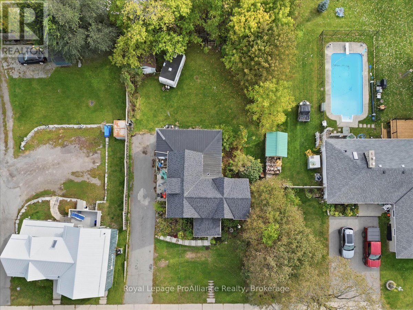
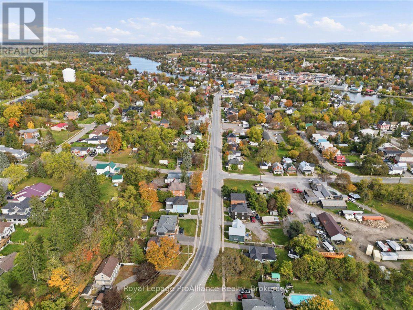
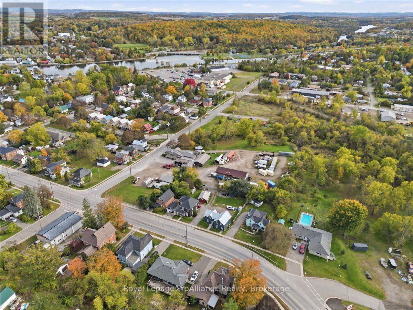
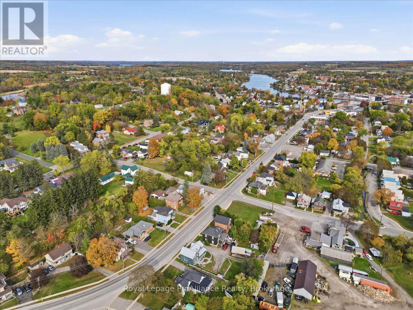
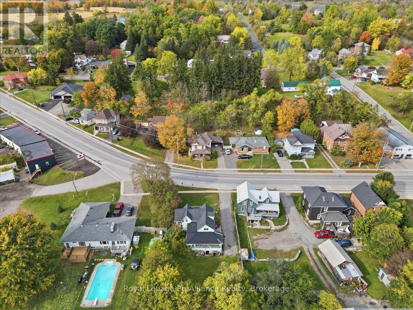
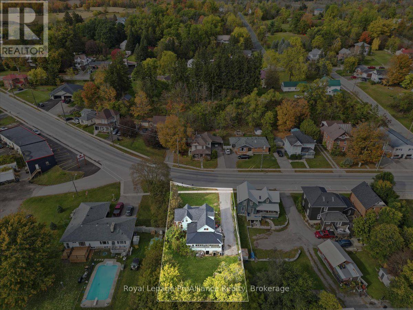
INVESTOR or HANDYMAN OPPORTUNITY! Bring your vision and transform this solid two-storey home into something special. Located in Campbellford, this 4-bedroom, 1.5-bath property offers plenty of space and potential for those looking to renovate, add value, or create a home of their own.The house has good bones and is ready for some love and updating. The two-storey layout provides generous living space with four bedrooms, making this an excellent opportunity for a family, first-time buyer, investor, or renovator. Whether you're looking for your next project, an investment property, or a home you can renovate to suit your own style, this one is worth a look. Located in the heart of Campbellford, close to local shops, restaurants, schools, parks, the Trent River and all that this charming community has to offer. Roll up your sleeves, bring your ideas and unlock the potential! Properties with this much opportunity don't come along every day. (id:49269)
Property Details
| MLS® Number | X14004370 |
| Property Type | Single Family |
| Community Name | Campbellford |
| Amenities Near By | Hospital, Place Of Worship, Schools |
| Equipment Type | Water Heater - Electric, Water Heater |
| Parking Space Total | 3 |
| Rental Equipment Type | Water Heater - Electric, Water Heater |
| Structure | Porch, Shed |
Building
| Bathroom Total | 2 |
| Bedrooms Above Ground | 4 |
| Bedrooms Total | 4 |
| Appliances | Water Meter |
| Basement Development | Unfinished |
| Basement Type | Full (unfinished) |
| Construction Style Attachment | Detached |
| Cooling Type | None |
| Foundation Type | Poured Concrete |
| Half Bath Total | 1 |
| Heating Fuel | Natural Gas |
| Heating Type | Forced Air |
| Stories Total | 2 |
| Size Interior | 1,500 - 2,000 Sqft |
| Type | House |
| Utility Water | Municipal Water |
Parking
| No Garage |
Land
| Acreage | No |
| Land Amenities | Hospital, Place Of Worship, Schools |
| Landscape Features | Landscaped |
| Sewer | Sanitary Sewer |
| Size Depth | 138 Ft |
| Size Frontage | 66 Ft |
| Size Irregular | 66 X 138 Ft |
| Size Total Text | 66 X 138 Ft |
| Zoning Description | R1 |
Rooms
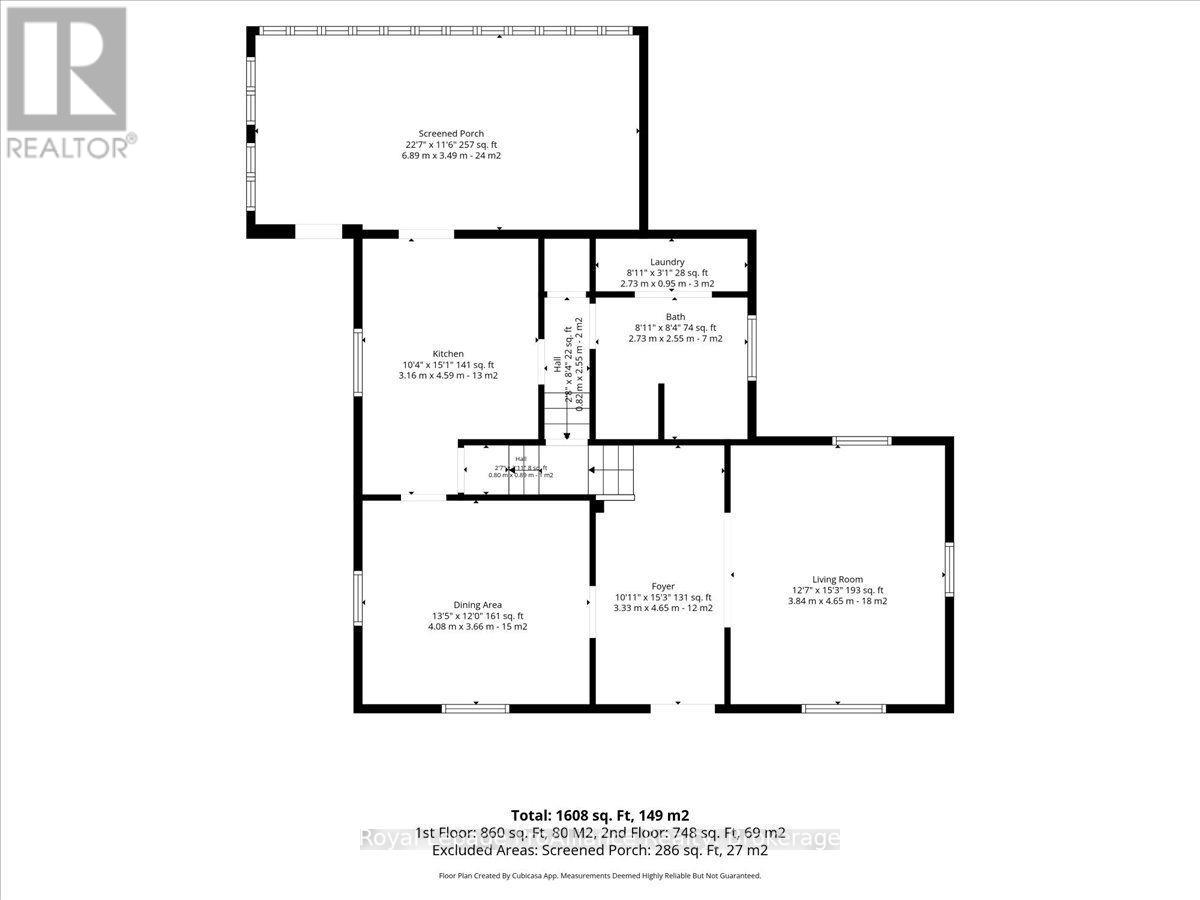
| Level | Type | Length | Width | Dimensions |
|---|---|---|---|---|
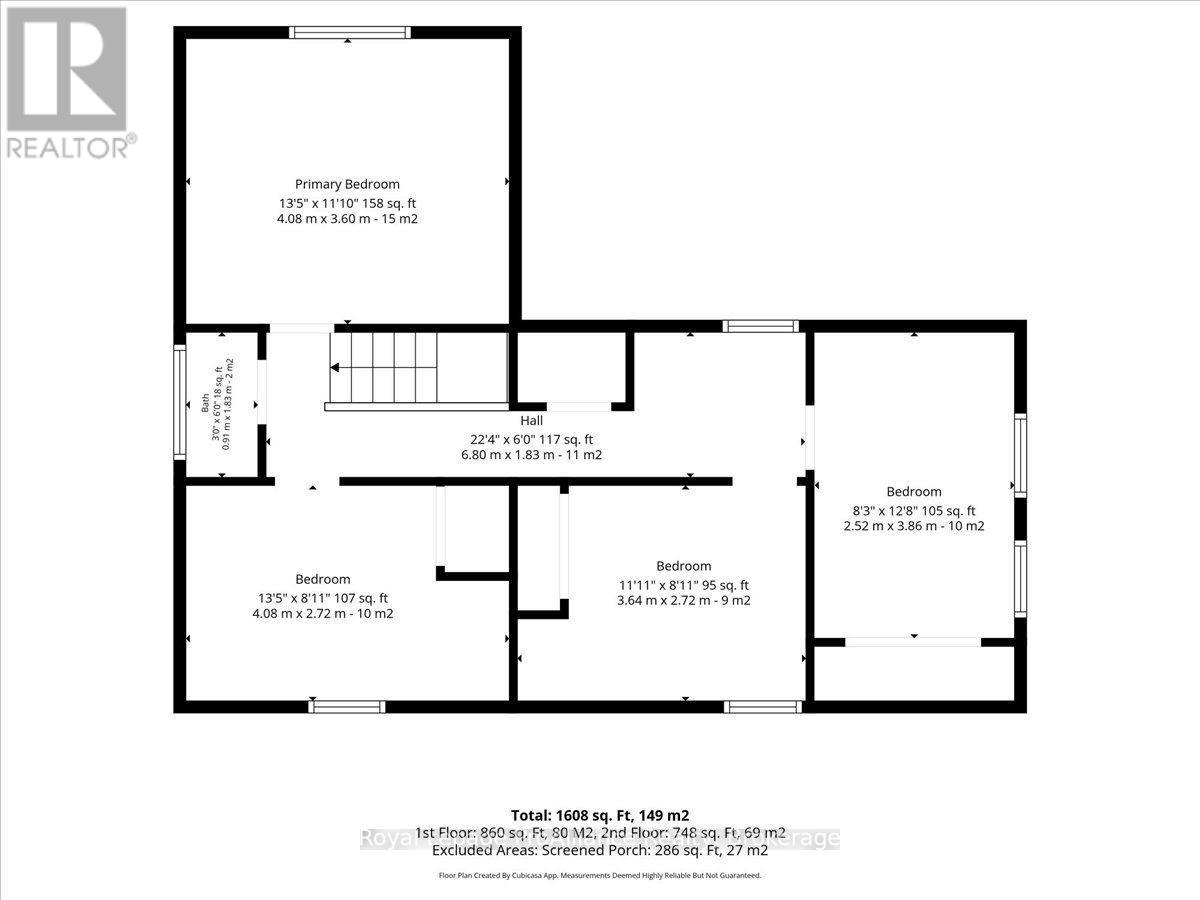
| Second Level | Primary Bedroom | 4.08 m | 3.6 m | 4.08 m x 3.6 m |
| Second Level | Bathroom | 0.91 m | 1.83 m | 0.91 m x 1.83 m |
| Second Level | Bedroom 2 | 4.08 m | 2.72 m | 4.08 m x 2.72 m |
| Second Level | Bedroom 3 | 3.64 m | 2.72 m | 3.64 m x 2.72 m |
| Second Level | Bedroom 4 | 2.52 m | 3.86 m | 2.52 m x 3.86 m |
| Main Level | Living Room | 3.84 m | 4.65 m | 3.84 m x 4.65 m |
| Main Level | Dining Room | 4.08 m | 3.66 m | 4.08 m x 3.66 m |
| Main Level | Kitchen | 3.16 m | 13 m | 3.16 m x 13 m |
| Main Level | Bathroom | 2.73 m | 2.55 m | 2.73 m x 2.55 m |
| Main Level | Laundry Room | 2.73 m | 0.95 m | 2.73 m x 0.95 m |
Utilities
| Cable | Available |
| Electricity | Installed |
| Sewer | Installed |
Contact Us
Contact us for more information

The trademarks REALTOR®, REALTORS®, and the REALTOR® logo are controlled by The Canadian Real Estate Association (CREA) and identify real estate professionals who are members of CREA. The trademarks MLS®, Multiple Listing Service® and the associated logos are owned by The Canadian Real Estate Association (CREA) and identify the quality of services provided by real estate professionals who are members of CREA. The trademark DDF® is owned by The Canadian Real Estate Association (CREA) and identifies CREA's Data Distribution Facility (DDF®)
October 13 2026 08:50:17
Central Lakes Association of REALTORS®
Royal LePage Proalliance Realty