
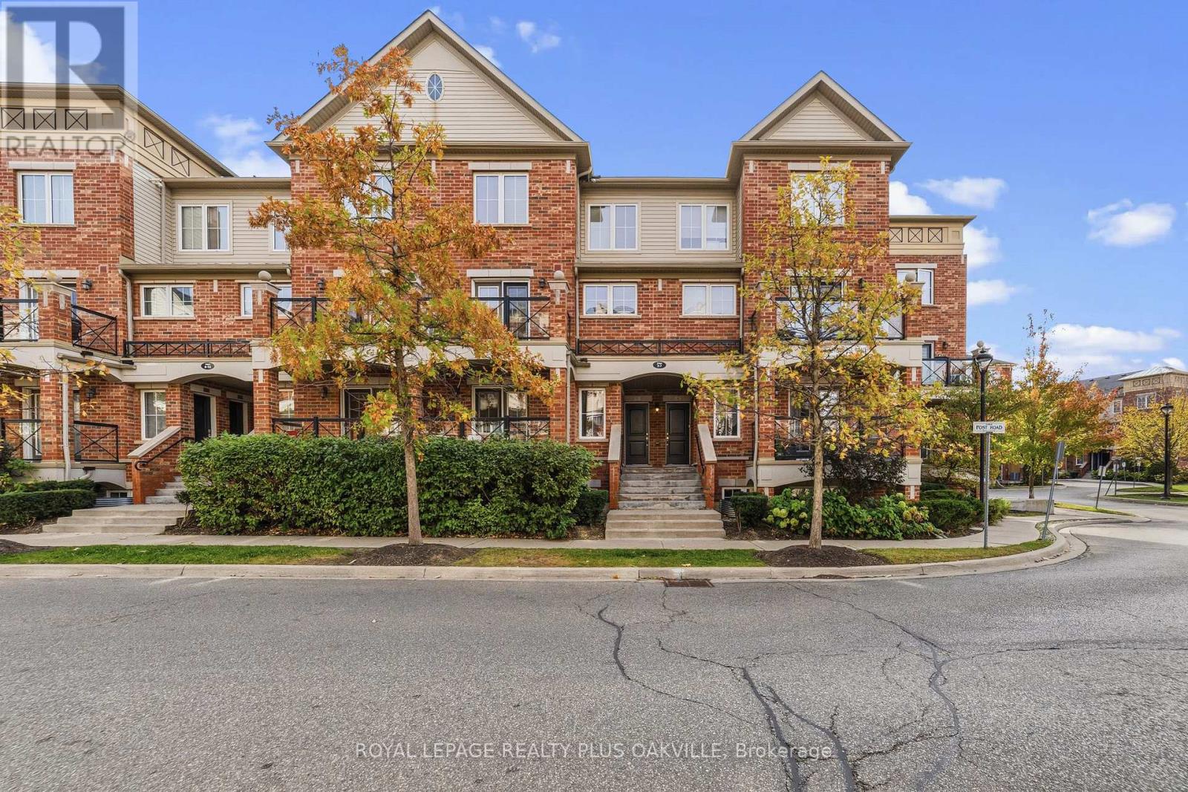
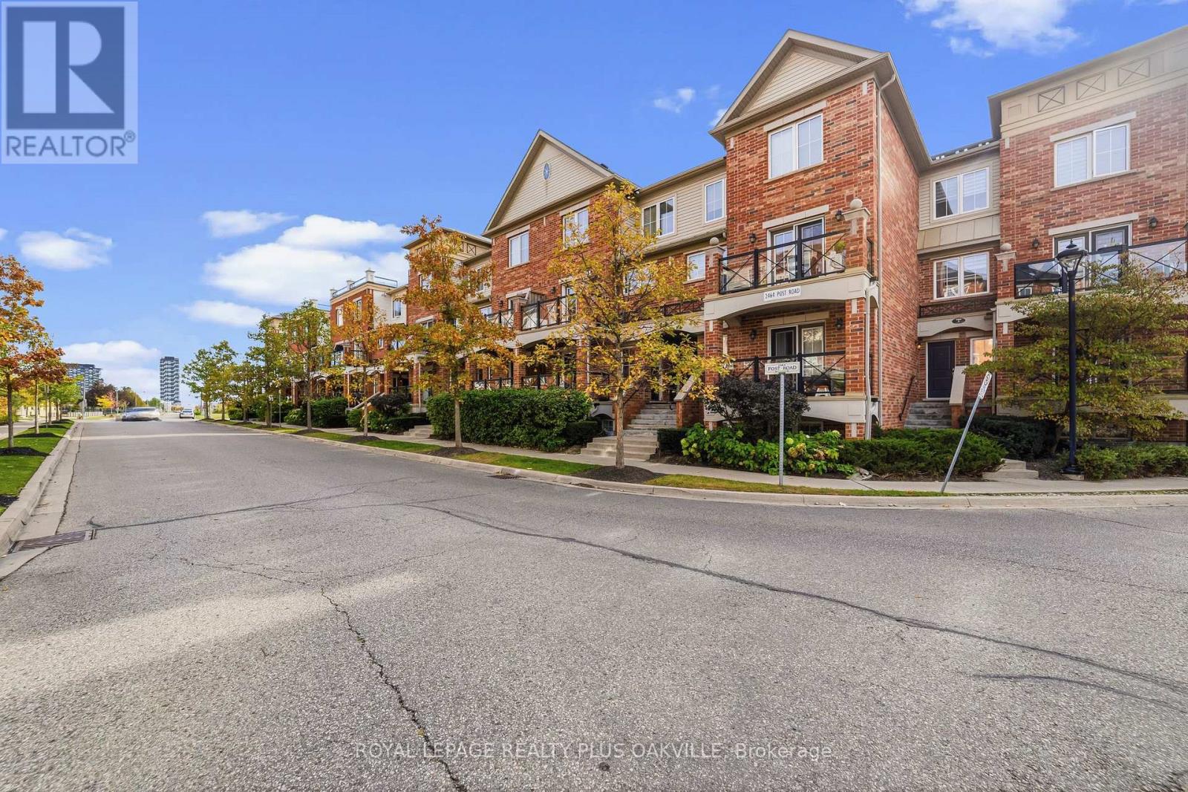
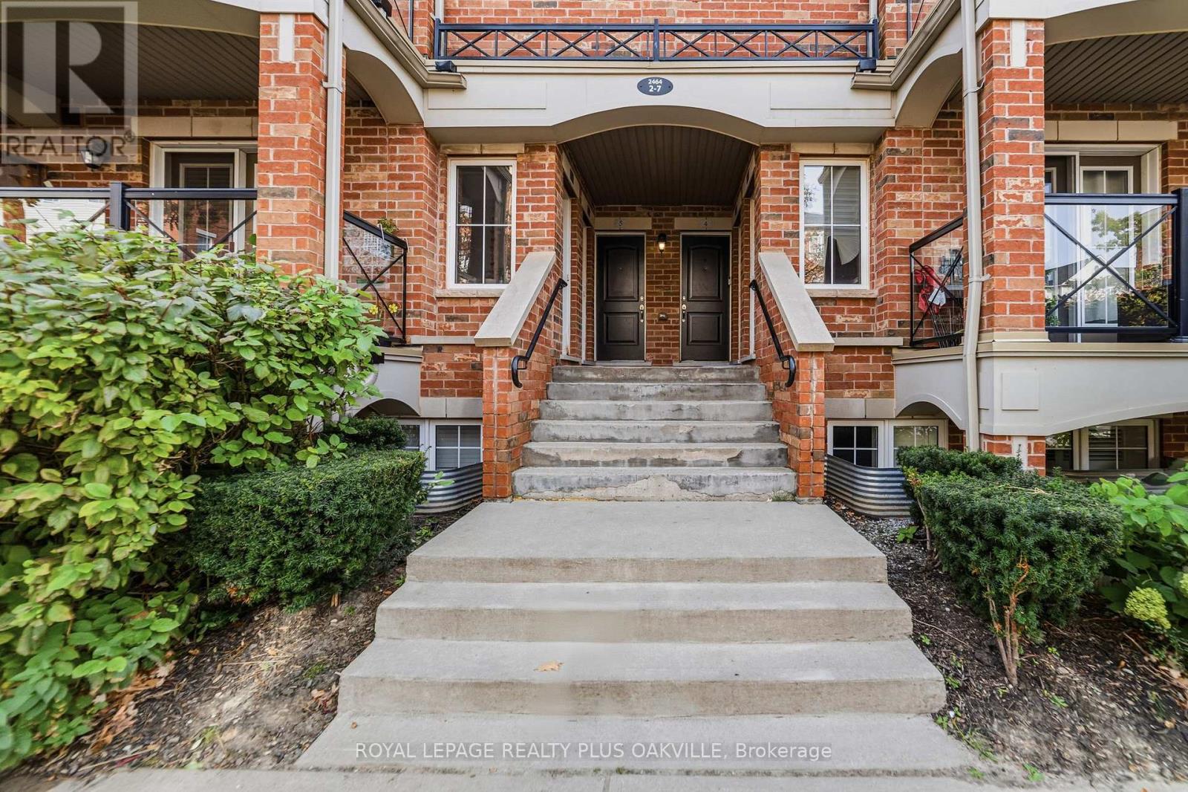
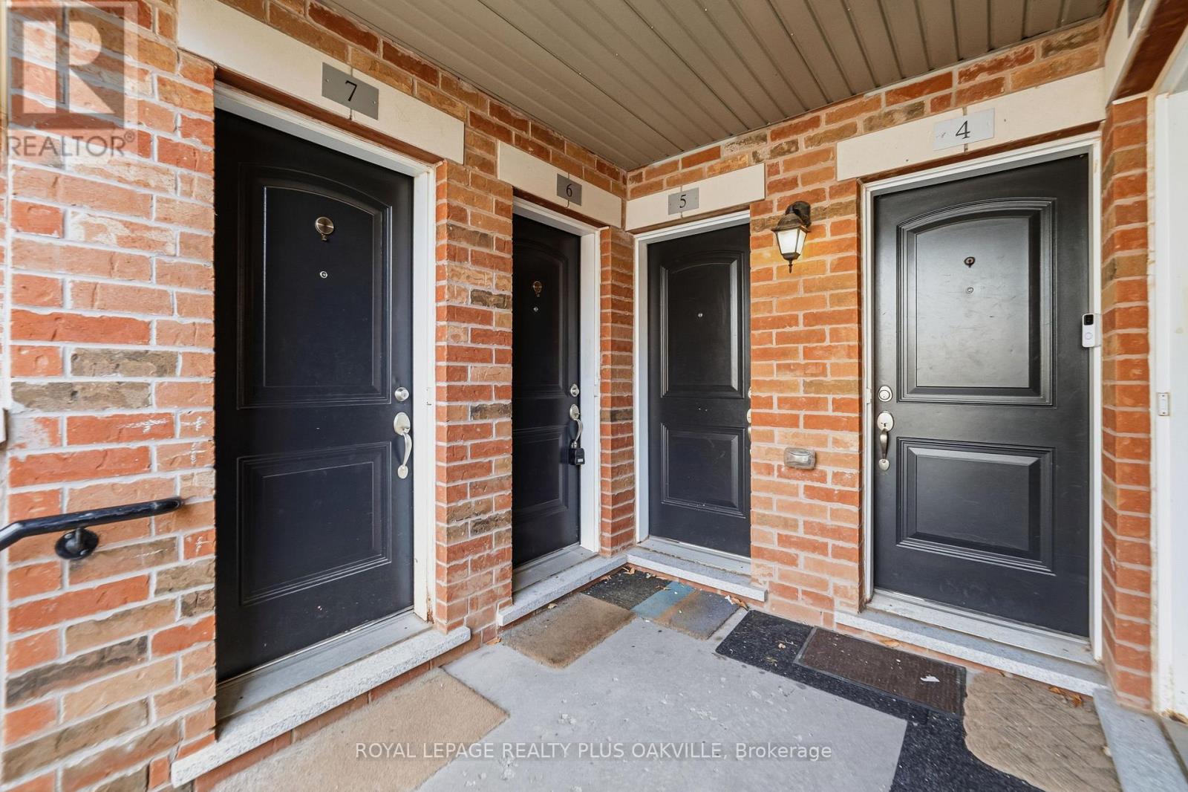
6 - 2464 Post Road Oakville, Ontario L6H 0J2

$598,000Maintenance, Water, Insurance, Parking
$421.06 Monthly
Maintenance, Water, Insurance, Parking
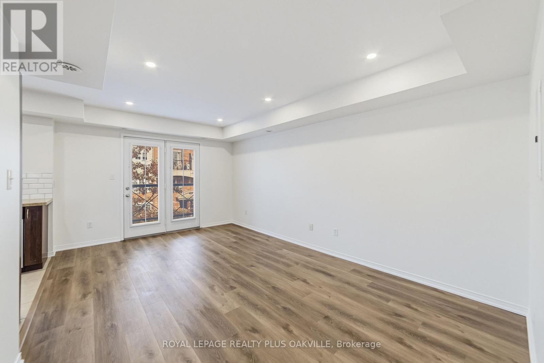
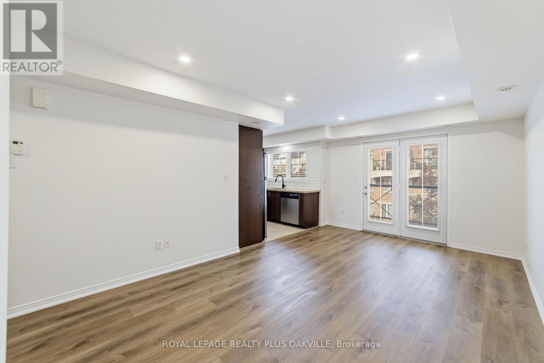
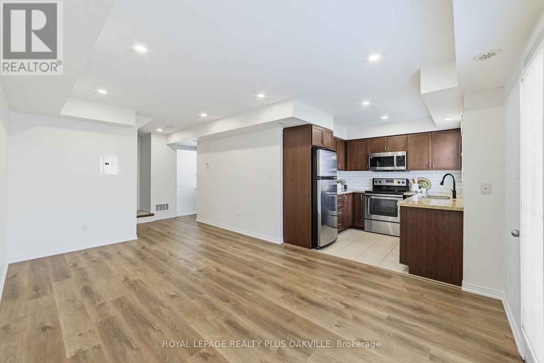
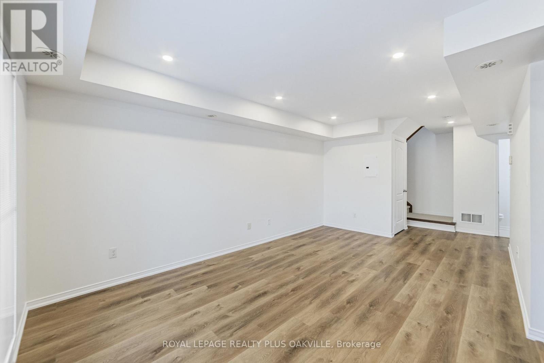
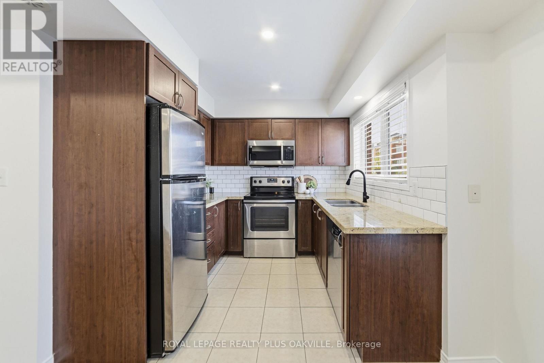
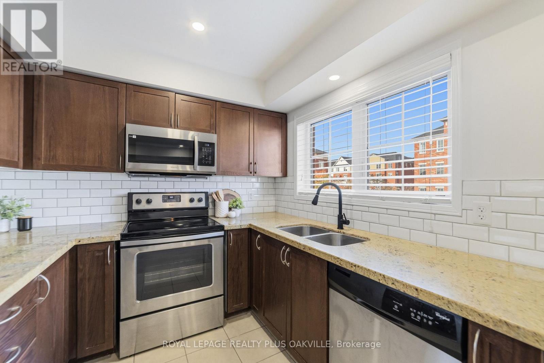
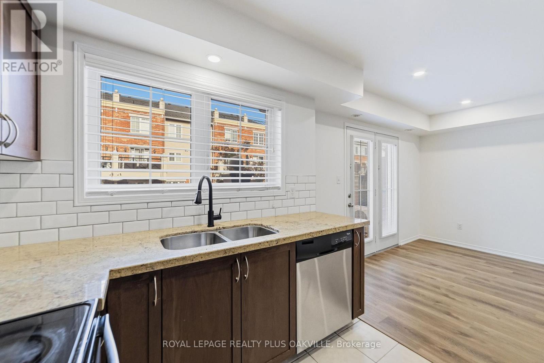
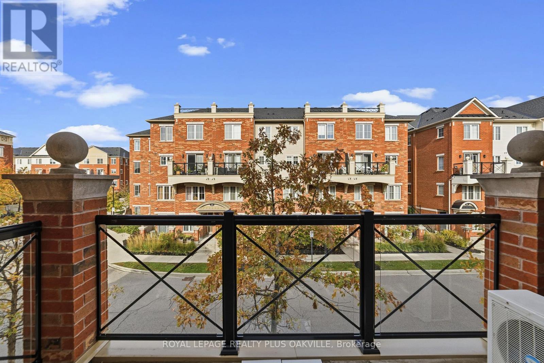
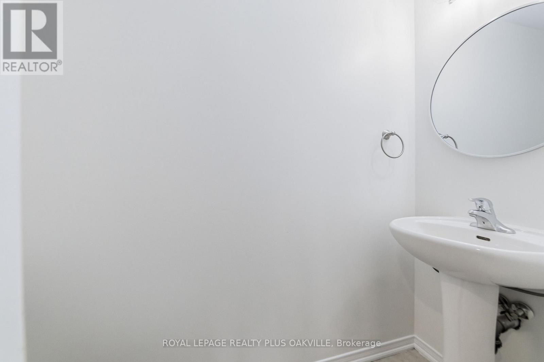
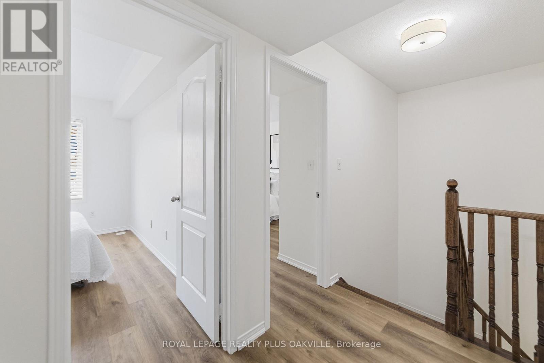
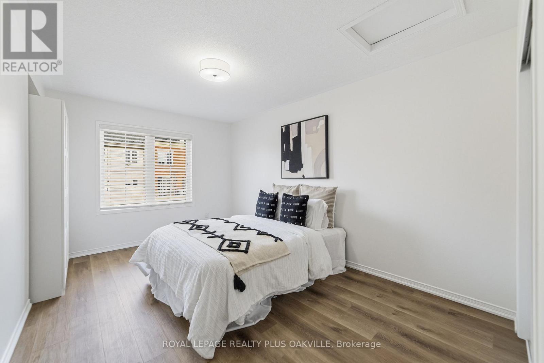
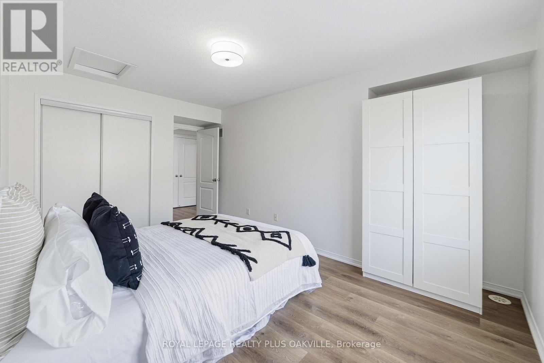
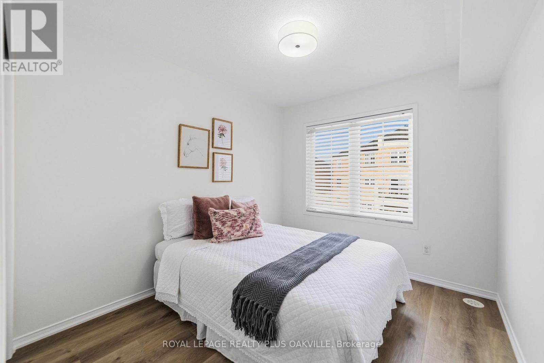
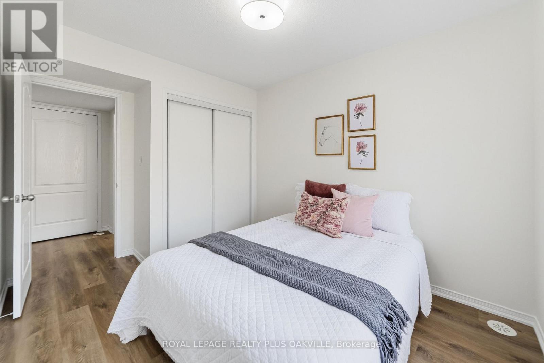
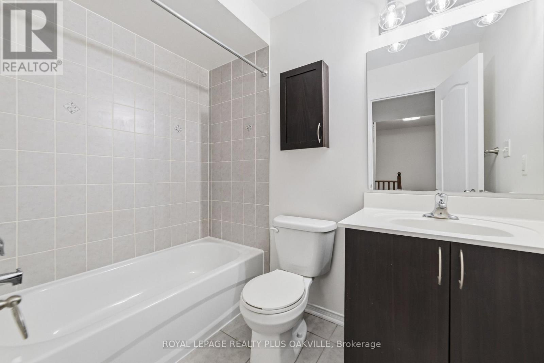
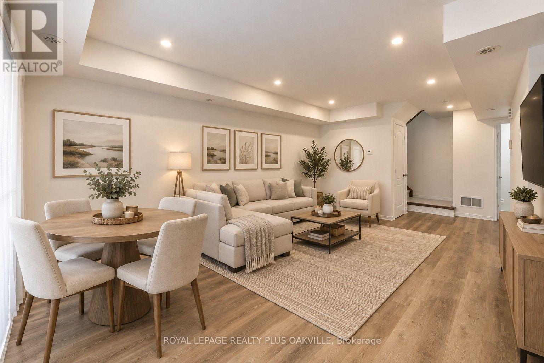
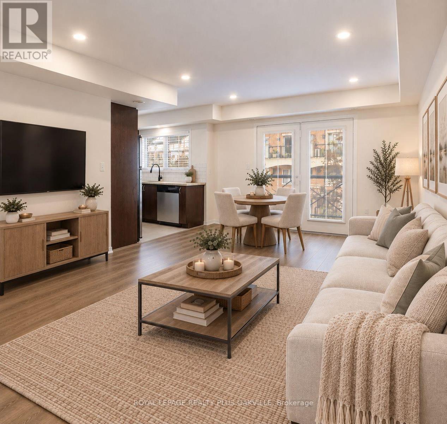
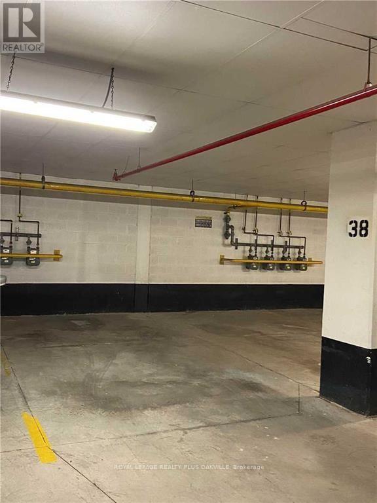
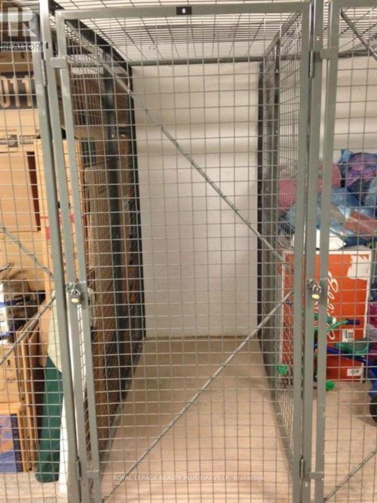
$421.06 MonthlyStylish, Renovated Living In Sought-After River Oaks! Welcome to this beautifully updated, approximately 1,000 sq. ft. stacked townhome offering the perfect blend of modern style and everyday convenience. Featuring the top two levels, this move-in-ready home boasts over $25,000 in improvements, including fresh paint throughout, new pot lights, smooth ceilings with popcorn removed, new vinyl plank flooring throughout the main floor and bedroom level, and updated light fixtures throughout. The bright, open-concept main floor features a modern kitchen with granite countertops, undermount sink, new faucet and stainless steel appliances, seamlessly flowing into the living and dining areas. Garden doors lead to a front-facing balcony, perfect for morning coffee or unwinding at the end of the day. A convenient main-floor powder room adds to the functionality. Upstairs, you'll find two generously sized bedrooms, a 4-piece main bathroom and the convenience of bedroom-level laundry. Includes one underground parking space and one locker. Ideally located in the desirable River Oaks community, close to shopping, restaurants, parks and everyday amenities, with easy access to major highways. A fantastic opportunity for first-time buyers, professionals or downsizers seeking stylish, low-maintenance living in a prime location! (id:49269)
Property Details
| MLS® Number | W14008202 |
| Property Type | Single Family |
| Community Name | 1015 - RO River Oaks |
| Amenities Near By | Golf Nearby, Hospital, Park, Public Transit, Schools |
| Community Features | Pets Allowed With Restrictions, Community Centre |
| Equipment Type | Water Heater, Furnace |
| Features | Balcony |
| Parking Space Total | 1 |
| Rental Equipment Type | Water Heater, Furnace |
Building
| Bathroom Total | 2 |
| Bedrooms Above Ground | 2 |
| Bedrooms Total | 2 |
| Age | 11 To 15 Years |
| Amenities | Storage - Locker |
| Appliances | Garage Door Opener Remote(s), Blinds, Dishwasher, Dryer, Microwave, Range, Stove, Washer, Window Coverings, Refrigerator |
| Basement Type | None |
| Cooling Type | Central Air Conditioning |
| Exterior Finish | Brick, Vinyl Siding |
| Half Bath Total | 1 |
| Heating Fuel | Natural Gas |
| Heating Type | Forced Air |
| Size Interior | 900 - 999 Sqft |
| Type | Row / Townhouse |
Parking
| Underground | |
| Garage |
Land
| Acreage | No |
| Land Amenities | Golf Nearby, Hospital, Park, Public Transit, Schools |
| Zoning Description | H12-mu4 Sp:19 |
Rooms
| Level | Type | Length | Width | Dimensions |
|---|---|---|---|---|
| Second Level | Living Room | 3.35 m | 5.23 m | 3.35 m x 5.23 m |
| Second Level | Kitchen | 2.44 m | 2.69 m | 2.44 m x 2.69 m |
| Third Level | Primary Bedroom | 4.52 m | 3.02 m | 4.52 m x 3.02 m |
| Third Level | Bedroom 2 | 3.05 m | 2.69 m | 3.05 m x 2.69 m |
Contact Us
Contact us for more information

The trademarks REALTOR®, REALTORS®, and the REALTOR® logo are controlled by The Canadian Real Estate Association (CREA) and identify real estate professionals who are members of CREA. The trademarks MLS®, Multiple Listing Service® and the associated logos are owned by The Canadian Real Estate Association (CREA) and identify the quality of services provided by real estate professionals who are members of CREA. The trademark DDF® is owned by The Canadian Real Estate Association (CREA) and identifies CREA's Data Distribution Facility (DDF®)
October 13 2026 05:34:53
Toronto Regional Real Estate Board
Royal LePage Realty Plus Oakville