
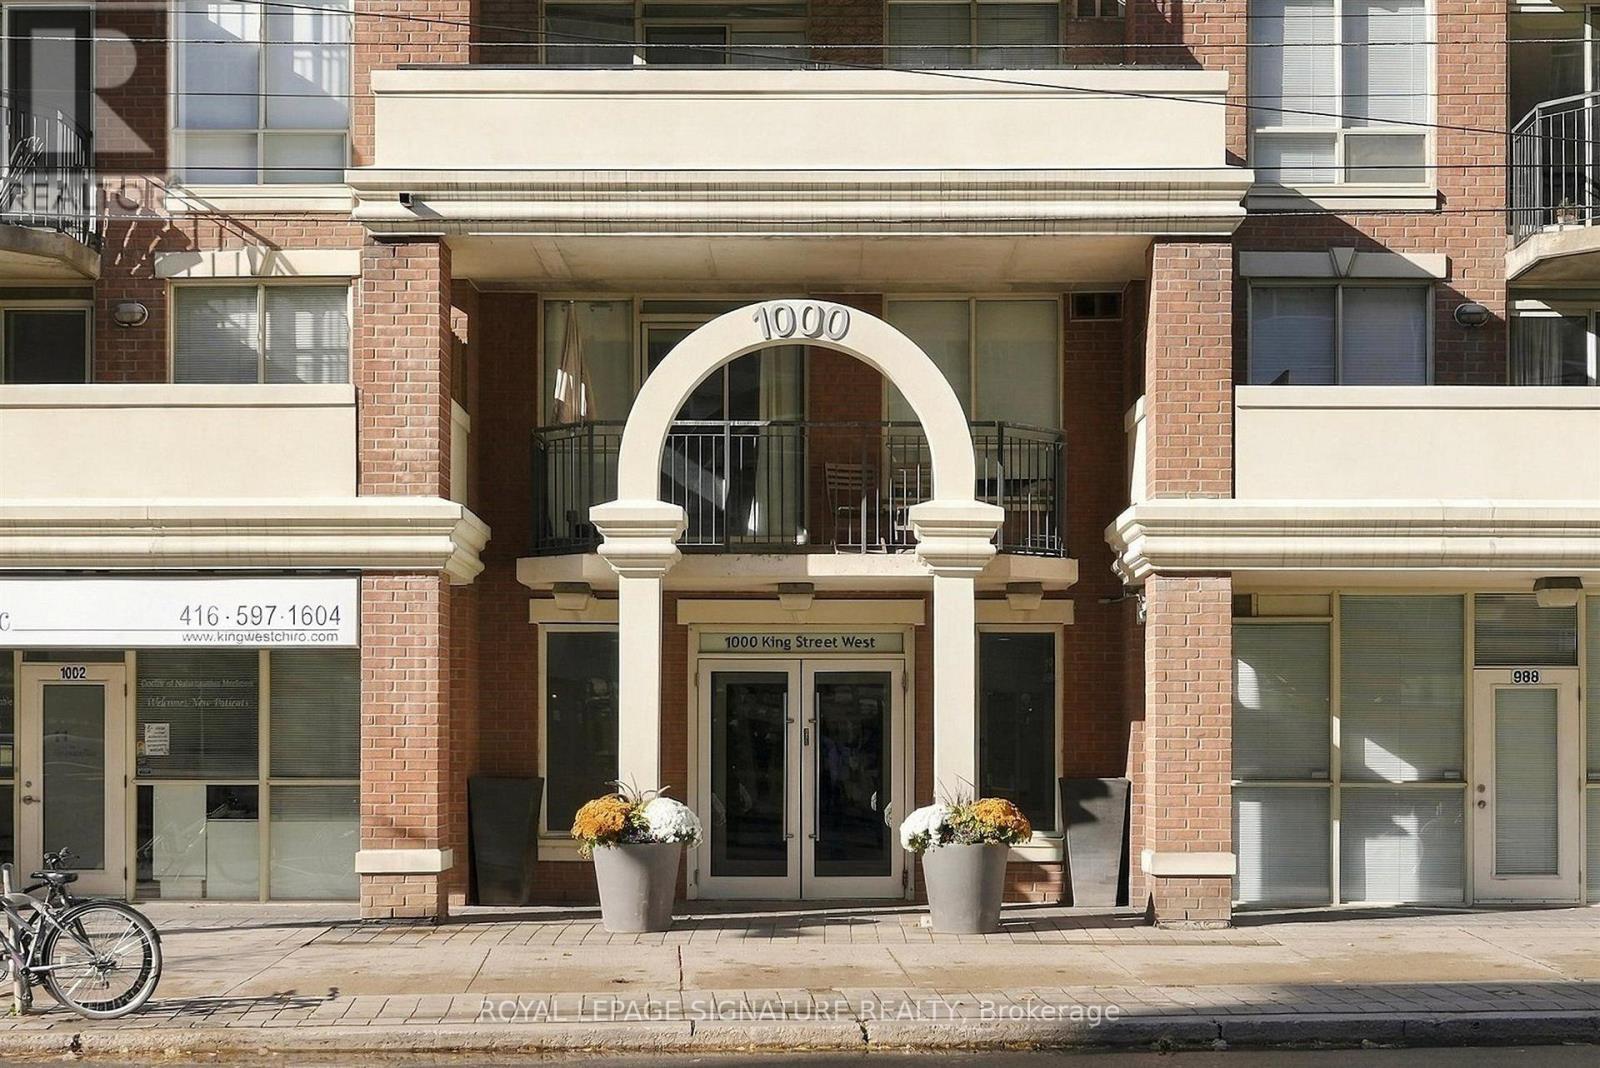
513 - 1000 King Street W Toronto, Ontario M6K 3N1

$2,900 Monthly
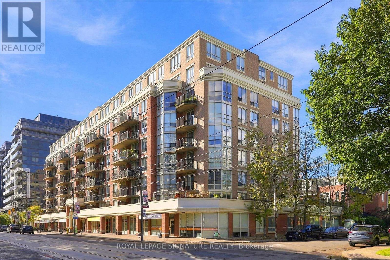
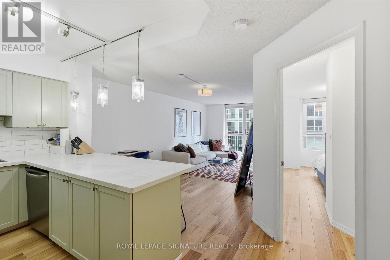
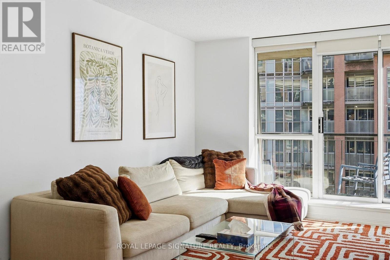
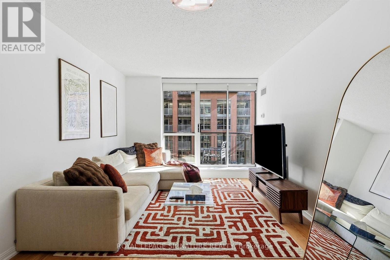
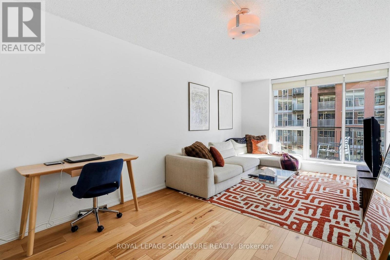
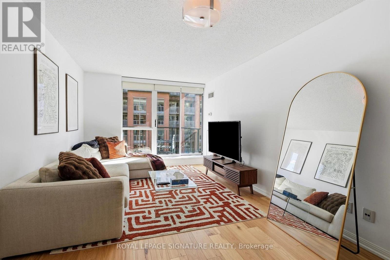
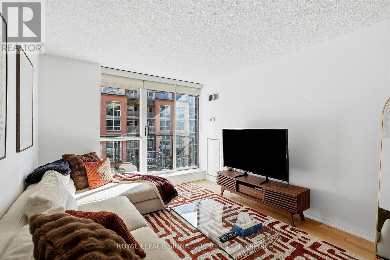
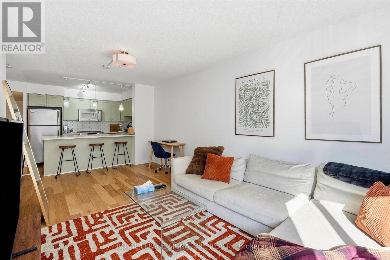
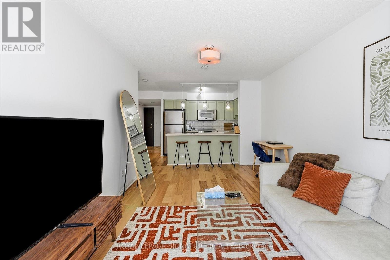
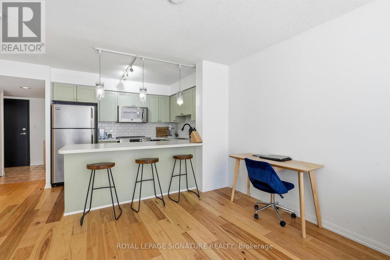
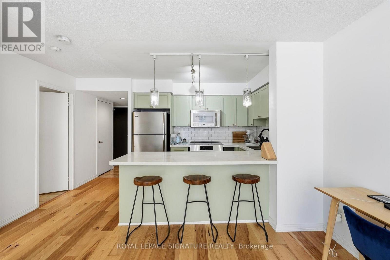
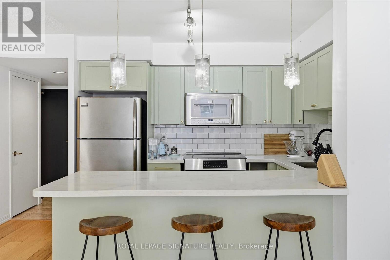
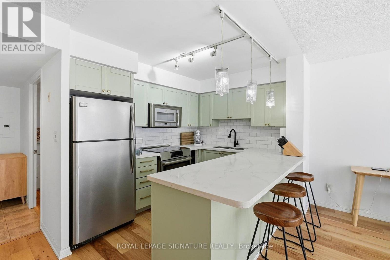
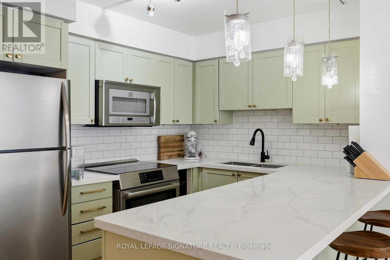
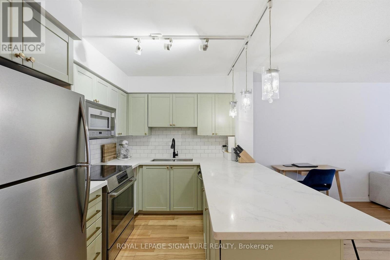
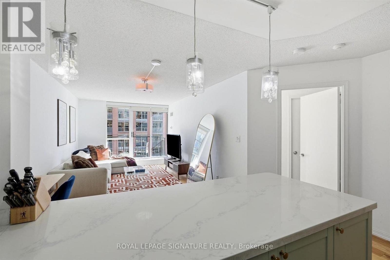
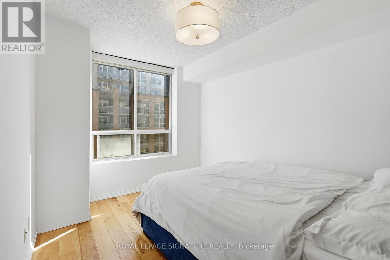
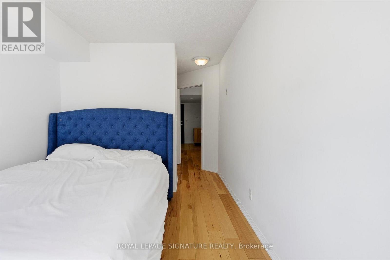
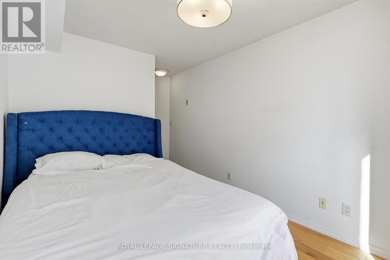
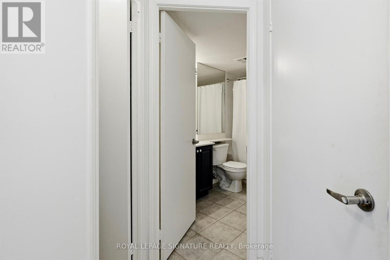
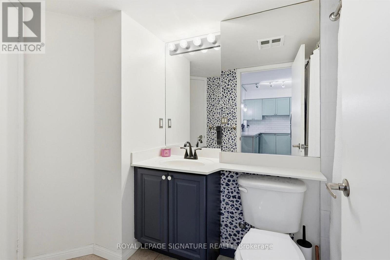
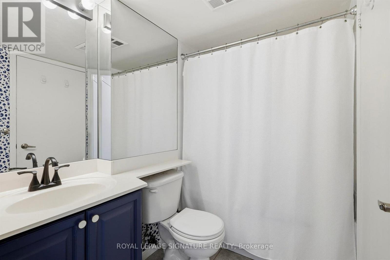
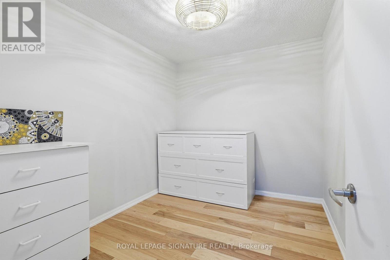
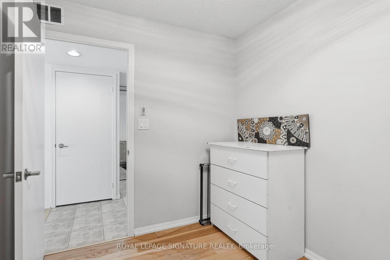
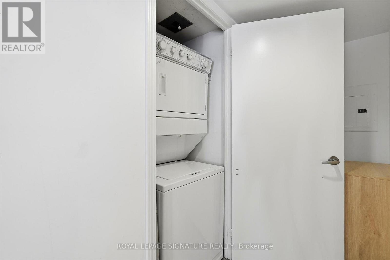
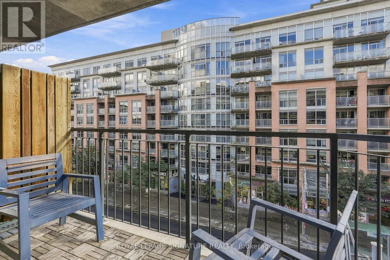
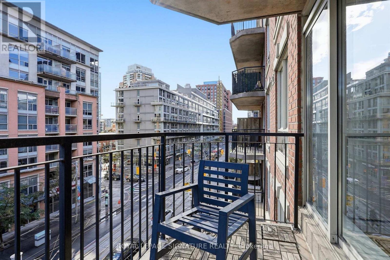
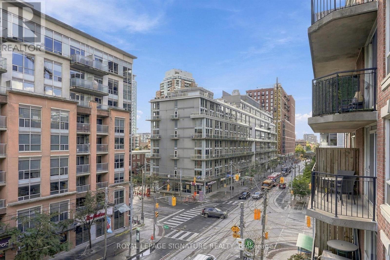
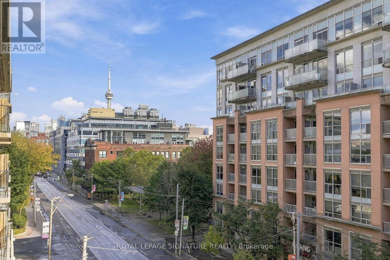
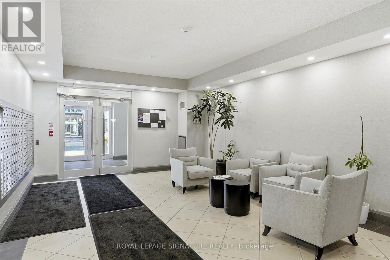
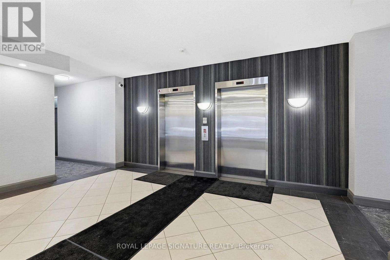
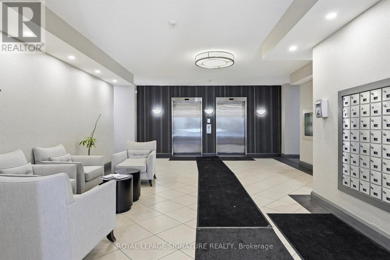
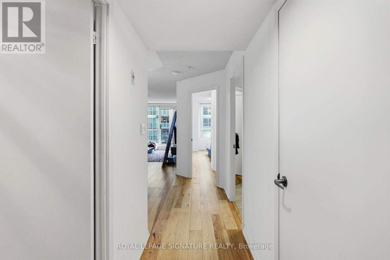
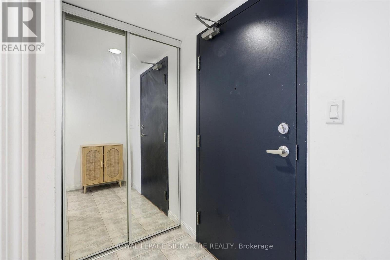
Welcome to Unit 513 at 1000 King Street West - your opportunity to experience the very best of King West living! This beautifully updated, south-facing 1-bedroom + den suite is filled with natural light and offers the perfect blend of style, comfort and convenience. This stylish upgraded condo is move-in-ready for you to settle in and enjoy.The spacious living and dining area features floor-to-ceiling windows and a walkout to your private balcony, the perfect spot for your morning coffee or evening unwind. The updated kitchen boasts a breakfast bar ideal for entertaining, while the versatile den offers the perfect space for a home office or guest room. The generous primary bedroom features a large walk-in closet and convenient access to the main 4-piece bathroom. In-suite laundry, a welcoming foyer and an oversized coat closet add to the thoughtful design. Enjoy boutique-style building amenities, including a fitness room, party and meeting room,library and visitor parking. And the location? It doesn't get much better! With TTC rightoutside your door and a grocery store next door, you're steps from King West's incredible restaurants, cafés and nightlife. Explore the Ossington Strip and Queen West, spend a sunnyafternoon at Trinity Bellwoods Park or enjoy the convenience of nearby Liberty Village.Just move in, unpack and enjoy everything this vibrant neighbourhood has to offer! Available furnished for $3,150/month (contact the listing agent for the furniture list). Parking available for an additional $150/month. (id:49269)
Property Details
| MLS® Number | C14008968 |
| Property Type | Single Family |
| Community Name | Niagara |
| Community Features | Pets Allowed With Restrictions |
| Features | Balcony, Carpet Free |
| Parking Space Total | 1 |
Building
| Bathroom Total | 1 |
| Bedrooms Above Ground | 1 |
| Bedrooms Below Ground | 1 |
| Bedrooms Total | 2 |
| Age | 16 To 30 Years |
| Appliances | Dishwasher, Dryer, Microwave, Oven, Stove, Washer, Window Coverings, Refrigerator |
| Basement Type | None |
| Cooling Type | Central Air Conditioning |
| Exterior Finish | Concrete |
| Flooring Type | Hardwood |
| Heating Fuel | Natural Gas |
| Heating Type | Heat Pump |
| Size Interior | 700 - 799 Sqft |
| Type | Apartment |
Parking
| Underground | |
| Garage |
Land
| Acreage | No |
Rooms
| Level | Type | Length | Width | Dimensions |
|---|---|---|---|---|
| Main Level | Kitchen | 2.4 m | 3.15 m | 2.4 m x 3.15 m |
| Main Level | Living Room | 3.15 m | 5.77 m | 3.15 m x 5.77 m |
| Main Level | Dining Room | 3.15 m | 5.77 m | 3.15 m x 5.77 m |
| Main Level | Bedroom | 3.62 m | 2.76 m | 3.62 m x 2.76 m |
| Main Level | Den | 2.36 m | 3.06 m | 2.36 m x 3.06 m |
https://www.realtor.ca/real-estate/30393903/513-1000-king-street-w-toronto-niagara-niagara
Contact Us
Contact us for more information

The trademarks REALTOR®, REALTORS®, and the REALTOR® logo are controlled by The Canadian Real Estate Association (CREA) and identify real estate professionals who are members of CREA. The trademarks MLS®, Multiple Listing Service® and the associated logos are owned by The Canadian Real Estate Association (CREA) and identify the quality of services provided by real estate professionals who are members of CREA. The trademark DDF® is owned by The Canadian Real Estate Association (CREA) and identifies CREA's Data Distribution Facility (DDF®)
October 13 2026 03:41:23
Toronto Regional Real Estate Board
Royal LePage Signature Realty