
2115 - 70 Queens Wharf Road Toronto, Ontario M5V 0J2

$2,550 Monthly
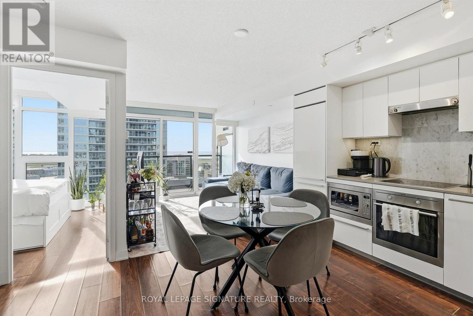
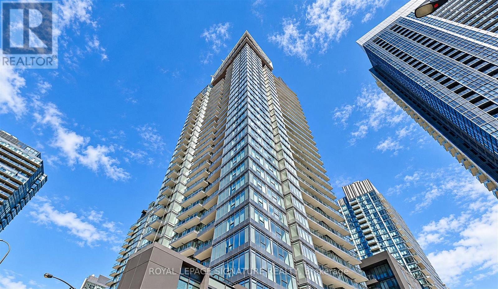
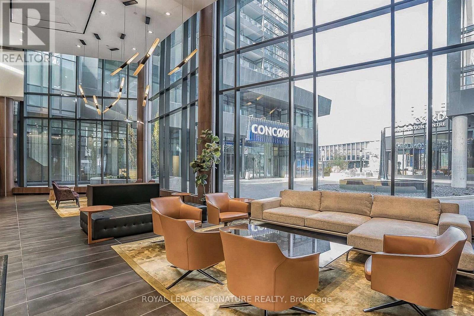
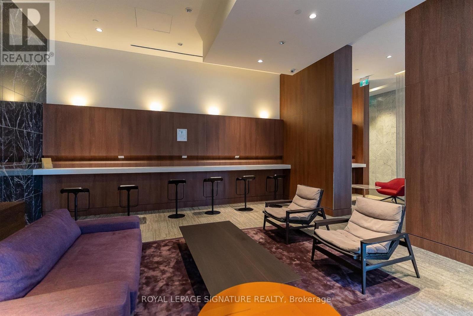
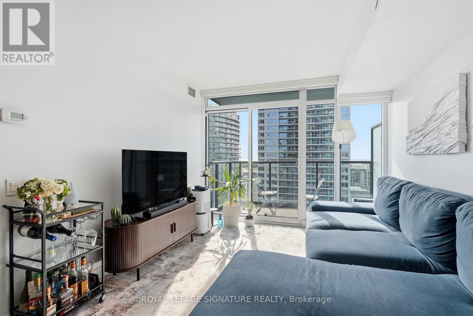
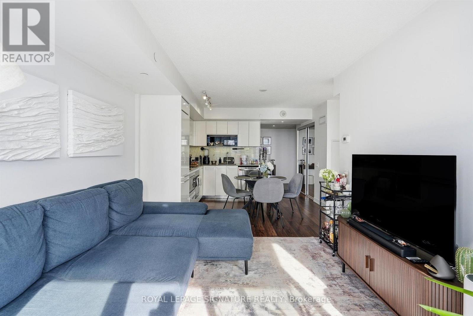
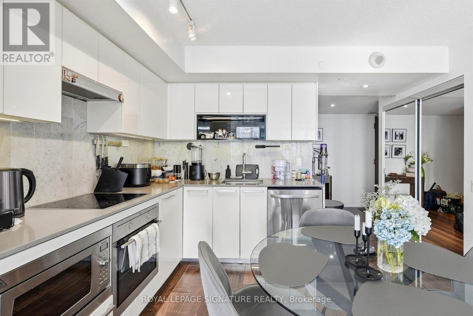
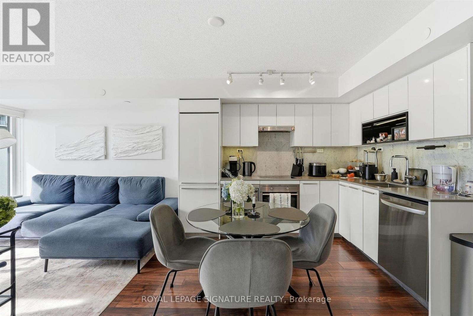
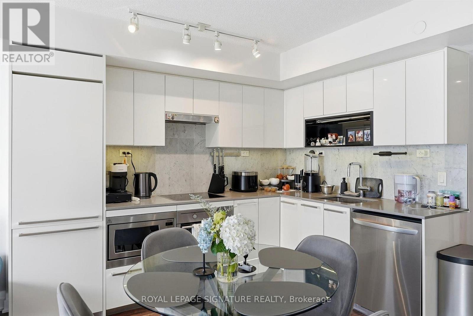
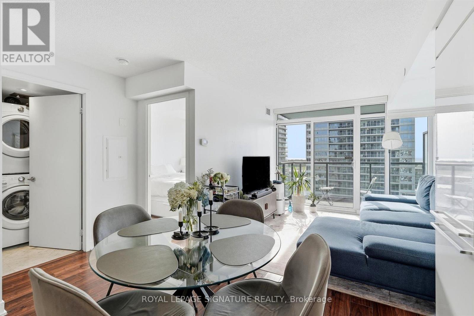
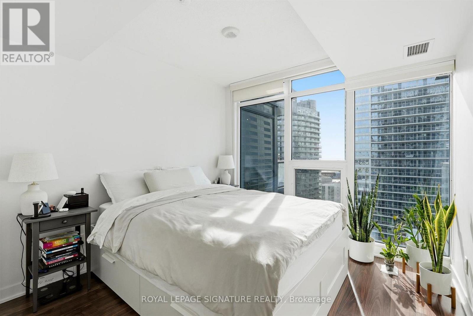
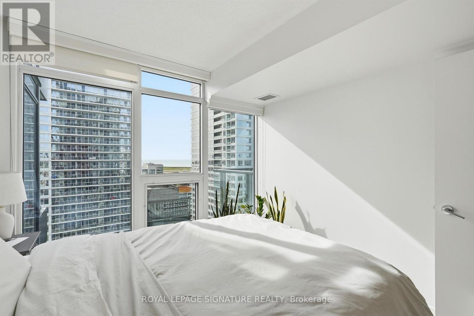
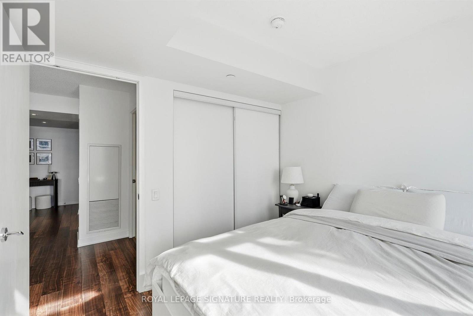
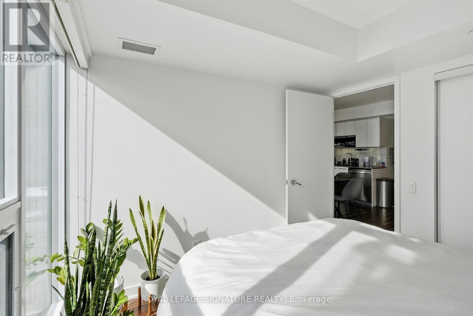
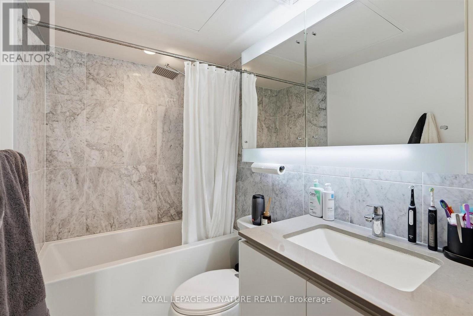
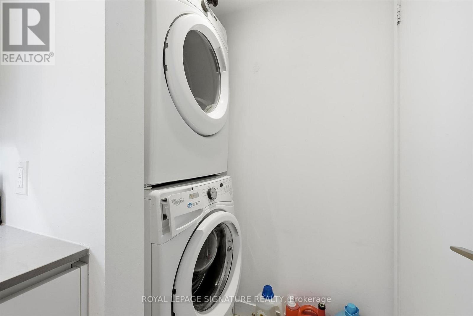
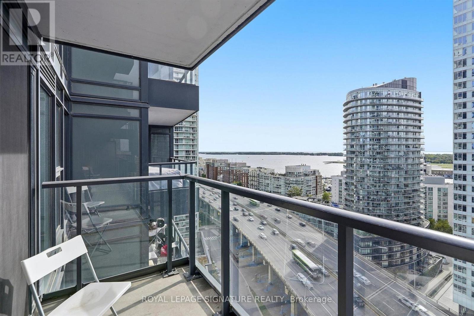
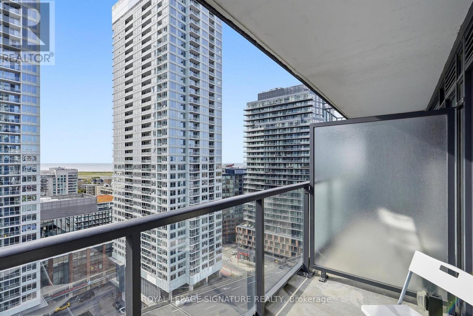
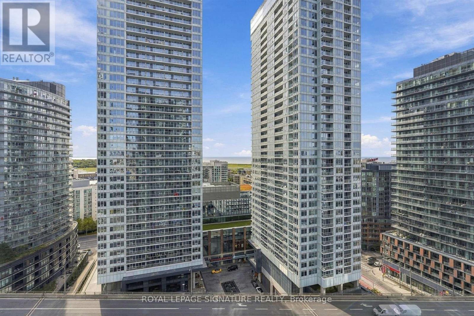
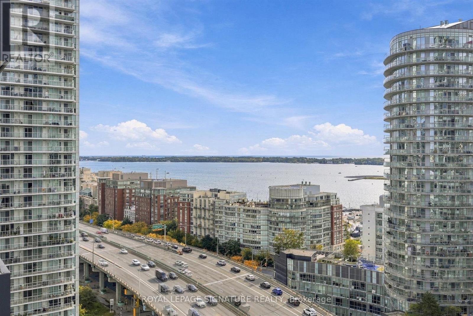
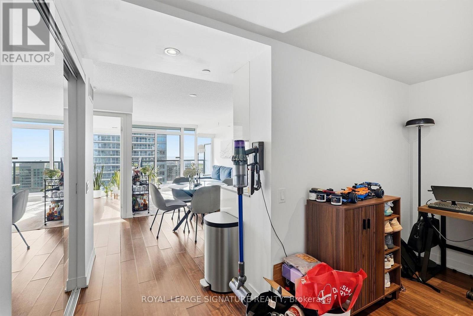
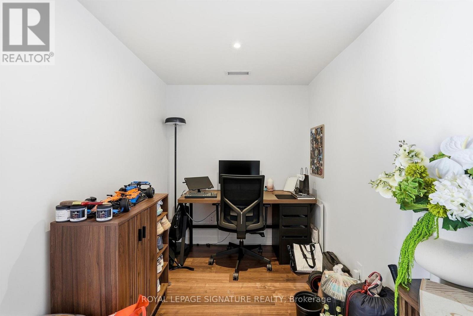
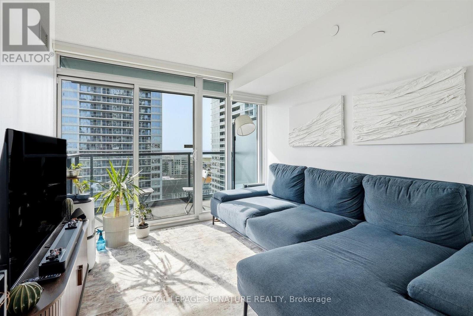
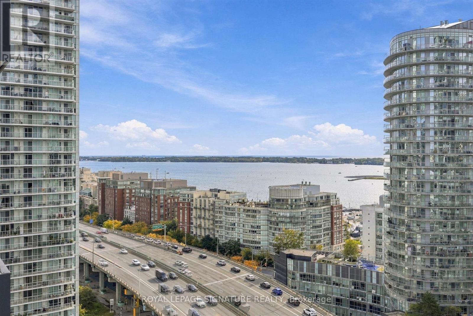
Welcome to this bright and beautifully designed 1-bedroom + den at FWD Condos! Offering 579 sq. ft. of thoughtfully laid-out living space, this inviting south-facing suite boasts stunning lake views, oversized windows and a functional layout that makes the most of every square foot. The modern kitchen features integrated appliances and elegant quartz countertops, while the spacious bedroom offers generous closet space. Enjoy the added convenience of a full-size washer and dryer and your own private balcony - the perfect spot tounwind and take in the views. Enjoy an impressive collection of amenities at the 20,000 sq. ft. Prisma Club, including an indoor swimming pool, fitness centre, sauna, theatres, indoor basketball court, creative studios, guest suites and an outdoor terrace with BBQs. A 24-hour concierge and visitor parking add to the convenience. Ideally located at Bathurst and Fort York, you're just steps from the waterfront, parks, TTC transit, grocery stores, cafés, restaurants and shops. Enjoy easy access to the Financial and Entertainment Districts, Gardiner Expressway, Lakeshore Boulevard and Billy Bishop Airport.Professionally managed for a seamless living experience, this is an excellent opportunity toenjoy comfortable, connected downtown living.*Parking available at an additional cost. (id:49269)
Property Details
| MLS® Number | C14007230 |
| Property Type | Single Family |
| Community Name | Waterfront Communities C1 |
| Amenities Near By | Public Transit, Park |
| Community Features | Pets Allowed With Restrictions |
| Features | Balcony, Carpet Free |
| Parking Space Total | 1 |
| Pool Type | Indoor Pool |
| Water Front Type | Waterfront |
Building
| Bathroom Total | 1 |
| Bedrooms Above Ground | 1 |
| Bedrooms Below Ground | 1 |
| Bedrooms Total | 2 |
| Amenities | Security/concierge, Exercise Centre, Visitor Parking, Sauna |
| Appliances | Oven - Built-in, Dishwasher, Dryer, Freezer, Microwave, Oven, Washer, Window Coverings, Refrigerator |
| Basement Type | None |
| Cooling Type | Central Air Conditioning |
| Exterior Finish | Concrete |
| Flooring Type | Laminate |
| Heating Fuel | Natural Gas |
| Heating Type | Forced Air |
| Size Interior | 500 - 599 Sqft |
| Type | Apartment |
Parking
| Underground | |
| Garage |
Land
| Acreage | No |
| Land Amenities | Public Transit, Park |
Rooms
| Level | Type | Length | Width | Dimensions |
|---|---|---|---|---|
| Other | Kitchen | Measurements not available | ||
| Other | Living Room | Measurements not available | ||
| Other | Bedroom | Measurements not available | ||
| Other | Den | Measurements not available |
Contact Us
Contact us for more information

The trademarks REALTOR®, REALTORS®, and the REALTOR® logo are controlled by The Canadian Real Estate Association (CREA) and identify real estate professionals who are members of CREA. The trademarks MLS®, Multiple Listing Service® and the associated logos are owned by The Canadian Real Estate Association (CREA) and identify the quality of services provided by real estate professionals who are members of CREA. The trademark DDF® is owned by The Canadian Real Estate Association (CREA) and identifies CREA's Data Distribution Facility (DDF®)
October 13 2026 03:55:17
Toronto Regional Real Estate Board
Royal LePage Signature Realty