
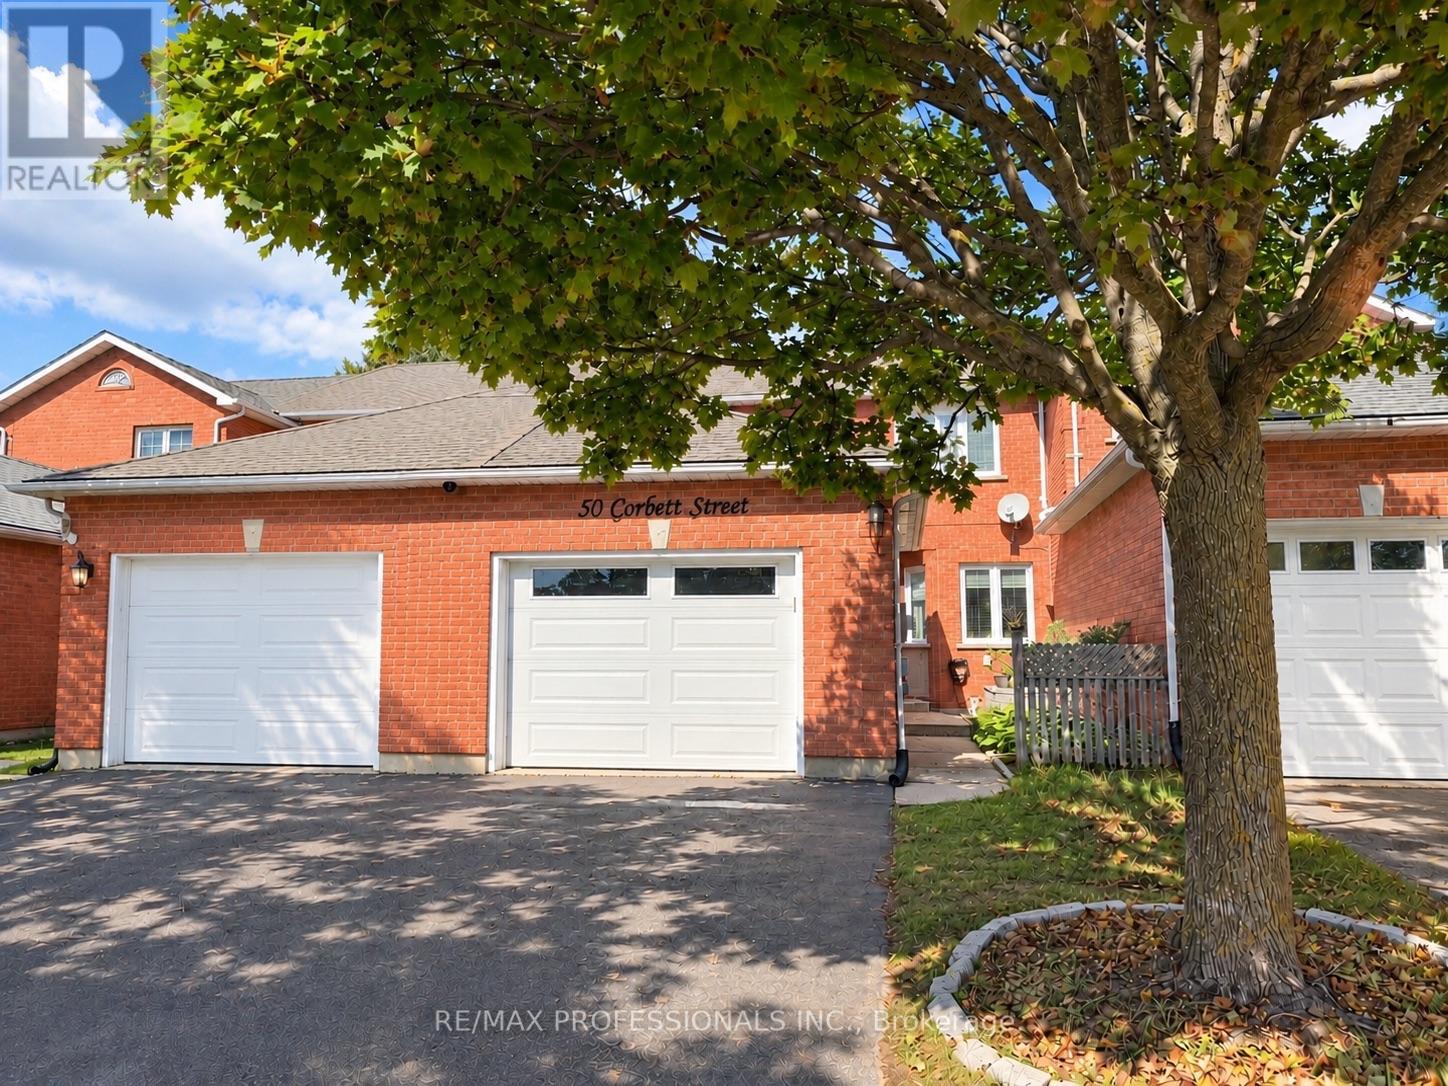
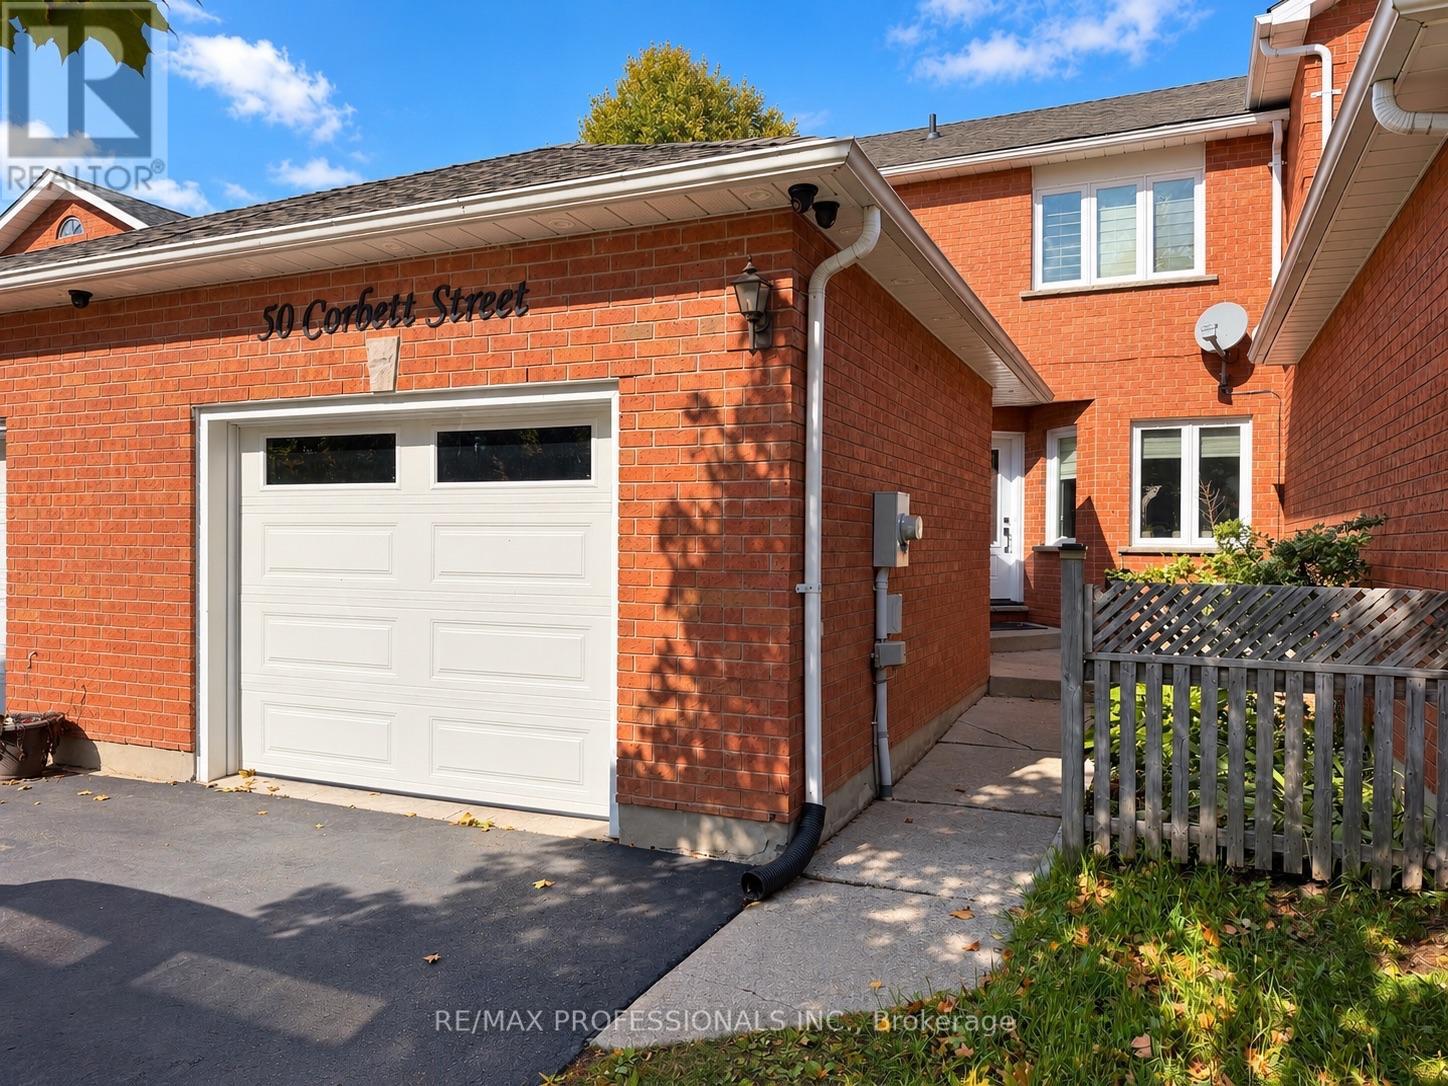
50 Corbett Street Cambridge, Ontario N1T 1V5

$2,600 Monthly
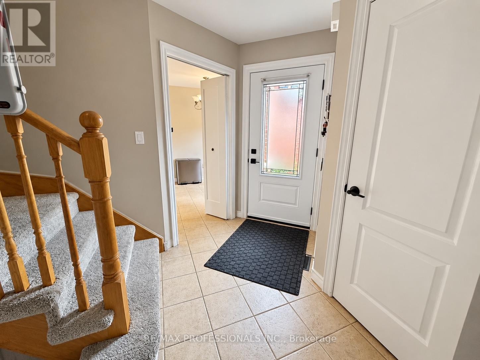
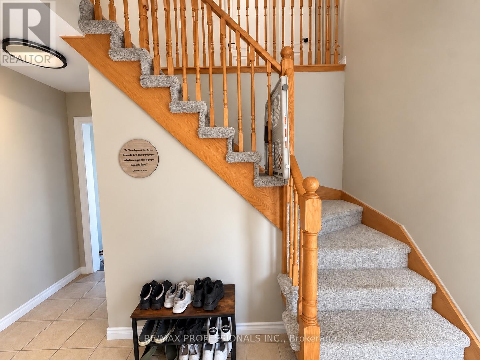
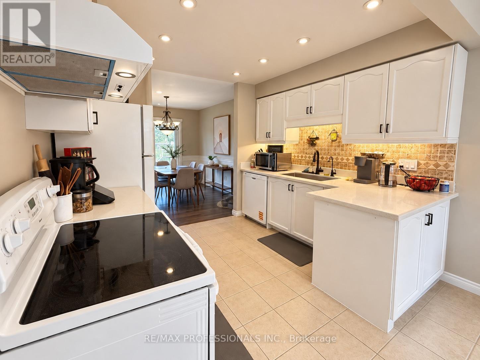
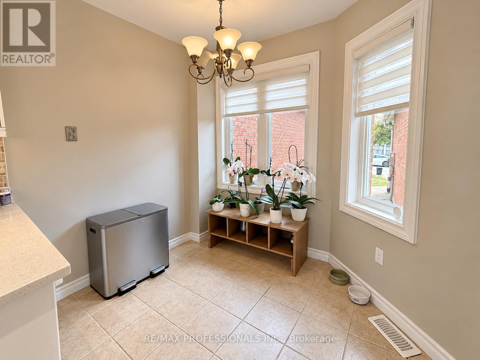
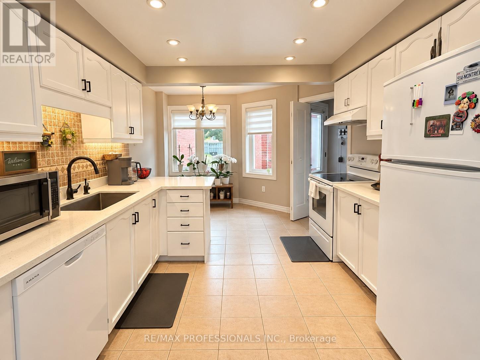
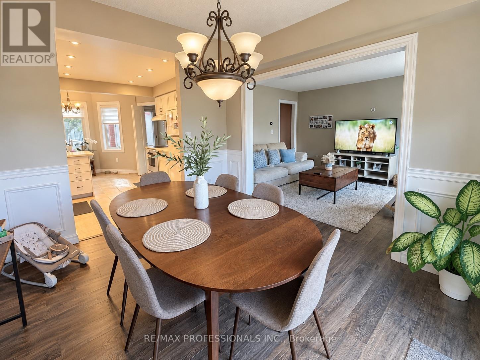
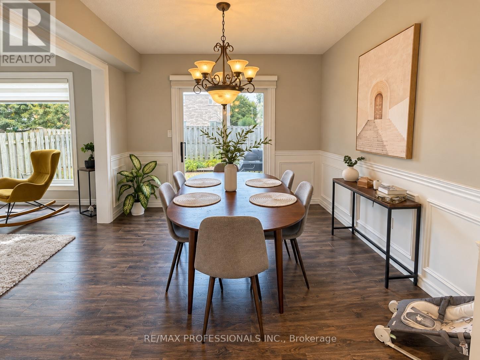
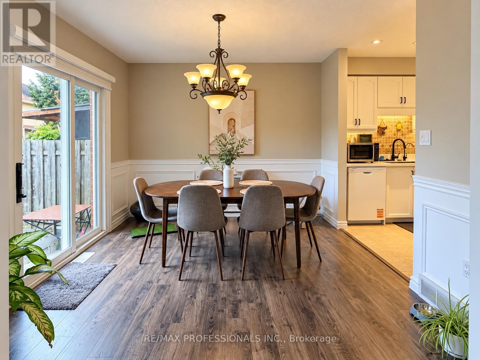
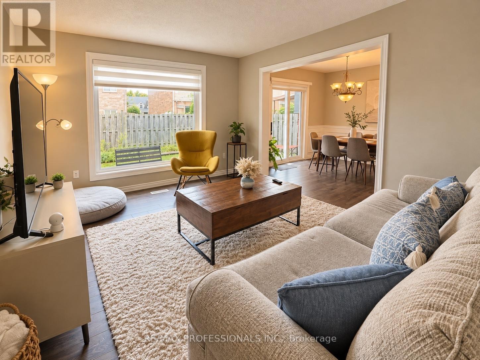
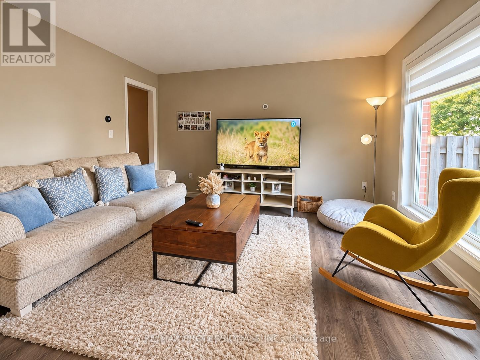
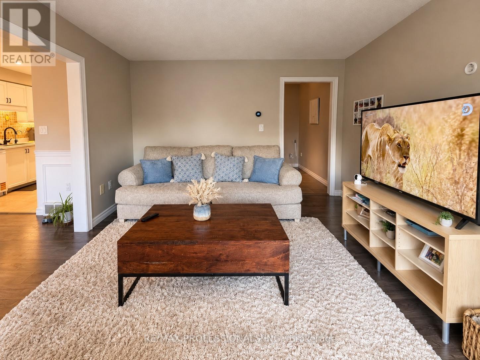
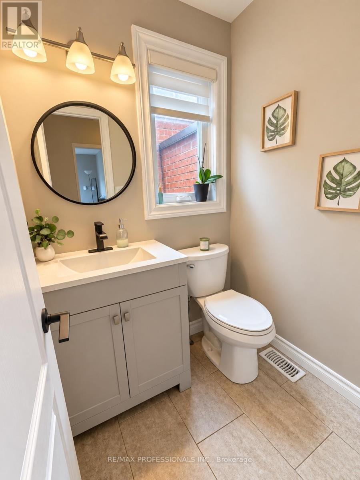
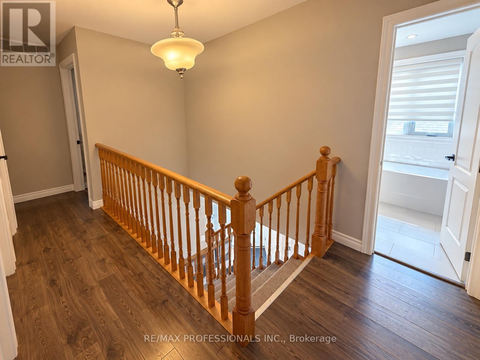
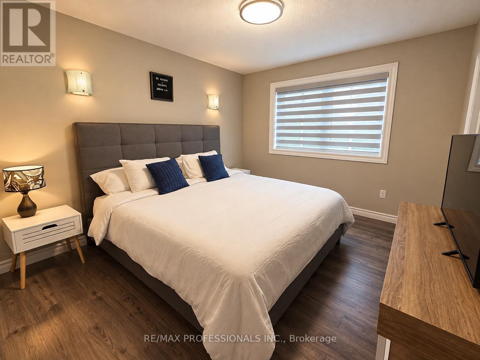
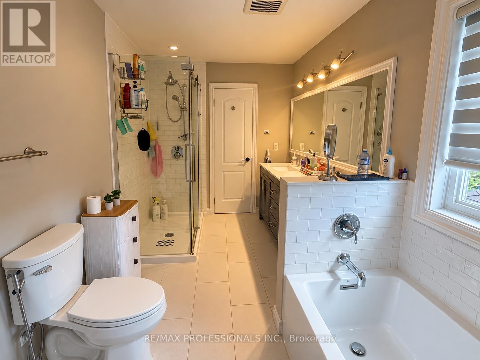
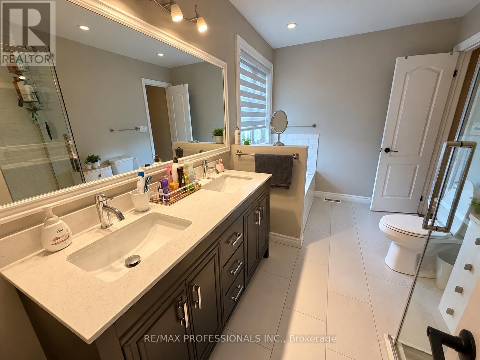
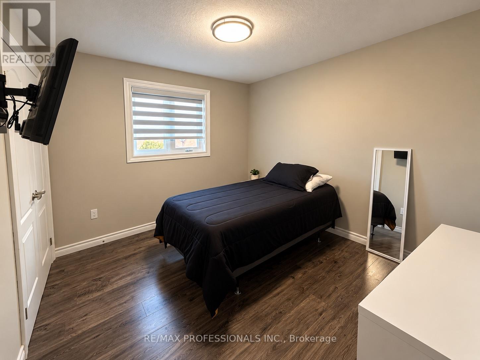
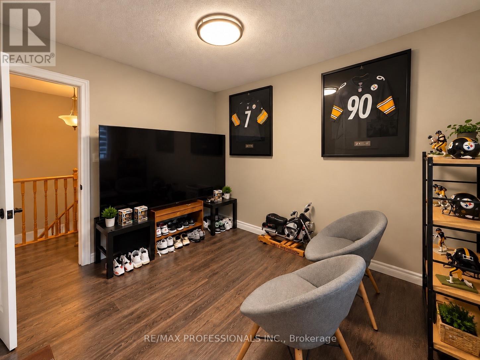
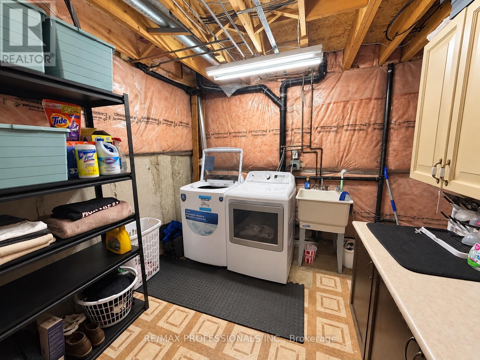
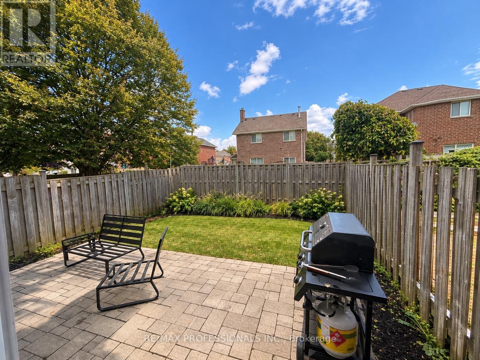
Welcome to 50 Corbett Street, Cambridge! A home that has been lovingly maintained, thoughtfully upgraded, and filled with pride of ownership! This charming 3-bedroom, 2-bathroom townhome offers the perfect blend of comfort, functionality, and everyday convenience.Step inside and discover a warm, inviting space with improvements designed for today's lifestyle. Enjoy peace of mind with numerous recent upgrades, including newer windows and doors, water softener, washing machine, dishwasher, updated toilets, and a beautifully renovated upstairs bathroom. The kitchen also features a new reverse osmosis (RO) water filtration system, providing convenient filtered drinking water right at your fingertips!One of the true highlights is the beautifully maintained, fully fenced backyard! Your own private outdoor retreat, perfect for summer BBQs, entertaining family and friends, or simply relaxing and enjoying the warmer months. The manicured outdoor space is ready for you to enjoy!Complete with a garage and driveway parking, this home offers the practicality and convenience you've been looking for.Whether you're a first-time buyer, growing family, or looking for a place to call your own, this home checks all the right boxes.Well loved, thoughtfully updated, and ready for its next chapter. Come see why 50 Corbett Street is a wonderful place to call home! (id:49269)
Property Details
| MLS® Number | X14006834 |
| Property Type | Single Family |
| Parking Space Total | 3 |
Building
| Bathroom Total | 2 |
| Bedrooms Above Ground | 3 |
| Bedrooms Below Ground | 1 |
| Bedrooms Total | 4 |
| Basement Type | Partial, Full |
| Construction Style Attachment | Attached |
| Cooling Type | Central Air Conditioning |
| Exterior Finish | Brick |
| Flooring Type | Tile, Laminate |
| Foundation Type | Unknown |
| Half Bath Total | 1 |
| Heating Fuel | Natural Gas |
| Heating Type | Forced Air |
| Stories Total | 2 |
| Size Interior | 1,100 - 1,500 Sqft |
| Type | Row / Townhouse |
| Utility Water | Municipal Water |
Parking
| Attached Garage | |
| Garage |
Land
| Acreage | No |
| Sewer | Sanitary Sewer |
| Size Frontage | 23 Ft ,8 In |
| Size Irregular | 23.7 Ft |
| Size Total Text | 23.7 Ft |
Rooms
| Level | Type | Length | Width | Dimensions |
|---|---|---|---|---|
| Second Level | Primary Bedroom | 0.31 m | 0.31 m | 0.31 m x 0.31 m |
| Second Level | Bedroom 2 | 0.31 m | 0.31 m | 0.31 m x 0.31 m |
| Second Level | Bedroom 3 | 0.31 m | 0.31 m | 0.31 m x 0.31 m |
| Basement | Recreational, Games Room | 0.31 m | 0.31 m | 0.31 m x 0.31 m |
| Basement | Other | 0.31 m | 0.31 m | 0.31 m x 0.31 m |
| Basement | Laundry Room | 0.31 m | 0.31 m | 0.31 m x 0.31 m |
| Flat | Foyer | 0.31 m | 0.31 m | 0.31 m x 0.31 m |
| Flat | Kitchen | 0.31 m | 0.31 m | 0.31 m x 0.31 m |
| Flat | Dining Room | 0.31 m | 0.31 m | 0.31 m x 0.31 m |
| Flat | Living Room | 0.31 m | 0.31 m | 0.31 m x 0.31 m |
https://www.realtor.ca/real-estate/30393727/50-corbett-street-cambridge
Contact Us
Contact us for more information

The trademarks REALTOR®, REALTORS®, and the REALTOR® logo are controlled by The Canadian Real Estate Association (CREA) and identify real estate professionals who are members of CREA. The trademarks MLS®, Multiple Listing Service® and the associated logos are owned by The Canadian Real Estate Association (CREA) and identify the quality of services provided by real estate professionals who are members of CREA. The trademark DDF® is owned by The Canadian Real Estate Association (CREA) and identifies CREA's Data Distribution Facility (DDF®)
October 13 2026 03:06:09
Toronto Regional Real Estate Board
RE/MAX Professionals Inc.