
370 Stonehenge Drive Unit# 8 Ancaster, Ontario L9K 0H9

$680,000Maintenance, Insurance, Landscaping, Parking
$421.99 Monthly
Maintenance, Insurance, Landscaping, Parking
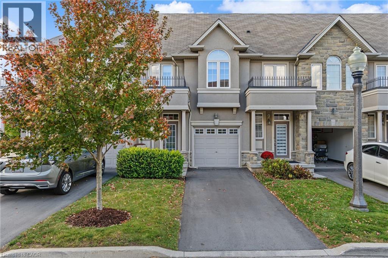
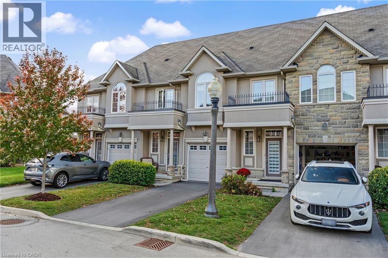
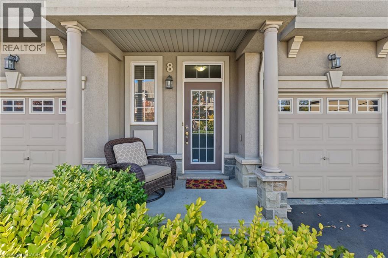
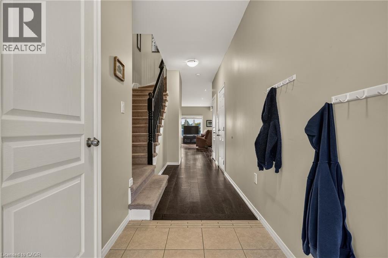
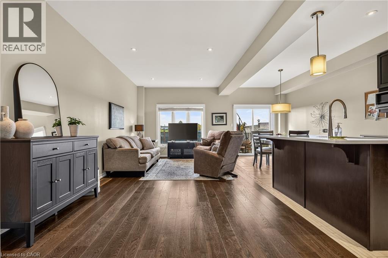
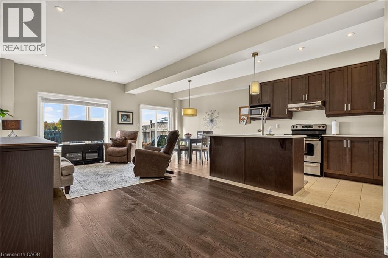
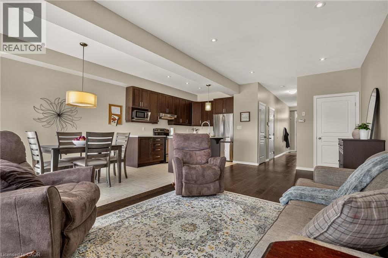
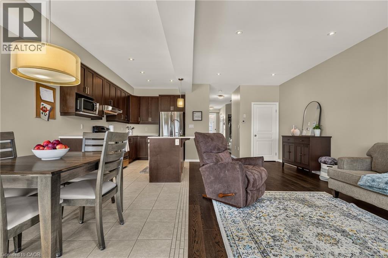
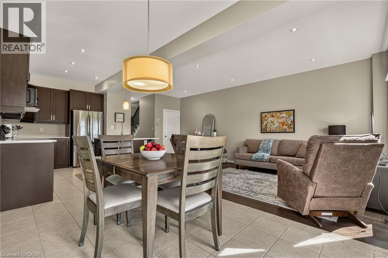
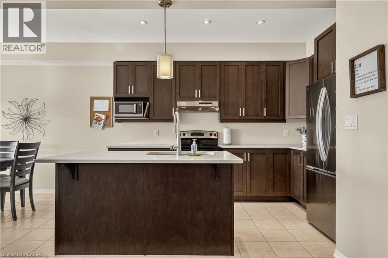
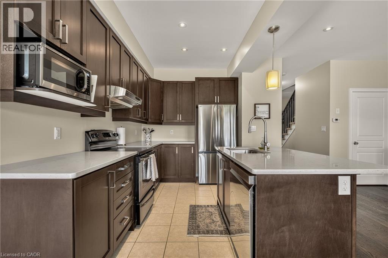
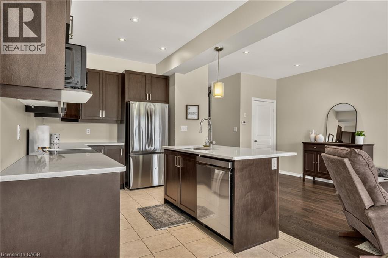
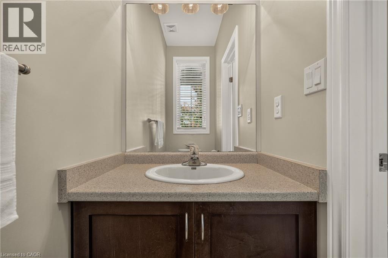
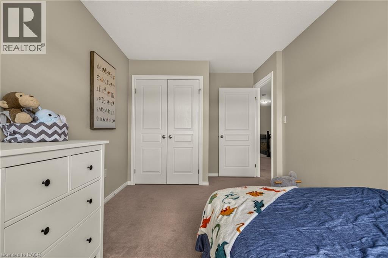
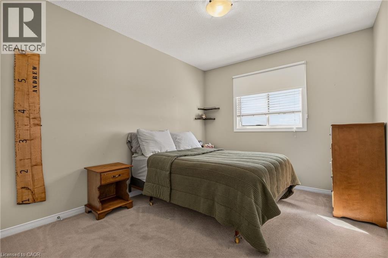
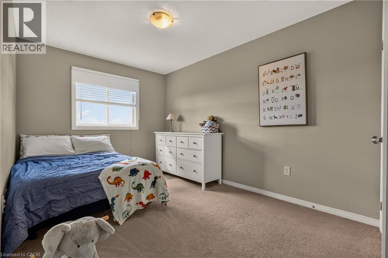
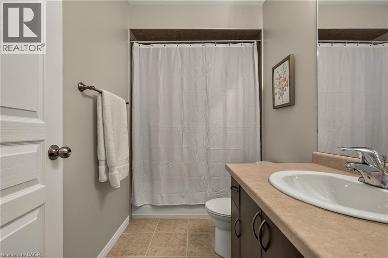
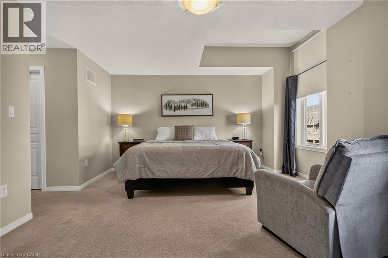
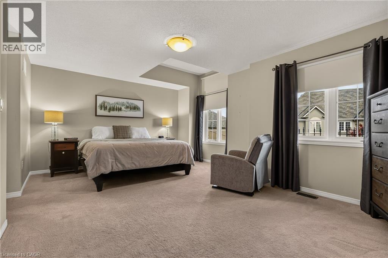
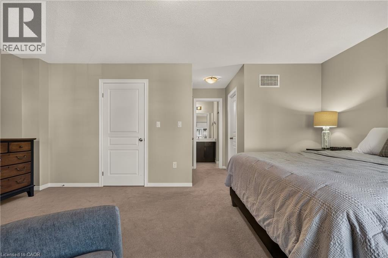
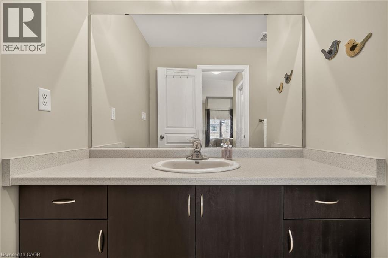
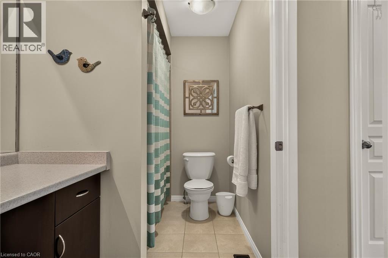
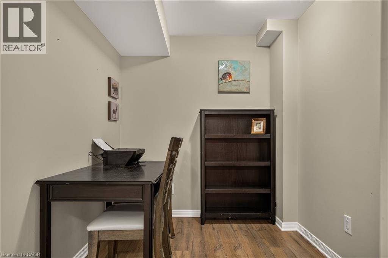
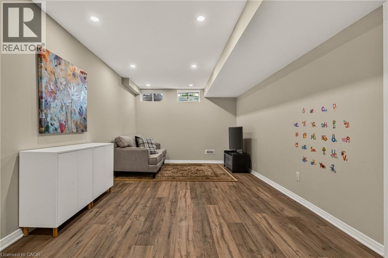
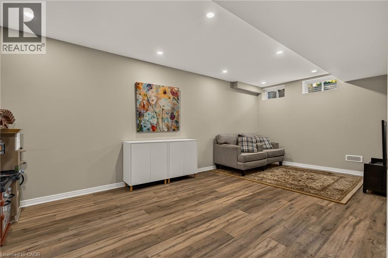
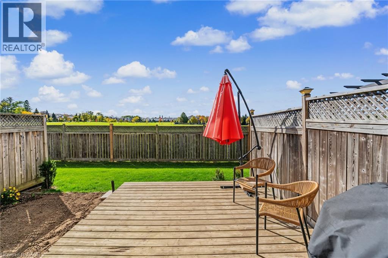
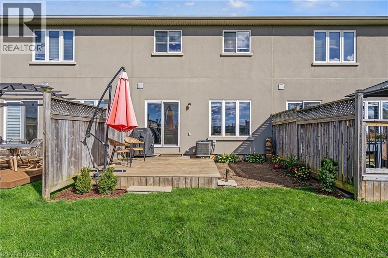
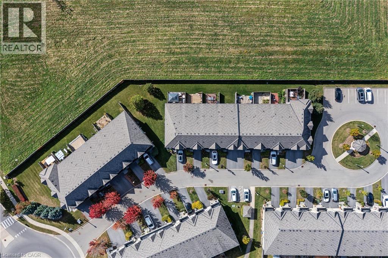
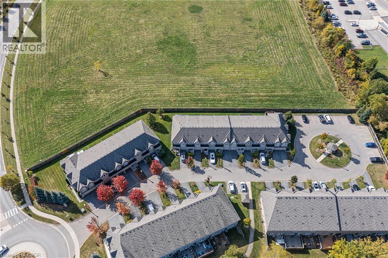
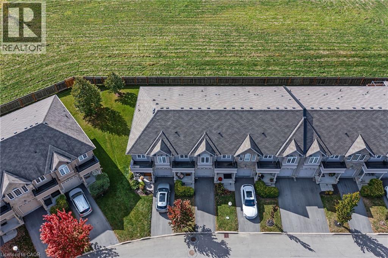
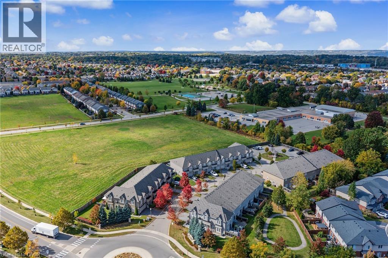
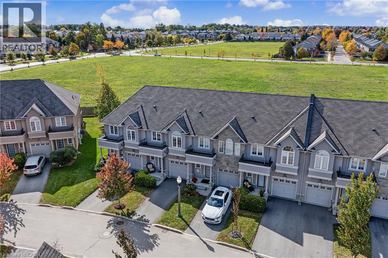
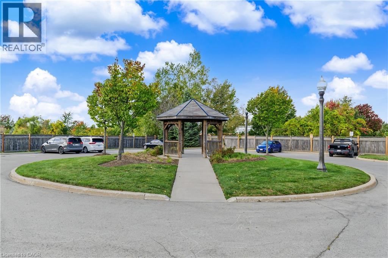
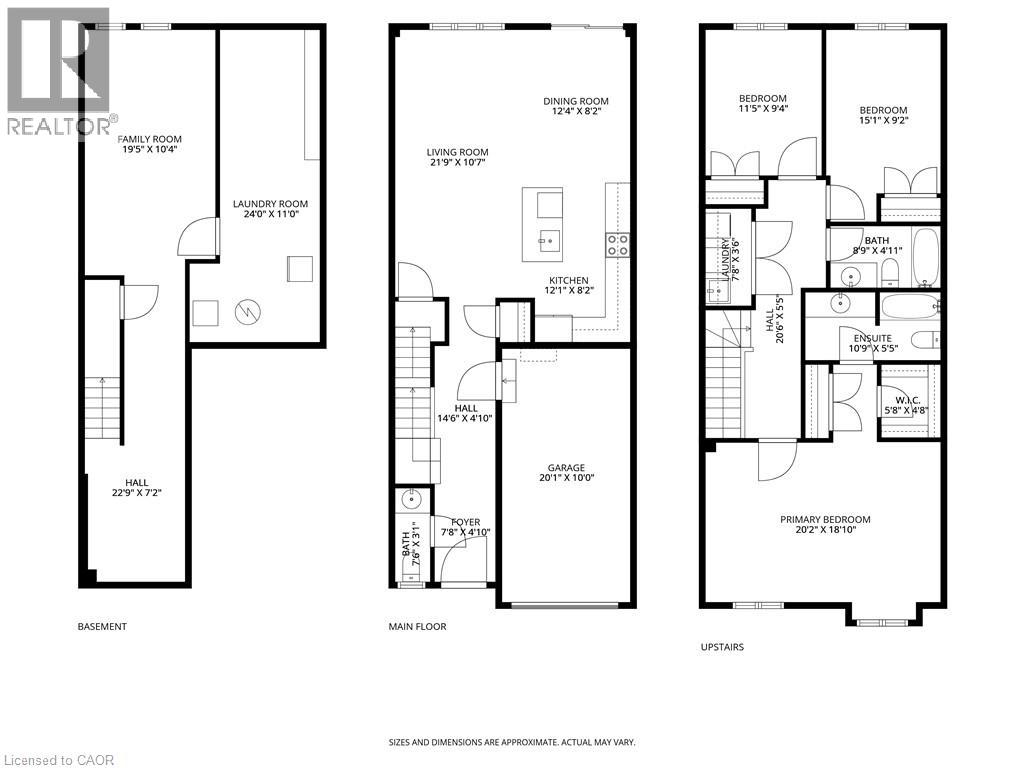
$421.99 MonthlyPride of ownership takes hold upon entering this 3-bedroom, 2-storey townhome located in Ancaster's highly sought-after Meadowlands community. Quiet family friendly area. Bright open-concept main floor featuring high ceilings, modern kitchen with island, ample cabinetry, and quartz counter tops (2020). Combined living and dining area, offering hardwood and ceramic flooring throughout. Patio doors lead to rear yard, deck to watch the sunsets, and green space no rear neighbours. Upper level offers a generous primary bedroom with ensuite and walk-in closet, a second full bathroom, and bedroom-level laundry. Lower level fully finished basement (2022) provides additional living space for entertaining, or kids retreat. Attached garage with inside entry, and garage door opener. This excellent location within walking distancwe to schools, parks, shopping, Meadowlands Power Centre, bus routes and easy highway access to the Linc/403 for comuters. Extra's include newer hardwood flooring, fridge, and stove. (id:49269)
Property Details
| MLS® Number | 40870731 |
| Property Type | Single Family |
| Amenities Near By | Golf Nearby, Park, Place Of Worship, Playground, Public Transit, Schools, Shopping |
| Community Features | Community Centre, School Bus |
| Equipment Type | Water Heater |
| Features | Automatic Garage Door Opener |
| Parking Space Total | 2 |
| Rental Equipment Type | Water Heater |
Building
| Bathroom Total | 3 |
| Bedrooms Above Ground | 3 |
| Bedrooms Total | 3 |
| Appliances | Central Vacuum, Dishwasher, Refrigerator, Stove, Window Coverings, Garage Door Opener |
| Basement Development | Finished |
| Basement Type | Full (finished) |
| Constructed Date | 2011 |
| Construction Style Attachment | Attached |
| Cooling Type | Central Air Conditioning |
| Exterior Finish | Stone, Stucco |
| Foundation Type | Poured Concrete |
| Half Bath Total | 1 |
| Heating Fuel | Natural Gas |
| Heating Type | Forced Air |
| Stories Total | 2 |
| Size Interior | 1,946 Sqft |
| Type | Row / Townhouse |
| Utility Water | Municipal Water |
Parking
| Attached Garage |
Land
| Access Type | Road Access, Highway Access |
| Acreage | No |
| Land Amenities | Golf Nearby, Park, Place Of Worship, Playground, Public Transit, Schools, Shopping |
| Sewer | Sanitary Sewer |
| Size Total Text | Unknown |
| Zoning Description | Rm4-596 |
Rooms
| Level | Type | Length | Width | Dimensions |
|---|---|---|---|---|
| Second Level | 4pc Bathroom | Measurements not available | ||
| Second Level | 4pc Ensuite Bath | Measurements not available | ||
| Second Level | Laundry Room | Measurements not available | ||
| Second Level | Bedroom | 15'1'' x 9'2'' | ||
| Second Level | Bedroom | 11'5'' x 9'4'' | ||
| Second Level | Primary Bedroom | 20'2'' x 18'10'' | ||
| Lower Level | Storage | 20'0'' x 11'0'' | ||
| Lower Level | Family Room | 19'5'' x 10'4'' | ||
| Main Level | 2pc Bathroom | Measurements not available | ||
| Main Level | Dining Room | 12'4'' x 8'2'' | ||
| Main Level | Kitchen | 12'1'' x 8'2'' | ||
| Main Level | Living Room | 21'9'' x 10'7'' |
https://www.realtor.ca/real-estate/30394254/370-stonehenge-drive-unit-8-ancaster
Contact Us
Contact us for more information

The trademarks REALTOR®, REALTORS®, and the REALTOR® logo are controlled by The Canadian Real Estate Association (CREA) and identify real estate professionals who are members of CREA. The trademarks MLS®, Multiple Listing Service® and the associated logos are owned by The Canadian Real Estate Association (CREA) and identify the quality of services provided by real estate professionals who are members of CREA. The trademark DDF® is owned by The Canadian Real Estate Association (CREA) and identifies CREA's Data Distribution Facility (DDF®)
October 13 2026 03:38:33
REALTORS® Association of Hamilton-Burlington
Royal LePage State Realty Inc.