
855 Governors Court Milton, Ontario L9T 3W6

$869,900
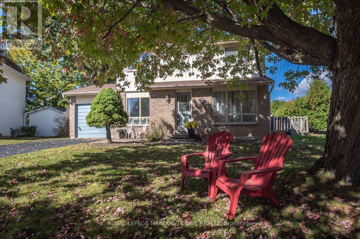
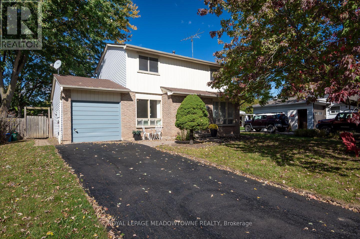
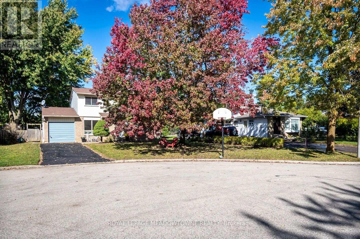
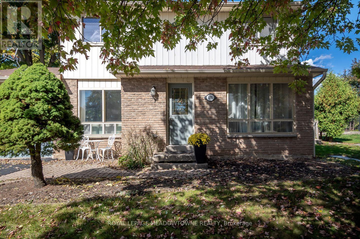
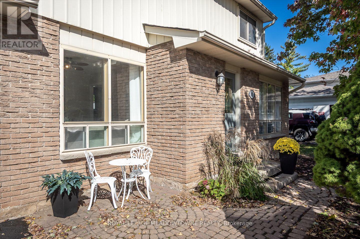
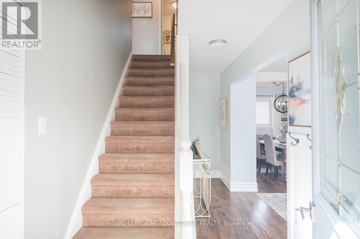
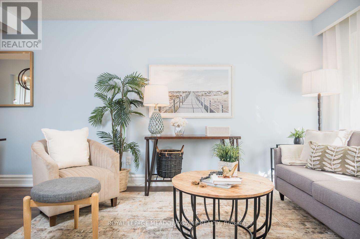
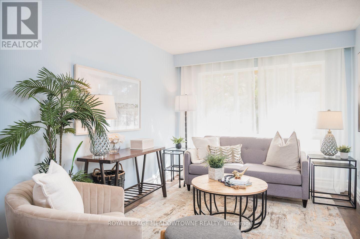
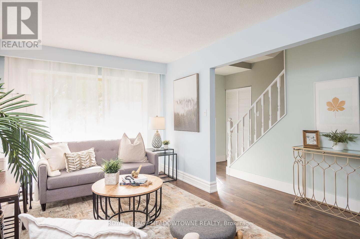
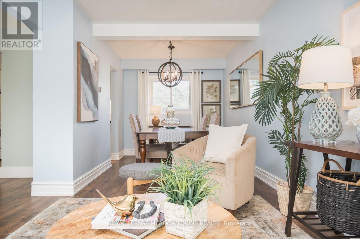
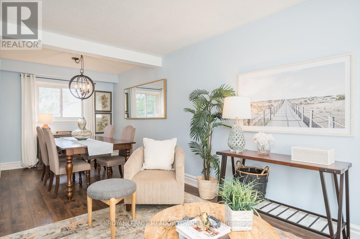
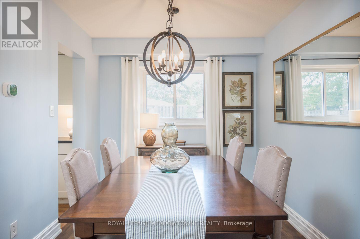
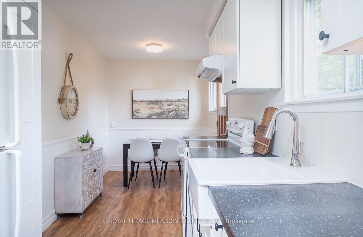
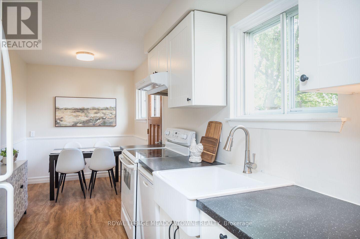
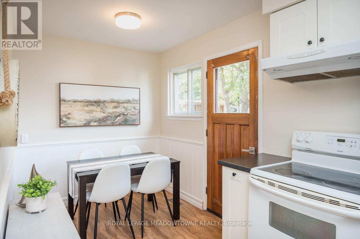
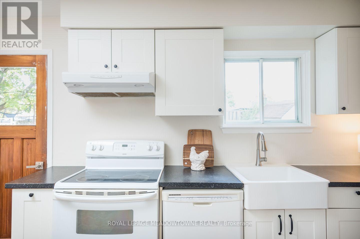
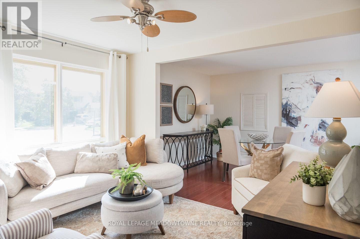
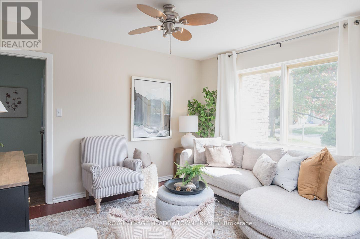
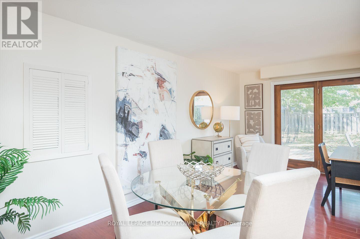
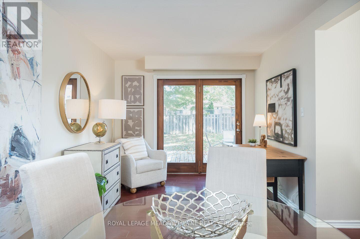
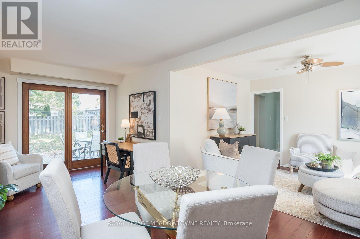
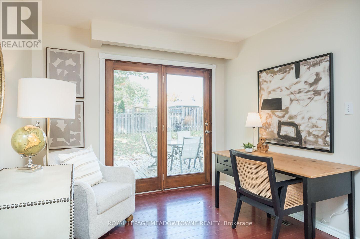
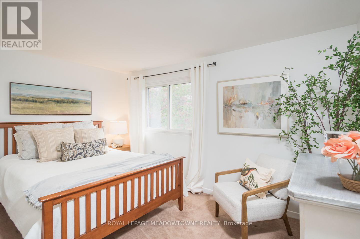
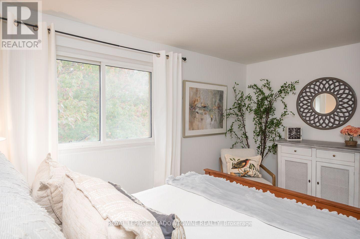
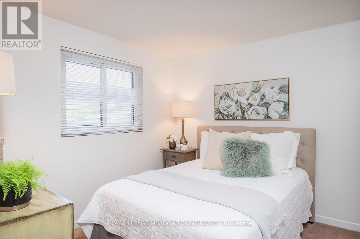
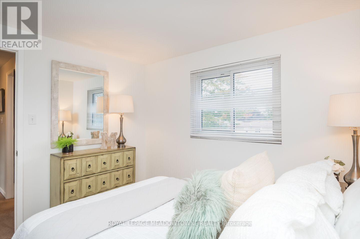
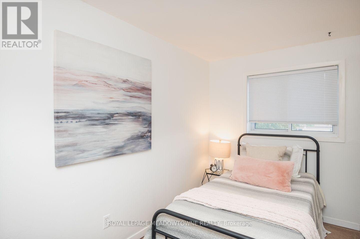
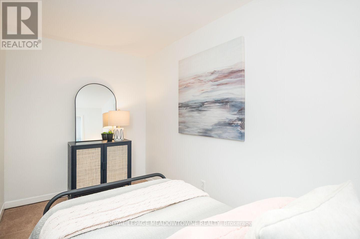
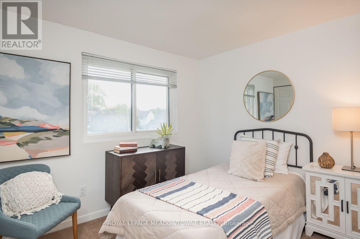
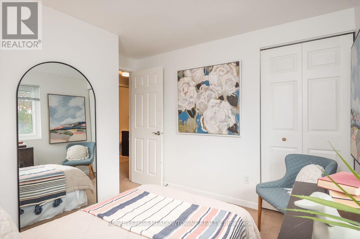
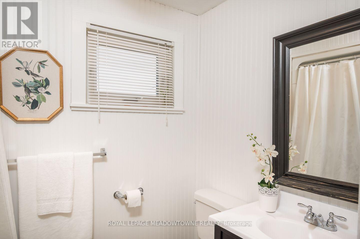
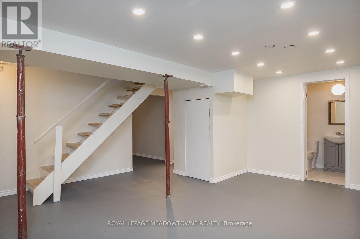
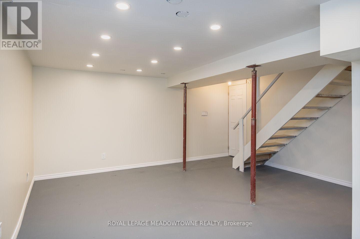
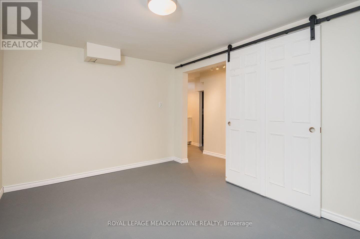
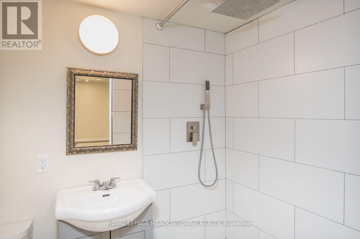
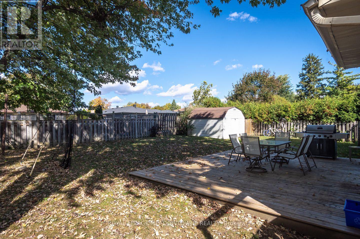
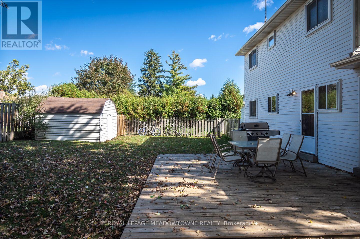
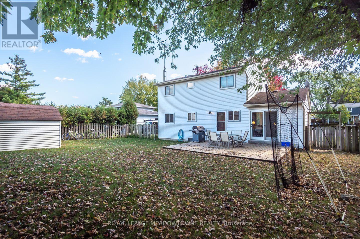
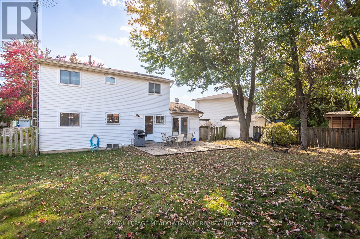
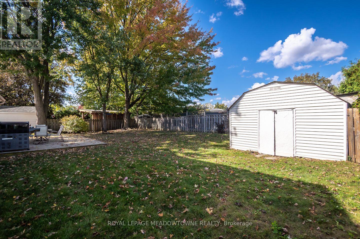
Welcome to 855 Governors Court, a 4+1 bedroom detached freehold home on a quiet court in Milton's highly desirable Dorset Park neighbourhood. Set on a large pie-shaped lot, next to a path with park access, this home offers plenty of room inside and out. Enjoy a fully fenced backyard with a deck, extra-large shed - perfect the hobbist, mature trees and excess side yard space. No sidewalk allows for 2 vehicles in the driveway. Inside, the bright eat-in kitchen features white cabinetry and appliances with direct backyard access. Open-concept formal living and dining areas offer neutral laminate flooring, while the large family room features double garden doors leading outside. Upstairs are 4 bedrooms with carpet flooring and a large updated 4-piece main bath. The finished basement adds even more usable space with a large open rec room with pot lights, bonus room with sliding doors, 3-piece bath with tiled walk-in shower, plus a laundry room with tons of storage. An owned tankless water heater, AC/heat pump and furnace from December 2024 add further value. Walk to parks, trails, schools and amenities, with quick access to the 401, 407 and GO station for commuters. Come experience the space, setting and possibilities at 855 Governors Court. (id:49269)
Property Details
| MLS® Number | W14013534 |
| Property Type | Single Family |
| Community Name | 1031 - DP Dorset Park |
| Amenities Near By | Park, Schools |
| Community Features | Community Centre |
| Equipment Type | None |
| Features | Cul-de-sac |
| Parking Space Total | 2 |
| Rental Equipment Type | None |
| Structure | Deck, Shed |
Building
| Bathroom Total | 2 |
| Bedrooms Above Ground | 4 |
| Bedrooms Below Ground | 1 |
| Bedrooms Total | 5 |
| Appliances | Water Heater, Dishwasher, Dryer, Stove, Water Heater - Tankless, Washer, Water Softener, Refrigerator |
| Basement Development | Finished |
| Basement Type | N/a (finished) |
| Construction Style Attachment | Detached |
| Cooling Type | Central Air Conditioning |
| Exterior Finish | Brick |
| Foundation Type | Concrete |
| Heating Fuel | Natural Gas |
| Heating Type | Heat Pump |
| Stories Total | 2 |
| Size Interior | 1,500 - 2,000 Sqft |
| Type | House |
| Utility Water | Municipal Water |
Parking
| Attached Garage | |
| Garage |
Land
| Acreage | No |
| Land Amenities | Park, Schools |
| Sewer | Sanitary Sewer |
| Size Depth | 95 Ft ,1 In |
| Size Frontage | 72 Ft |
| Size Irregular | 72 X 95.1 Ft |
| Size Total Text | 72 X 95.1 Ft |
| Zoning Description | R4-3 |
Rooms
| Level | Type | Length | Width | Dimensions |
|---|---|---|---|---|
| Second Level | Primary Bedroom | 2.72 m | 4.01 m | 2.72 m x 4.01 m |
| Second Level | Bedroom 2 | 2.69 m | 2.97 m | 2.69 m x 2.97 m |
| Second Level | Bedroom 3 | 3.15 m | 3.07 m | 3.15 m x 3.07 m |
| Second Level | Bedroom 4 | 3.63 m | 1.98 m | 3.63 m x 1.98 m |
| Basement | Recreational, Games Room | 5.23 m | 4.83 m | 5.23 m x 4.83 m |
| Basement | Laundry Room | 1.75 m | 4.47 m | 1.75 m x 4.47 m |
| Basement | Bedroom | 3.84 m | 2.84 m | 3.84 m x 2.84 m |
| Basement | Utility Room | 2.84 m | 1.5 m | 2.84 m x 1.5 m |
| Main Level | Living Room | 3.81 m | 3 m | 3.81 m x 3 m |
| Main Level | Dining Room | 3.28 m | 2.64 m | 3.28 m x 2.64 m |
| Main Level | Kitchen | 2.18 m | 3.28 m | 2.18 m x 3.28 m |
| Main Level | Eating Area | 2.18 m | 2.18 m | 2.18 m x 2.18 m |
| Main Level | Family Room | 3.73 m | 3.07 m | 3.73 m x 3.07 m |
| Main Level | Den | 5.84 m | 2.9 m | 5.84 m x 2.9 m |
Contact Us
Contact us for more information

The trademarks REALTOR®, REALTORS®, and the REALTOR® logo are controlled by The Canadian Real Estate Association (CREA) and identify real estate professionals who are members of CREA. The trademarks MLS®, Multiple Listing Service® and the associated logos are owned by The Canadian Real Estate Association (CREA) and identify the quality of services provided by real estate professionals who are members of CREA. The trademark DDF® is owned by The Canadian Real Estate Association (CREA) and identifies CREA's Data Distribution Facility (DDF®)
October 13 2026 03:37:58
Toronto Regional Real Estate Board
Royal LePage Meadowtowne Realty