
76 Lavinia Street Fort Erie, Ontario L2A 2C8

$619,990
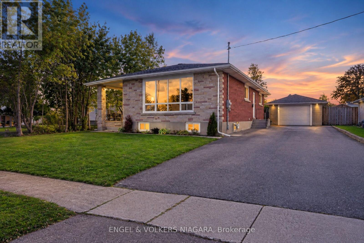
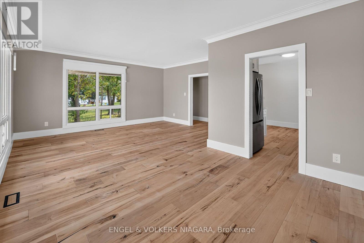
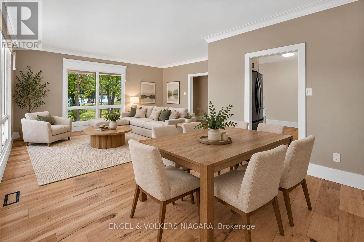
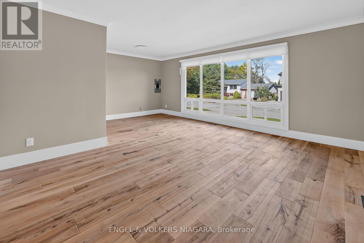
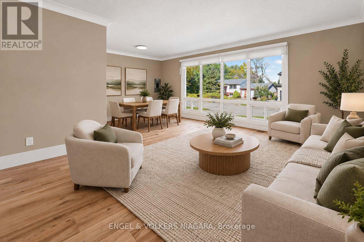
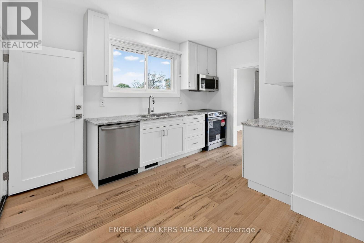
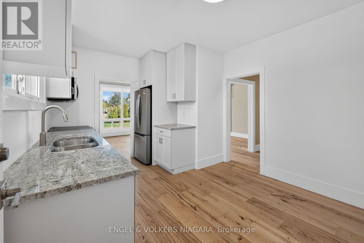
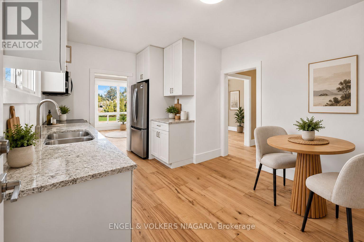
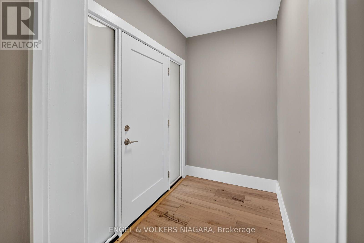
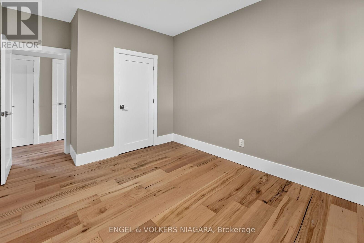
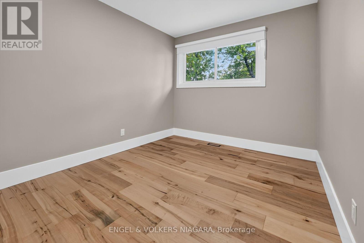
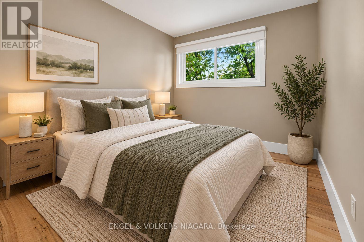
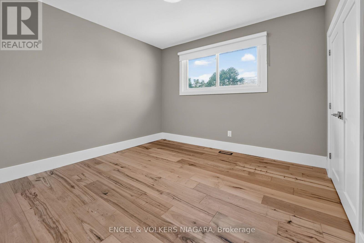
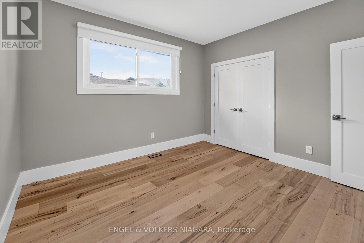
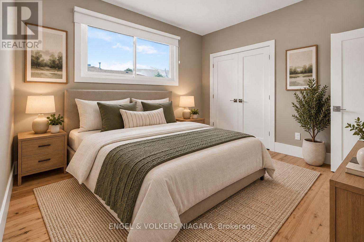
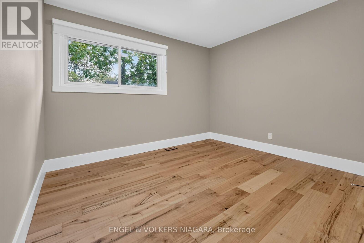
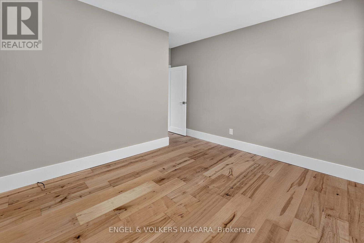
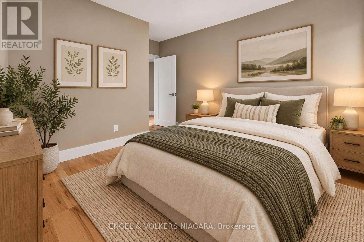
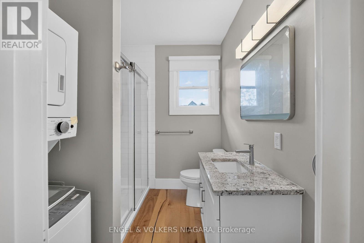
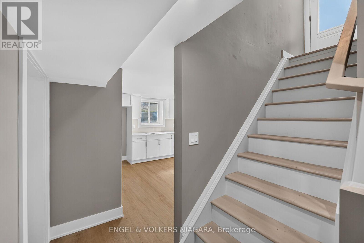
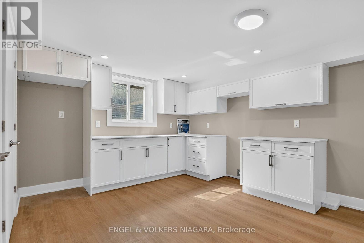
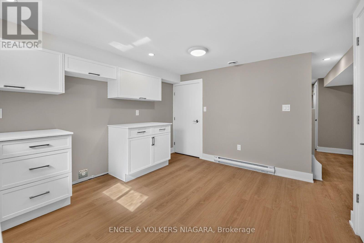
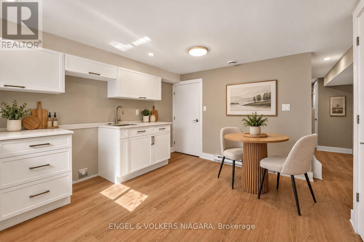
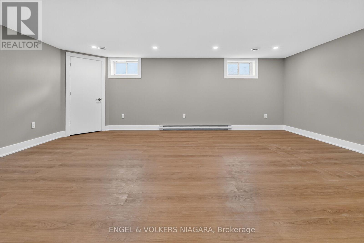
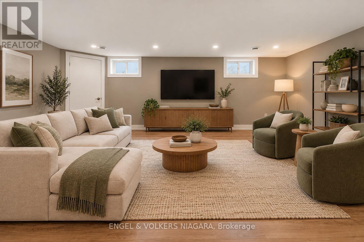
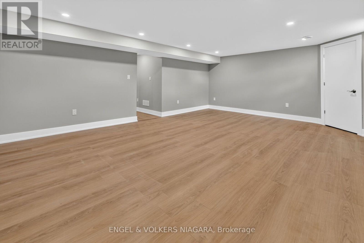
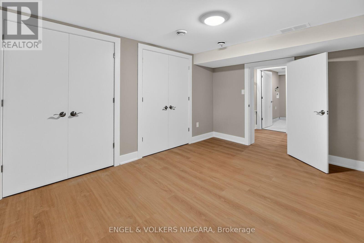
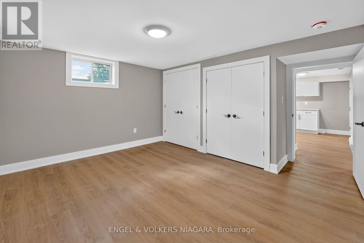
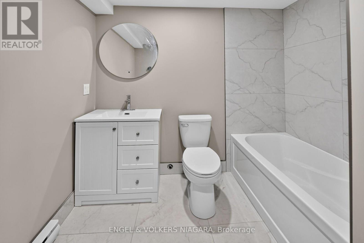
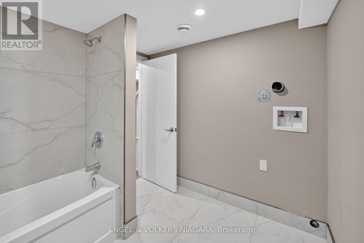
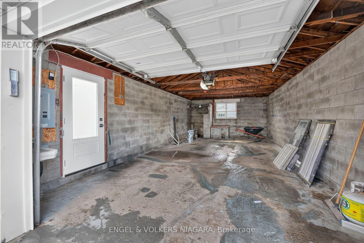
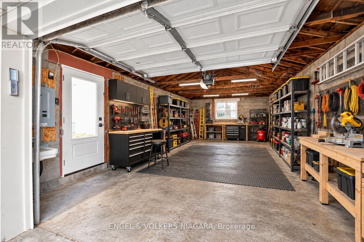
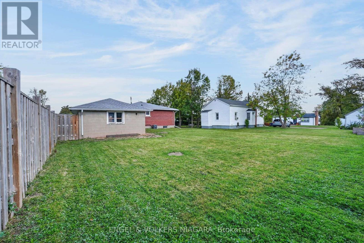
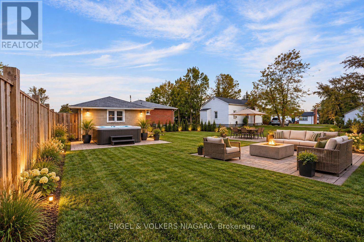
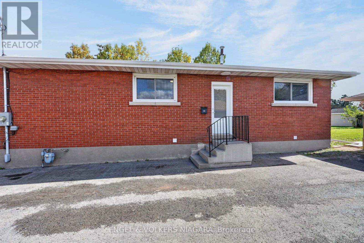
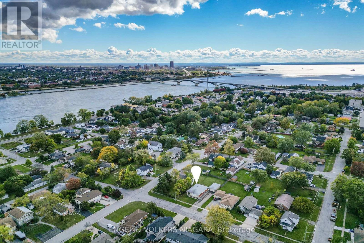
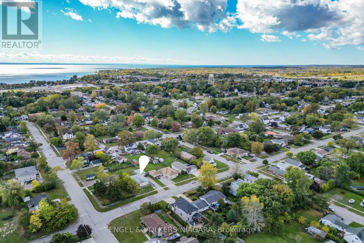
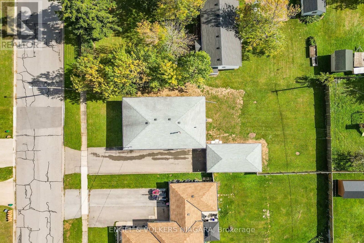
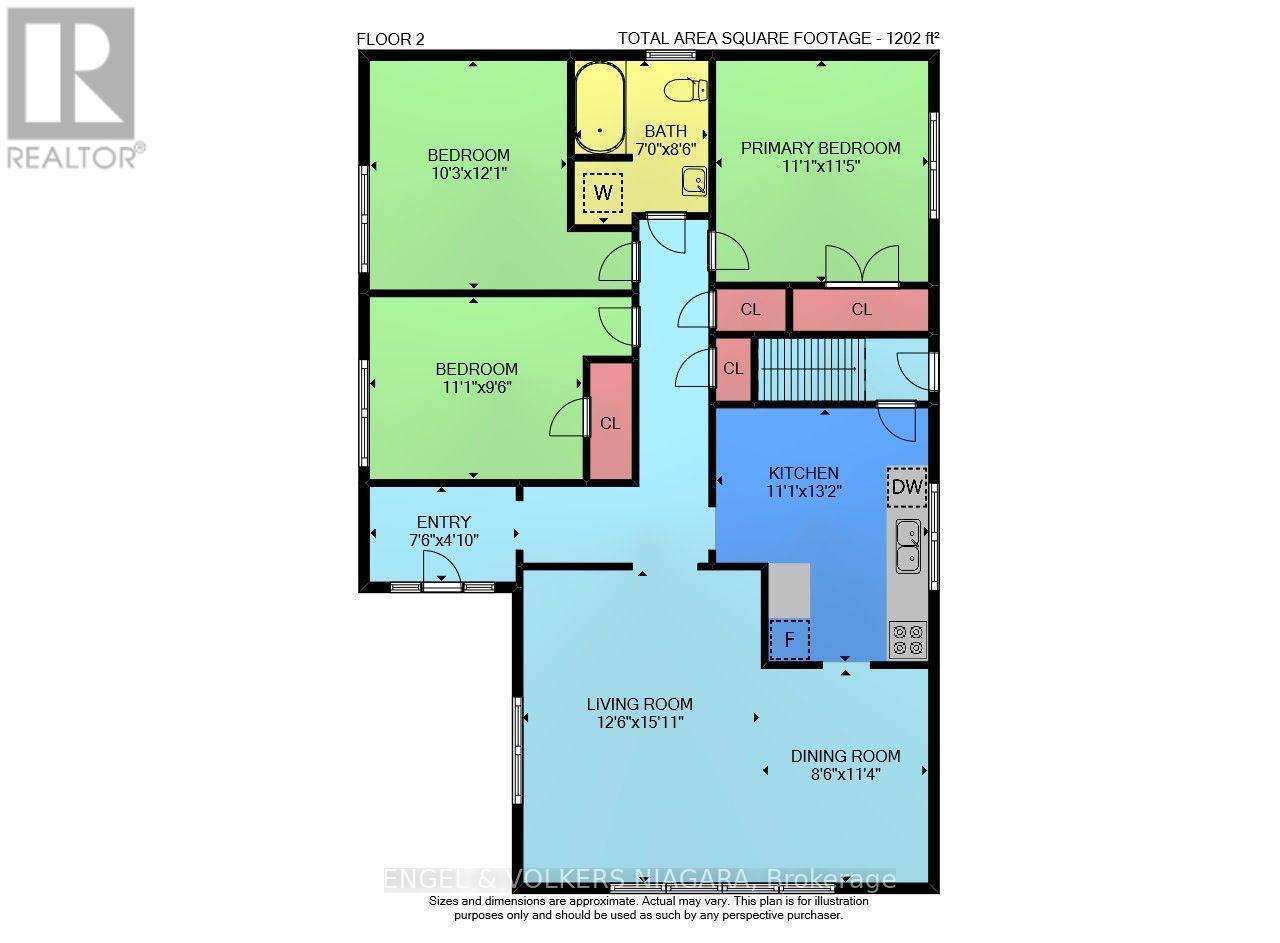
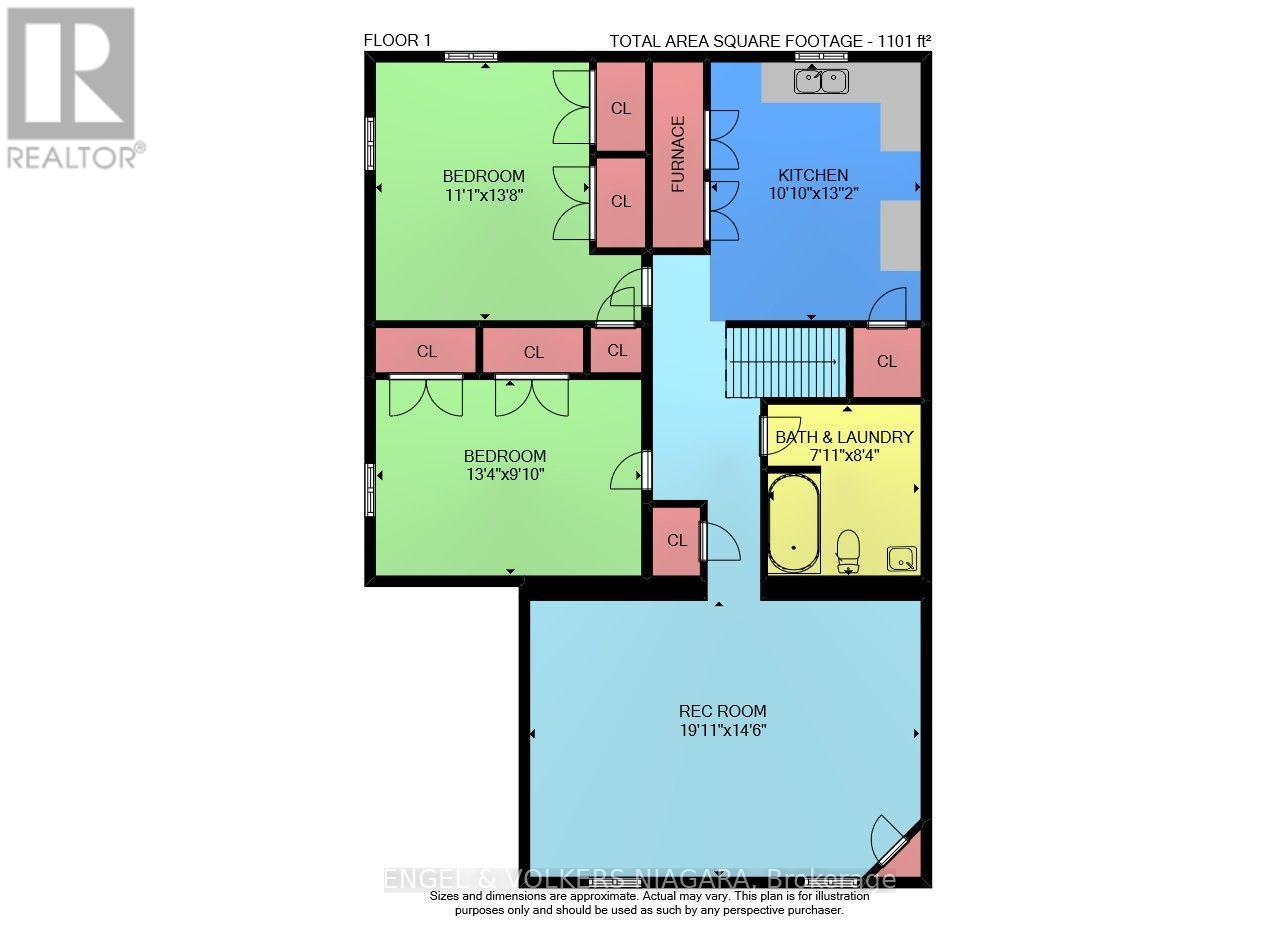
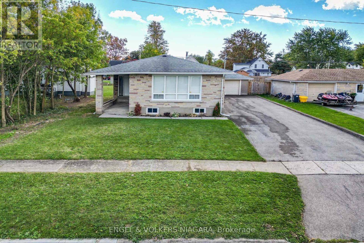
Welcome to 76 Lavinia Street, a beautifully renovated bungalow offering exceptional flexibility in the heart of Fort Erie. Set on an impressive 60 x 148.5 ft lot, this home features 3+2 bedrooms, 2 full bathrooms, two kitchens and a detached garage. The bright main level has been thoughtfully updated and features hardwood flooring throughout, a modern kitchen, spacious living and dining areas filled with natural light, three bedrooms and a beautifully finished full bathroom. The fully finished lower level significantly expands the living space with vinyl flooring throughout, a large recreation room, second kitchen, two additional bedrooms and a full bathroom/laundry combination. With a separate side entrance providing direct access to the lower level and a closable interior connection between the two floors, the home offers excellent flexibility for extended family, multi-generational living or buyers looking for additional private living space. Outside, the deep 148.5 ft lot provides plenty of room to enjoy, while the detached garage offers additional parking, storage and future possibilities. With extensive renovations already completed, generous living space on both levels and a flexible 3+2 bedroom layout, 76 Lavinia Street is move-in ready and offers a fantastic opportunity in Fort Erie. (id:49269)
Property Details
| MLS® Number | X14011802 |
| Property Type | Single Family |
| Community Name | 332 - Central |
| Equipment Type | None |
| Features | In-law Suite |
| Parking Space Total | 7 |
| Rental Equipment Type | None |
Building
| Bathroom Total | 2 |
| Bedrooms Above Ground | 3 |
| Bedrooms Below Ground | 2 |
| Bedrooms Total | 5 |
| Appliances | Water Heater, Dishwasher, Dryer, Stove, Washer, Refrigerator |
| Architectural Style | Bungalow |
| Basement Development | Finished |
| Basement Type | N/a (finished) |
| Construction Style Attachment | Detached |
| Cooling Type | Central Air Conditioning |
| Exterior Finish | Brick |
| Foundation Type | Block |
| Heating Fuel | Natural Gas |
| Heating Type | Baseboard Heaters, Forced Air |
| Stories Total | 1 |
| Size Interior | 1,100 - 1,500 Sqft |
| Type | House |
| Utility Water | Municipal Water |
Parking
| Detached Garage | |
| Garage |
Land
| Acreage | No |
| Sewer | Sanitary Sewer |
| Size Depth | 148 Ft ,6 In |
| Size Frontage | 60 Ft |
| Size Irregular | 60 X 148.5 Ft |
| Size Total Text | 60 X 148.5 Ft |
| Zoning Description | R2 |
Rooms
| Level | Type | Length | Width | Dimensions |
|---|---|---|---|---|
| Basement | Kitchen | 3.3 m | 4.01 m | 3.3 m x 4.01 m |
| Basement | Living Room | 6.07 m | 4.42 m | 6.07 m x 4.42 m |
| Basement | Bathroom | 2.41 m | 2.54 m | 2.41 m x 2.54 m |
| Basement | Bedroom | 3.38 m | 4.17 m | 3.38 m x 4.17 m |
| Basement | Bedroom | 4.06 m | 3 m | 4.06 m x 3 m |
| Main Level | Primary Bedroom | 3.38 m | 3.48 m | 3.38 m x 3.48 m |
| Main Level | Bedroom 2 | 3.12 m | 3.68 m | 3.12 m x 3.68 m |
| Main Level | Bedroom 3 | 3.38 m | 2.9 m | 3.38 m x 2.9 m |
| Main Level | Kitchen | 3.38 m | 4.01 m | 3.38 m x 4.01 m |
| Main Level | Living Room | 3.81 m | 3.48 m | 3.81 m x 3.48 m |
| Main Level | Dining Room | 2.59 m | 3.45 m | 2.59 m x 3.45 m |
| Main Level | Bathroom | 2.13 m | 2.59 m | 2.13 m x 2.59 m |
| Main Level | Foyer | 2.29 m | 1.47 m | 2.29 m x 1.47 m |
Utilities
| Electricity | Installed |
| Sewer | Installed |
https://www.realtor.ca/real-estate/30394097/76-lavinia-street-fort-erie-central-332-central
Contact Us
Contact us for more information

The trademarks REALTOR®, REALTORS®, and the REALTOR® logo are controlled by The Canadian Real Estate Association (CREA) and identify real estate professionals who are members of CREA. The trademarks MLS®, Multiple Listing Service® and the associated logos are owned by The Canadian Real Estate Association (CREA) and identify the quality of services provided by real estate professionals who are members of CREA. The trademark DDF® is owned by The Canadian Real Estate Association (CREA) and identifies CREA's Data Distribution Facility (DDF®)
October 13 2026 03:25:47
Niagara Association of REALTORS®
Engel & Volkers Niagara