
62 Edilou Drive Toronto, Ontario M8W 4B3

$975,000
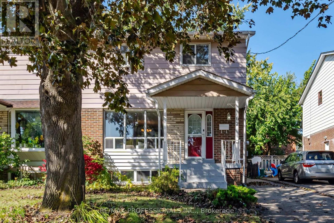
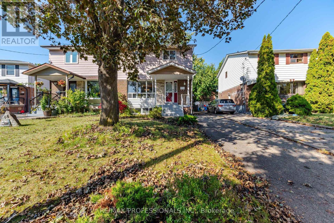
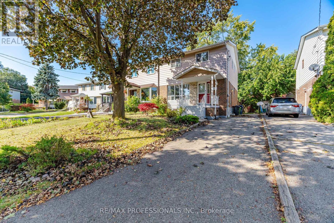
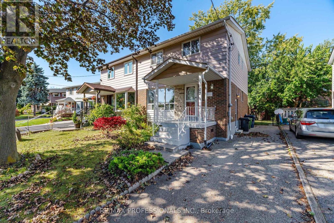
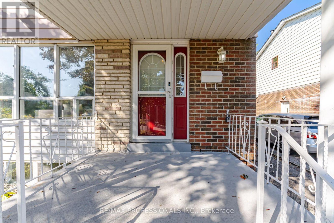
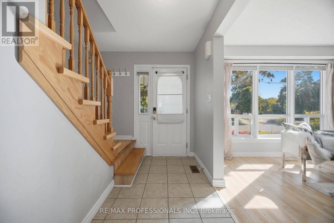
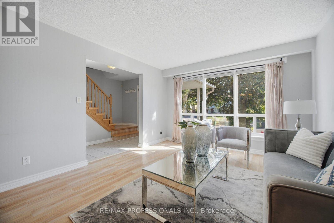
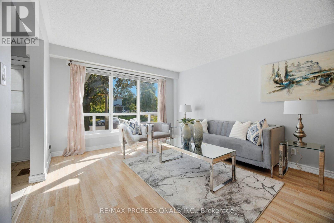
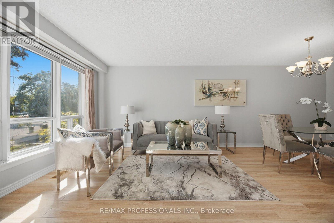
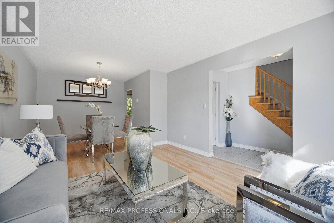
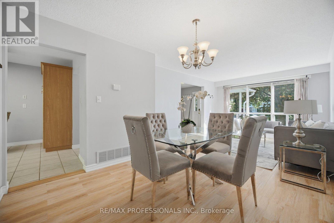
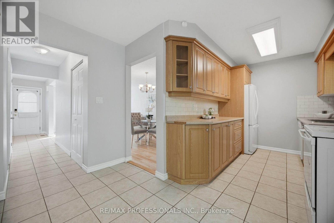
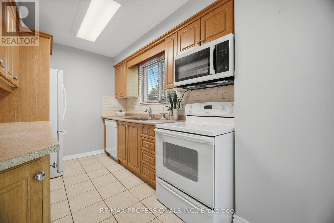
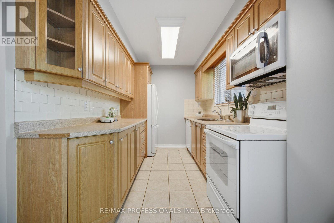
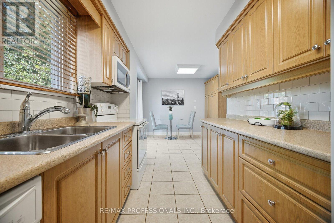
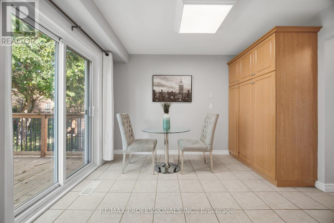
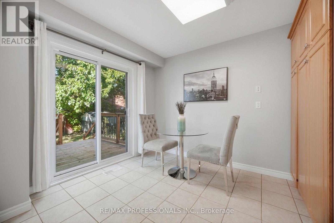
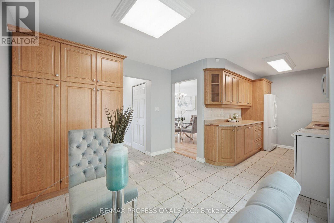
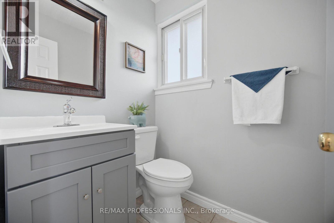
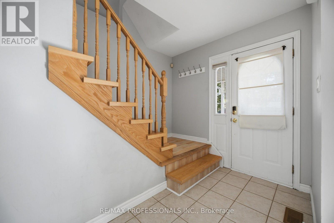
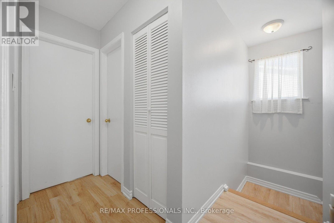
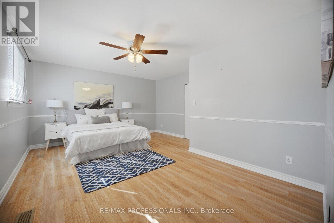
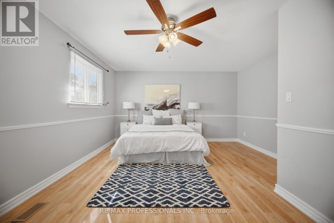
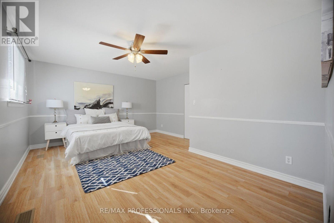
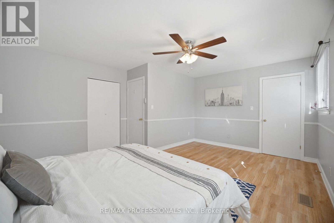
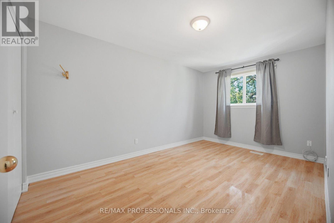
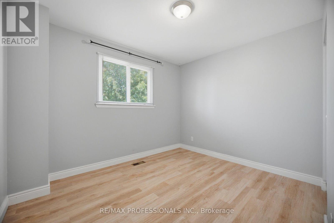
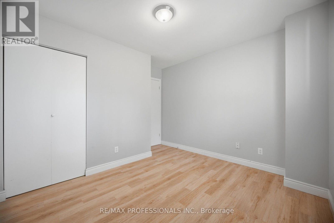
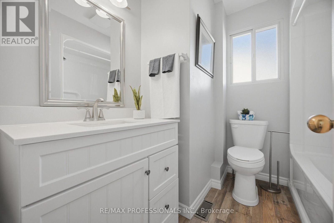
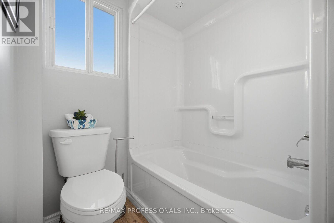
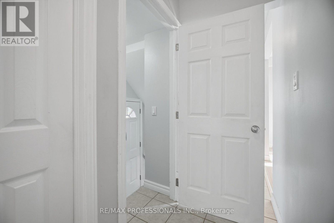
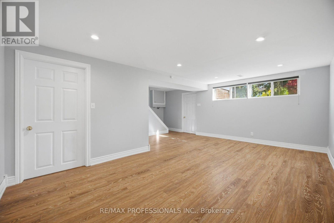
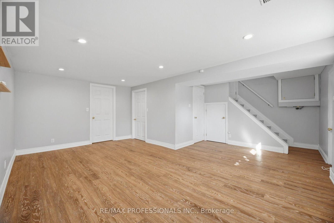
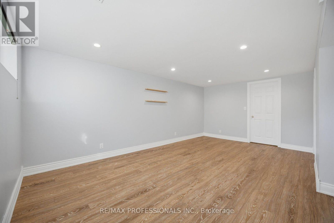
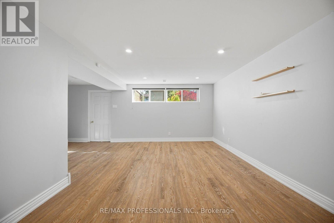
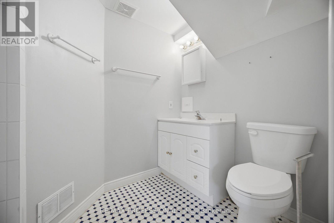
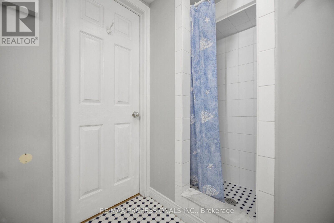
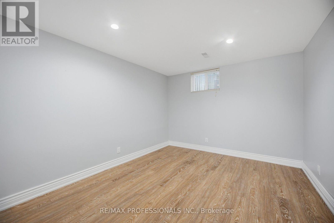
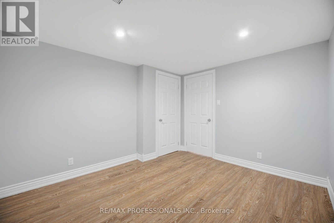
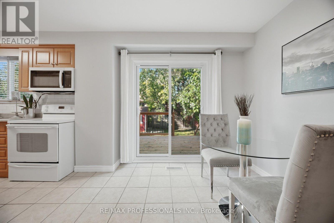
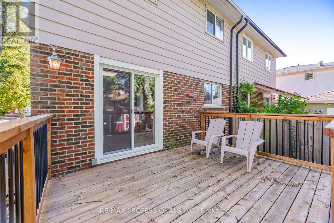
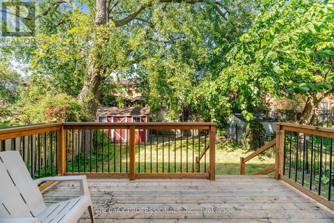
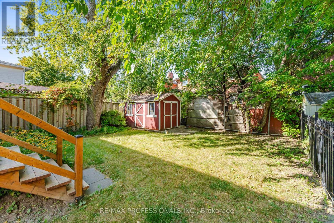
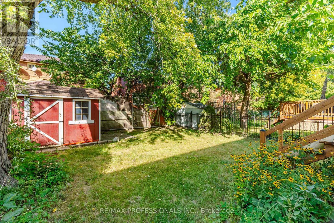
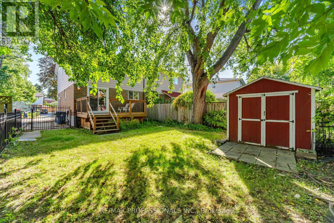
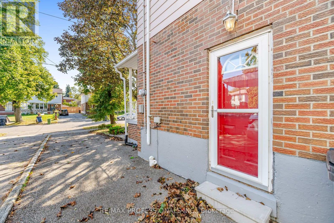
Welcome to 62 Edilou Drive, ideally situated on a quiet cul-de-sac in the highly sought-after Alderwood community. This bright and inviting home offers 3+1 bedrooms, 2.5 bathrooms and a spacious eat-in kitchen featuring a pantry and walkout to the deck. A separate side entrance leads to an impressive finished lower level, complete with a 4th bedroom, recreation room and3-piece bathroom-ideal for extended family, entertaining or potential rental income. Set on a generous lot with an impressive 45' rear width, the home offers charming curb appeal, driveway parking for up to 4 cars and plenty of outdoor space for family enjoyment. Enjoy the best of Alderwood living with nearby schools, parks, Long Branch GO Station and the Ford Centre, plus exceptional access to the Gardiner Expressway, QEW and Highway 427. A wonderful opportunity to live in one of Etobicoke's most desirable family-friendly communities. (id:49269)
Property Details
| MLS® Number | W14013922 |
| Property Type | Single Family |
| Community Name | Alderwood |
| Equipment Type | Water Heater |
| Features | Carpet Free |
| Parking Space Total | 4 |
| Rental Equipment Type | Water Heater |
Building
| Bathroom Total | 3 |
| Bedrooms Above Ground | 3 |
| Bedrooms Below Ground | 1 |
| Bedrooms Total | 4 |
| Appliances | Window Coverings |
| Basement Development | Finished |
| Basement Features | Separate Entrance |
| Basement Type | N/a, N/a (finished) |
| Construction Style Attachment | Semi-detached |
| Cooling Type | Central Air Conditioning |
| Exterior Finish | Aluminum Siding, Brick |
| Flooring Type | Laminate, Ceramic |
| Foundation Type | Block |
| Half Bath Total | 1 |
| Heating Fuel | Natural Gas |
| Heating Type | Forced Air |
| Stories Total | 2 |
| Size Interior | 1,100 - 1,500 Sqft |
| Type | House |
| Utility Water | Municipal Water |
Parking
| No Garage |
Land
| Acreage | No |
| Sewer | Sanitary Sewer |
| Size Depth | 110 Ft |
| Size Frontage | 29 Ft |
| Size Irregular | 29 X 110 Ft |
| Size Total Text | 29 X 110 Ft |
Rooms
| Level | Type | Length | Width | Dimensions |
|---|---|---|---|---|
| Second Level | Primary Bedroom | 5.1 m | 4.22 m | 5.1 m x 4.22 m |
| Second Level | Bedroom 2 | 4.48 m | 2.84 m | 4.48 m x 2.84 m |
| Second Level | Bedroom 3 | 3.32 m | 2.82 m | 3.32 m x 2.82 m |
| Main Level | Living Room | 4.42 m | 3.65 m | 4.42 m x 3.65 m |
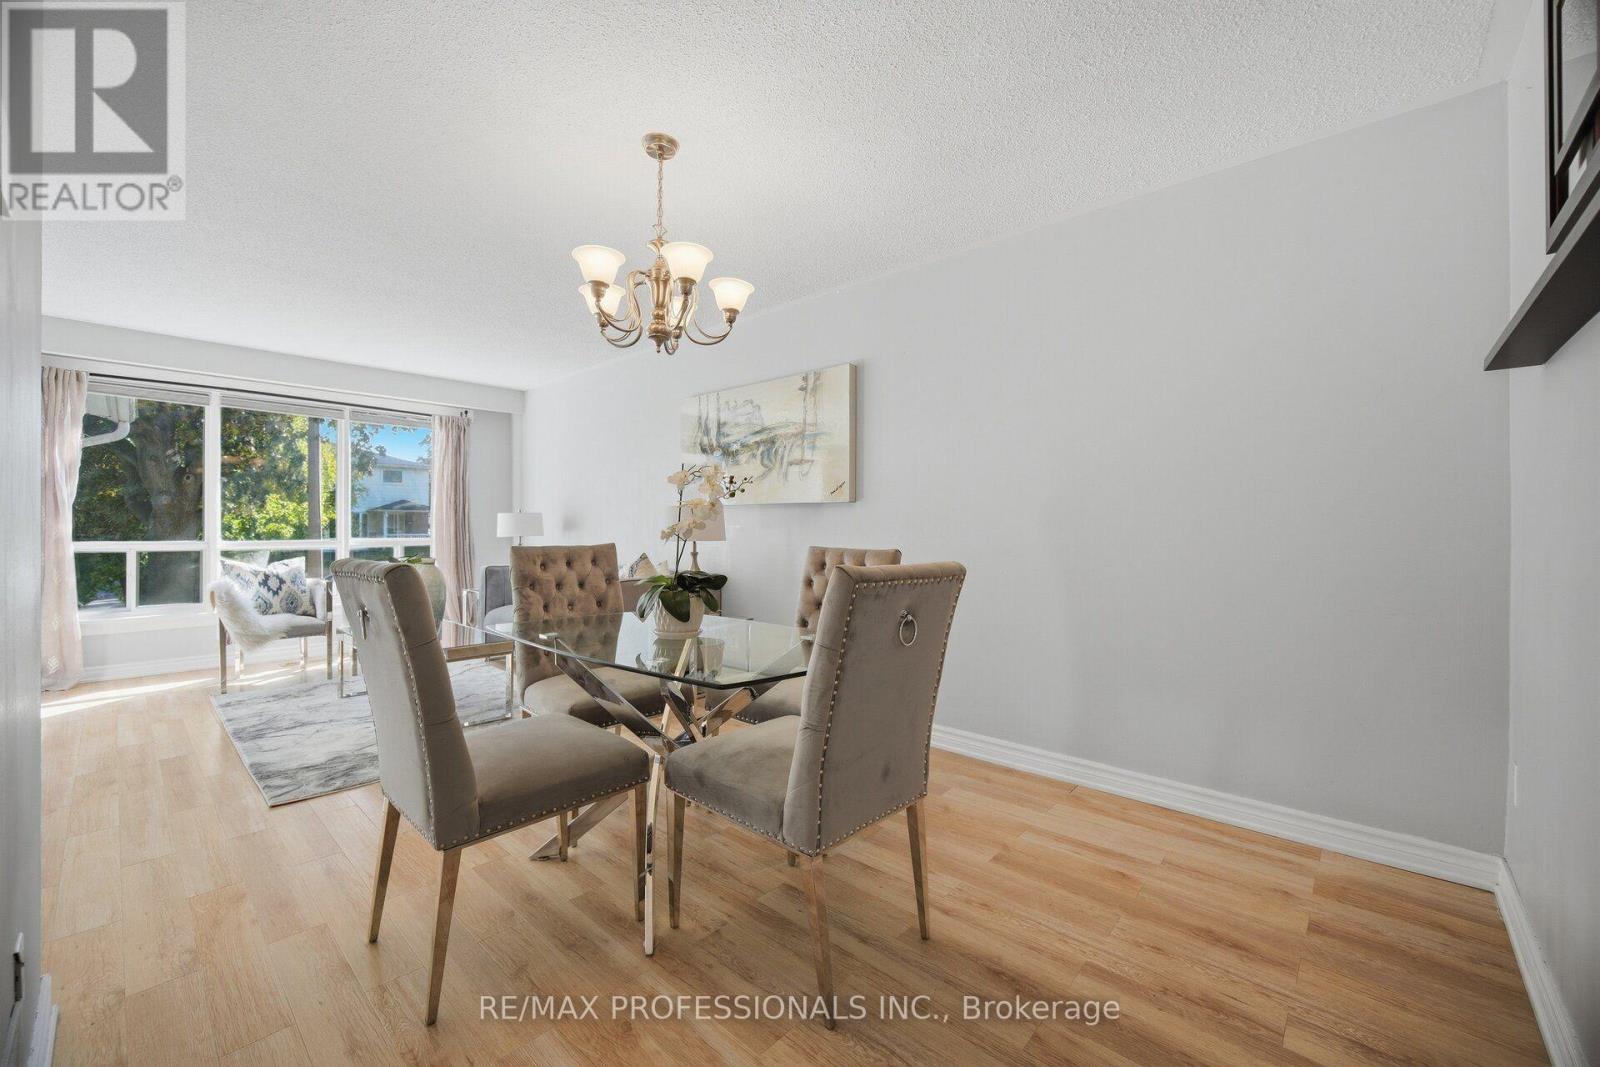
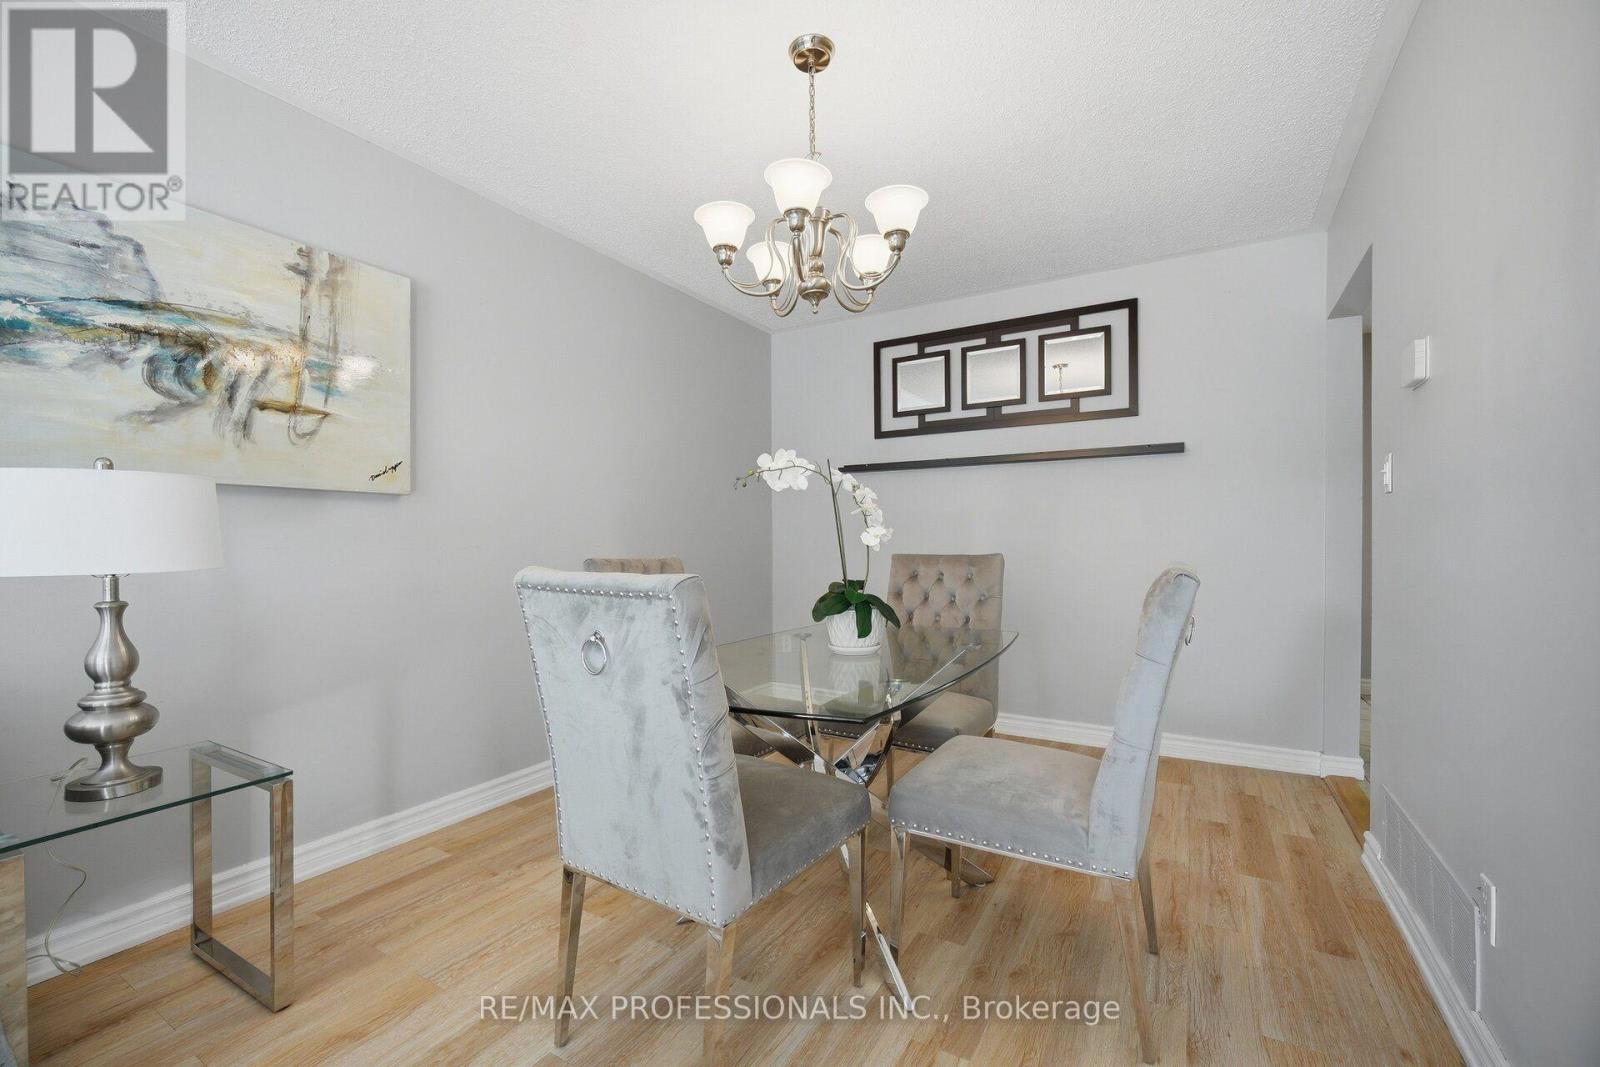
| Main Level | Dining Room | 2.9 m | 2.48 m | 2.9 m x 2.48 m |
| Main Level | Kitchen | 3.73 m | 2.24 m | 3.73 m x 2.24 m |
| Main Level | Eating Area | 3.35 m | 3.04 m | 3.35 m x 3.04 m |
https://www.realtor.ca/real-estate/30394249/62-edilou-drive-toronto-alderwood-alderwood
Contact Us
Contact us for more information

The trademarks REALTOR®, REALTORS®, and the REALTOR® logo are controlled by The Canadian Real Estate Association (CREA) and identify real estate professionals who are members of CREA. The trademarks MLS®, Multiple Listing Service® and the associated logos are owned by The Canadian Real Estate Association (CREA) and identify the quality of services provided by real estate professionals who are members of CREA. The trademark DDF® is owned by The Canadian Real Estate Association (CREA) and identifies CREA's Data Distribution Facility (DDF®)
October 13 2026 03:37:58
Toronto Regional Real Estate Board
RE/MAX Professionals Inc.