
21 Main Street E Unit# 117 Grimsby, Ontario L3M 1M7

$679,990Maintenance, Insurance
$321 Monthly
Maintenance, Insurance
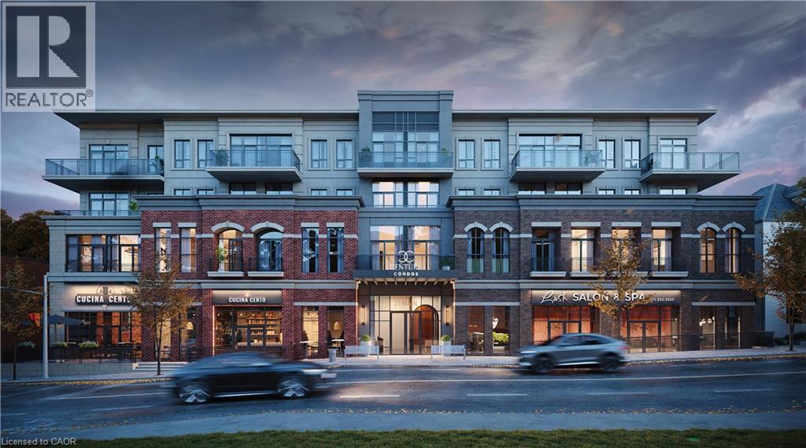
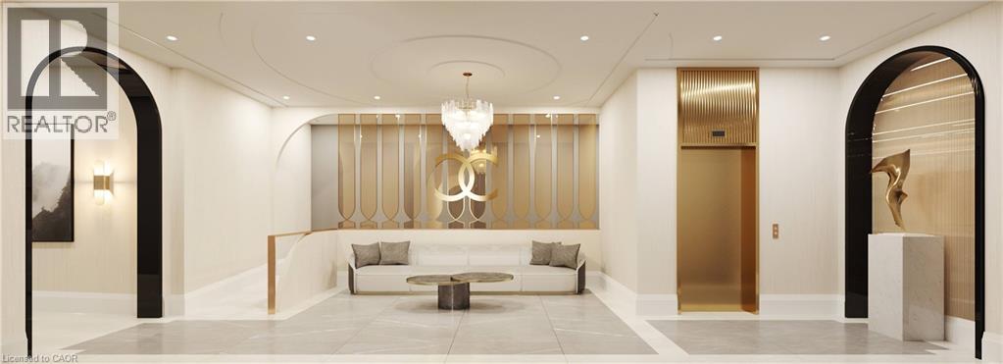
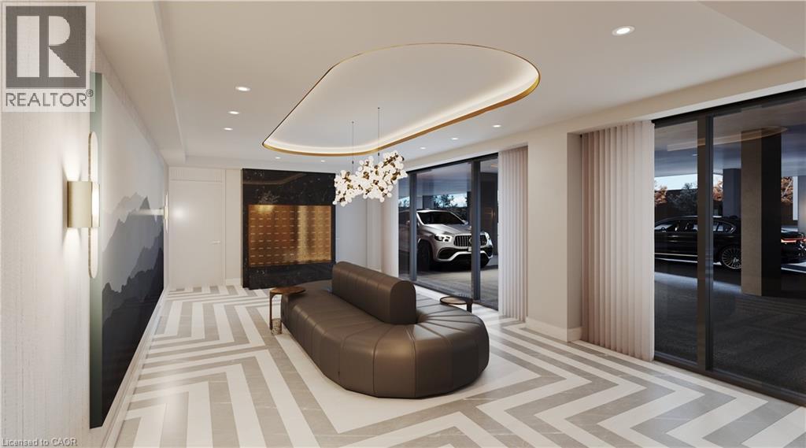
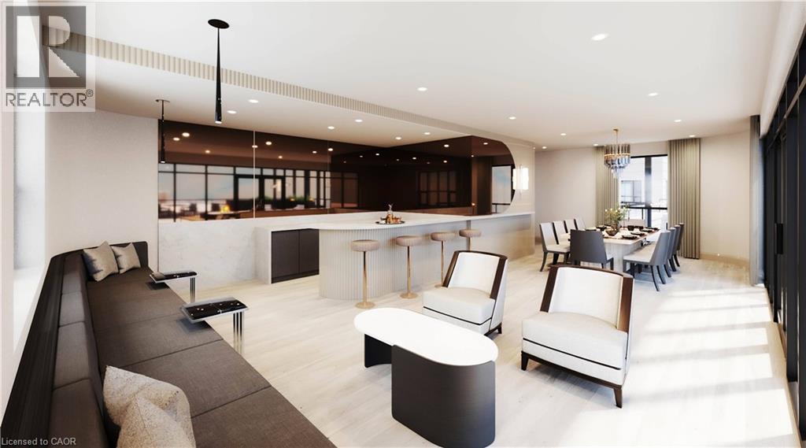
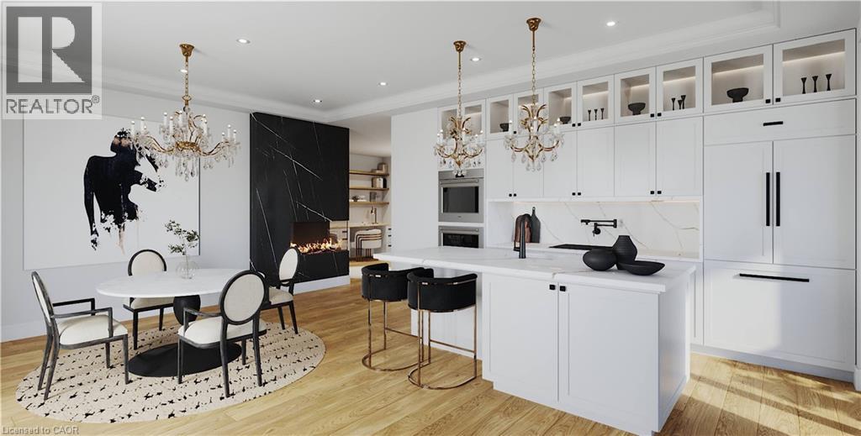
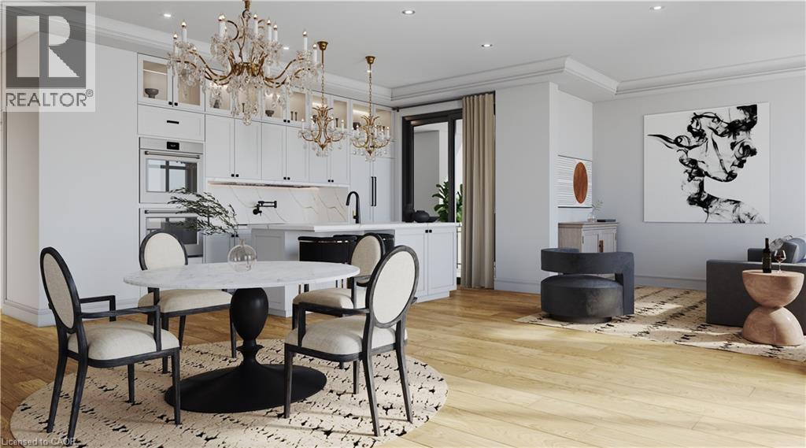
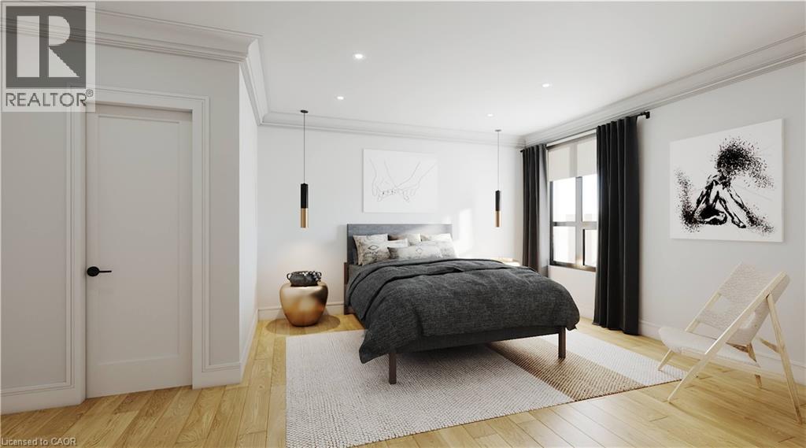
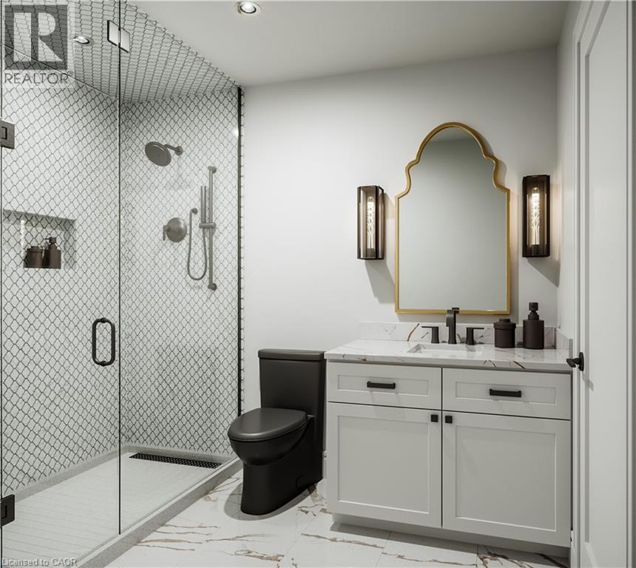
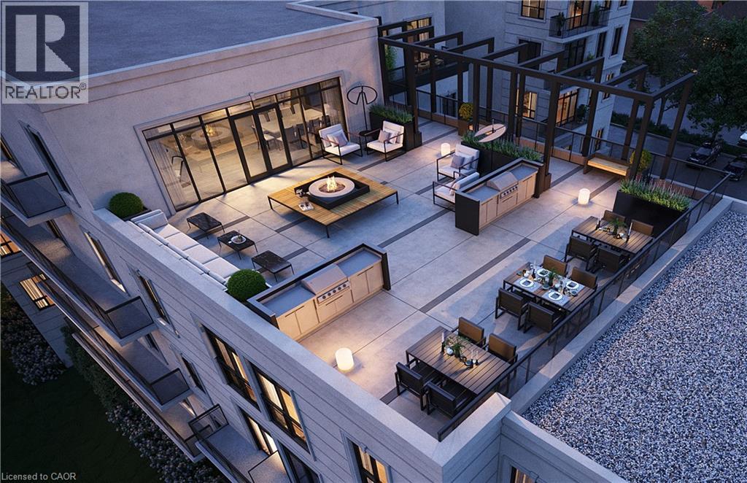
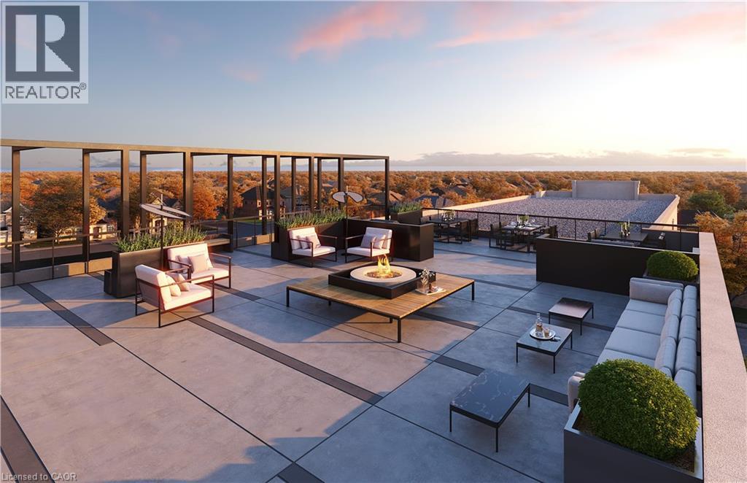
$321 MonthlyTO BE BUILT WITH OCCUPANCY STARTING IN SPRING 2027 Welcome to Century Condos, a luxurious 4-storey heritage-inspired condominium conveniently located in the heart of downtown Grimsby! The Oaks offers 642 sq. ft. of thoughtfully designed living space, featuring 1 bedroom plus den, an open-concept layout, 9' ceilings, luxury vinyl plank flooring, and a 52 sq. ft. private balcony. Boasting over $120,000 in upgrades, including pot lights throughout, quartz countertops and backsplash, glass shower, upgraded kitchen cabinetry with 100 cm upper cabinets, deep fridge upper with gable for a built-in look, built-in microwave shelf with electrical, primary bedroom walk-in closet, and a 7-piece appliance package. Includes 1 underground parking space and 1 locker. Enjoy the convenience of DeSantis Smart Suite', featuring integrated lighting, heating/cooling and security controls, digital door lock, automated parcel system, and an in-suite voice and touch-enabled digital wall pad. An exceptional opportunity to enjoy modern luxury, smart-home convenience, and sophisticated condo living in one of Grimsby's most desirable downtown locations! (id:49269)
Open House
This property has open houses!
1:00 pm
Ends at:4:00 pm
Please visit DeSantis Homes Presentation Centre at 13 Windward Dr Grimsby (Suite 502)
1:00 pm
Ends at:4:00 pm
Please visit DeSantis Homes Presentation Centre at 13 Windward Dr Grimsby (Suite 502)
1:00 pm
Ends at:4:00 pm
Please visit DeSantis Homes Presentation Centre at 13 Windward Dr Grimsby (Suite 502)
1:00 pm
Ends at:4:00 pm
Please visit DeSantis Homes Presentation Centre at 13 Windward Dr Grimsby (Suite 502)
1:00 pm
Ends at:4:00 pm
Please visit DeSantis Homes Presentation Centre at 13 Windward Dr Grimsby (Suite 502)
1:00 pm
Ends at:4:00 pm
Please visit DeSantis Homes Presentation Centre at 13 Windward Dr Grimsby (Suite 502)
1:00 pm
Ends at:4:00 pm
Please visit DeSantis Homes Presentation Centre at 13 Windward Dr Grimsby (Suite 502)
1:00 pm
Ends at:4:00 pm
Please visit DeSantis Homes Presentation Centre at 13 Windward Dr Grimsby (Suite 502)
1:00 pm
Ends at:4:00 pm
Please visit DeSantis Homes Presentation Centre at 13 Windward Dr Grimsby (Suite 502)
1:00 pm
Ends at:4:00 pm
Please visit DeSantis Homes Presentation Centre at 13 Windward Dr Grimsby (Suite 502)
1:00 pm
Ends at:4:00 pm
Please visit DeSantis Homes Presentation Centre at 13 Windward Dr Grimsby (Suite 502)
1:00 pm
Ends at:4:00 pm
Please visit DeSantis Homes Presentation Centre at 13 Windward Dr Grimsby (Suite 502)
1:00 pm
Ends at:4:00 pm
Please visit DeSantis Homes Presentation Centre at 13 Windward Dr Grimsby (Suite 502)
1:00 pm
Ends at:4:00 pm
Please visit DeSantis Homes Presentation Centre at 13 Windward Dr Grimsby (Suite 502)
Property Details
| MLS® Number | 40870506 |
| Property Type | Single Family |
| Amenities Near By | Hospital, Schools |
| Equipment Type | Other |
| Features | Southern Exposure, Balcony |
| Parking Space Total | 1 |
| Rental Equipment Type | Other |
| Storage Type | Locker |
Building
| Bathroom Total | 1 |
| Bedrooms Above Ground | 1 |
| Bedrooms Below Ground | 1 |
| Bedrooms Total | 2 |
| Age | Under Construction |
| Amenities | Party Room |
| Appliances | Dishwasher, Dryer, Washer, Range - Gas, Microwave Built-in, Hood Fan, Garage Door Opener |
| Architectural Style | Other |
| Basement Type | None |
| Construction Style Attachment | Attached |
| Cooling Type | Central Air Conditioning |
| Exterior Finish | Brick, Brick Veneer, Stone, Steel |
| Foundation Type | Poured Concrete |
| Heating Fuel | Electric |
| Heating Type | Heat Pump |
| Stories Total | 1 |
| Size Interior | 642 Sqft |
| Type | Apartment |
| Utility Water | Municipal Water |
Parking
| Underground | |
| None |
Land
| Access Type | Road Access |
| Acreage | No |
| Land Amenities | Hospital, Schools |
| Size Total Text | Unknown |
| Zoning Description | Dtms |
Rooms
| Level | Type | Length | Width | Dimensions |
|---|---|---|---|---|
| Main Level | Laundry Room | Measurements not available | ||
| Main Level | 4pc Bathroom | Measurements not available | ||
| Main Level | Den | 7'1'' x 7'11'' | ||
| Main Level | Primary Bedroom | 9'9'' x 9'1'' | ||
| Main Level | Kitchen | 7'5'' x 7'5'' | ||
| Main Level | Living Room/dining Room | 21'5'' x 10'10'' |
https://www.realtor.ca/real-estate/30394118/21-main-street-e-unit-117-grimsby
Contact Us
Contact us for more information

The trademarks REALTOR®, REALTORS®, and the REALTOR® logo are controlled by The Canadian Real Estate Association (CREA) and identify real estate professionals who are members of CREA. The trademarks MLS®, Multiple Listing Service® and the associated logos are owned by The Canadian Real Estate Association (CREA) and identify the quality of services provided by real estate professionals who are members of CREA. The trademark DDF® is owned by The Canadian Real Estate Association (CREA) and identifies CREA's Data Distribution Facility (DDF®)
October 15 2026 07:00:19
REALTORS® Association of Hamilton-Burlington
RE/MAX Escarpment Realty Inc.