
251 Highway 53 Cathcart, Ontario N0E 1B0

$799,900
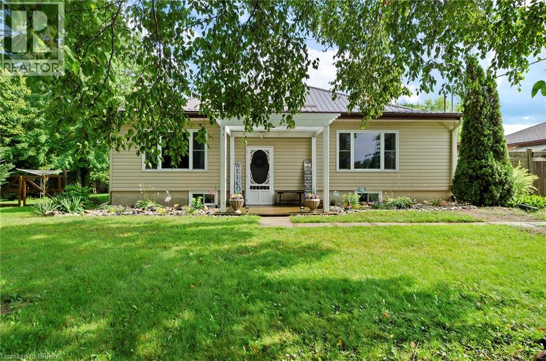
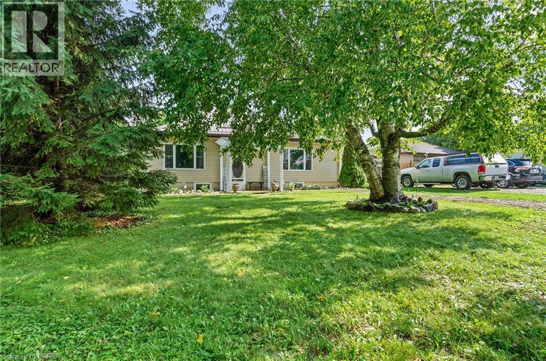
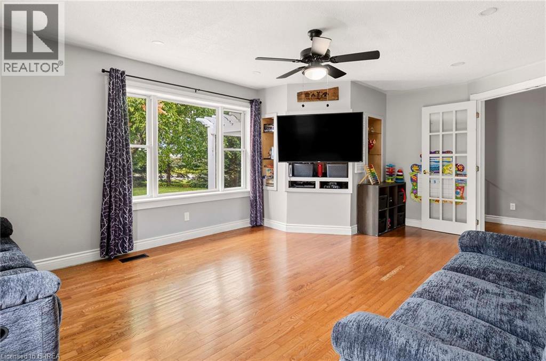
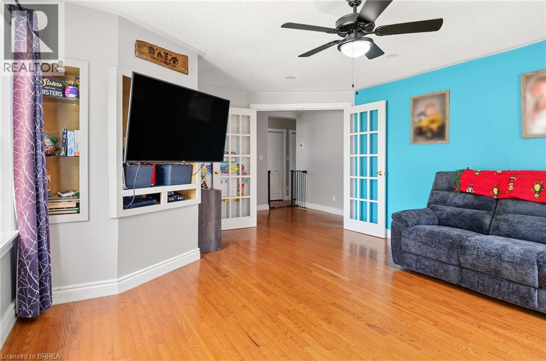
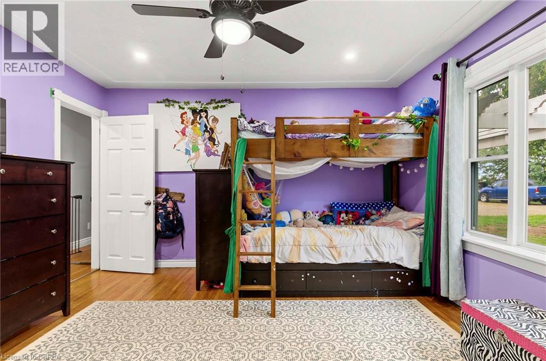
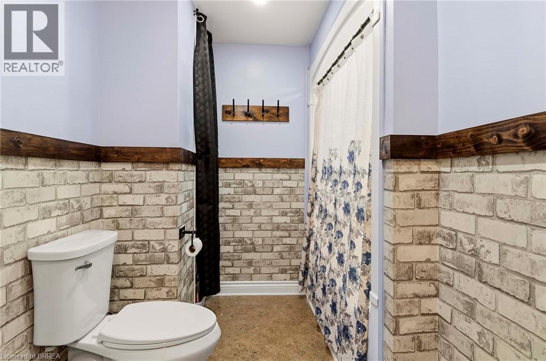
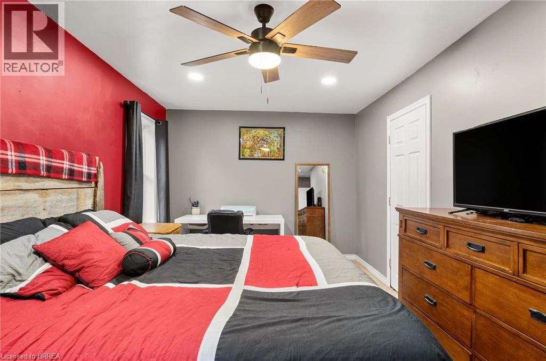
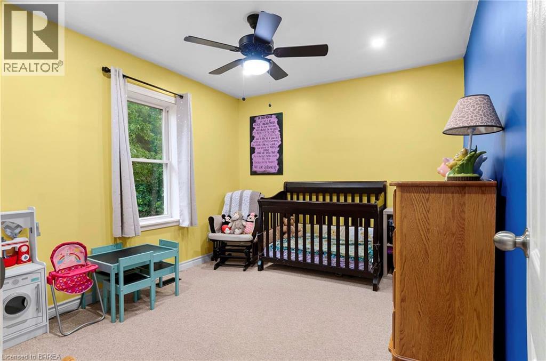
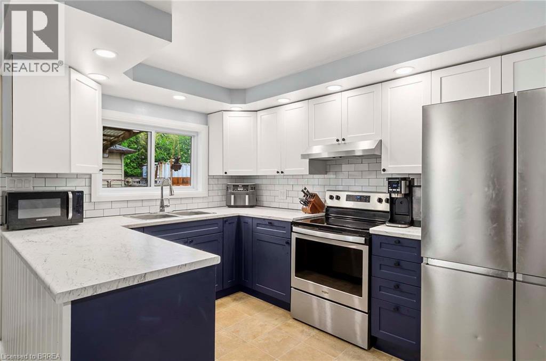
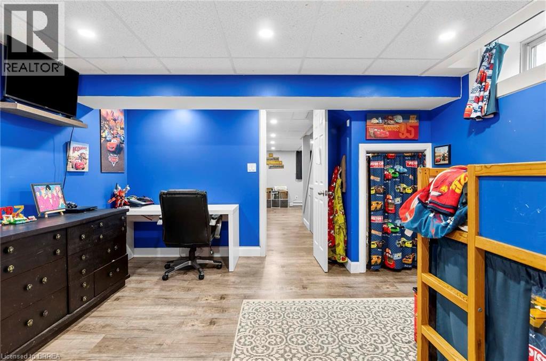
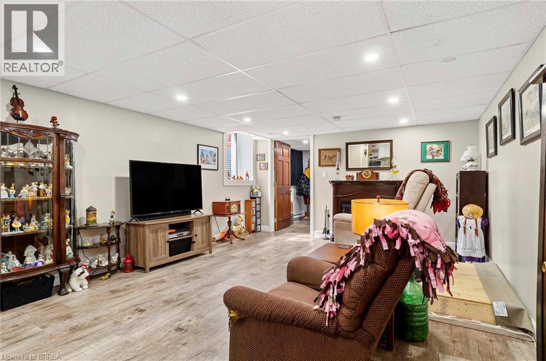
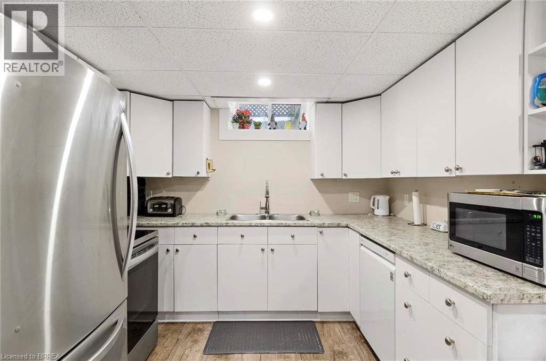
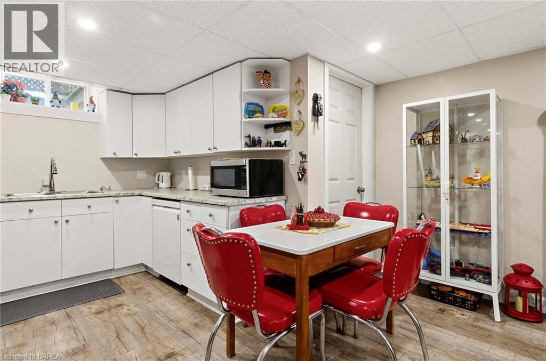
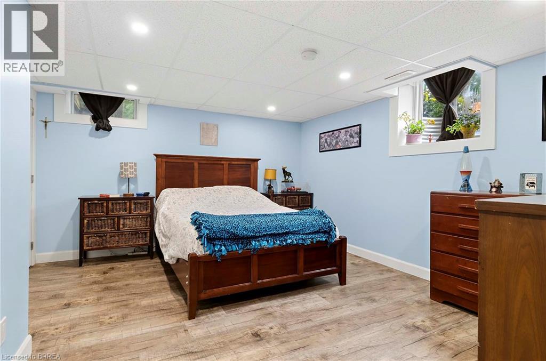
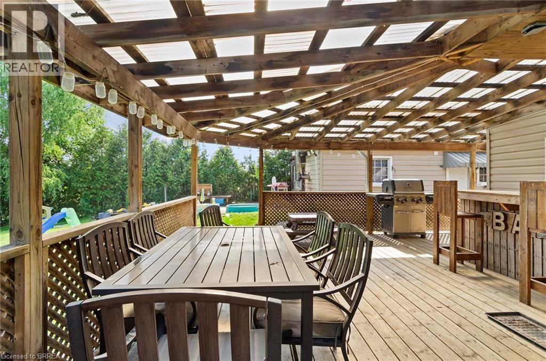
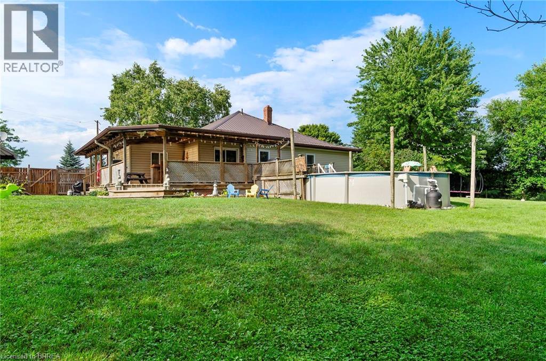
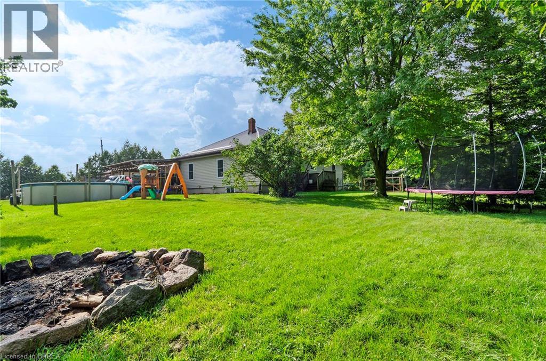
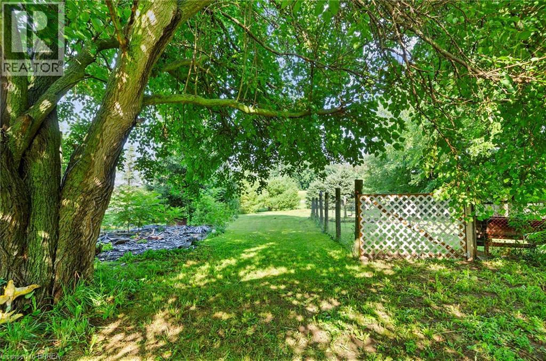
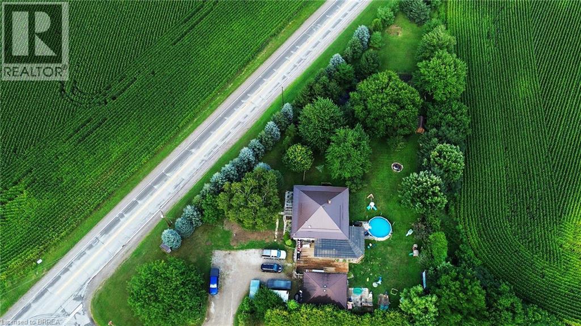
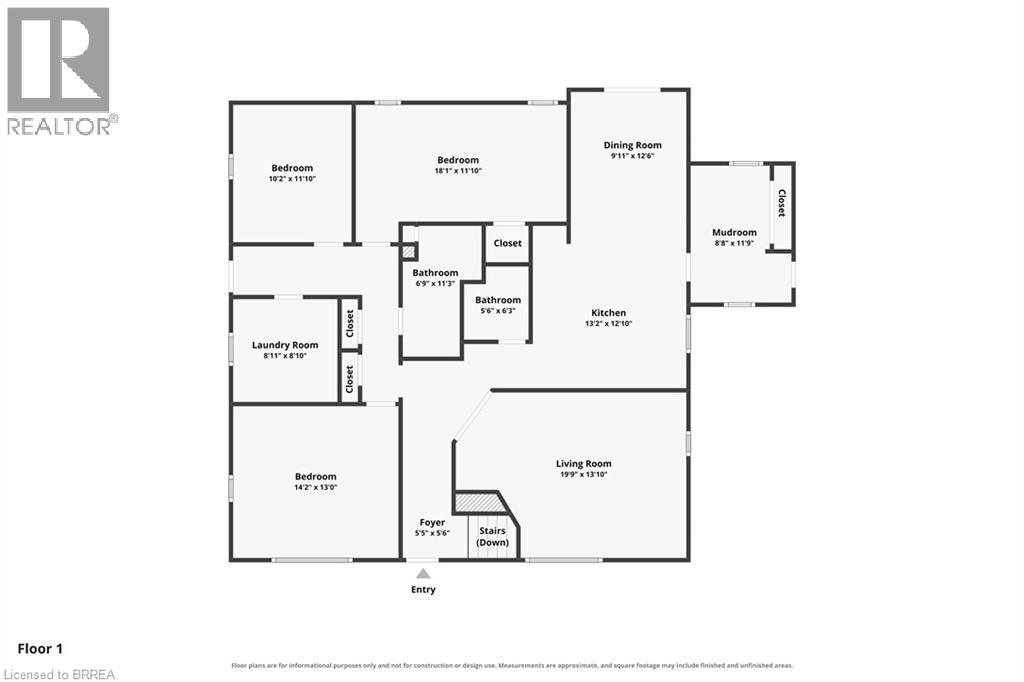
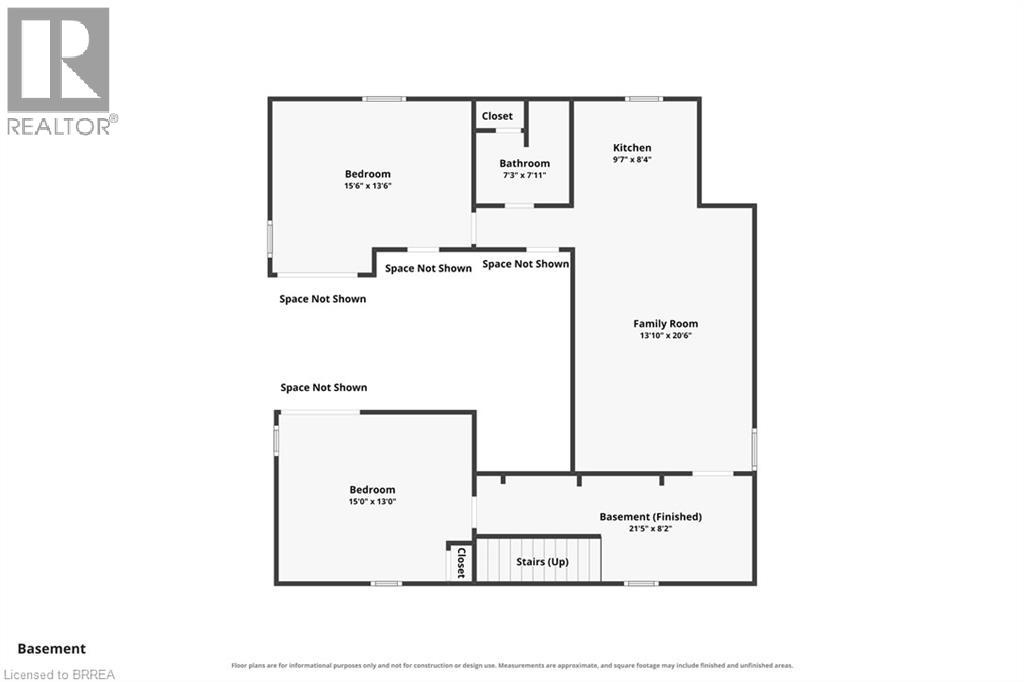
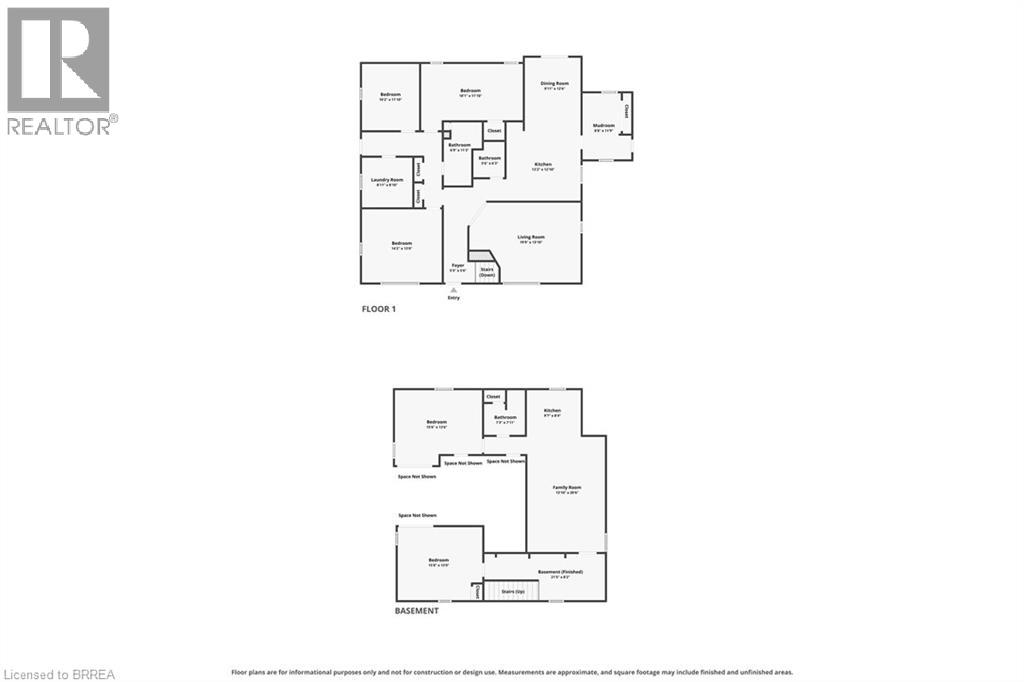
Set on a private 1.33-acre corner lot in the County of Brant, this property offers the kind of space and privacy that’s increasingly hard to find, with no immediate neighbours. Inside, nearly 3,000 sq. ft. of finished living space includes 3+2 bedrooms, two full bathrooms, two kitchens and two living areas—offering flexibility for extended family, guests or the changing needs of a busy household. The bright main floor features updated flooring, recessed lighting and a refreshed kitchen with white cabinetry, contemporary finishes and stainless-steel appliances. The finished lower level adds a second kitchen, living area and additional bedrooms. Outside, picture summer afternoons by the above-ground pool, relaxed evenings on the covered rear deck and mature trees framing your own peaceful country setting. With room to gather, space to unwind and options to suit different stages of life, this is a property you can make your own. (id:49269)
Property Details
| MLS® Number | 40870796 |
| Property Type | Single Family |
| Community Features | Quiet Area |
| Equipment Type | None |
| Features | Country Residential |
| Parking Space Total | 8 |
| Rental Equipment Type | None |
Building
| Bathroom Total | 3 |
| Bedrooms Above Ground | 3 |
| Bedrooms Below Ground | 2 |
| Bedrooms Total | 5 |
| Architectural Style | Ranch |
| Basement Development | Finished |
| Basement Type | Full (finished) |
| Construction Style Attachment | Detached |
| Cooling Type | Central Air Conditioning |
| Exterior Finish | Stucco |
| Foundation Type | Block |
| Heating Fuel | Propane |
| Stories Total | 1 |
| Size Interior | 2,936 Sqft |
| Type | House |
| Utility Water | Well |
Parking
| Detached Garage |
Land
| Acreage | No |
| Sewer | Septic System |
| Size Depth | 256 Ft |
| Size Frontage | 414 Ft |
| Size Total Text | 1/2 - 1.99 Acres |
| Zoning Description | A-27 |
Rooms
| Level | Type | Length | Width | Dimensions |
|---|---|---|---|---|
| Basement | Kitchen | 9'7'' x 8'4'' | ||
| Basement | 4pc Bathroom | Measurements not available | ||
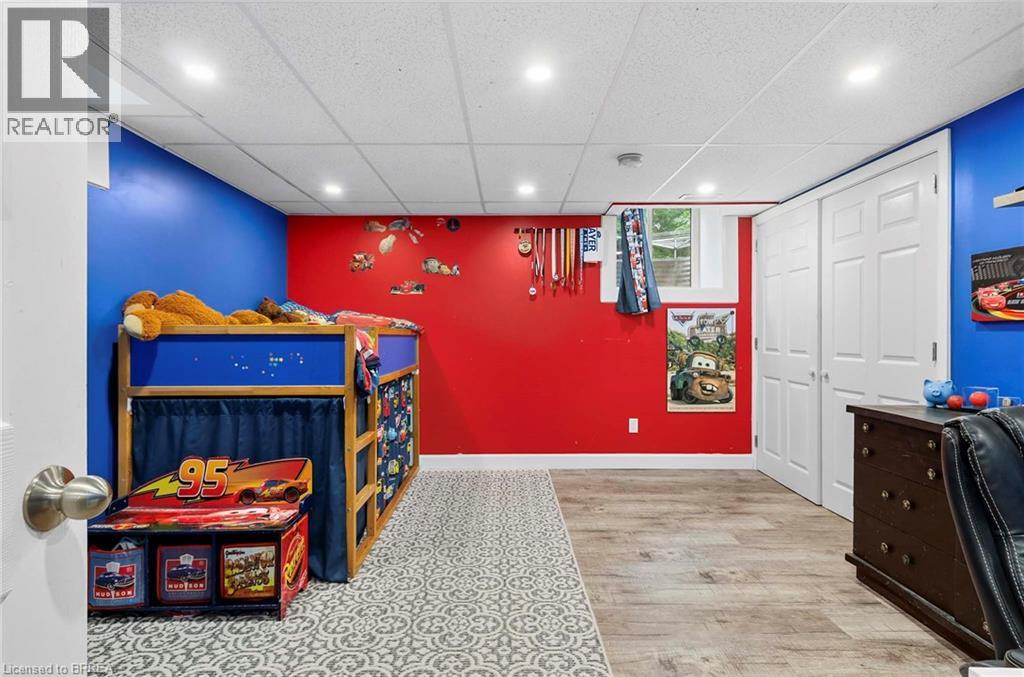
| Basement | Bedroom | 16'0'' x 6'6'' | ||
| Basement | Bedroom | 15'6'' x 6'6'' | ||
| Main Level | 3pc Bathroom | 5'6'' x 6'3'' | ||
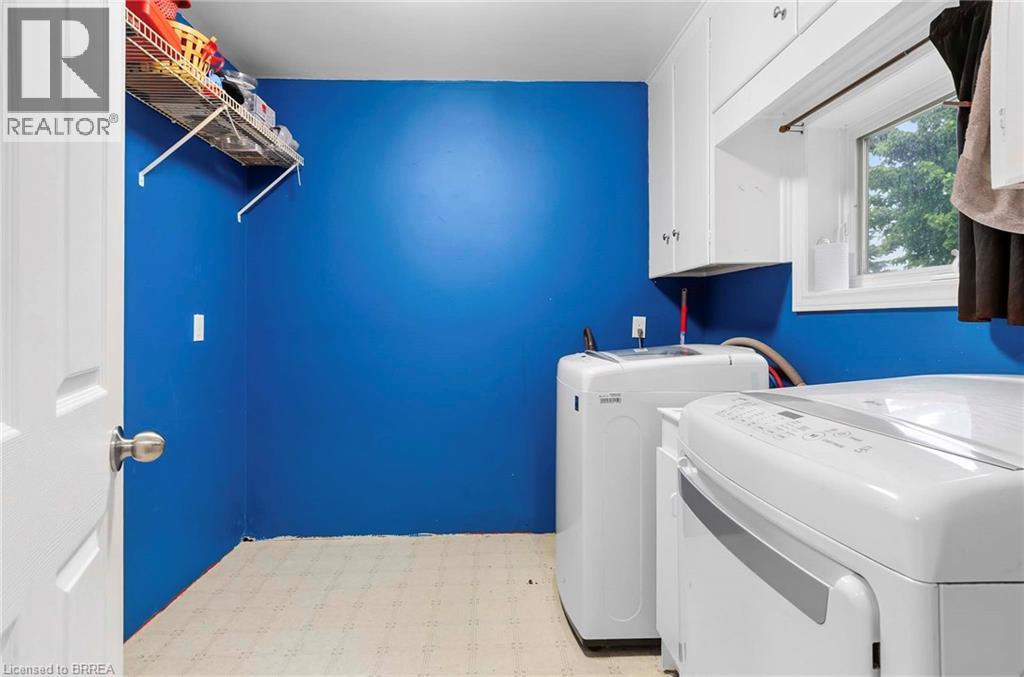
| Main Level | Laundry Room | 9'11'' x 8'10'' | ||
| Main Level | Mud Room | 8'9'' x 11'9'' | ||
| Main Level | 4pc Bathroom | Measurements not available | ||
| Main Level | Bedroom | 12'0'' x 9'8'' | ||
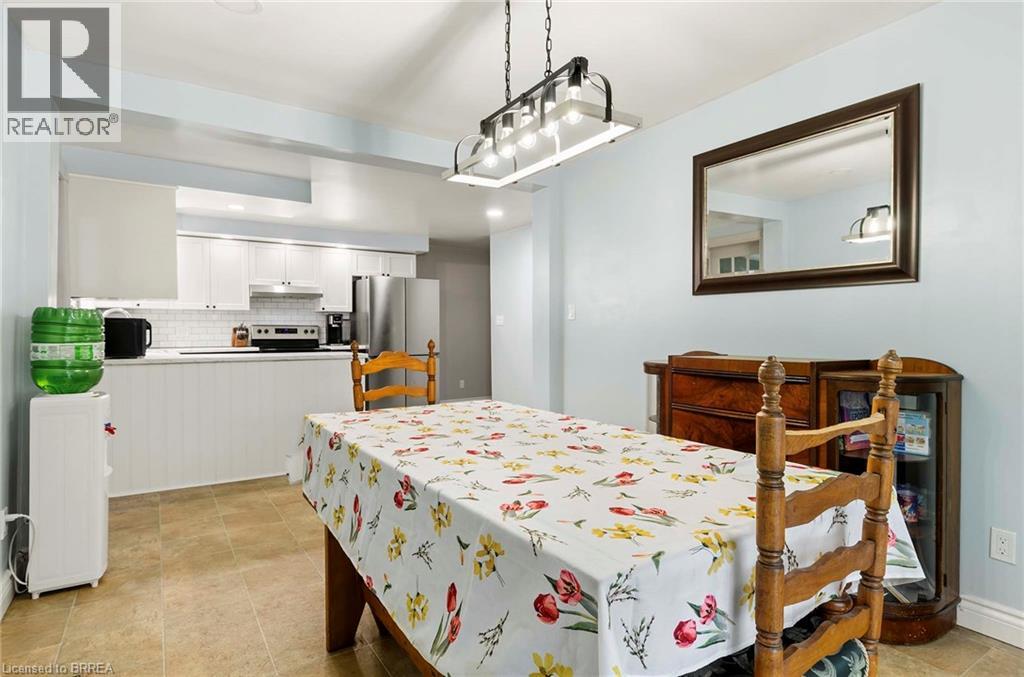
| Main Level | Dining Room | 9'11'' x 12'6'' | ||
| Main Level | Bedroom | 8'4'' x 11'0'' | ||
| Main Level | Bedroom | 10'3'' x 11'0'' | ||
| Main Level | Kitchen | 13'4'' x 11'6'' | ||
| Main Level | Living Room | 20'0'' x 14'0'' |
https://www.realtor.ca/real-estate/30394413/251-highway-53-cathcart
Contact Us
Contact us for more information

The trademarks REALTOR®, REALTORS®, and the REALTOR® logo are controlled by The Canadian Real Estate Association (CREA) and identify real estate professionals who are members of CREA. The trademarks MLS®, Multiple Listing Service® and the associated logos are owned by The Canadian Real Estate Association (CREA) and identify the quality of services provided by real estate professionals who are members of CREA. The trademark DDF® is owned by The Canadian Real Estate Association (CREA) and identifies CREA's Data Distribution Facility (DDF®)
October 13 2026 06:54:05
Brantford Regional Real Estate Assn Inc
RE/MAX Twin City Realty Inc