
1550 Chapais Street North Bay, Ontario P1B 6M4

$549,900
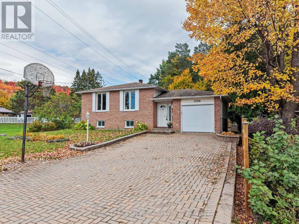
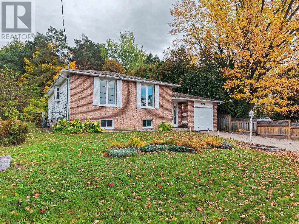
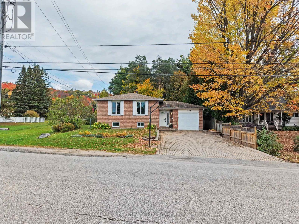
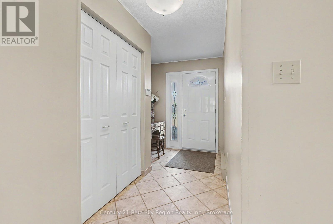
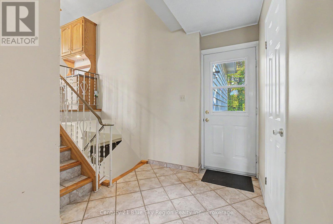
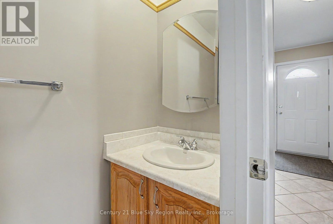
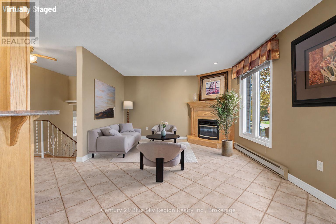
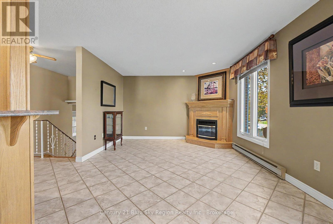
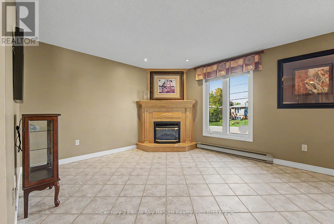
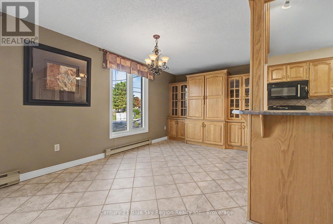
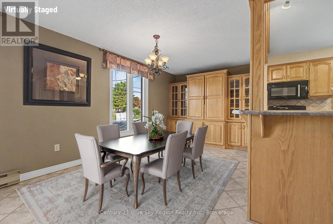
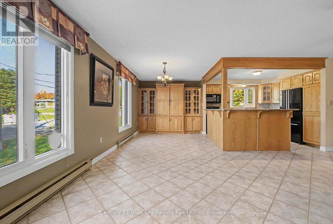
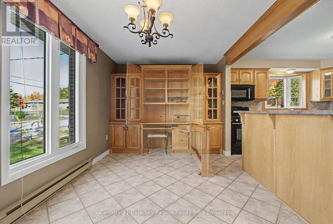
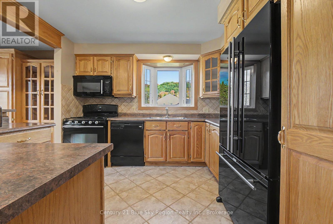
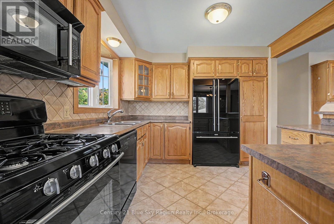
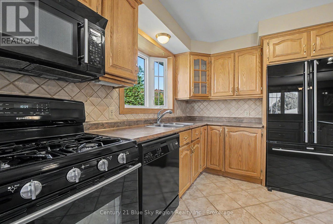
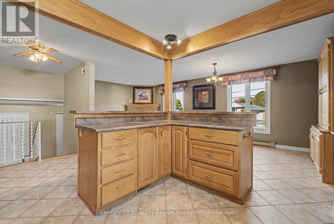
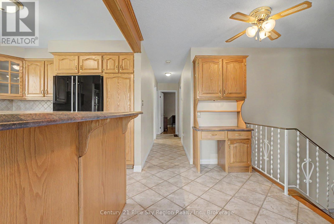
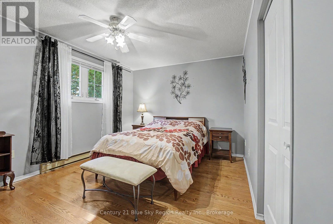
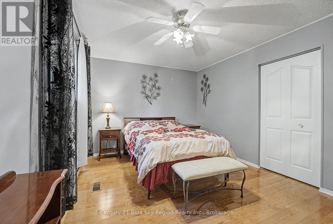
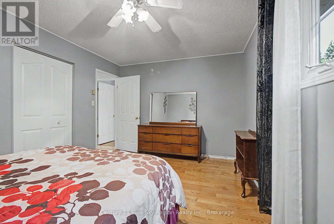
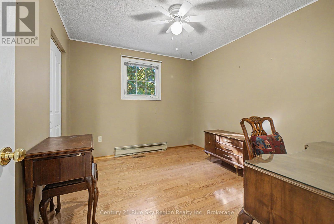
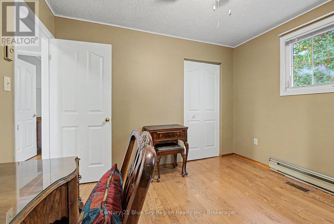
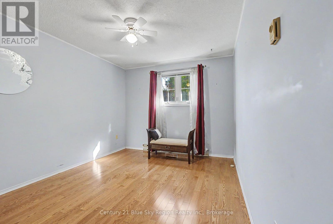
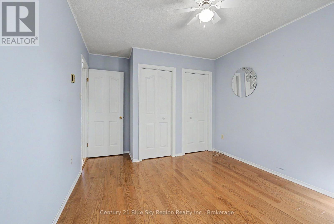
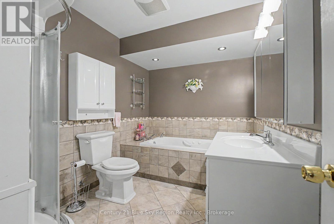
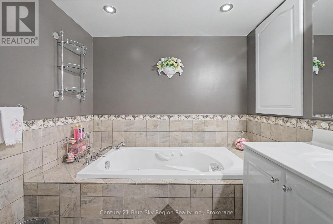
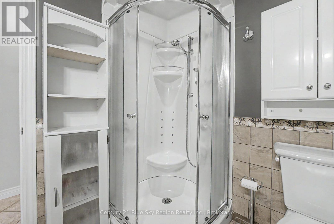
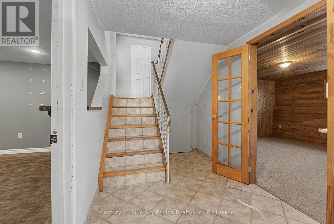
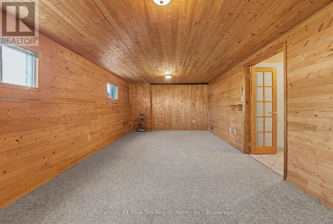
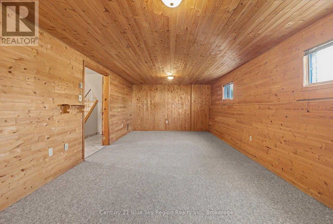
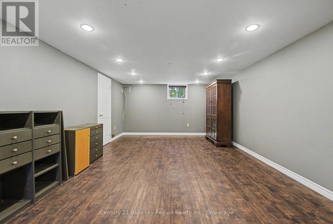
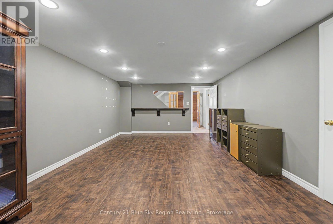
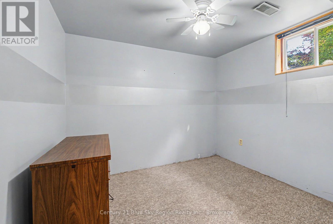
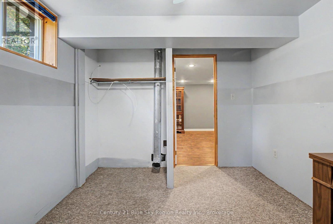
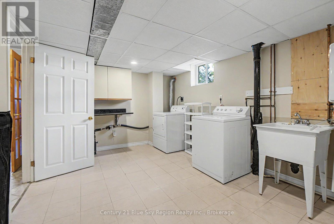
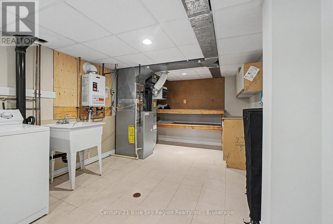
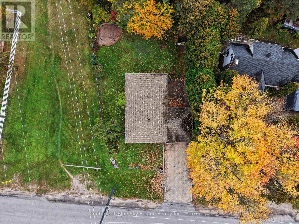
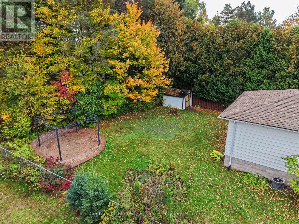
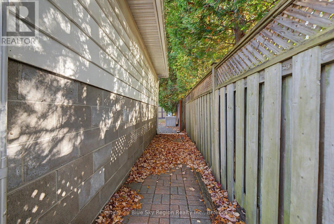
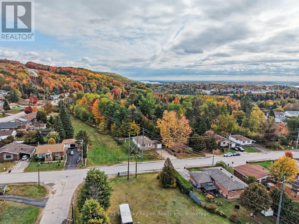
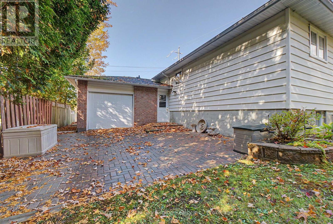
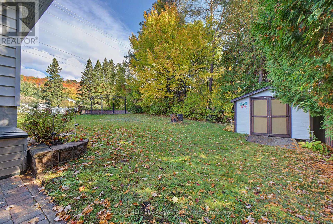
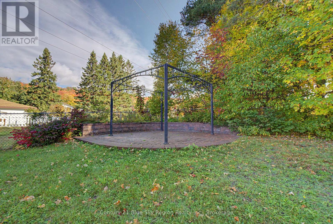
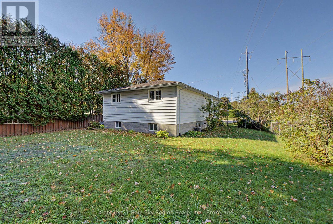
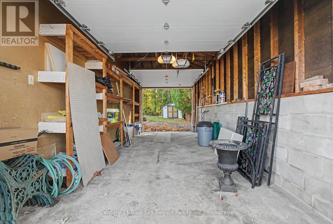
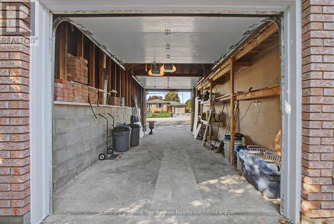
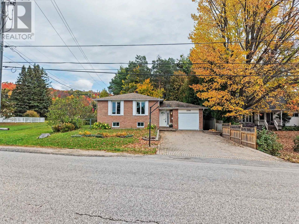
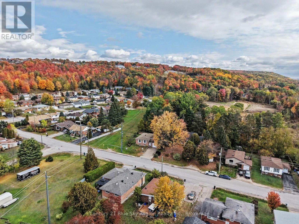
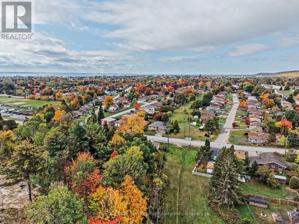
Welcome to 1550 Chapais St, located in North Bay's desirable Widdifield neighbourhood, where space, comfort, and versatility come together. This raised bungalow offers 3 bedrooms on the main floor and another on the lower level, along with generous living spaces on both floors. Upon entering, you're greeted by a bright foyer featuring a high ceiling, a 2 pc powder room, access to the backyard and both levels of the home. The main floor offers a welcoming living, dining and open kitchen area, where large windows bring in abundant natural light. The kitchen provides ample cupboard and counter space, including a breakfast bar, while three well-sized bedrooms, and a 4 pc bath with separate shower complete the main level. The finished lower level offers even more functional living space, with a spacious rec room, a pool table-sized family room, bedroom, and a laundry/utility room. With so much space to work with, the lower level can easily adapt to your family's changing needs. Step outside to a great sized yard, double interlock driveway, garage with roll up doors front & back, interlock patio, and plenty of play space. Fantastic location, with a neighbourhood park, playground, and outdoor rink nearby. Close to schools, public transit, Laurentian Ski Hill , and trails. Comfort is covered with a gas forced-air furnace and central air conditioning, and the added peace of mind of a pre-list home inspection makes this property an appealing opportunity. This is an Estate sale, property sold AS IS. (id:49269)
Property Details
| MLS® Number | X14017990 |
| Property Type | Single Family |
| Community Name | Widdifield |
| Amenities Near By | Schools, Ski Area, Public Transit |
| Community Features | School Bus |
| Equipment Type | Water Heater - Tankless, Water Heater |
| Parking Space Total | 5 |
| Rental Equipment Type | Water Heater - Tankless, Water Heater |
| Structure | Patio(s), Shed |
Building
| Bathroom Total | 2 |
| Bedrooms Above Ground | 3 |
| Bedrooms Below Ground | 1 |
| Bedrooms Total | 4 |
| Amenities | Fireplace(s) |
| Appliances | Garage Door Opener Remote(s), Water Heater - Tankless, Water Meter, Dishwasher, Dryer, Microwave, Gas Stove(s), Washer, Refrigerator |
| Architectural Style | Raised Bungalow |
| Basement Development | Finished |
| Basement Type | Full (finished) |
| Construction Status | Insulation Upgraded |
| Construction Style Attachment | Detached |
| Cooling Type | Central Air Conditioning |
| Exterior Finish | Brick, Vinyl Siding |
| Fire Protection | Alarm System, Monitored Alarm |
| Fireplace Present | Yes |
| Foundation Type | Block |
| Half Bath Total | 1 |
| Heating Fuel | Electric, Natural Gas |
| Heating Type | Baseboard Heaters, Forced Air |
| Stories Total | 1 |
| Size Interior | 1,100 - 1,500 Sqft |
| Type | House |
| Utility Water | Municipal Water |
Parking
| Attached Garage | |
| Garage |
Land
| Acreage | No |
| Land Amenities | Schools, Ski Area, Public Transit |
| Sewer | Sanitary Sewer |
| Size Depth | 115 Ft ,2 In |
| Size Frontage | 54 Ft ,10 In |
| Size Irregular | 54.9 X 115.2 Ft |
| Size Total Text | 54.9 X 115.2 Ft |
Rooms
| Level | Type | Length | Width | Dimensions |
|---|---|---|---|---|
| Lower Level | Bedroom | 3.05 m | 2.83 m | 3.05 m x 2.83 m |
| Lower Level | Utility Room | 6.05 m | 3.07 m | 6.05 m x 3.07 m |
| Lower Level | Family Room | 7.25 m | 3.7 m | 7.25 m x 3.7 m |
| Lower Level | Recreational, Games Room | 6.78 m | 3.99 m | 6.78 m x 3.99 m |
| Main Level | Living Room | 4.32 m | 3.71 m | 4.32 m x 3.71 m |
| Main Level | Dining Room | 3.17 m | 2.87 m | 3.17 m x 2.87 m |
| Main Level | Kitchen | 3.23 m | 3.05 m | 3.23 m x 3.05 m |
| Main Level | Bedroom | 4.42 m | 3.25 m | 4.42 m x 3.25 m |
| Main Level | Bedroom | 4.27 m | 3.05 m | 4.27 m x 3.05 m |
| Main Level | Bedroom | 3.35 m | 2.95 m | 3.35 m x 2.95 m |
| Main Level | Bathroom | Measurements not available | ||
| Ground Level | Bathroom | Measurements not available |
https://www.realtor.ca/real-estate/30394524/1550-chapais-street-north-bay-widdifield-widdifield
Contact Us
Contact us for more information

The trademarks REALTOR®, REALTORS®, and the REALTOR® logo are controlled by The Canadian Real Estate Association (CREA) and identify real estate professionals who are members of CREA. The trademarks MLS®, Multiple Listing Service® and the associated logos are owned by The Canadian Real Estate Association (CREA) and identify the quality of services provided by real estate professionals who are members of CREA. The trademark DDF® is owned by The Canadian Real Estate Association (CREA) and identifies CREA's Data Distribution Facility (DDF®)
October 18 2026 04:26:59
North Bay and Area REALTORS® Association
Century 21 Blue Sky Region Realty Inc., Brokerage