
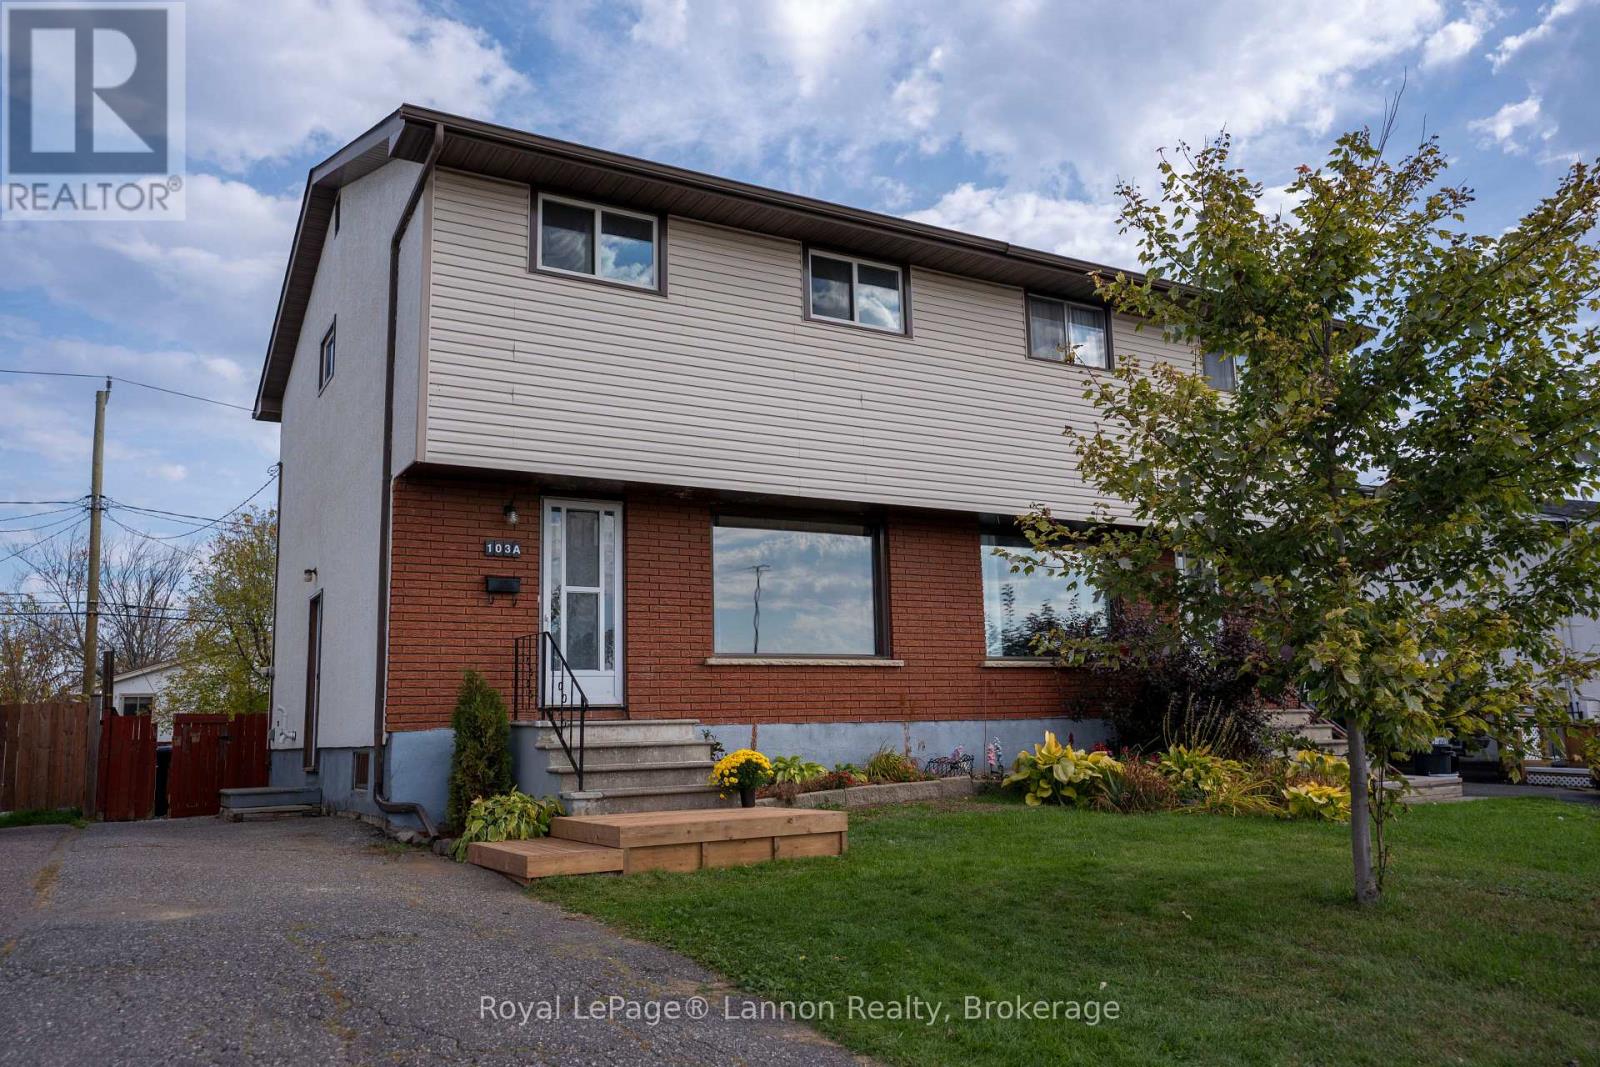
103a Redwood Avenue W Thunder Bay, Ontario P7C 1Z3

$264,900
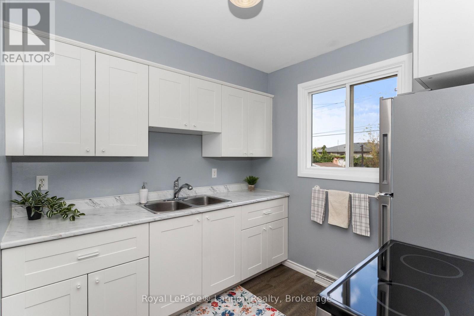
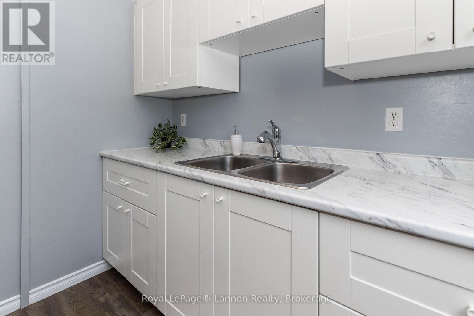
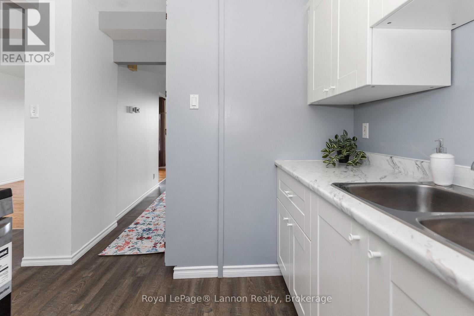
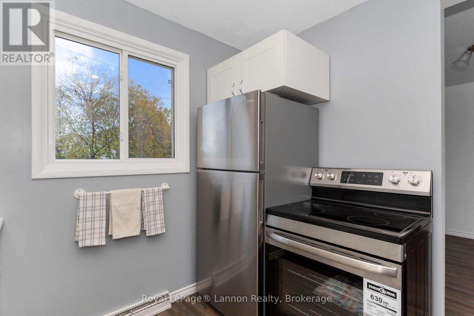
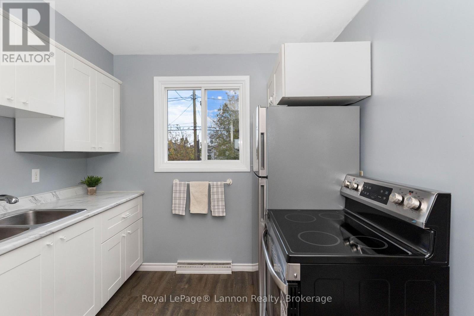
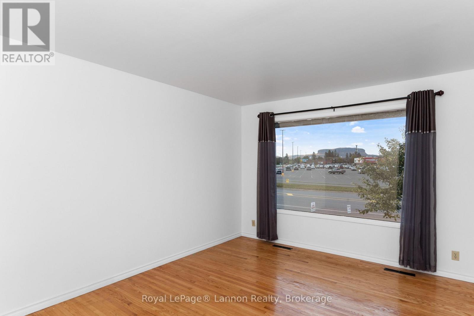
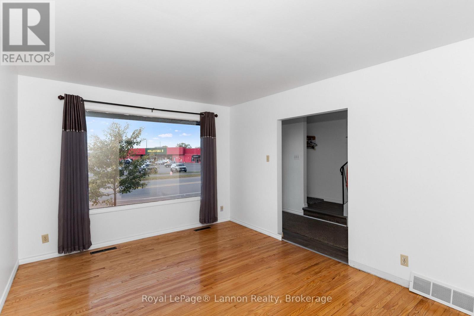
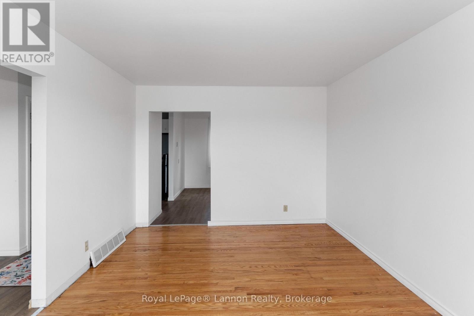
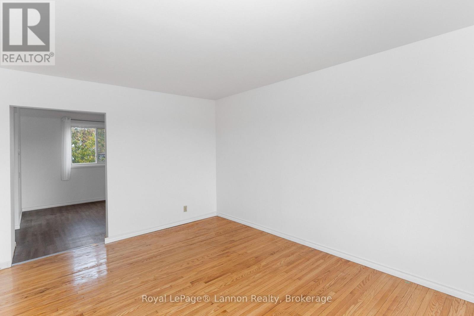
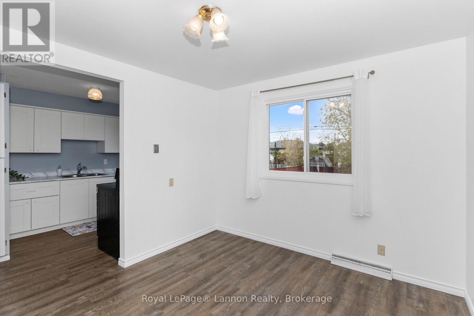
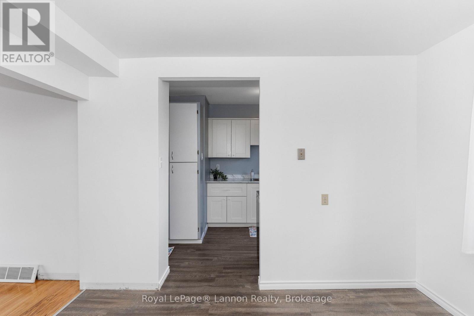
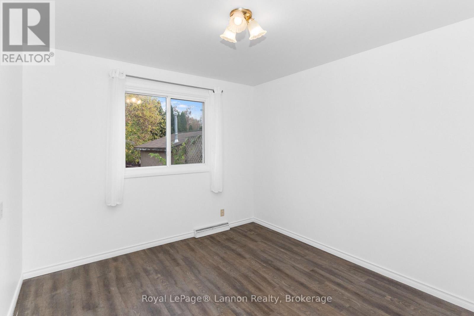
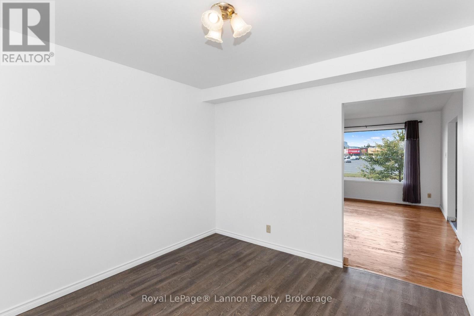
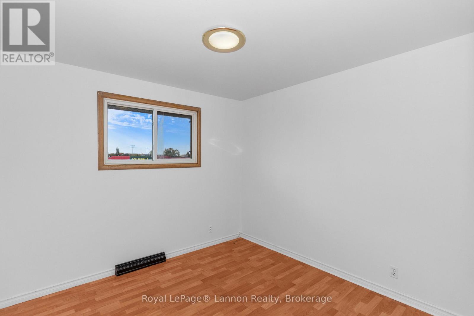
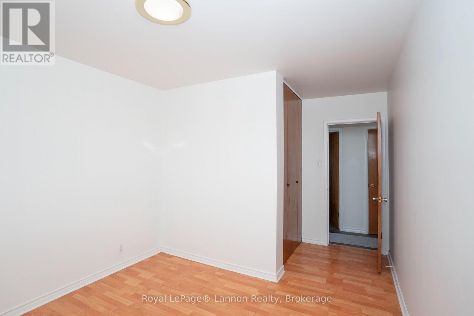
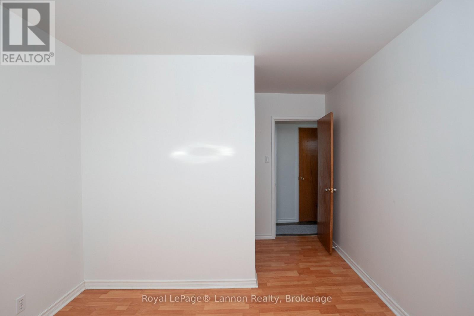
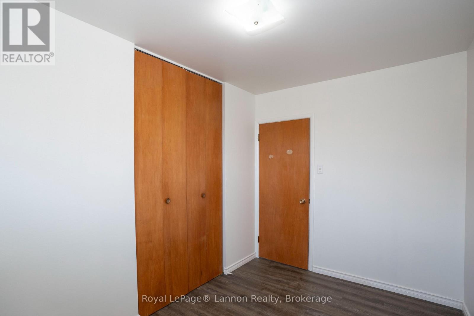
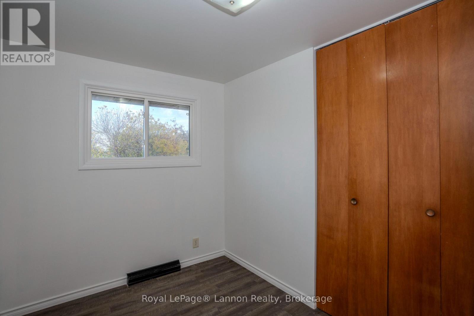
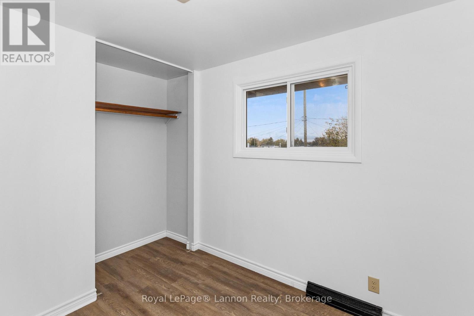
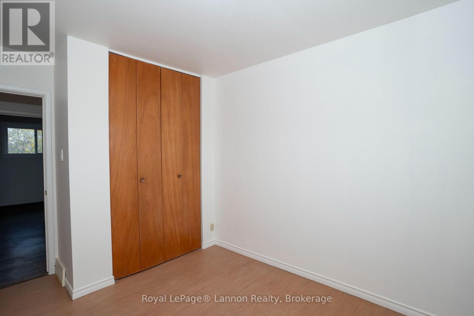
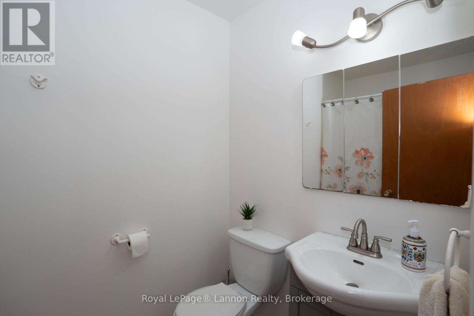
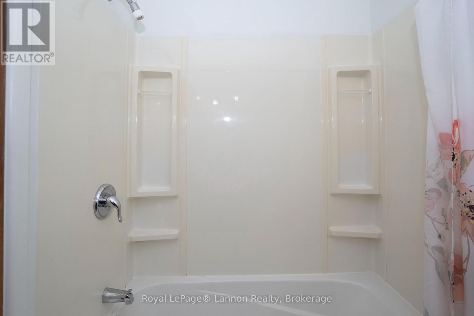
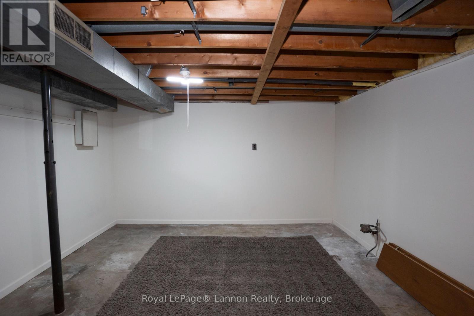
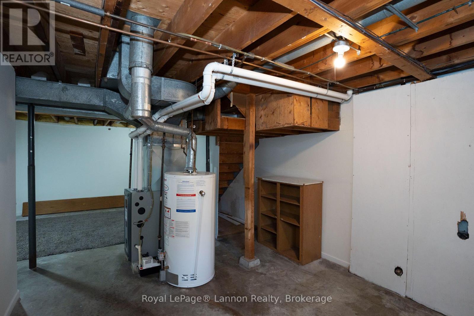
Fantastic 4-bedroom starter home or investment property in an great location! Move-in ready, clean, and freshly painted throughout. The main level features a bright updated kitchen, refinished hardwood flooring in living room, 4 bedrooms, and a 4-piece bath on the second level. Offers a generous unfinished basement ready for custom development or extra storage. Unmatched convenience-just steps from schools, public transit, local shopping, and daily amenities. Brand new Fridge and Stove. (id:49269)
Open House
This property has open houses!
1:00 pm
Ends at:2:30 pm
Property Details
| MLS® Number | X14020238 |
| Property Type | Multi-family |
| Community Name | Northwood Park |
| Amenities Near By | Public Transit, Schools, Golf Nearby |
| Community Features | School Bus |
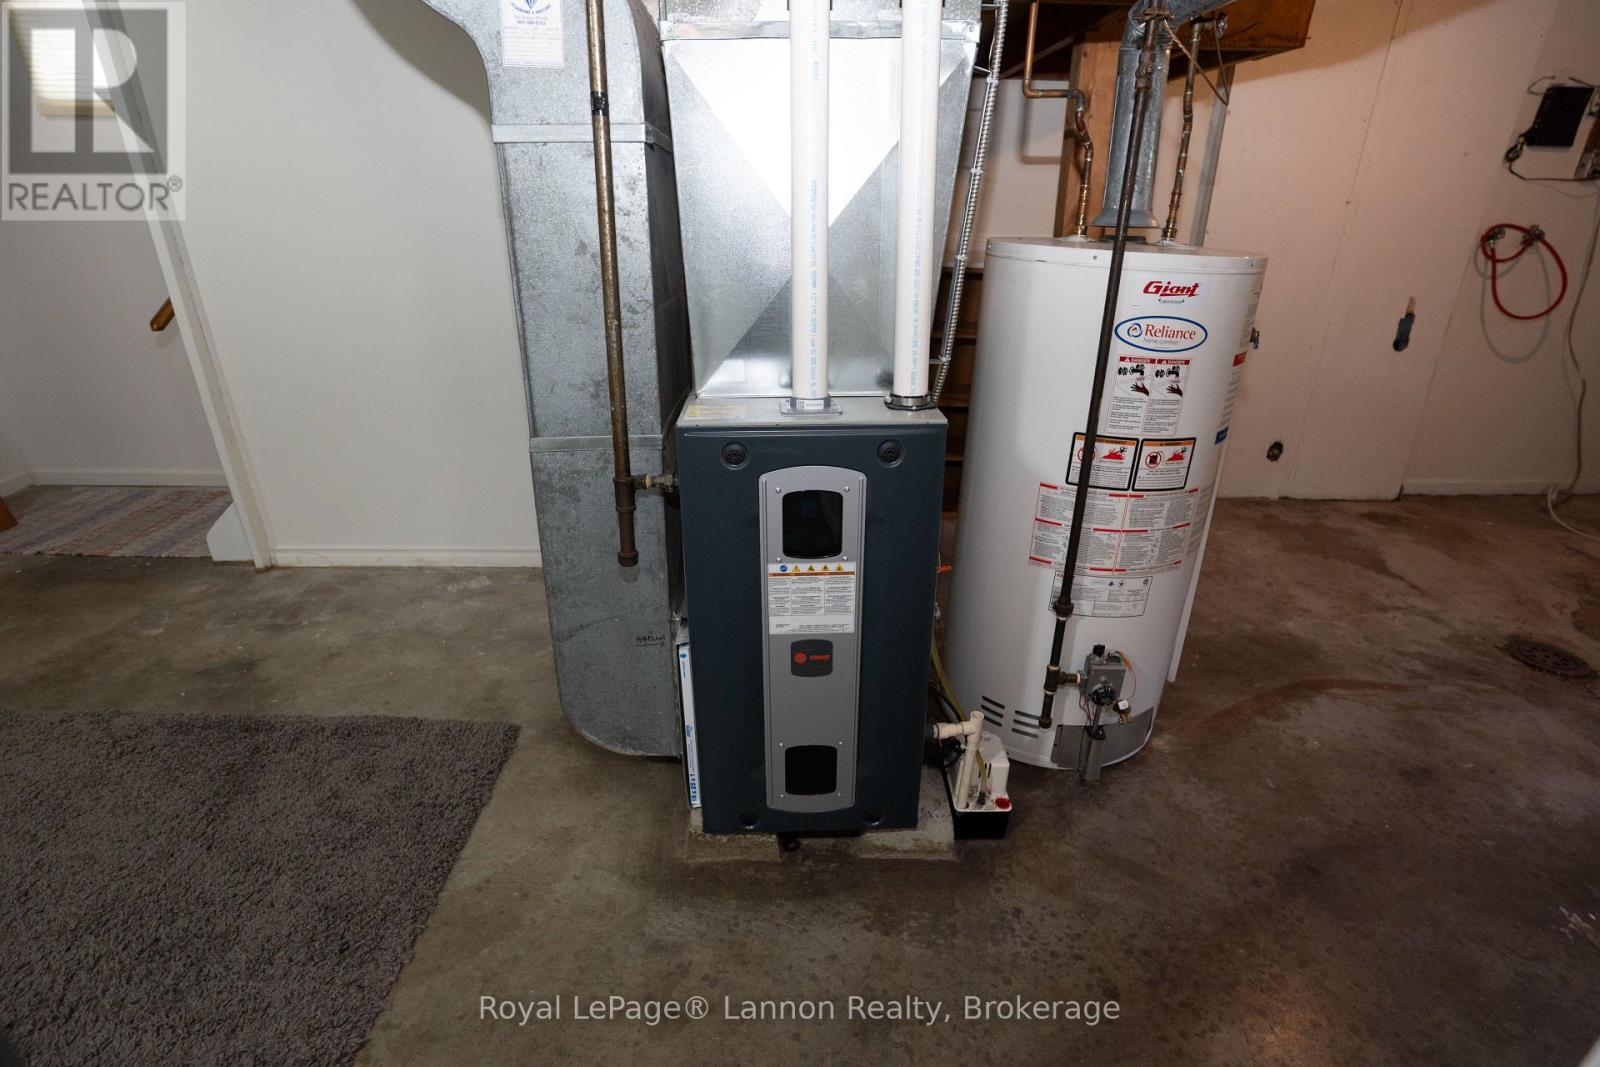
| Equipment Type | Water Heater, Furnace |
| Parking Space Total | 2 |
| Rental Equipment Type | Water Heater, Furnace |
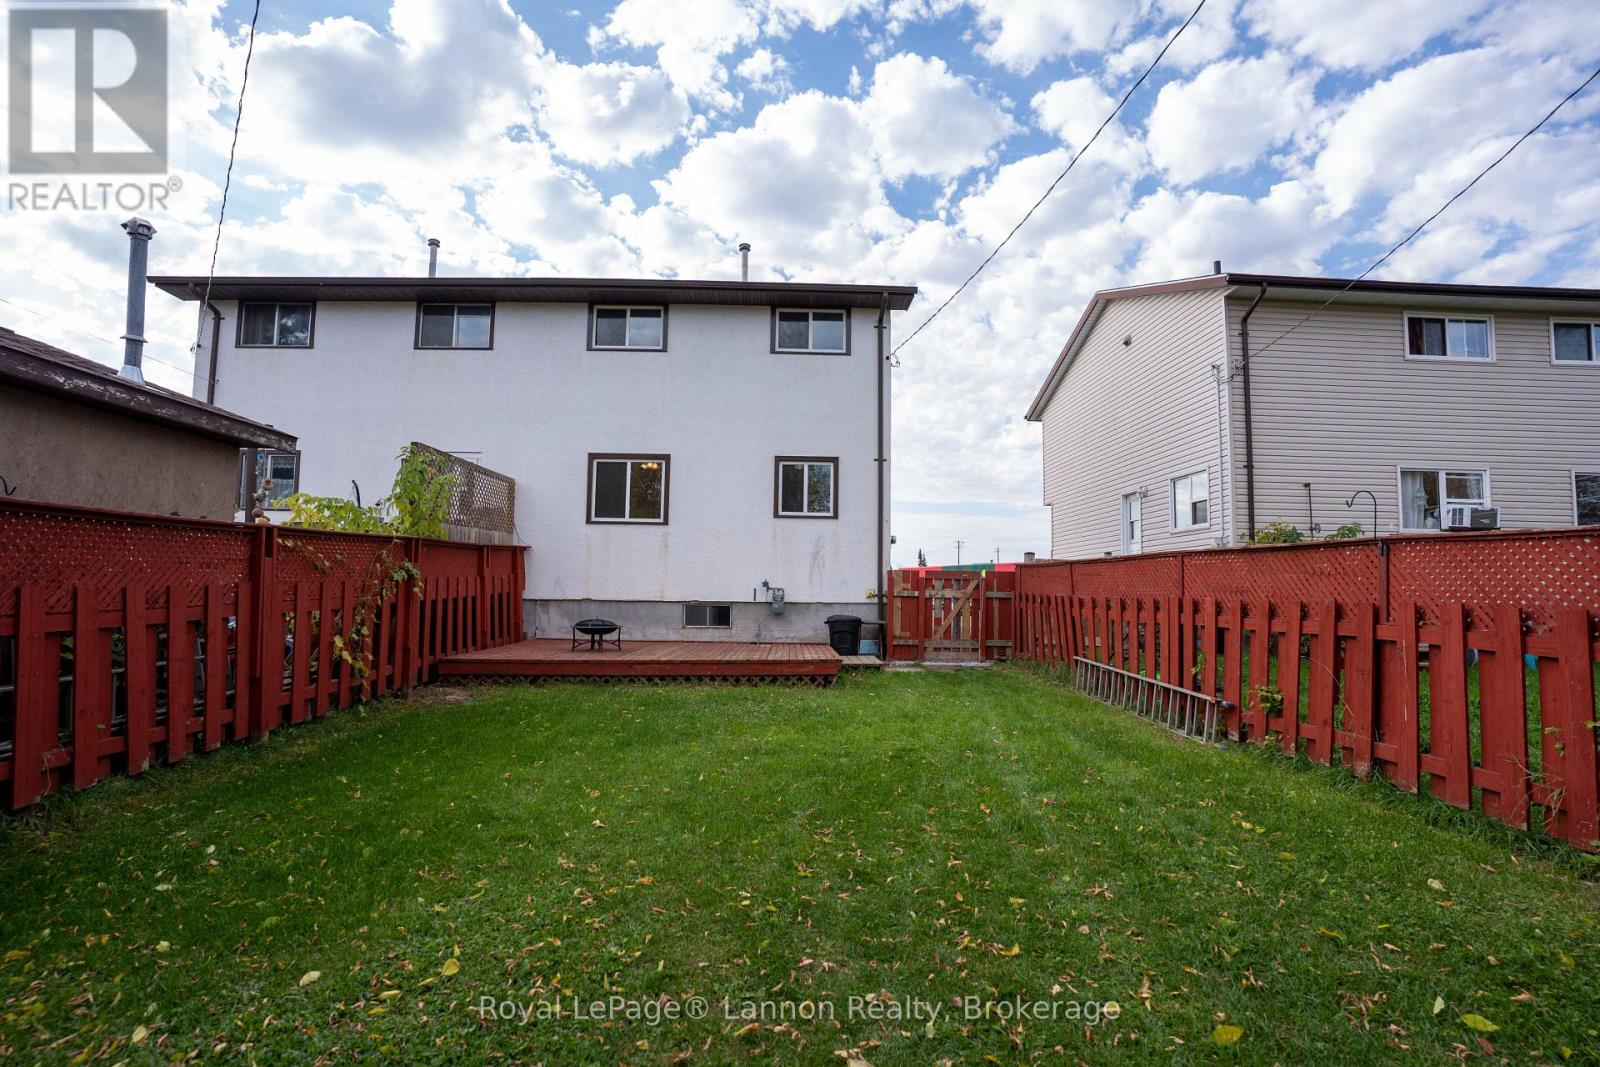
| Structure | Deck |
Building
| Bathroom Total | 1 |
| Bedrooms Above Ground | 4 |
| Bedrooms Total | 4 |
| Age | 31 To 50 Years |
| Appliances | Stove, Refrigerator |
| Basement Development | Unfinished |
| Basement Type | N/a (unfinished) |
| Cooling Type | None |
| Exterior Finish | Brick, Vinyl Siding |
| Flooring Type | Hardwood |
| Foundation Type | Concrete |
| Heating Fuel | Natural Gas |
| Heating Type | Forced Air |
| Stories Total | 2 |
| Size Interior | 1,100 - 1,500 Sqft |
| Type | Duplex |
| Utility Water | Municipal Water |
Parking
| No Garage |
Land
| Acreage | No |
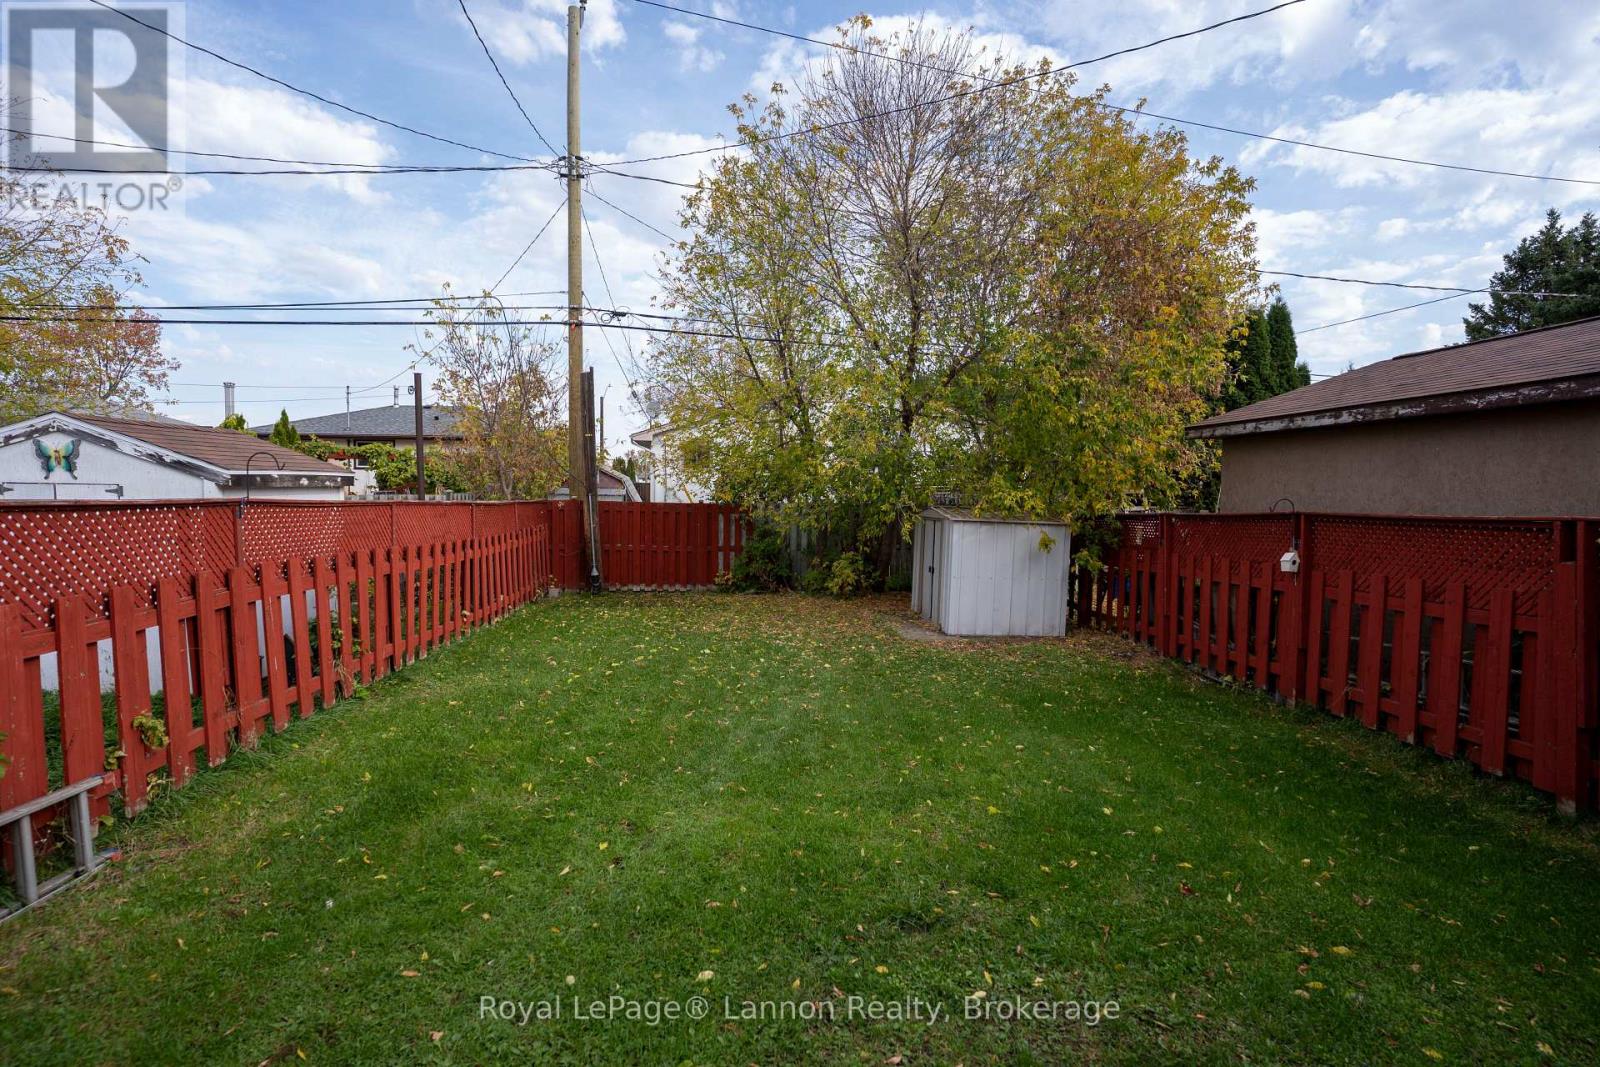
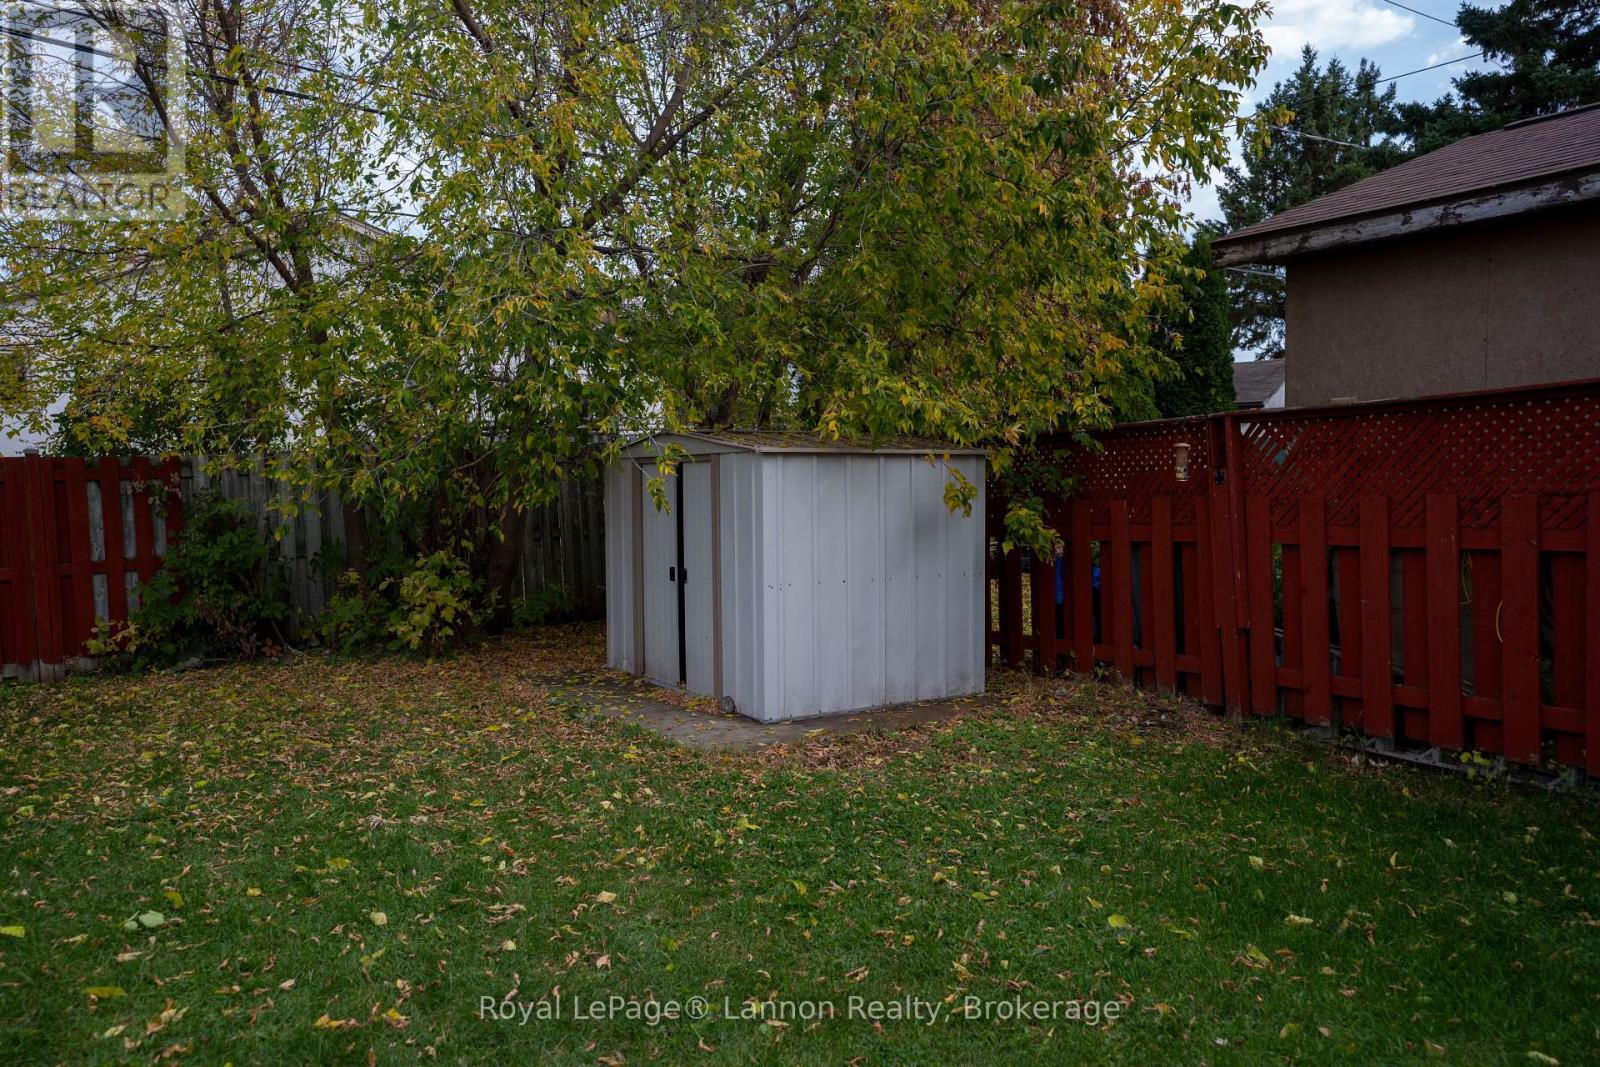
| Fence Type | Fenced Yard |
| Land Amenities | Public Transit, Schools, Golf Nearby |
| Sewer | Sanitary Sewer |
| Size Frontage | 27 Ft ,6 In |
| Size Irregular | 27.5 Ft ; Irregular |
| Size Total Text | 27.5 Ft ; Irregular |
Rooms
| Level | Type | Length | Width | Dimensions |
|---|---|---|---|---|
| Second Level | Bedroom | 3.11 m | 2.74 m | 3.11 m x 2.74 m |
| Second Level | Bedroom 2 | 3.41 m | 2.26 m | 3.41 m x 2.26 m |
| Second Level | Bedroom 3 | 2.97 m | 2.97 m | 2.97 m x 2.97 m |
| Second Level | Bedroom 4 | 2.64 m | 2.97 m | 2.64 m x 2.97 m |
| Second Level | Bathroom | 2.29 m | 1.49 m | 2.29 m x 1.49 m |
| Main Level | Kitchen | 2.44 m | 2.65 m | 2.44 m x 2.65 m |
| Main Level | Living Room | 4.63 m | 3.32 m | 4.63 m x 3.32 m |
| Main Level | Dining Room | 3.41 m | 3.11 m | 3.41 m x 3.11 m |
Contact Us
Contact us for more information

The trademarks REALTOR®, REALTORS®, and the REALTOR® logo are controlled by The Canadian Real Estate Association (CREA) and identify real estate professionals who are members of CREA. The trademarks MLS®, Multiple Listing Service® and the associated logos are owned by The Canadian Real Estate Association (CREA) and identify the quality of services provided by real estate professionals who are members of CREA. The trademark DDF® is owned by The Canadian Real Estate Association (CREA) and identifies CREA's Data Distribution Facility (DDF®)
October 13 2026 06:54:09
Thunder Bay Real Estate Board
Royal LePage® Lannon Realty