
404b - 4655 Metcalfe Avenue Mississauga, Ontario L5M 0Z7





$2,299 Monthly
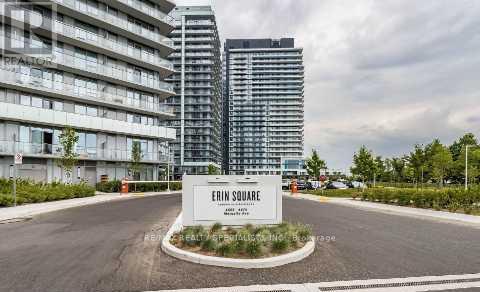
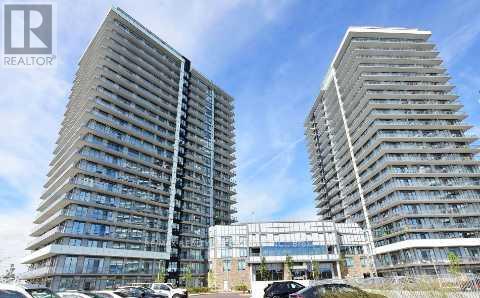
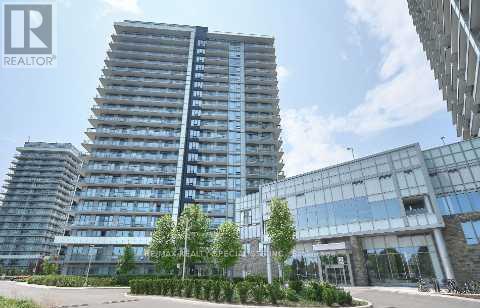
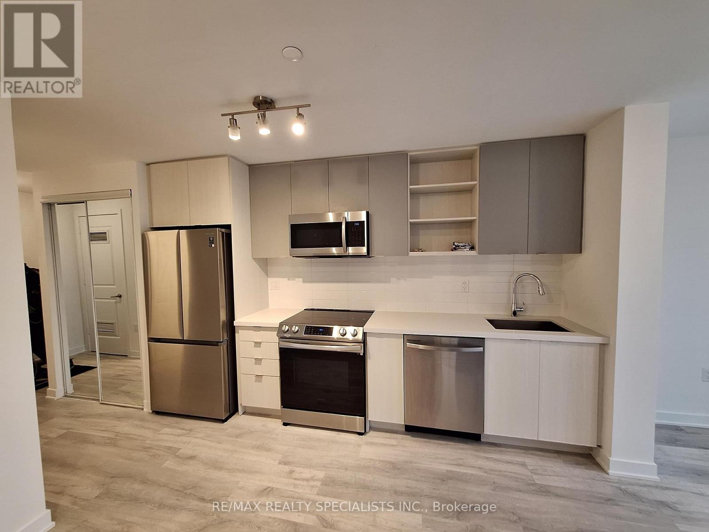
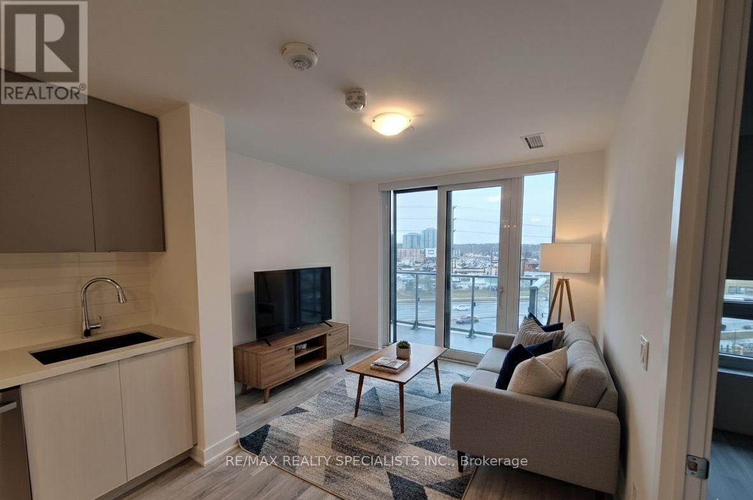
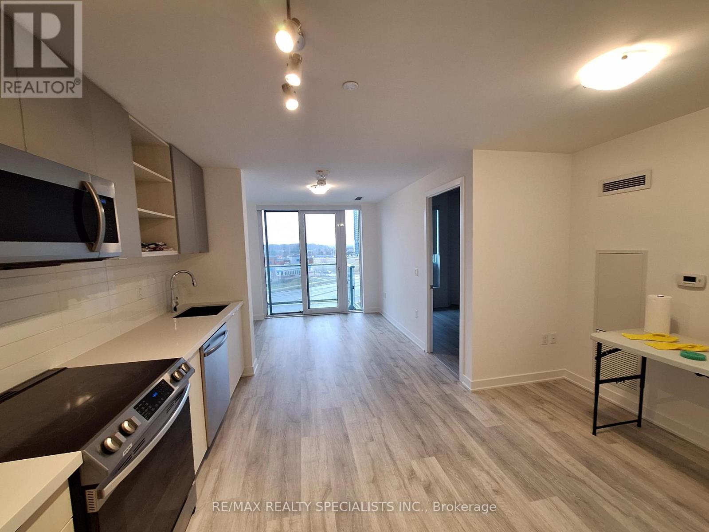
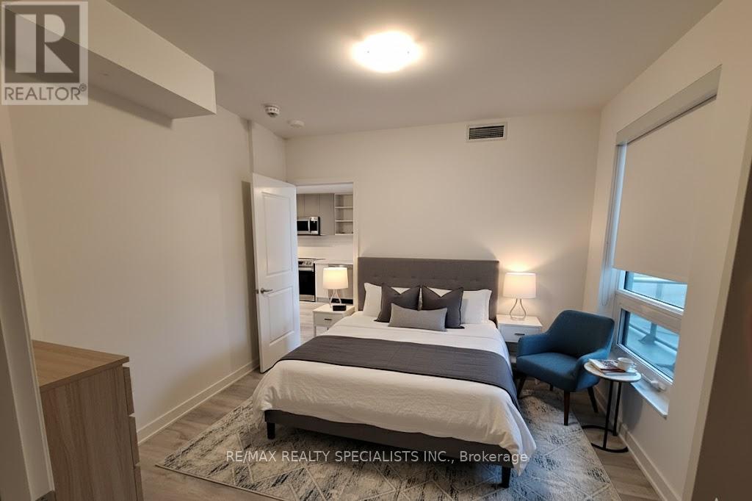
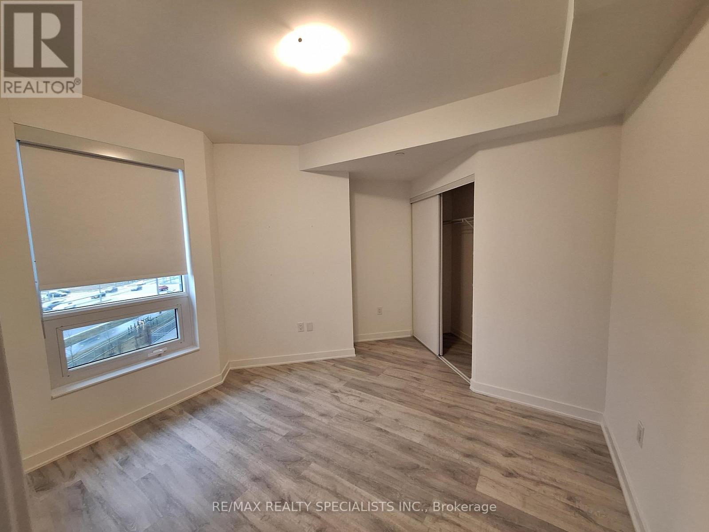
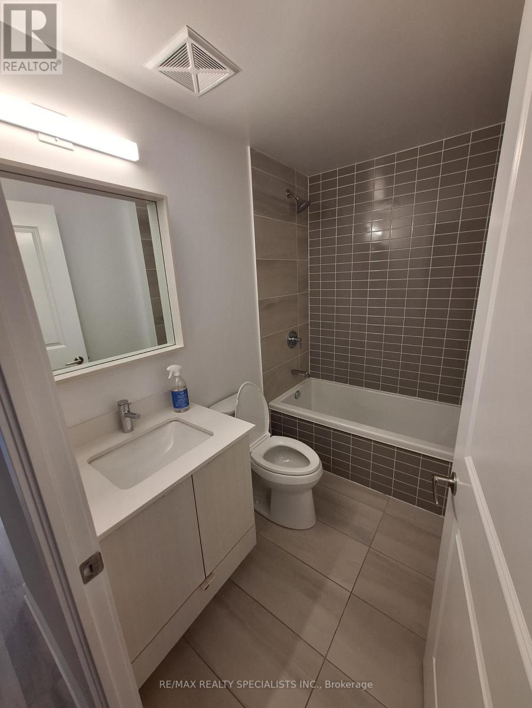
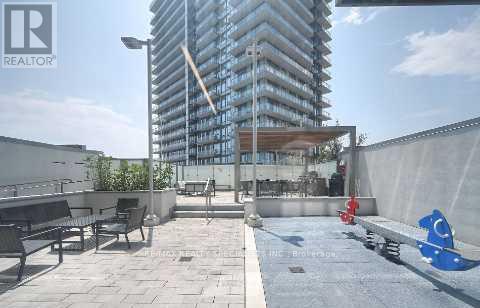
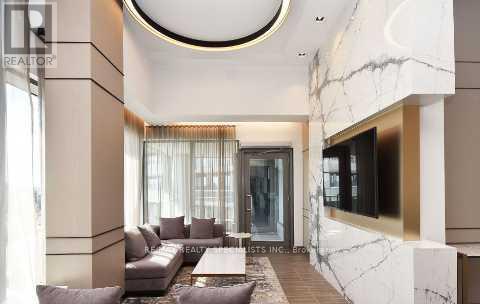
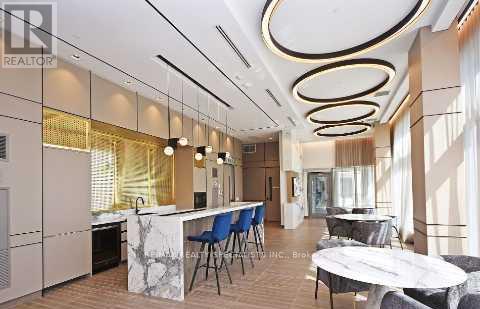
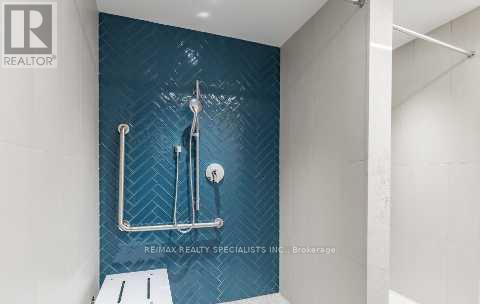
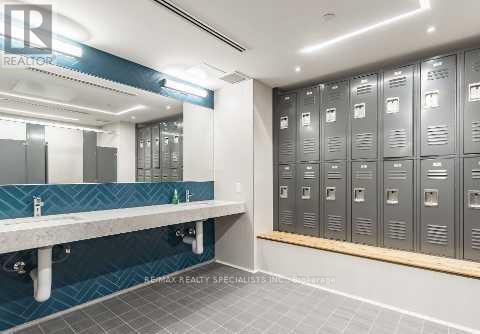
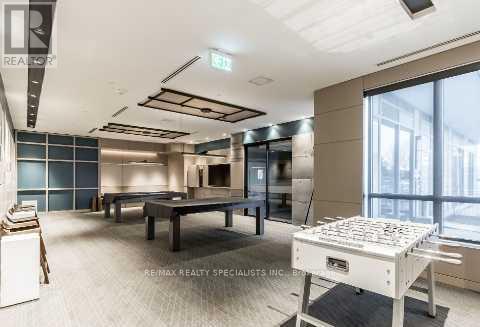
Welcome to Erin Square by Pemberton Group! Experience modern living in this stunning 1-bedroom + full den unit, located in one of Mississauga's most sought-after neighborhoods. This bright, open-concept suite features 9-ft smooth ceilings, wide plank 7.5" laminate flooring, and a luxurious kitchen with stone countertops and stainless steel appliances. The bathroom boasts elegant porcelain tile flooring, completing the upscale design. Access to a full range of recreational amenities. Prime location-just steps from Erin Mills Town Centre, Credit Valley Hospital, top-rated schools, shopping, dining, and transit, with quick access to major highways. The beautifully landscaped grounds make this a walker's paradise. Some photos are staged virtually. (id:49269)
Property Details
| MLS® Number | W14025356 |
| Property Type | Single Family |
| Community Name | Central Erin Mills |
| Community Features | Pets Allowed With Restrictions |
| Features | Balcony, Carpet Free |
| Parking Space Total | 1 |
Building
| Bathroom Total | 1 |
| Bedrooms Above Ground | 1 |
| Bedrooms Below Ground | 1 |
| Bedrooms Total | 2 |
| Amenities | Storage - Locker |
| Appliances | Dishwasher, Dryer, Stove, Washer, Window Coverings, Refrigerator |
| Basement Type | None |
| Cooling Type | Central Air Conditioning |
| Exterior Finish | Concrete |
| Heating Fuel | Natural Gas |
| Heating Type | Forced Air |
| Size Interior | 600 - 699 Sqft |
| Type | Apartment |
Parking
| Underground | |
| Garage |
Land
| Acreage | No |
Rooms
| Level | Type | Length | Width | Dimensions |
|---|---|---|---|---|
| Flat | Living Room | 3.89 m | 3.11 m | 3.89 m x 3.11 m |
| Flat | Dining Room | 1.23 m | 1.54 m | 1.23 m x 1.54 m |
| Flat | Kitchen | 2.31 m | 1.98 m | 2.31 m x 1.98 m |
| Flat | Den | 2.31 m | 1.87 m | 2.31 m x 1.87 m |
| Flat | Primary Bedroom | 4.32 m | 3.31 m | 4.32 m x 3.31 m |
Contact Us
Contact us for more information

The trademarks REALTOR®, REALTORS®, and the REALTOR® logo are controlled by The Canadian Real Estate Association (CREA) and identify real estate professionals who are members of CREA. The trademarks MLS®, Multiple Listing Service® and the associated logos are owned by The Canadian Real Estate Association (CREA) and identify the quality of services provided by real estate professionals who are members of CREA. The trademark DDF® is owned by The Canadian Real Estate Association (CREA) and identifies CREA's Data Distribution Facility (DDF®)
October 13 2026 05:34:55
Toronto Regional Real Estate Board
RE/MAX Realty Specialists Inc.