
1603 - 705 King Street W Toronto, Ontario M5V 2W8

$537,000Maintenance, Heat, Water, Common Area Maintenance, Insurance
$752.84 Monthly
Maintenance, Heat, Water, Common Area Maintenance, Insurance
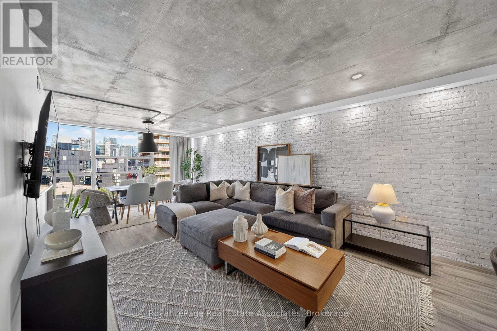
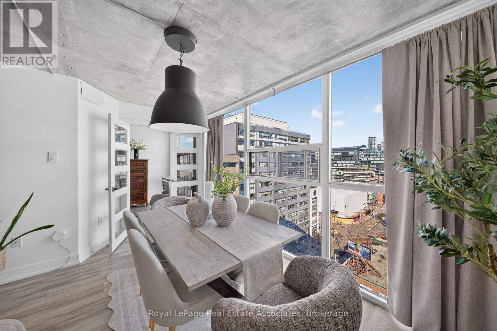
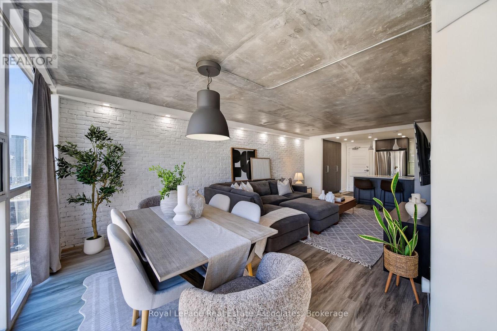
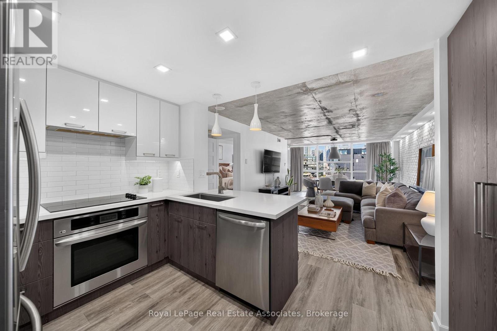
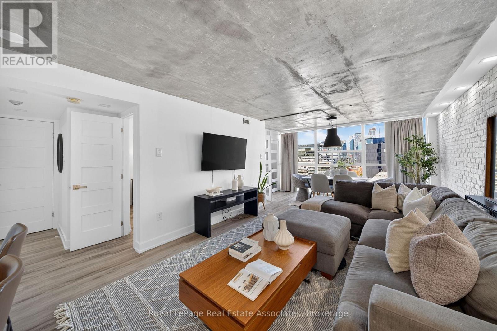
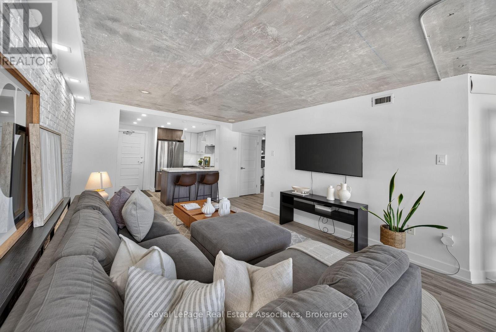
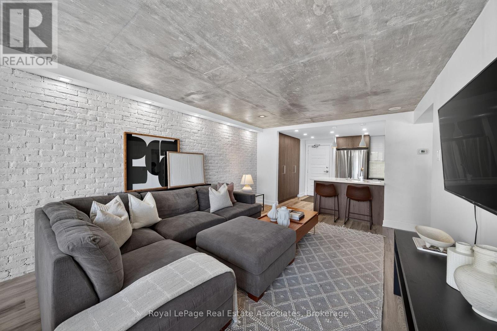
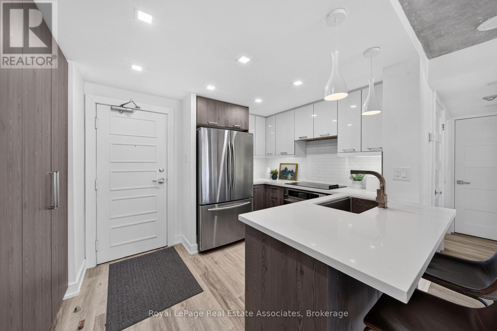
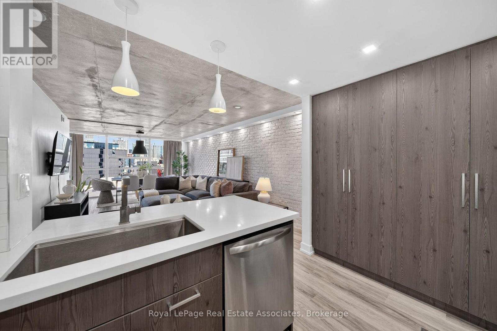
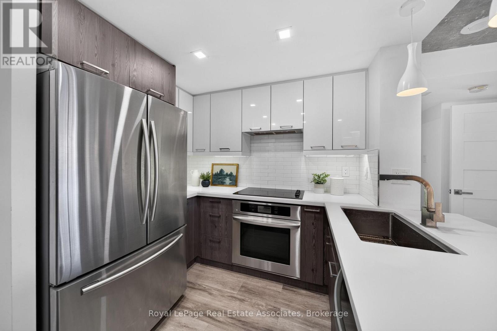
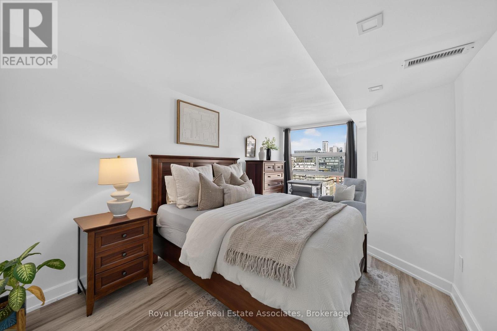
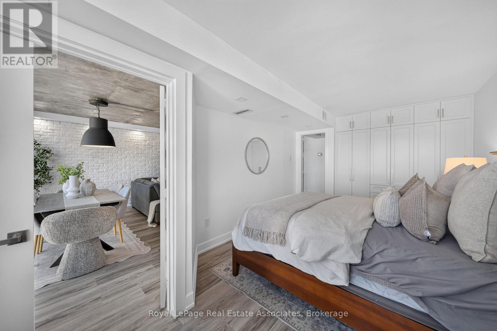
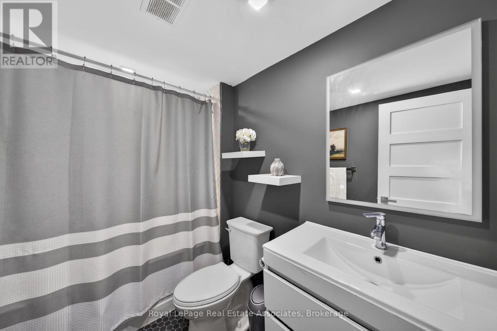
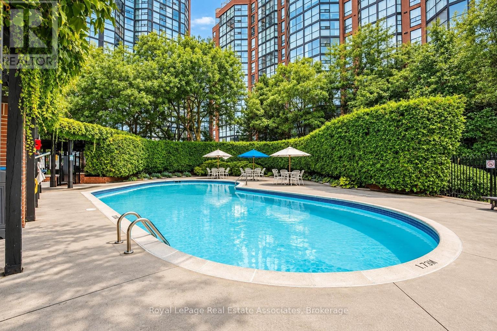
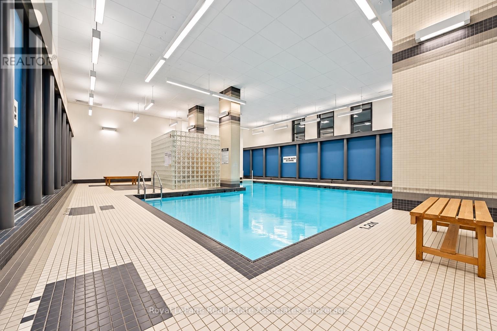
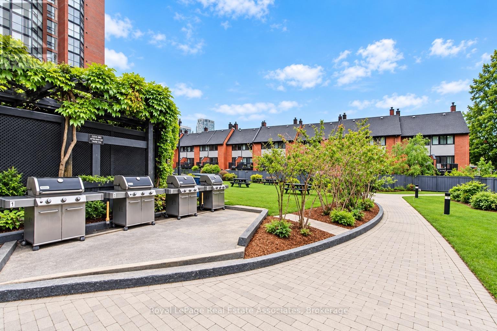
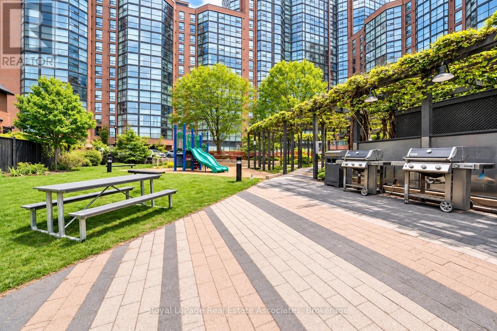
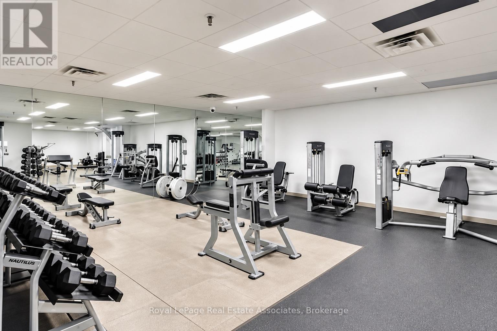
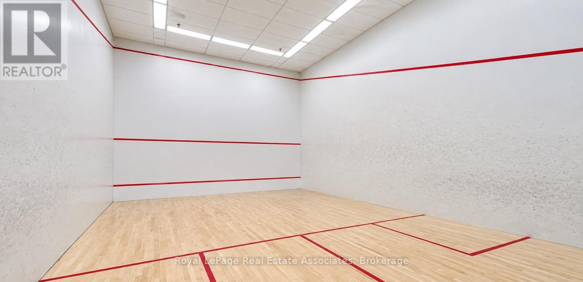
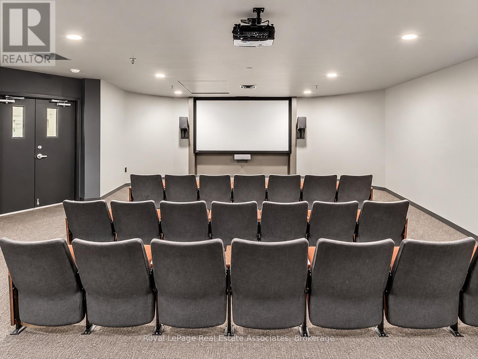
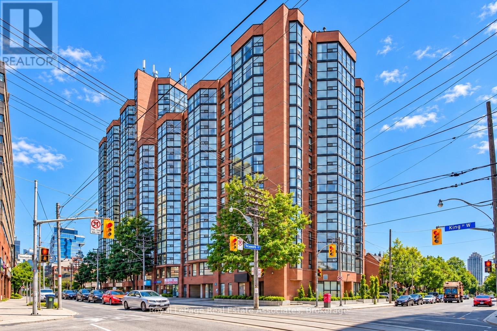
$752.84 MonthlyThis beautifully updated one-bedroom suite offers a thoughtfully designed open-concept layout with custom built-ins, modern finishes, and plenty of storage throughout. Floor-to-ceiling windows bring in an abundance of natural light and showcase east-facing city views, while a custom brick feature wall adds character to the living and dining area. The updated kitchen features stainless steel appliances, a stylish backsplash, and a breakfast bar that opens to the main living space, perfect for everyday living and entertaining. The generously sized bedroom offers plenty of room to unwind, and a convenient ensuite locker adds to the unit's functionality. Residents can enjoy an impressive selection of building amenities, including indoor and outdoor swimming pools, a gym, squash courts, movie theatre, party room, landscaped outdoor courtyard with BBQ areas, visitor parking, and 24-hour concierge and security. Located in the heart of King West, you're just steps from some of Toronto's best restaurants, cafés, boutiques, parks, and nightlife, with Queen West, Trinity Bellwoods, and the waterfront all nearby. Everyday conveniences are right at your doorstep, including a 24-hour grocery store downstairs and TTC access directly outside the building. With its thoughtful updates, functional layout, and unbeatable location, this move-in-ready suite offers the best of downtown Toronto living. *The monthly maintenance fee includes an exclusive-use parking space, with the option to exclude parking and reduce the monthly fee by approximately $80 per month.* (id:49269)
Open House
This property has open houses!
2:00 pm
Ends at:4:00 pm
2:00 pm
Ends at:4:00 pm
Property Details
| MLS® Number | C14026116 |
| Property Type | Single Family |
| Community Name | Niagara |
| Amenities Near By | Hospital, Park, Public Transit, Schools |
| Community Features | Pets Allowed With Restrictions, Community Centre |
| Features | Laundry- Coin Operated |
| Parking Space Total | 1 |
| Pool Type | Indoor Pool, Outdoor Pool |
| Structure | Squash & Raquet Court |
| View Type | City View |
Building
| Bathroom Total | 1 |
| Bedrooms Above Ground | 1 |
| Bedrooms Below Ground | 1 |
| Bedrooms Total | 2 |
| Amenities | Exercise Centre, Party Room, Visitor Parking, Security/concierge |
| Appliances | Dishwasher, Hood Fan, Oven, Stove, Window Coverings, Refrigerator |
| Basement Type | None |
| Cooling Type | Central Air Conditioning |
| Exterior Finish | Brick |
| Heating Fuel | Natural Gas |
| Heating Type | Forced Air |
| Size Interior | 700 - 799 Sqft |
| Type | Apartment |
Parking
| Underground | |
| Garage |
Land
| Acreage | No |
| Land Amenities | Hospital, Park, Public Transit, Schools |
| Zoning Description | R 432 |
Rooms
| Level | Type | Length | Width | Dimensions |
|---|---|---|---|---|
| Flat | Kitchen | 4.12 m | 3.84 m | 4.12 m x 3.84 m |
| Flat | Living Room | 5.07 m | 4.21 m | 5.07 m x 4.21 m |
| Flat | Dining Room | 5.07 m | 4.21 m | 5.07 m x 4.21 m |
| Flat | Primary Bedroom | 5.68 m | 2.89 m | 5.68 m x 2.89 m |
| Flat | Storage | 2.5 m | 0.81 m | 2.5 m x 0.81 m |
https://www.realtor.ca/real-estate/30395076/1603-705-king-street-w-toronto-niagara-niagara
Contact Us
Contact us for more information

The trademarks REALTOR®, REALTORS®, and the REALTOR® logo are controlled by The Canadian Real Estate Association (CREA) and identify real estate professionals who are members of CREA. The trademarks MLS®, Multiple Listing Service® and the associated logos are owned by The Canadian Real Estate Association (CREA) and identify the quality of services provided by real estate professionals who are members of CREA. The trademark DDF® is owned by The Canadian Real Estate Association (CREA) and identifies CREA's Data Distribution Facility (DDF®)
October 13 2026 05:29:02
Toronto Regional Real Estate Board
Royal LePage Real Estate Associates