
511 Bromley Avenue North Bay, Ontario P1B 9H7

$479,500
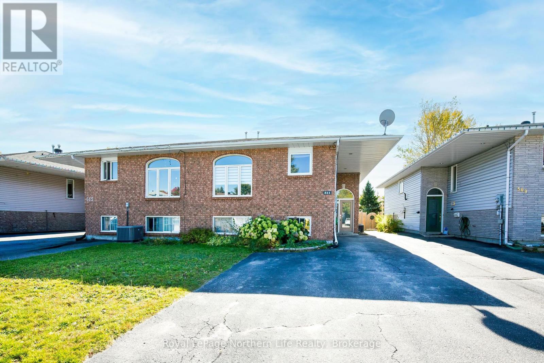
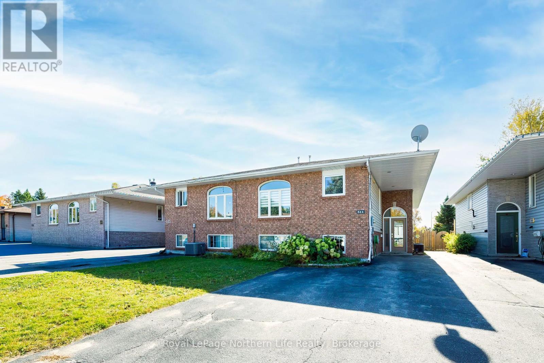
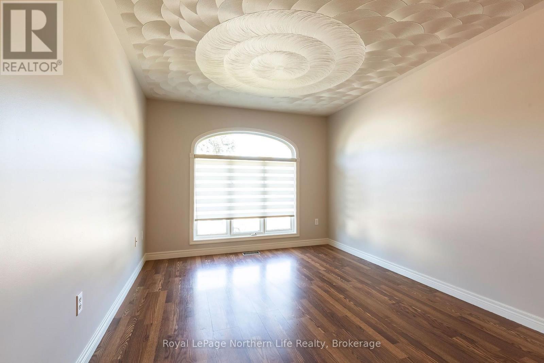
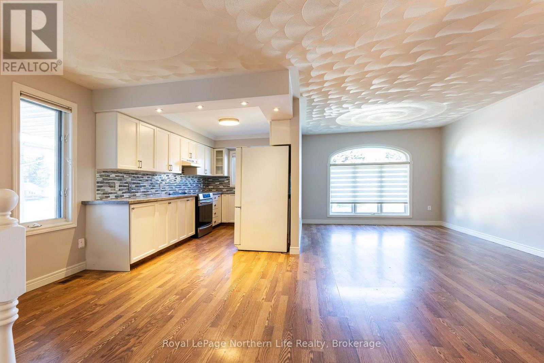
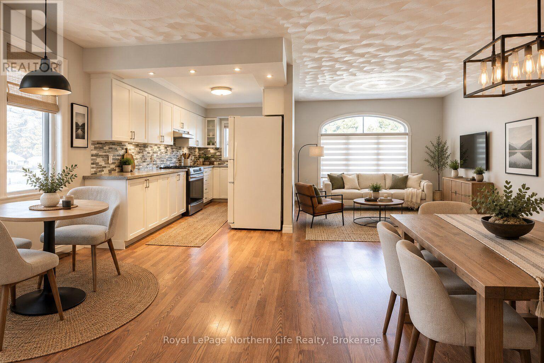
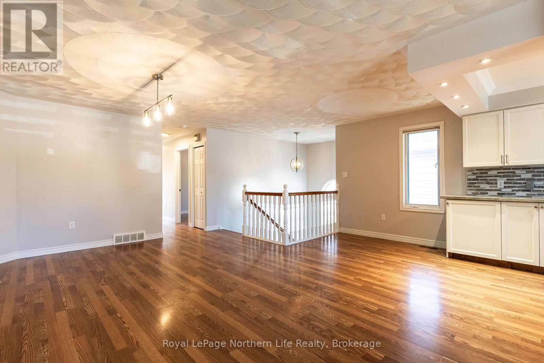
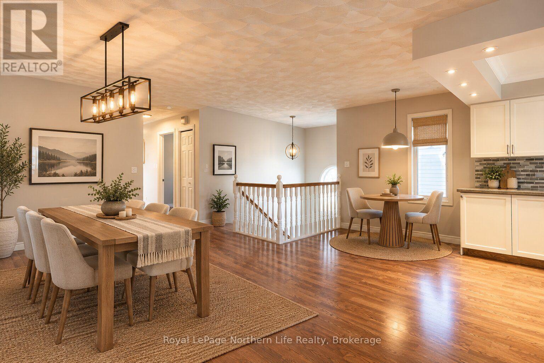
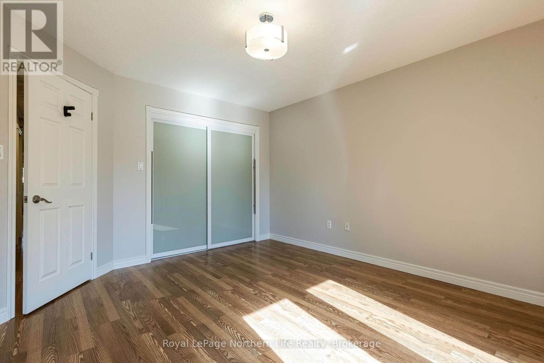
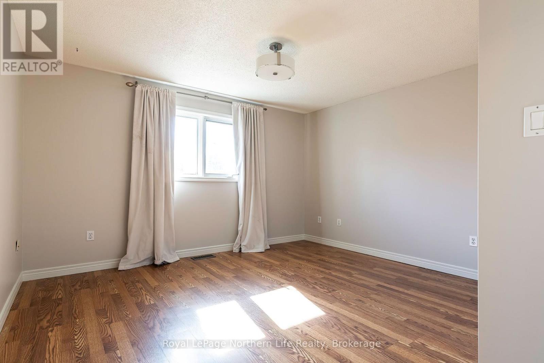
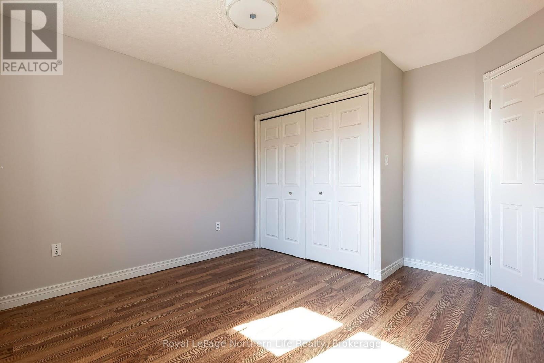
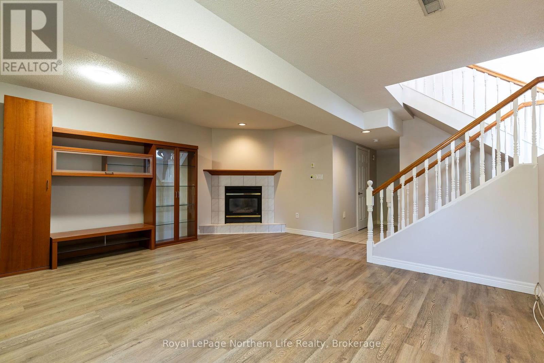
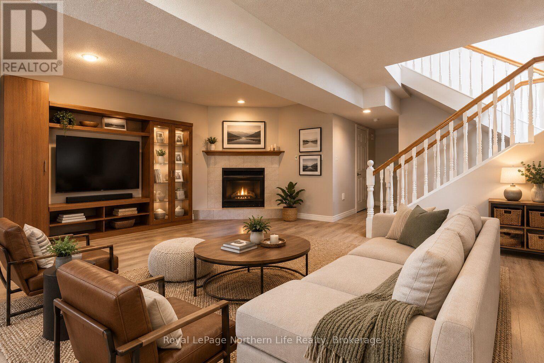
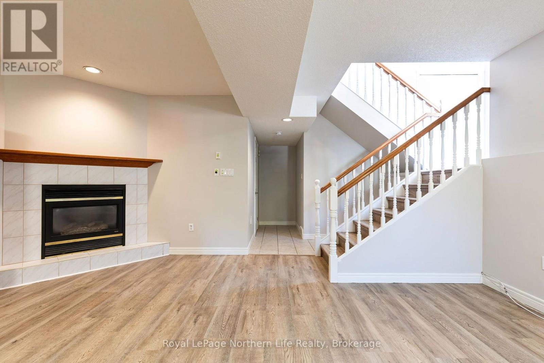
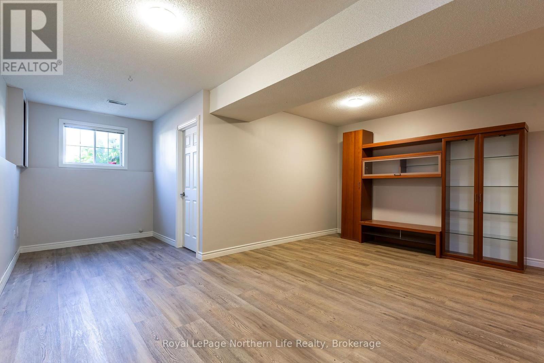
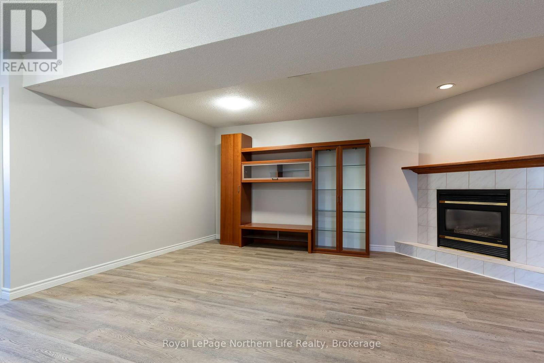
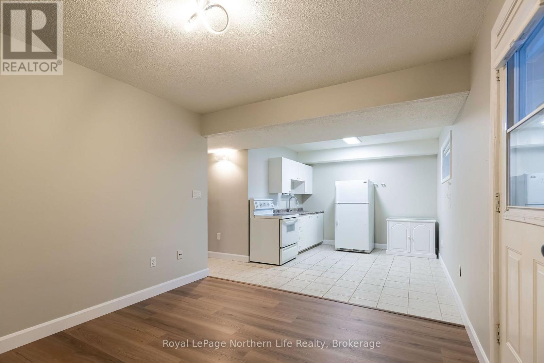
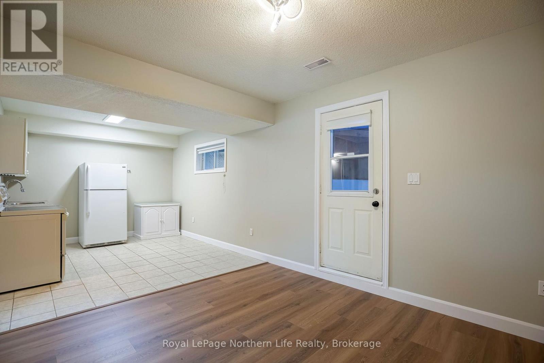
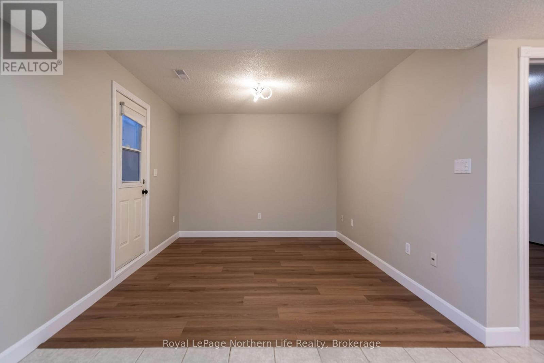
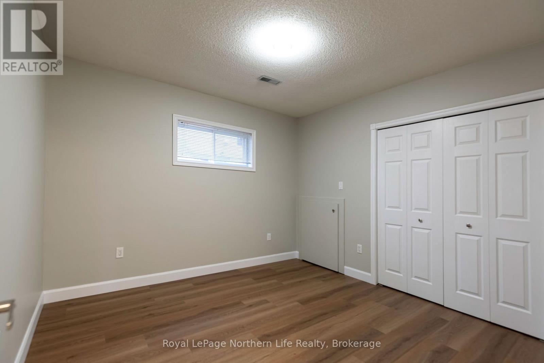
Built in 1994, this house is officially a millennial. And like many millennials, it believes life is about experiences, not just accumulating stuff. Travel, great food, weekends away, and seeing the world before your knees start making decisions for you. But this millennial has something going for it that many of its generation would appreciate. It has a side hustle. There's a spacious main home with 3+1 bedrooms, room to spread out, and appliances included to get you started. But here's where things get interesting. There's also a separate one-bedroom apartment that's already rented, bringing in income that could help with the mortgage and leave a little more breathing room in your monthly budget. Think about that for a minute. You could buy a home with room to live comfortably, have someone else contributing to the cost of ownership, and potentially still have a little money left for that trip you've been talking about for the last three years. Of course, you'll want to run the numbers. But in a world where homeownership can feel like a choice between having a roof over your head and actually enjoying life, this setup offers another possibility. Maybe you don't need a bigger paycheque. Maybe you need a house that pulls a little of its own weight. This one was built in 1994, so it's old enough to know a few things about life. And apparently, one of them is that having a second income stream is never a bad idea. Because the goal isn't just to own a house. It is to own a house and still be able to afford to leave it occasionally. Now that's a millennial with its priorities straight. *Some images VIRTUALLY STAGED. (id:49269)
Property Details
| MLS® Number | X14025432 |
| Property Type | Single Family |
| Community Name | Widdifield |
| Amenities Near By | Golf Nearby, Hospital, Place Of Worship, Public Transit, Park |
| Equipment Type | Water Heater |
| Features | Irregular Lot Size, Level, Carpet Free, In-law Suite |
| Parking Space Total | 3 |
| Rental Equipment Type | Water Heater |
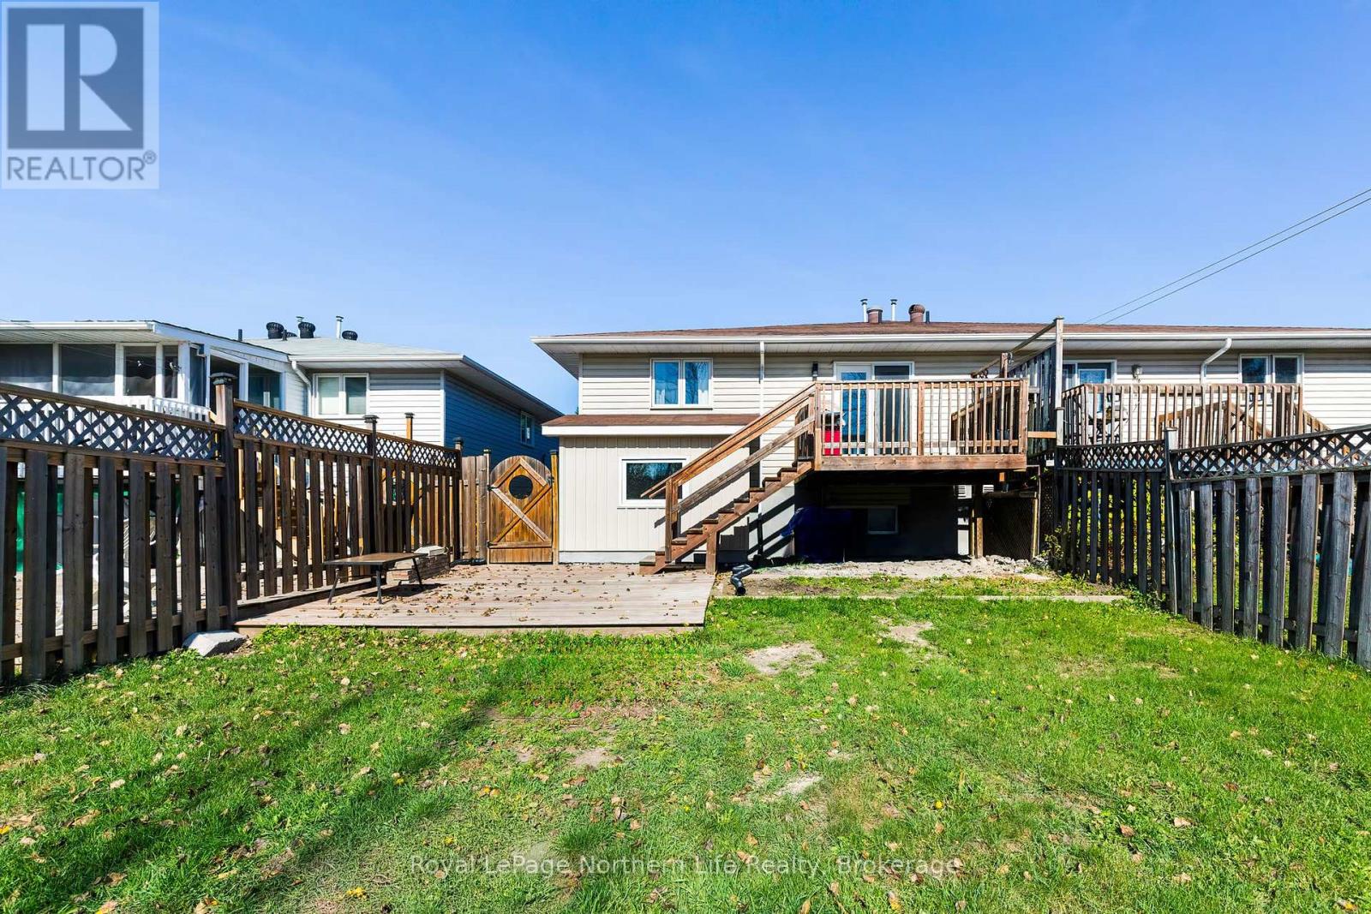
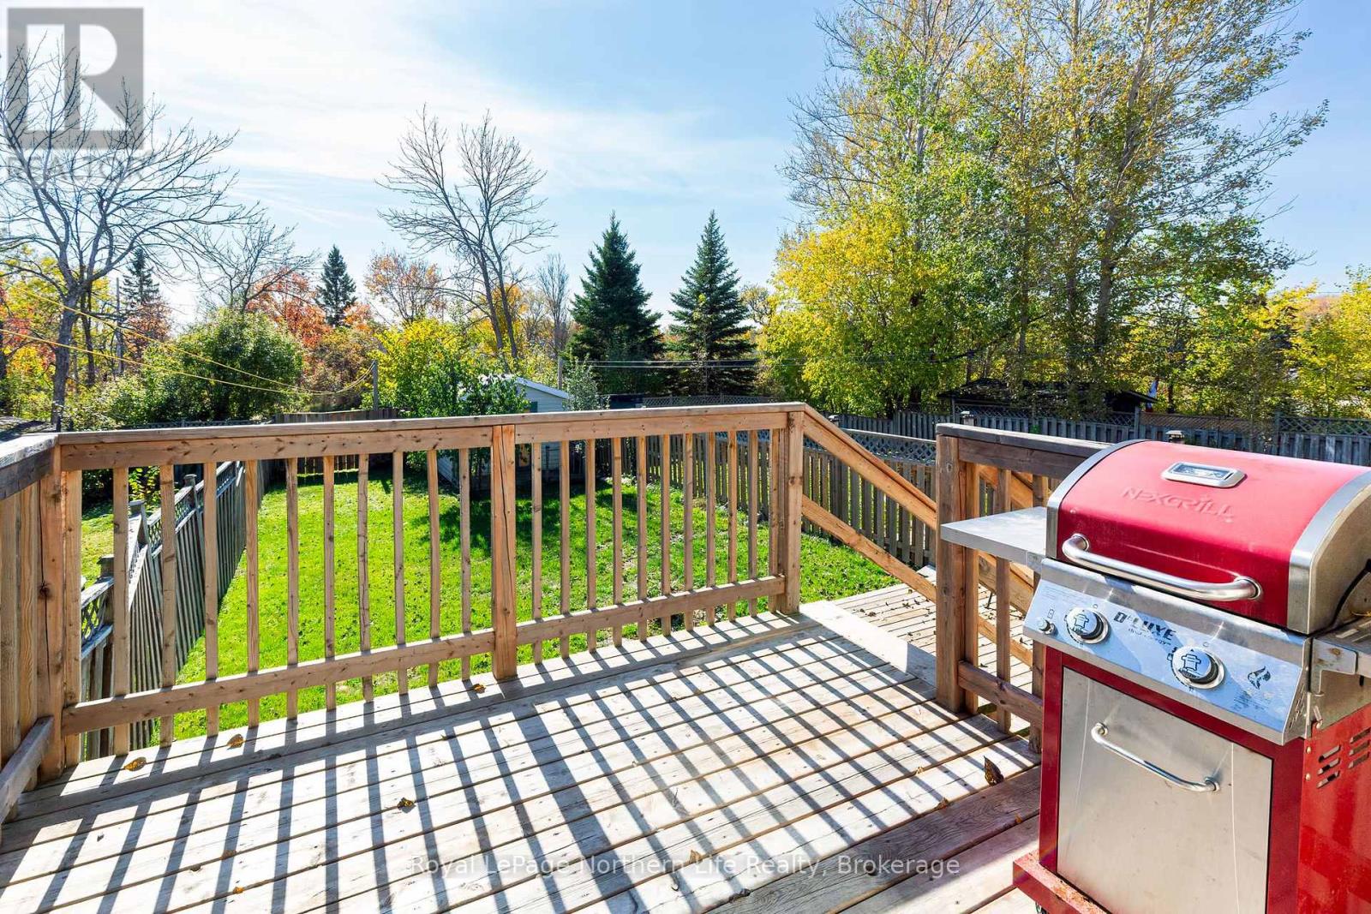
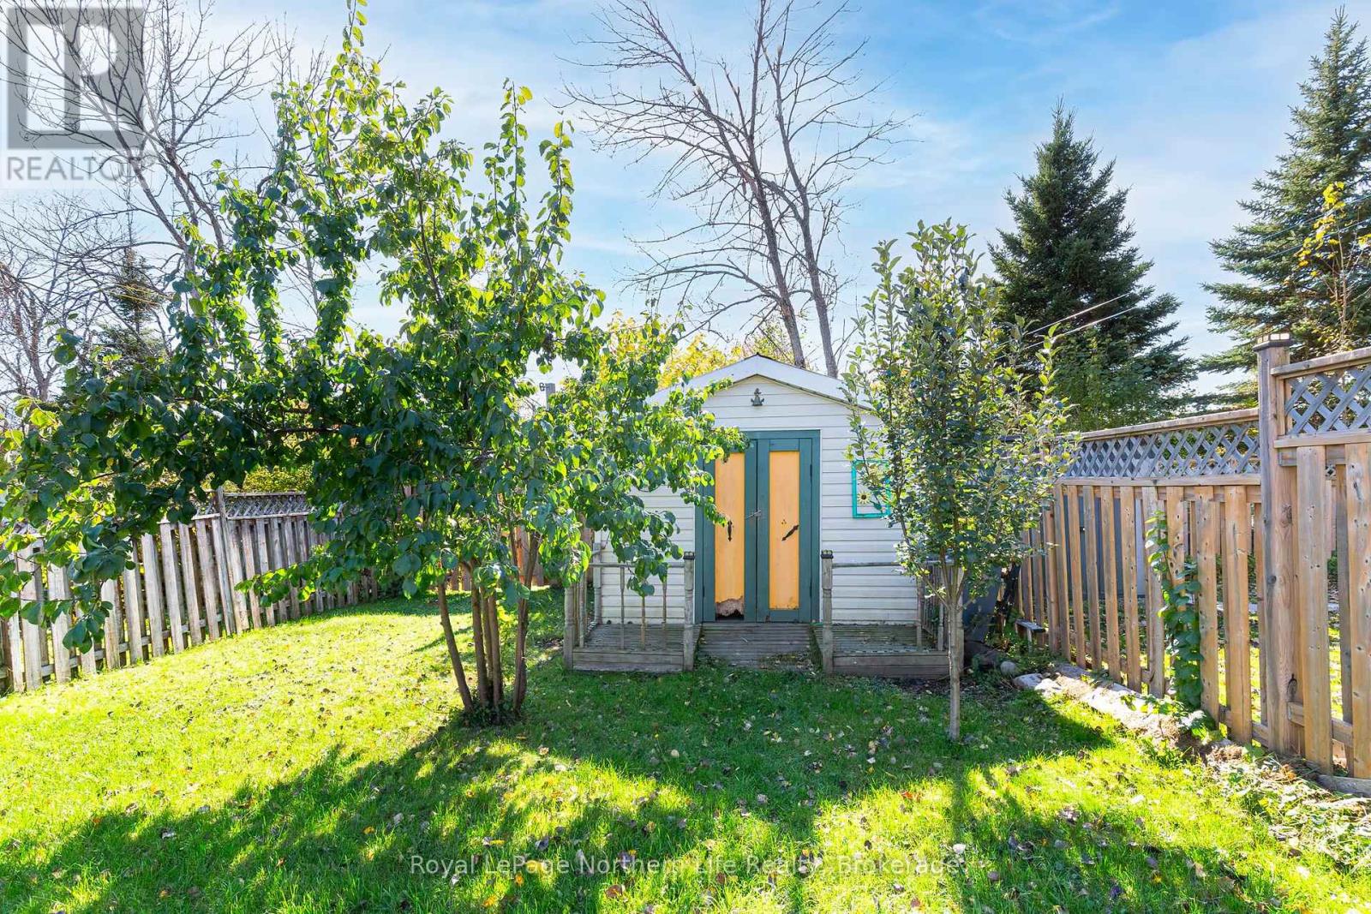
| Structure | Deck, Shed |
Building
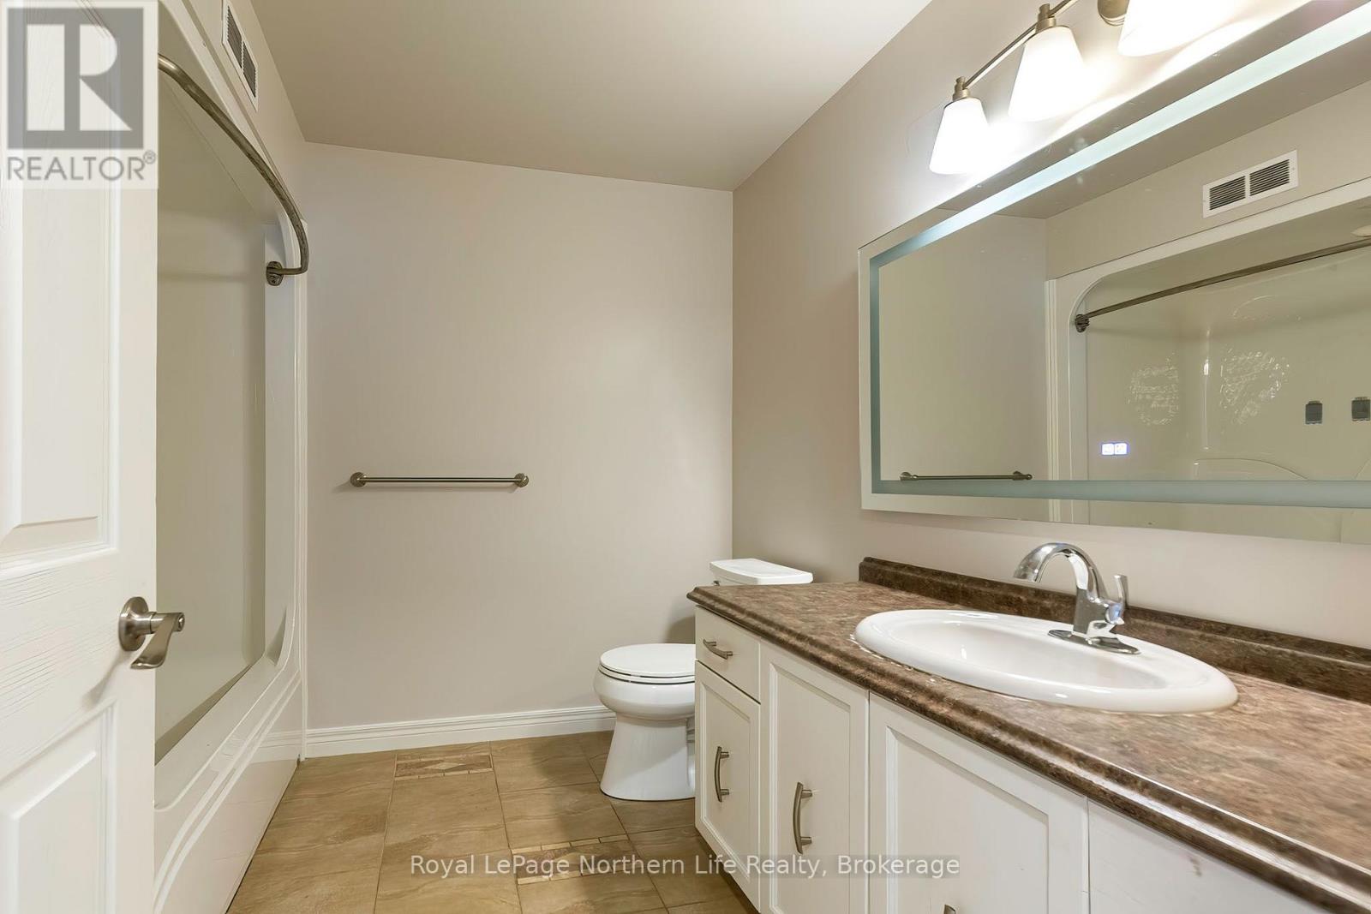
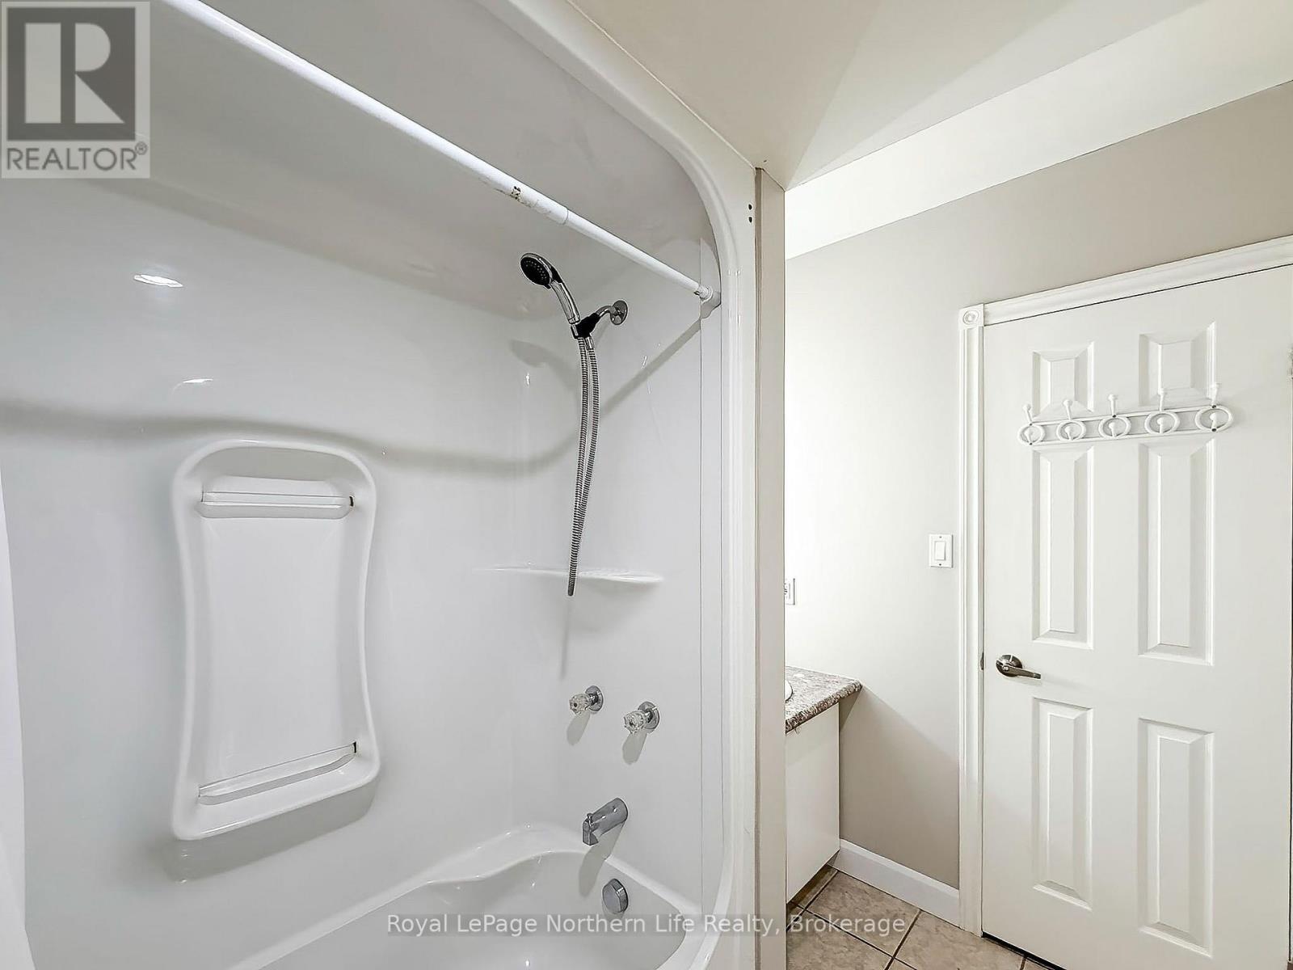
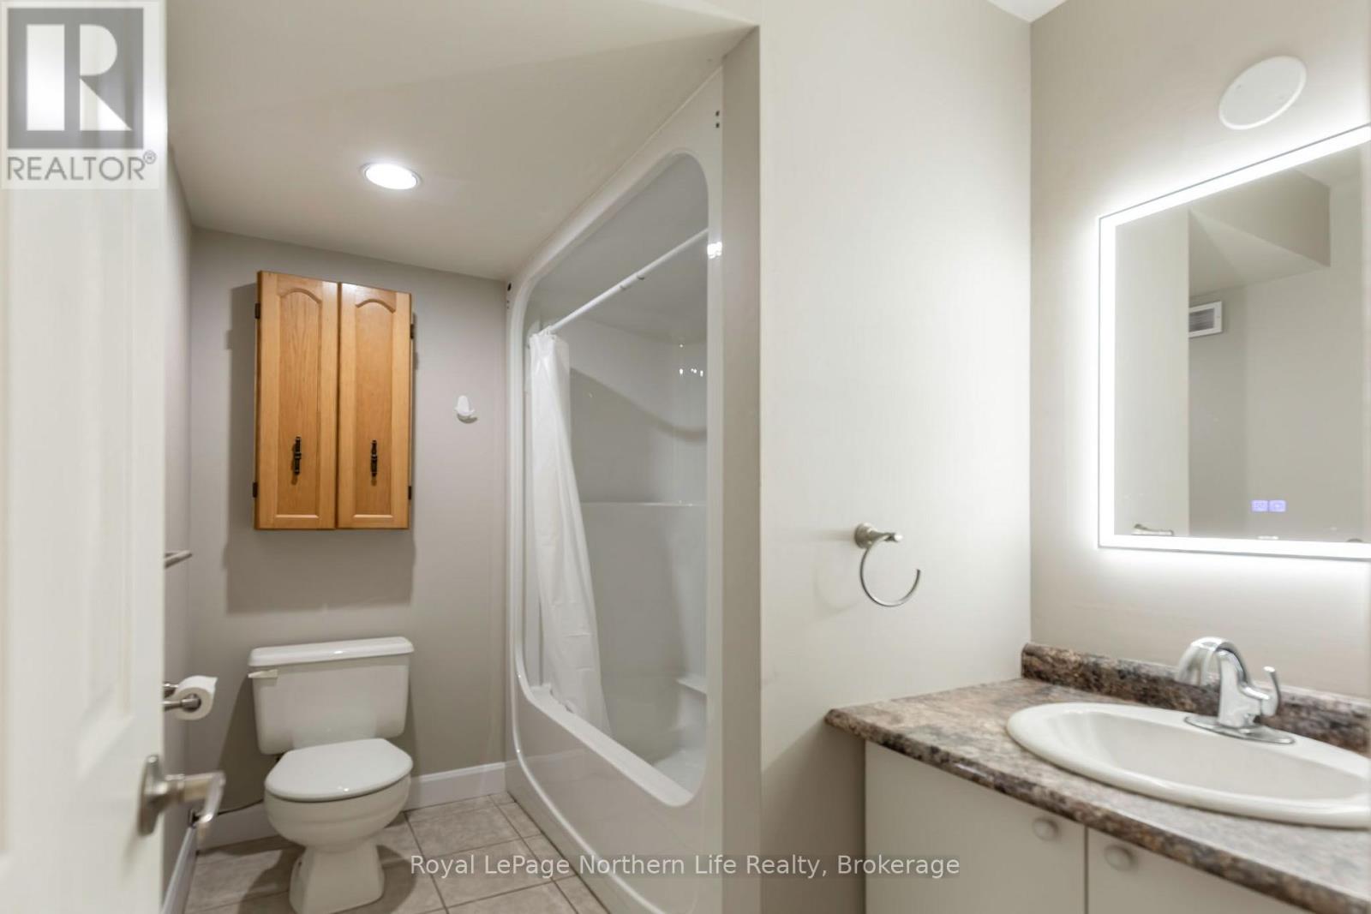
| Bathroom Total | 2 |
| Bedrooms Above Ground | 3 |
| Bedrooms Below Ground | 2 |
| Bedrooms Total | 5 |
| Amenities | Fireplace(s) |
| Appliances | Water Meter, Water Purifier, Dishwasher, Dryer, Stove, Washer, Window Coverings, Refrigerator |
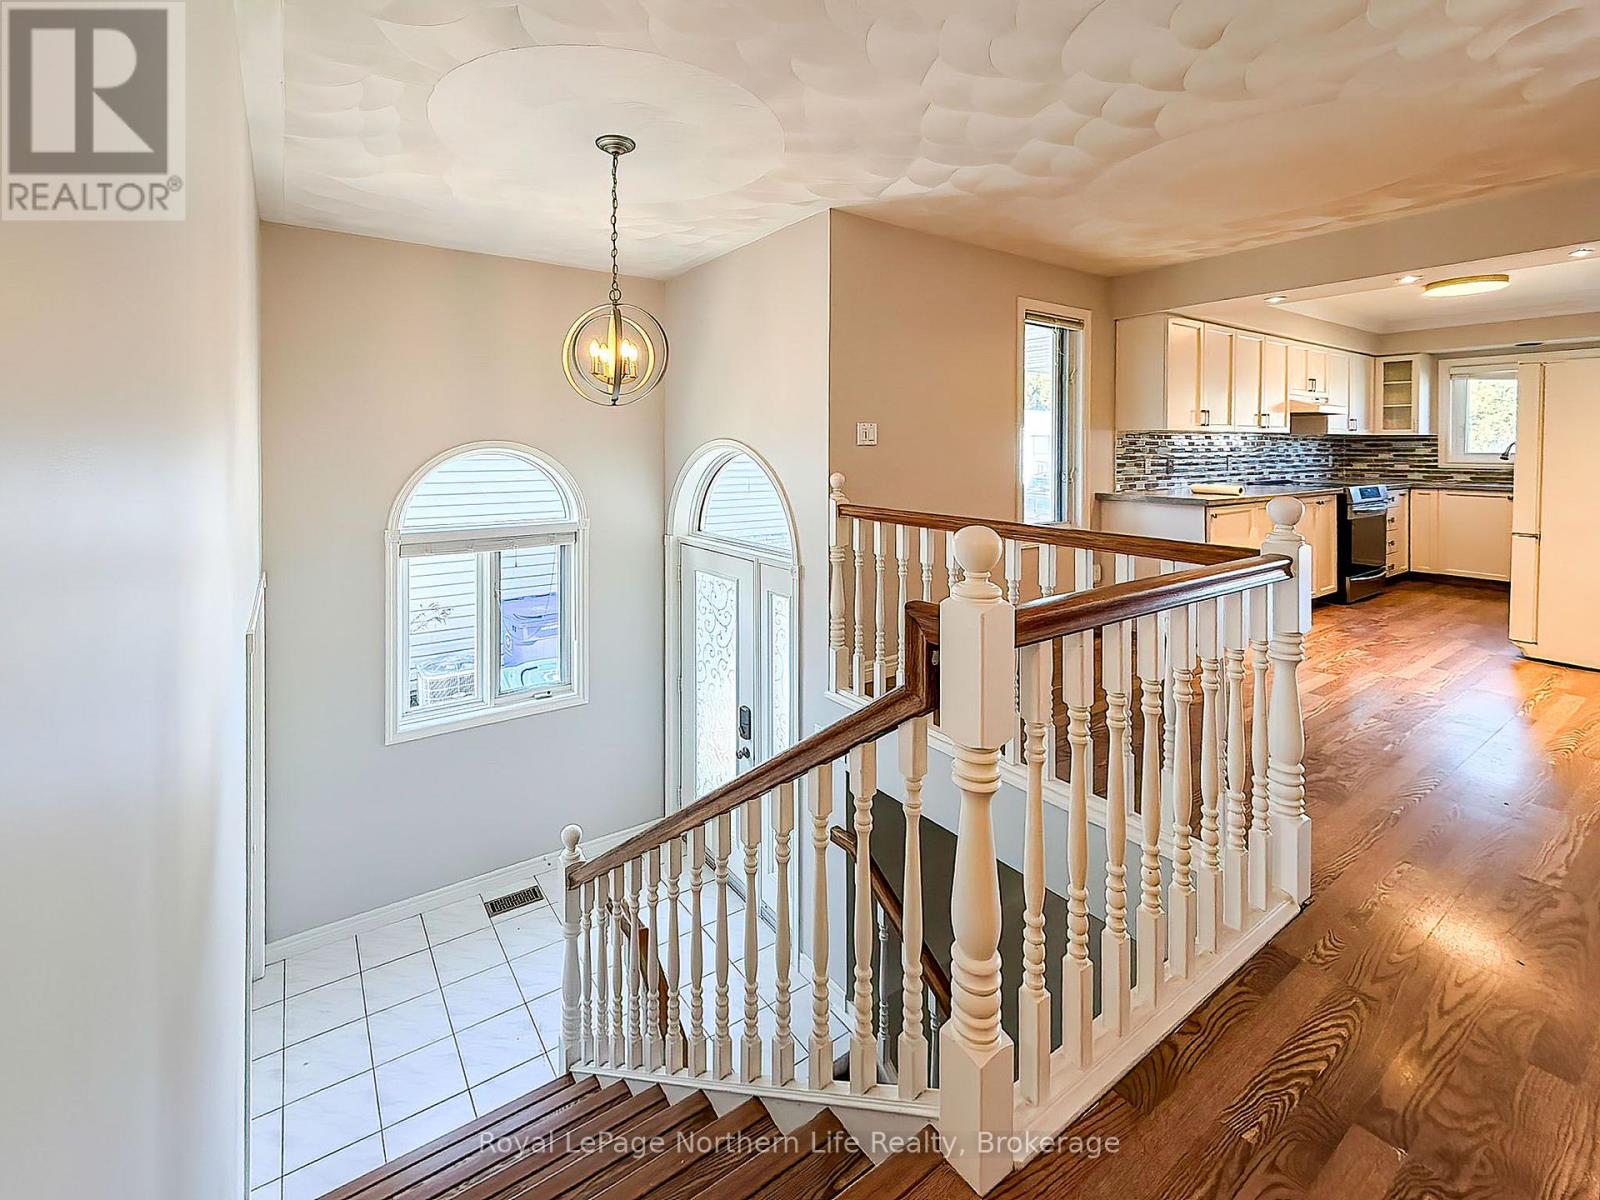
| Architectural Style | Raised Bungalow |
| Basement Development | Finished |
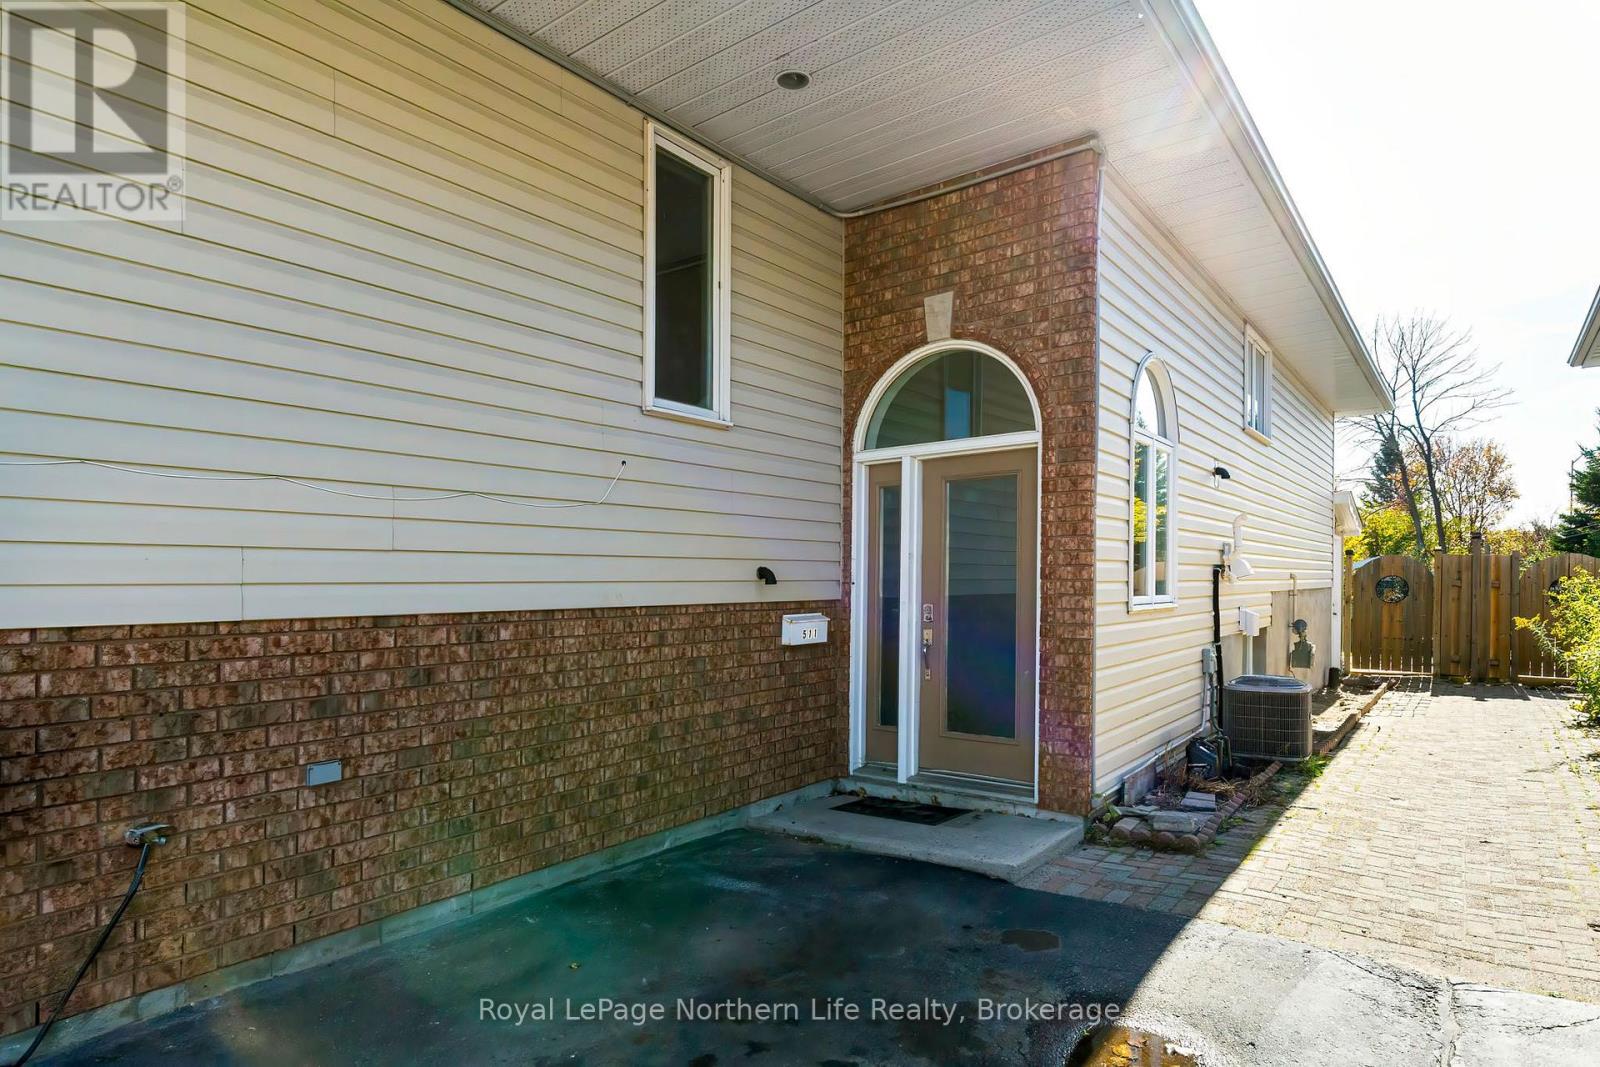
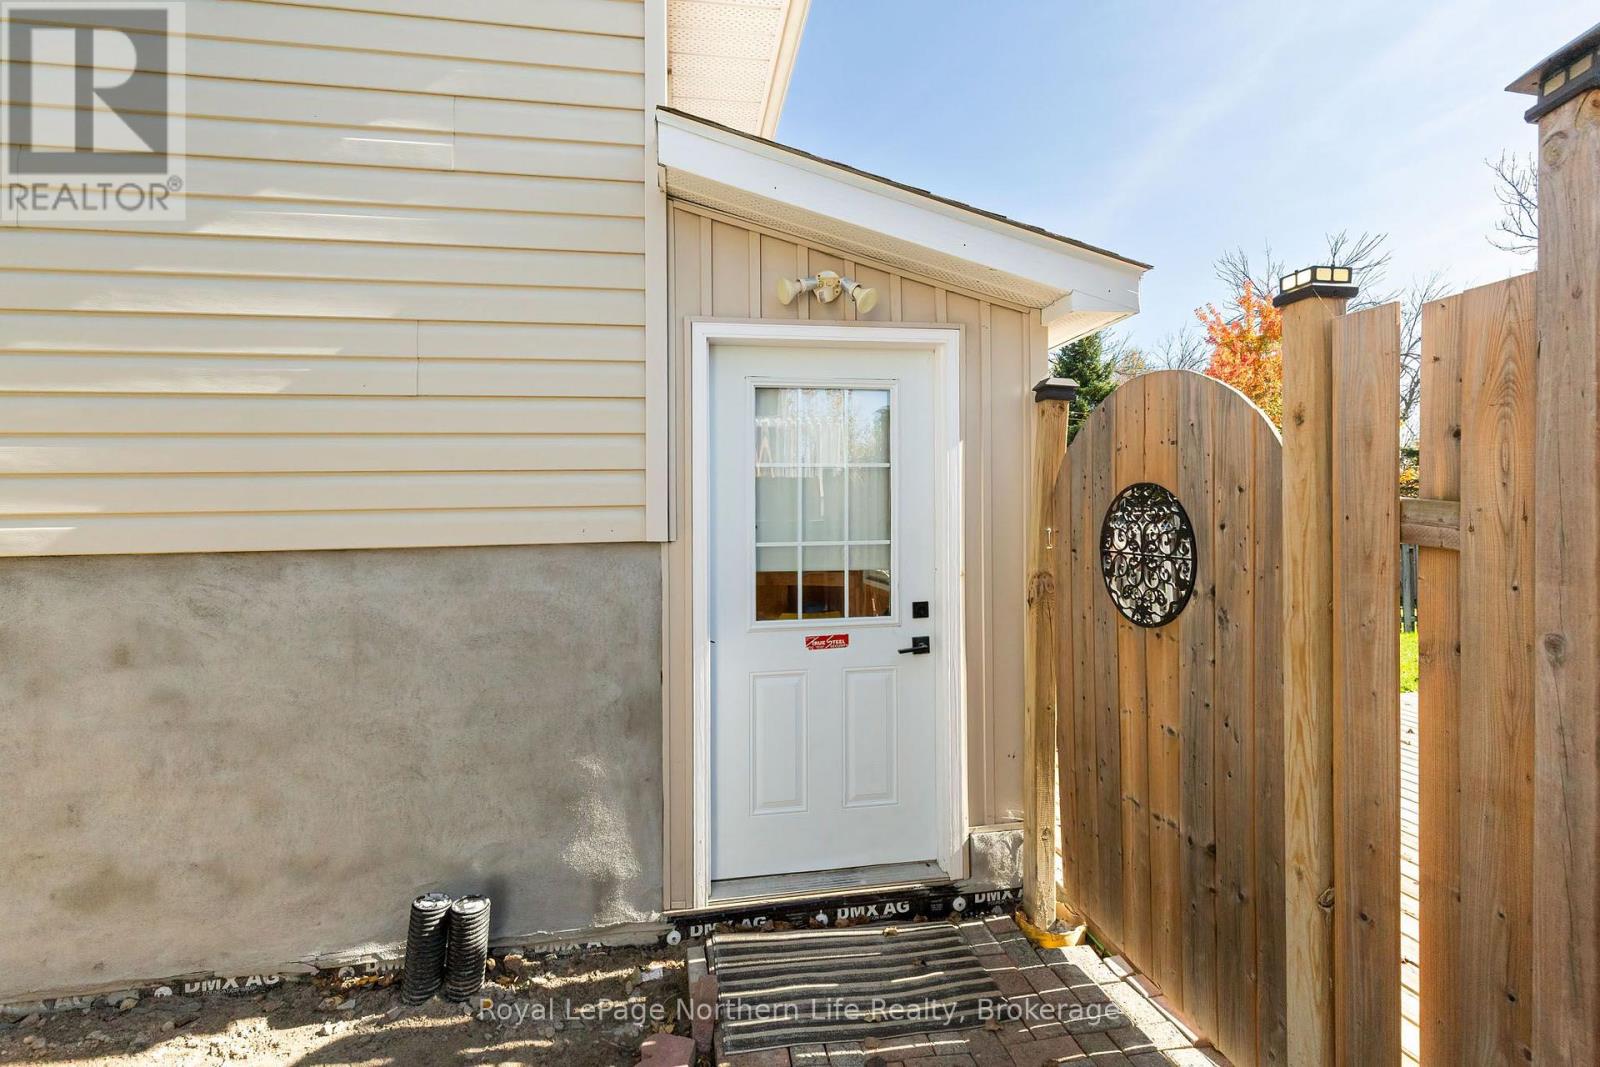
| Basement Features | Apartment In Basement, Separate Entrance |
| Basement Type | N/a, N/a (finished), N/a |
| Construction Status | Insulation Upgraded |
| Construction Style Attachment | Semi-detached |
| Cooling Type | Central Air Conditioning, Air Exchanger |
| Exterior Finish | Brick Veneer, Vinyl Siding |
| Fireplace Present | Yes |
| Foundation Type | Block |
| Heating Fuel | Natural Gas |
| Heating Type | Forced Air |
| Stories Total | 1 |
| Size Interior | 1,100 - 1,500 Sqft |
| Type | House |
| Utility Water | Municipal Water |
Parking
| No Garage |
Land
| Acreage | No |
| Fence Type | Fenced Yard |
| Land Amenities | Golf Nearby, Hospital, Place Of Worship, Public Transit, Park |
| Landscape Features | Landscaped |
| Sewer | Sanitary Sewer |
| Size Depth | 149 Ft ,4 In |
| Size Frontage | 30 Ft ,4 In |
| Size Irregular | 30.4 X 149.4 Ft |
| Size Total Text | 30.4 X 149.4 Ft |
| Zoning Description | R3 |
Rooms
| Level | Type | Length | Width | Dimensions |
|---|---|---|---|---|
| Basement | Living Room | 3.34 m | 3.23 m | 3.34 m x 3.23 m |
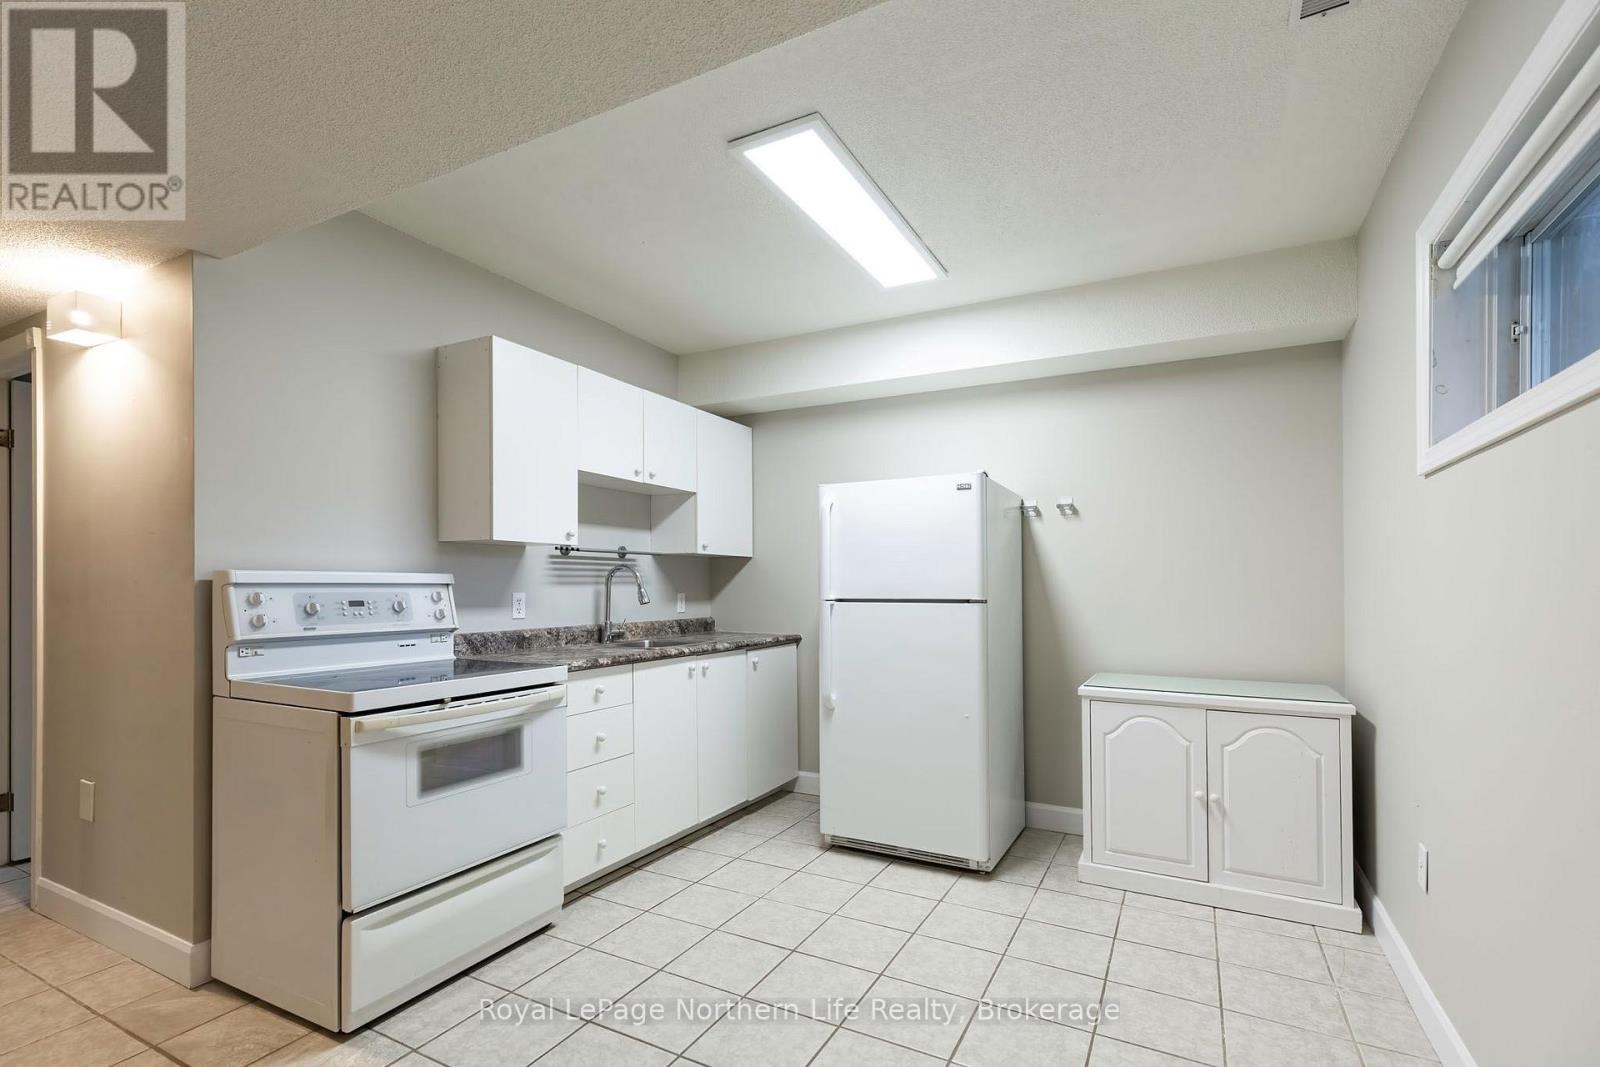
| Basement | Kitchen | 3.18 m | 3.71 m | 3.18 m x 3.71 m |
| Basement | Kitchen | 3.18 m | 3.71 m | 3.18 m x 3.71 m |
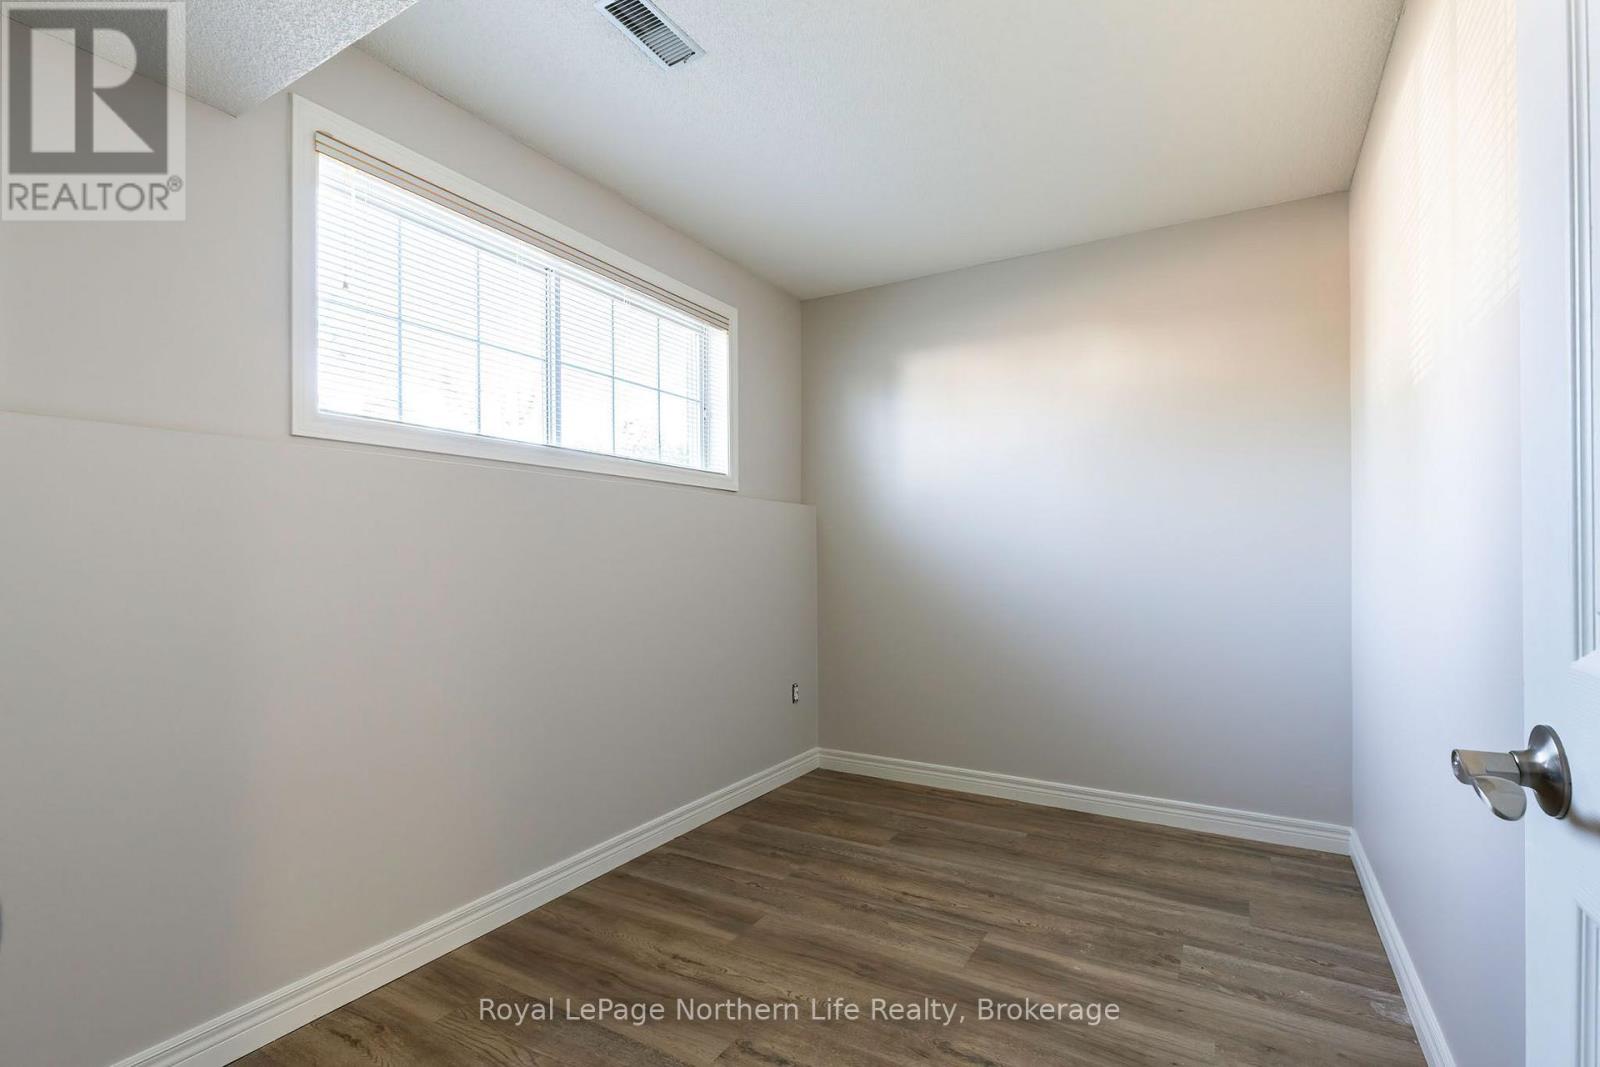
| Basement | Bedroom 5 | 3.3 m | 3.38 m | 3.3 m x 3.38 m |
| Basement | Bathroom | Measurements not available | ||
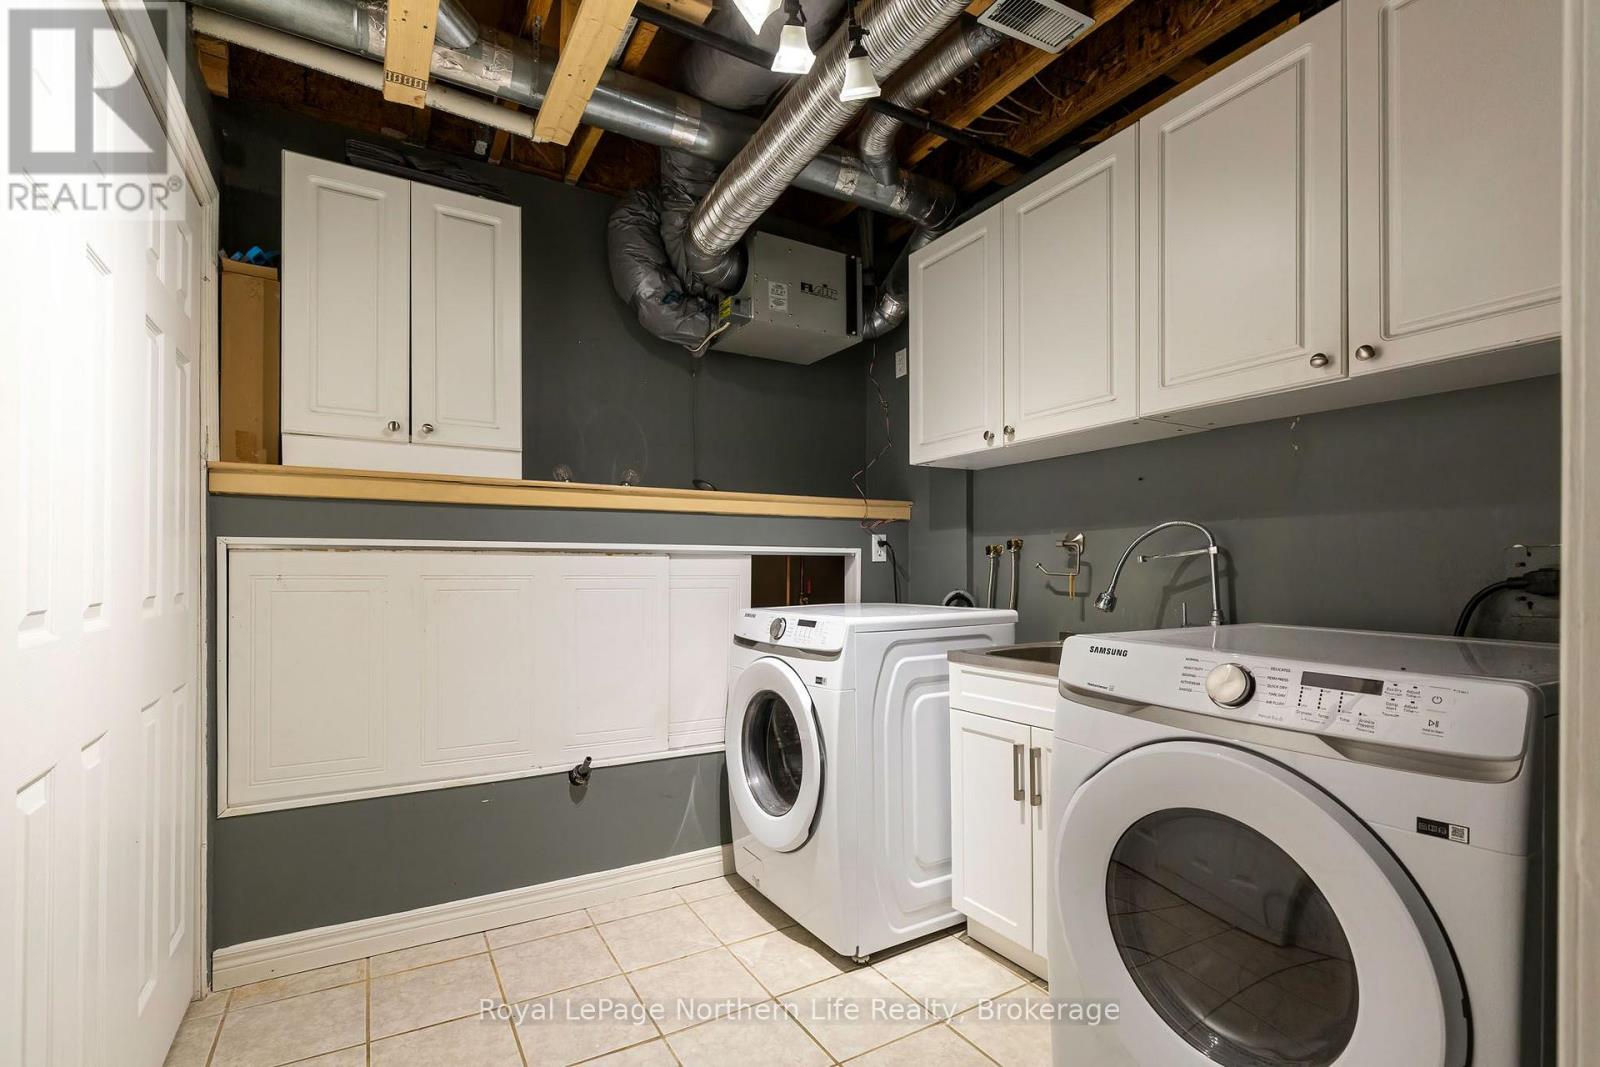
| Basement | Laundry Room | 2.24 m | 2.36 m | 2.24 m x 2.36 m |
| Basement | Recreational, Games Room | 4.93 m | 5.49 m | 4.93 m x 5.49 m |
| Basement | Bedroom 4 | 3.3 m | 2.39 m | 3.3 m x 2.39 m |
| Main Level | Living Room | 8.74 m | 3.1 m | 8.74 m x 3.1 m |
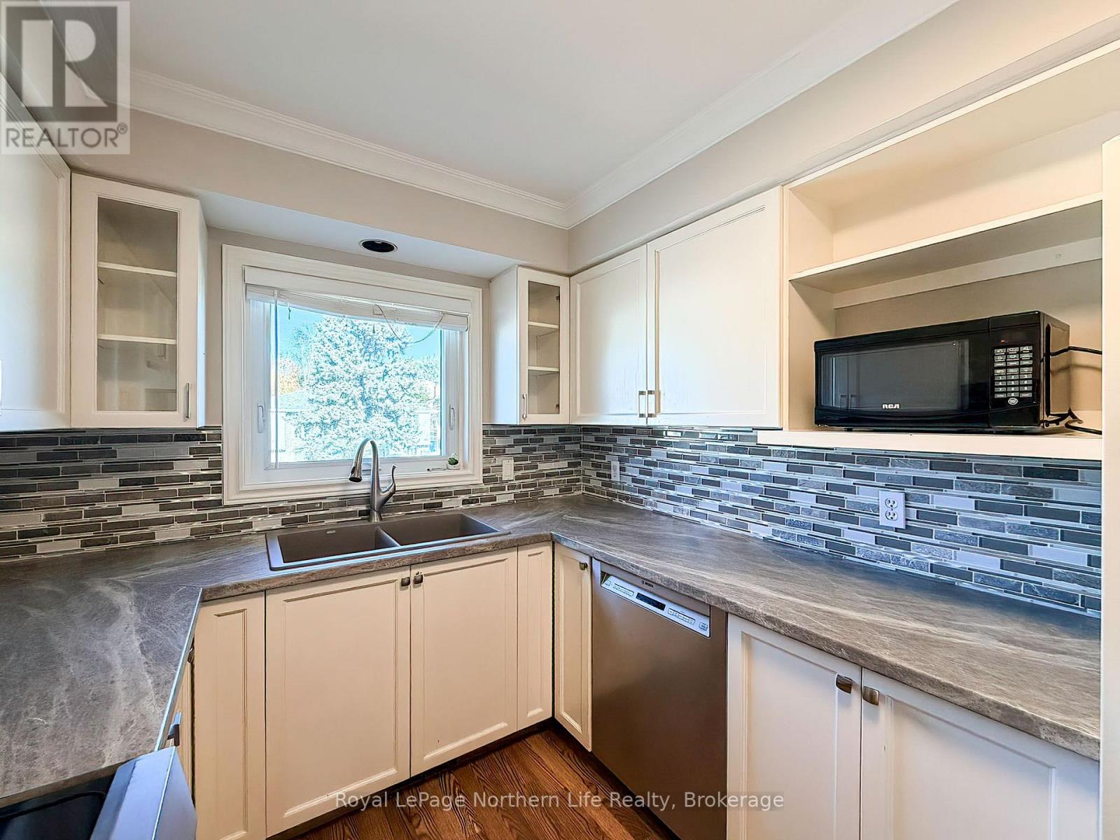
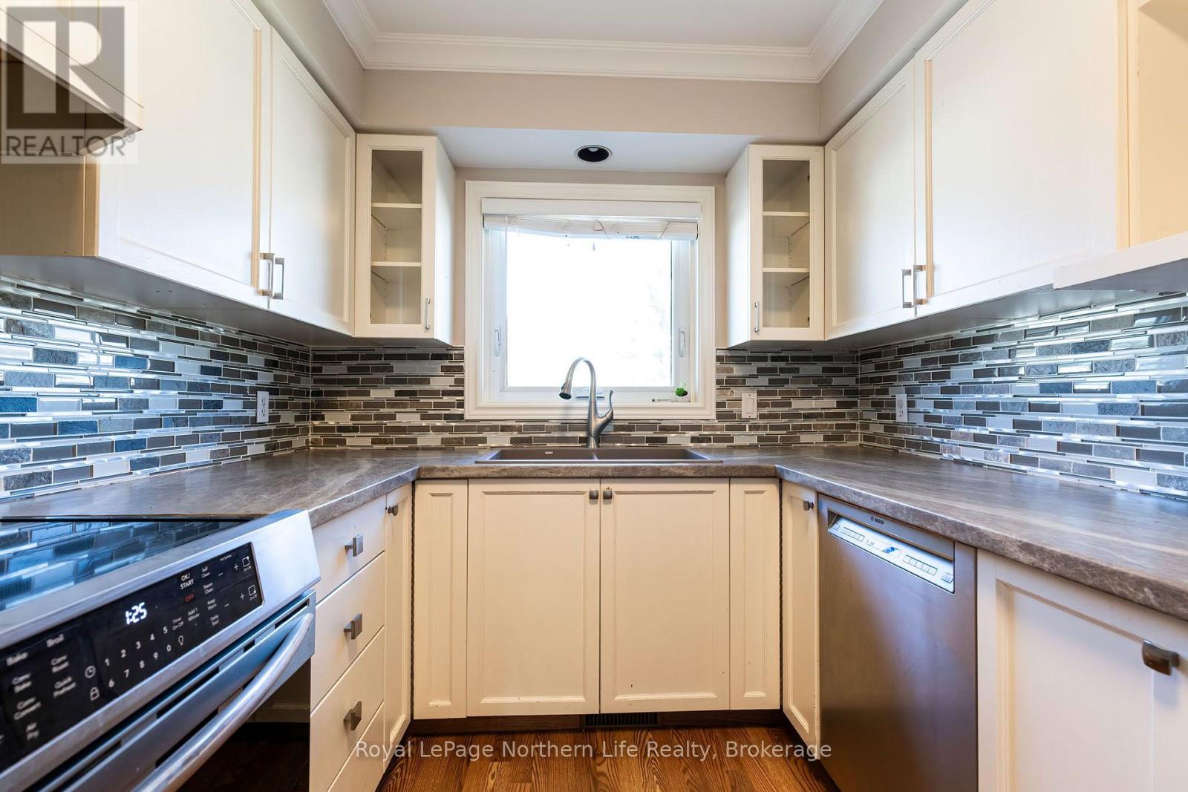
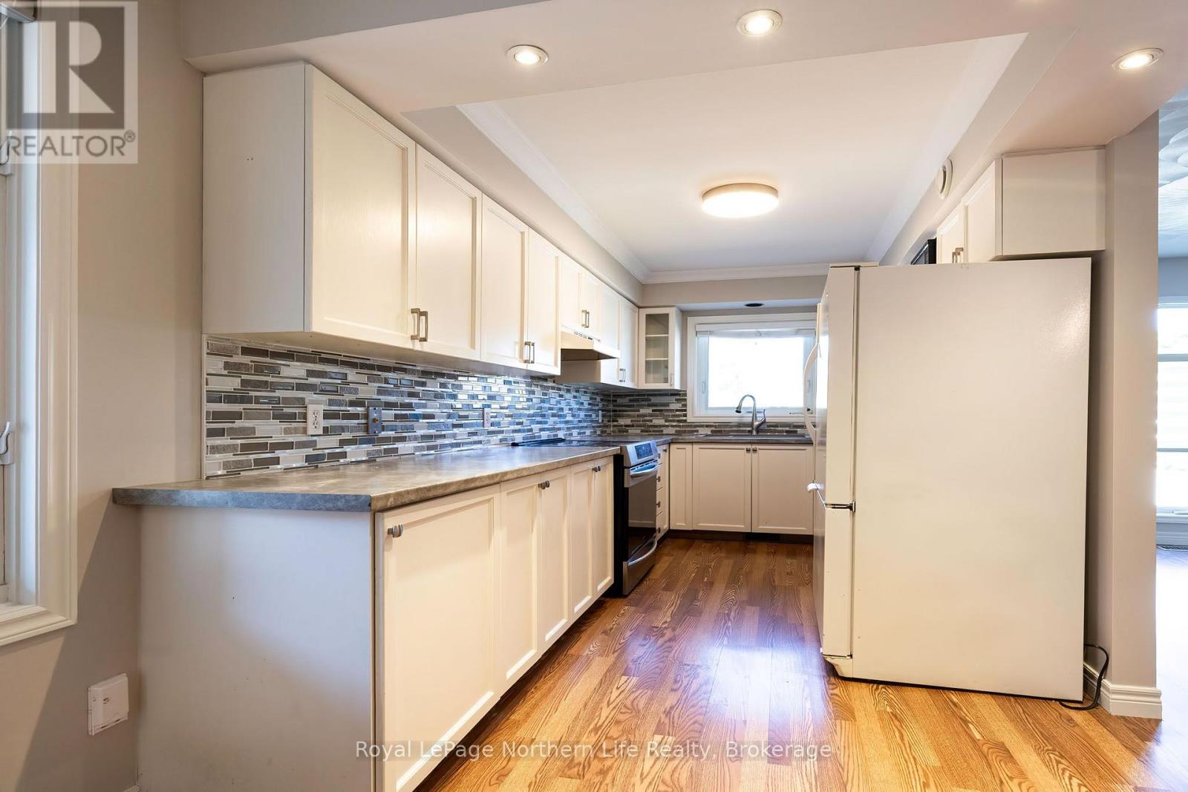
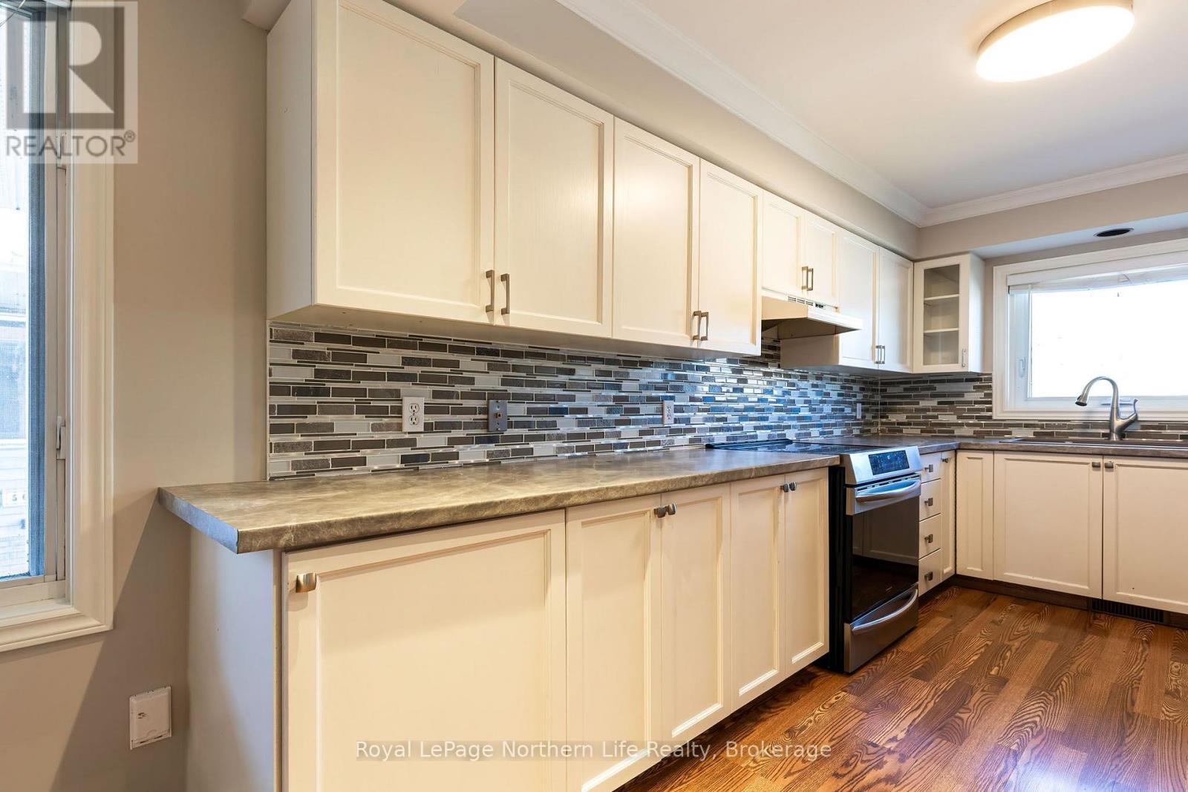
| Main Level | Kitchen | 2.36 m | 3.3 m | 2.36 m x 3.3 m |
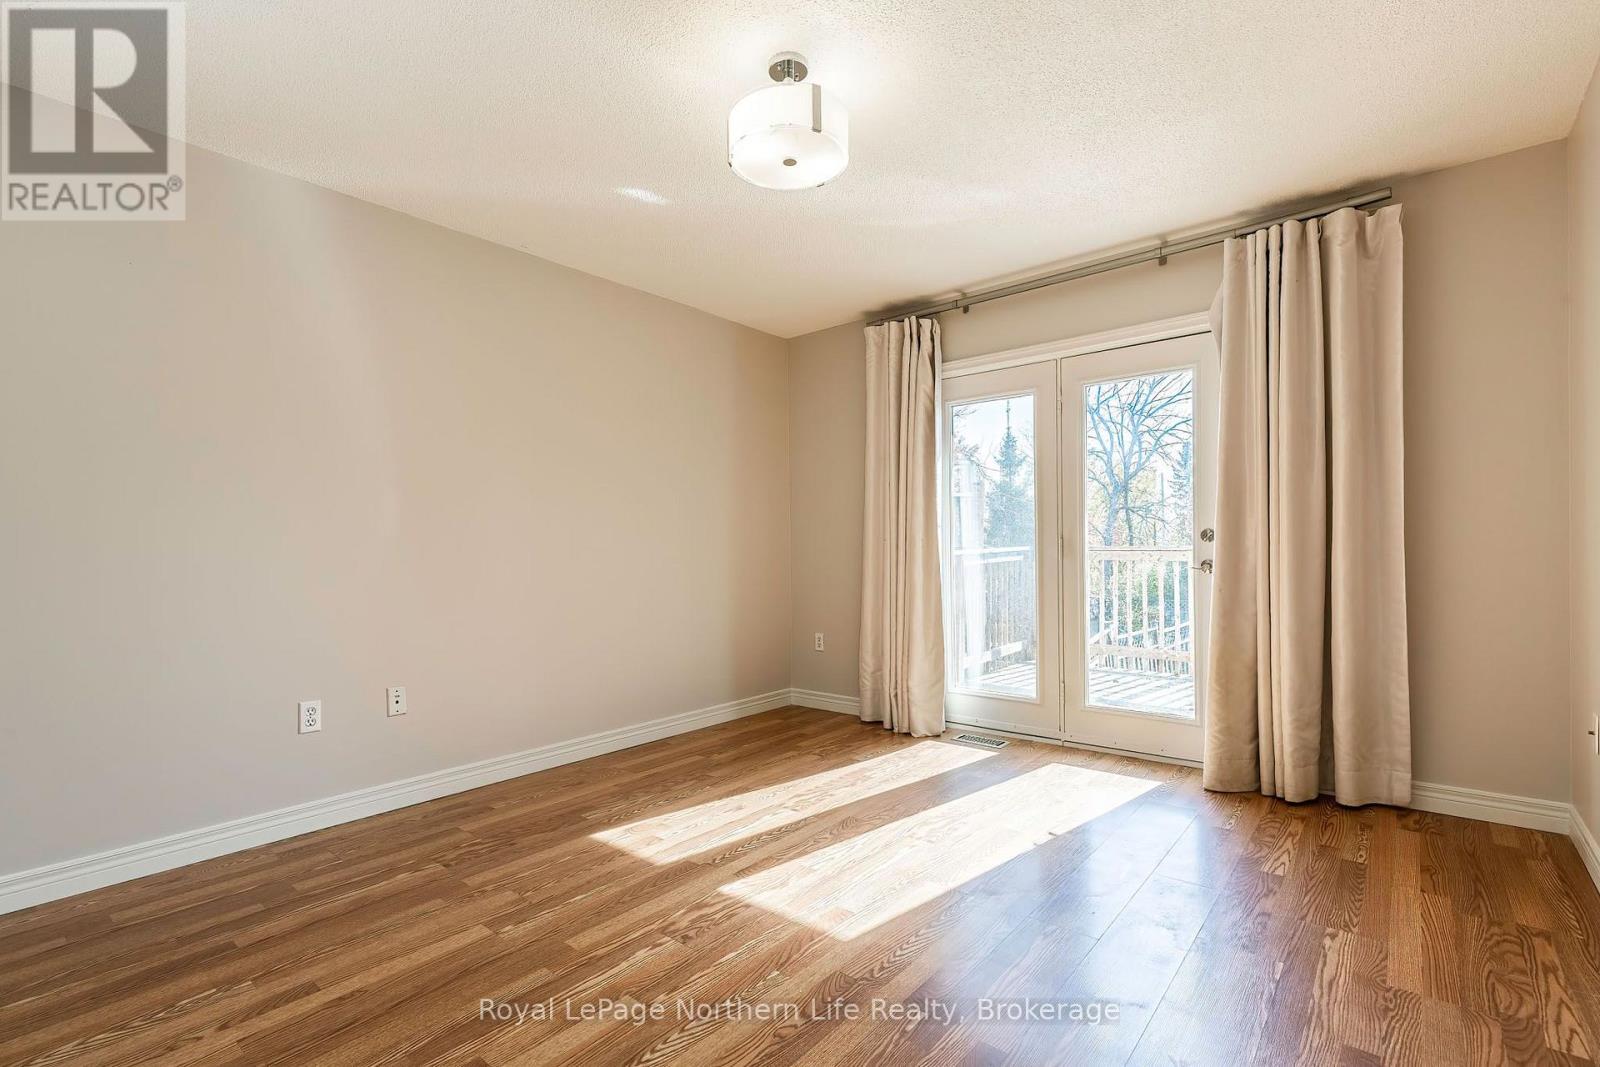
| Main Level | Primary Bedroom | 4.17 m | 3.58 m | 4.17 m x 3.58 m |
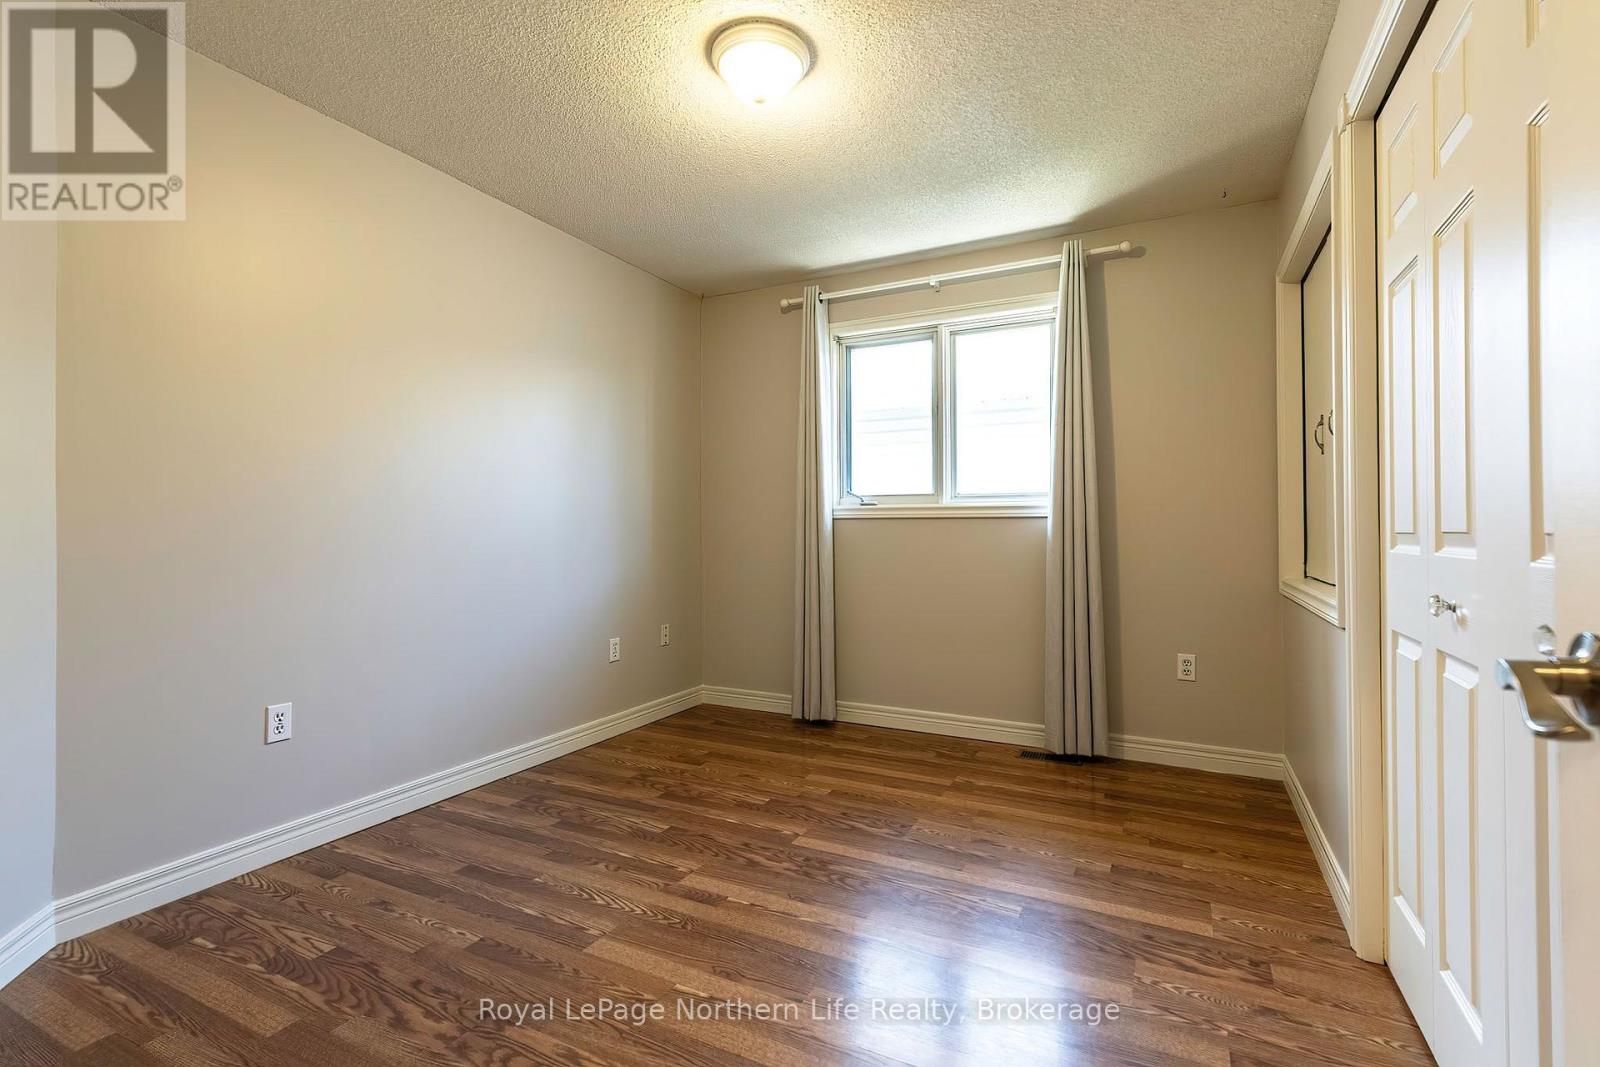
| Main Level | Bedroom 2 | 3.56 m | 2.9 m | 3.56 m x 2.9 m |
| Main Level | Bedroom 3 | 3.58 m | 3.18 m | 3.58 m x 3.18 m |
| Main Level | Eating Area | 2.36 m | 3 m | 2.36 m x 3 m |
| Main Level | Bathroom | Measurements not available |
Utilities
| Cable | Installed |
| Electricity | Installed |
| Sewer | Installed |
https://www.realtor.ca/real-estate/30395053/511-bromley-avenue-north-bay-widdifield-widdifield
Contact Us
Contact us for more information

The trademarks REALTOR®, REALTORS®, and the REALTOR® logo are controlled by The Canadian Real Estate Association (CREA) and identify real estate professionals who are members of CREA. The trademarks MLS®, Multiple Listing Service® and the associated logos are owned by The Canadian Real Estate Association (CREA) and identify the quality of services provided by real estate professionals who are members of CREA. The trademark DDF® is owned by The Canadian Real Estate Association (CREA) and identifies CREA's Data Distribution Facility (DDF®)
October 13 2026 07:57:13
North Bay and Area REALTORS® Association
Royal LePage Northern Life Realty, Brokerage