
106 Greenwich Avenue Hamilton, Ontario L8J 0L6

$3,700 Monthly
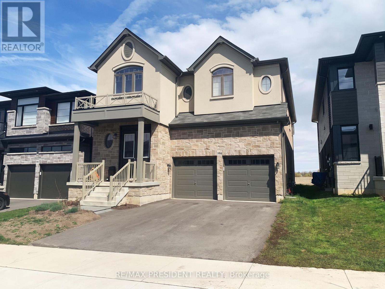
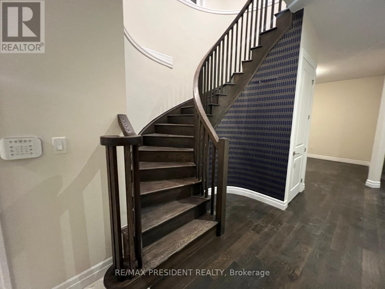
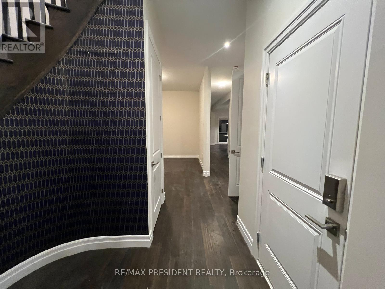
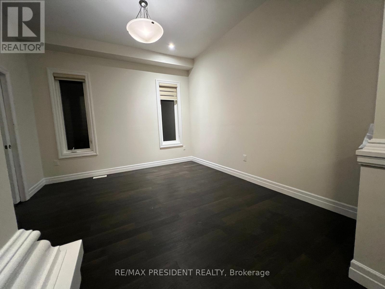
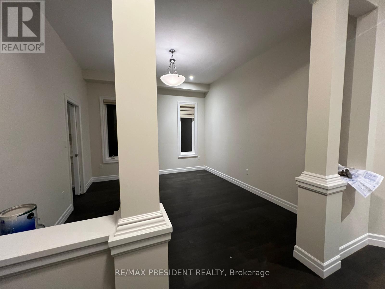
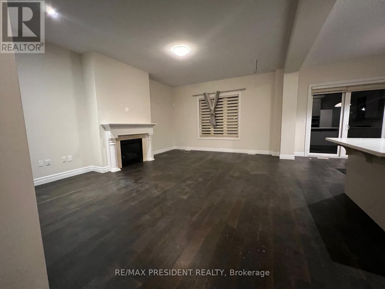
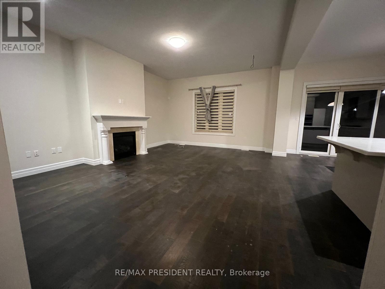
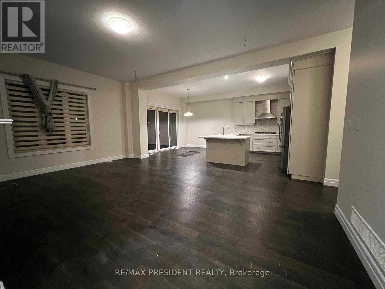
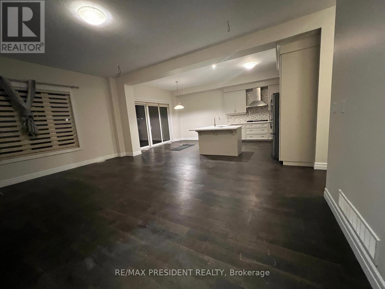
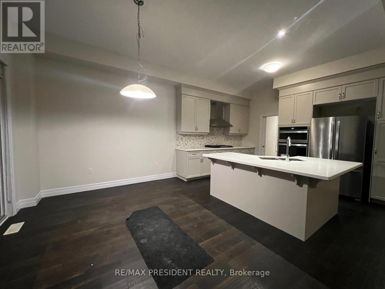
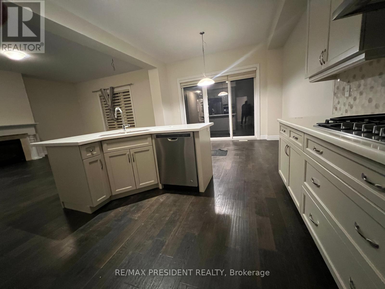
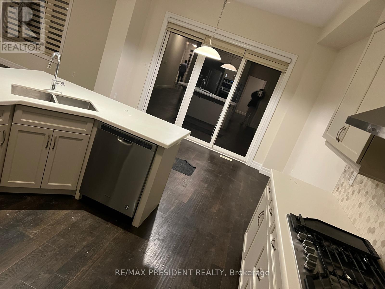
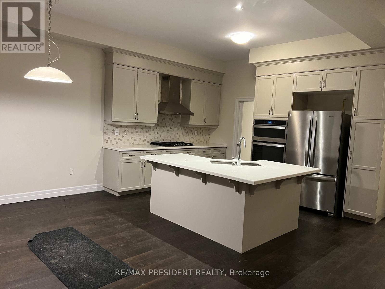
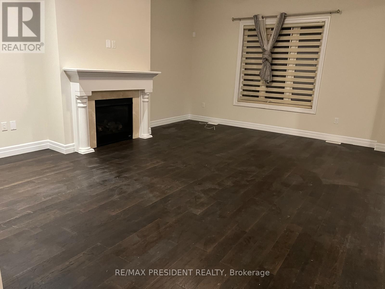
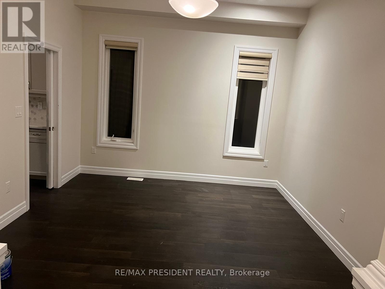
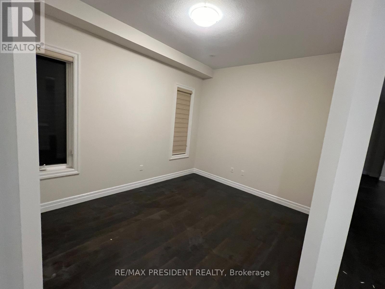
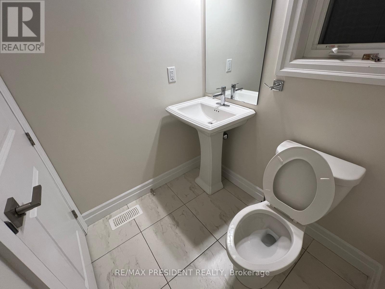
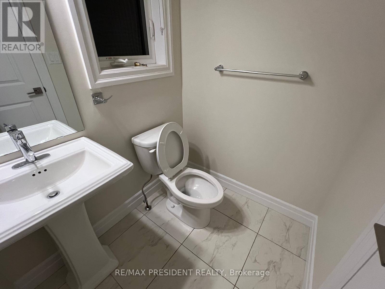
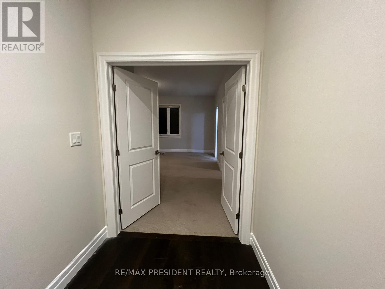
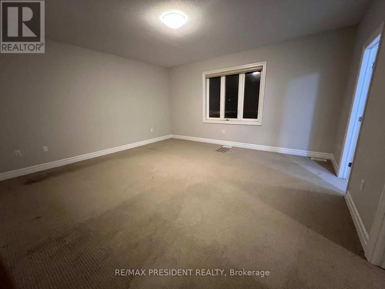
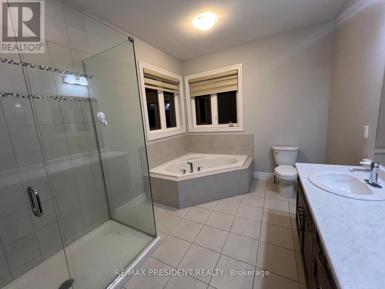
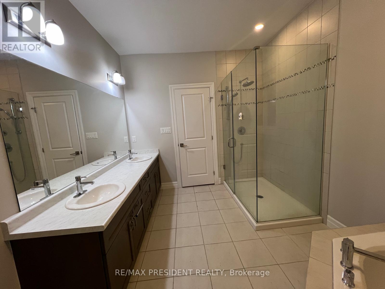
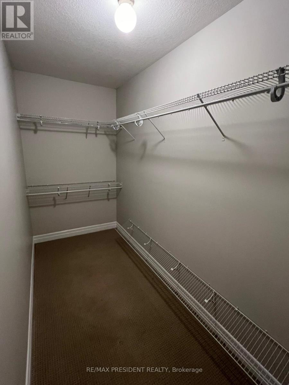
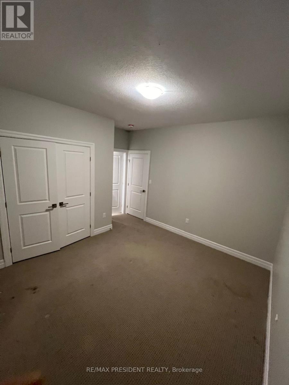
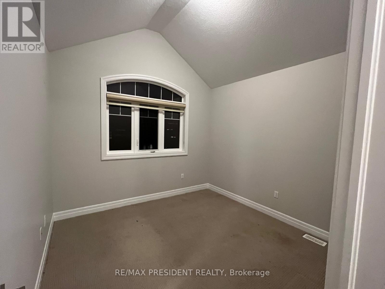
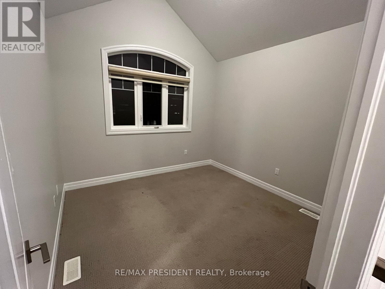
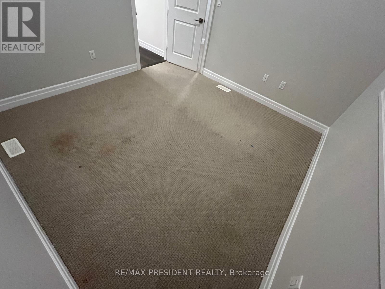
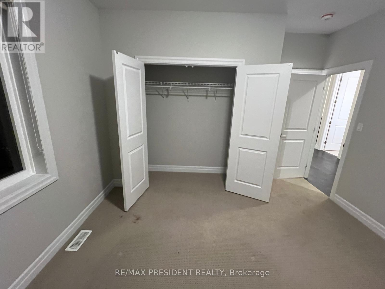
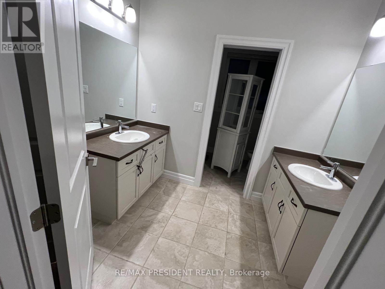
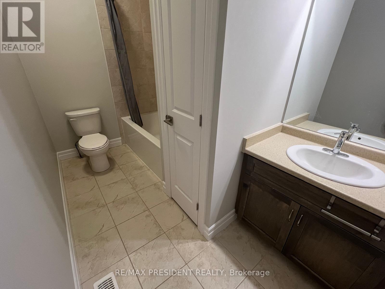
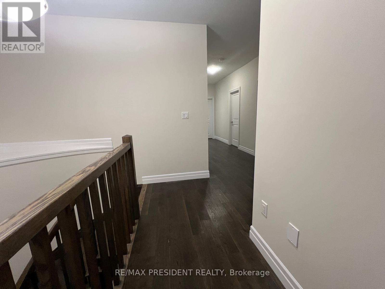
Welcome to Central Park area in Stoney Creek, Hamilton, where luxury meets convenience in this Losani-built home. Offering 5 bedrooms and 4 washrooms, with hardwood floors on the main level, this residence epitomizes comfort and style. Featuring a fairly new construction with 9 ft ceilings on the main floor, this home offers an added touch of modern elegance. Enjoy easy access to amenities such as plazas, transit, schools, and parks, all just minutes away from the main inter section of Upper Red Hill Valley and Times Square Blvd. With a premium lot backing onto the park, residents can unwind in tranquility, while being steps from Home Depot, Tim Hortons, cinemas, shopping, and restaurants. Plus, top-rated schools and a conservation area are within a 5-minutewalk. Don't miss out on this perfect blend of luxury and convenience! (id:49269)
Property Details
| MLS® Number | X14027766 |
| Property Type | Single Family |
| Community Name | Stoney Creek Mountain |
| Equipment Type | Water Heater |
| Parking Space Total | 4 |
| Rental Equipment Type | Water Heater |
Building
| Bathroom Total | 4 |
| Bedrooms Above Ground | 5 |
| Bedrooms Total | 5 |
| Age | 0 To 5 Years |
| Appliances | Dishwasher, Dryer, Microwave, Oven, Gas Stove(s), Washer, Window Coverings, Refrigerator |
| Basement Development | Unfinished |
| Basement Type | Full (unfinished) |
| Construction Style Attachment | Detached |
| Cooling Type | Central Air Conditioning |
| Exterior Finish | Brick, Stucco |
| Fireplace Present | Yes |
| Flooring Type | Hardwood, Carpeted |
| Half Bath Total | 1 |
| Heating Fuel | Natural Gas |
| Heating Type | Forced Air |
| Stories Total | 2 |
| Size Interior | 3,000 - 3,500 Sqft |
| Type | House |
| Utility Water | Municipal Water |
Parking
| Attached Garage | |
| Garage |
Land
| Acreage | No |
| Sewer | Sanitary Sewer |
| Size Depth | 110 Ft |
| Size Frontage | 39 Ft ,4 In |
| Size Irregular | 39.4 X 110 Ft |
| Size Total Text | 39.4 X 110 Ft |
Rooms
| Level | Type | Length | Width | Dimensions |
|---|---|---|---|---|
| Second Level | Bedroom 5 | 3.5 m | 3.5 m | 3.5 m x 3.5 m |
| Second Level | Bedroom 2 | 3.96 m | 3.96 m | 3.96 m x 3.96 m |
| Second Level | Bedroom 3 | 3.96 m | 3.96 m | 3.96 m x 3.96 m |
| Second Level | Bedroom 4 | 3.35 m | 3.96 m | 3.35 m x 3.96 m |
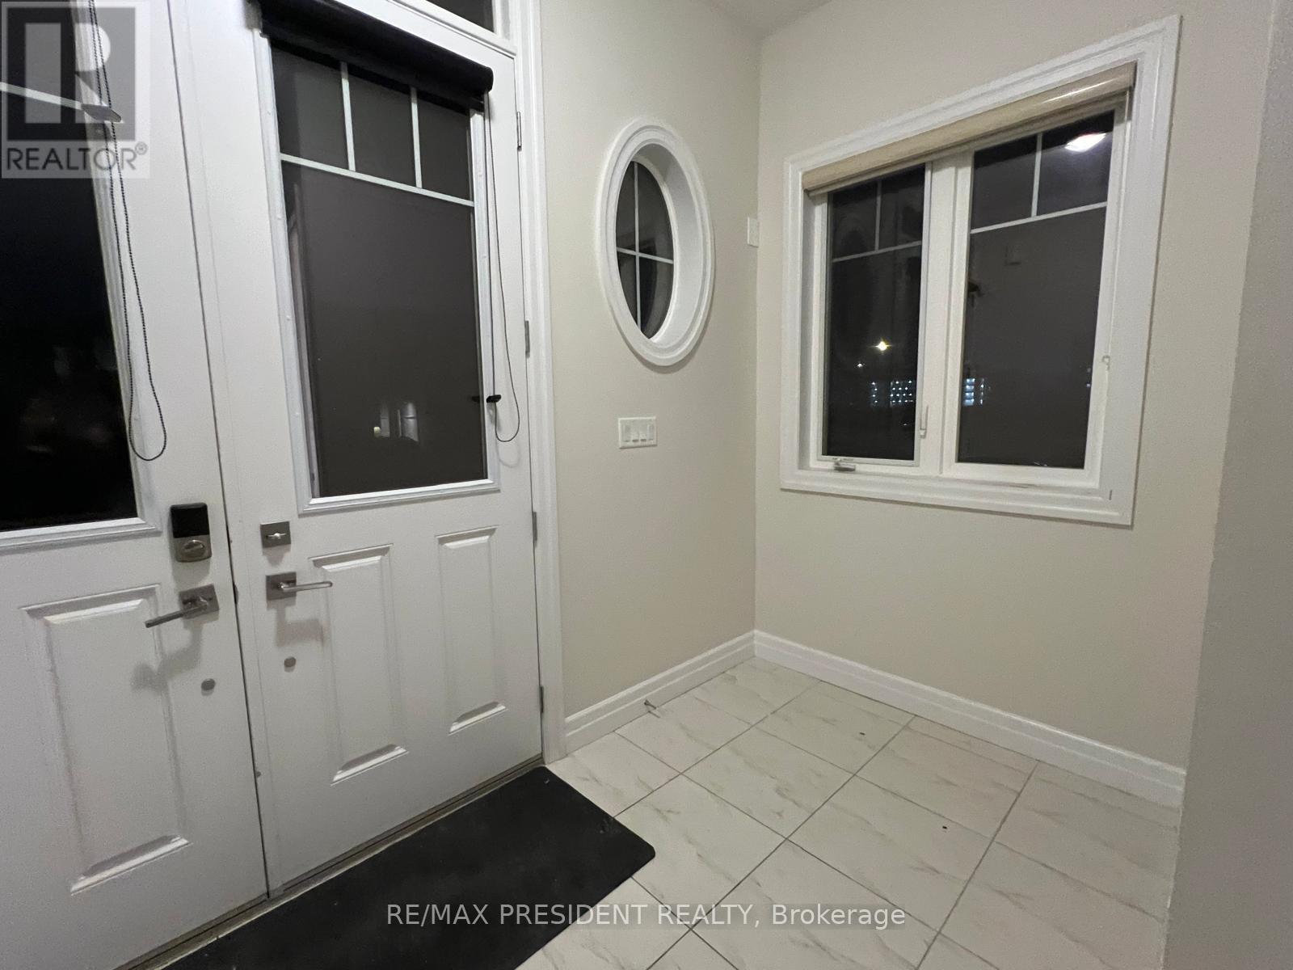
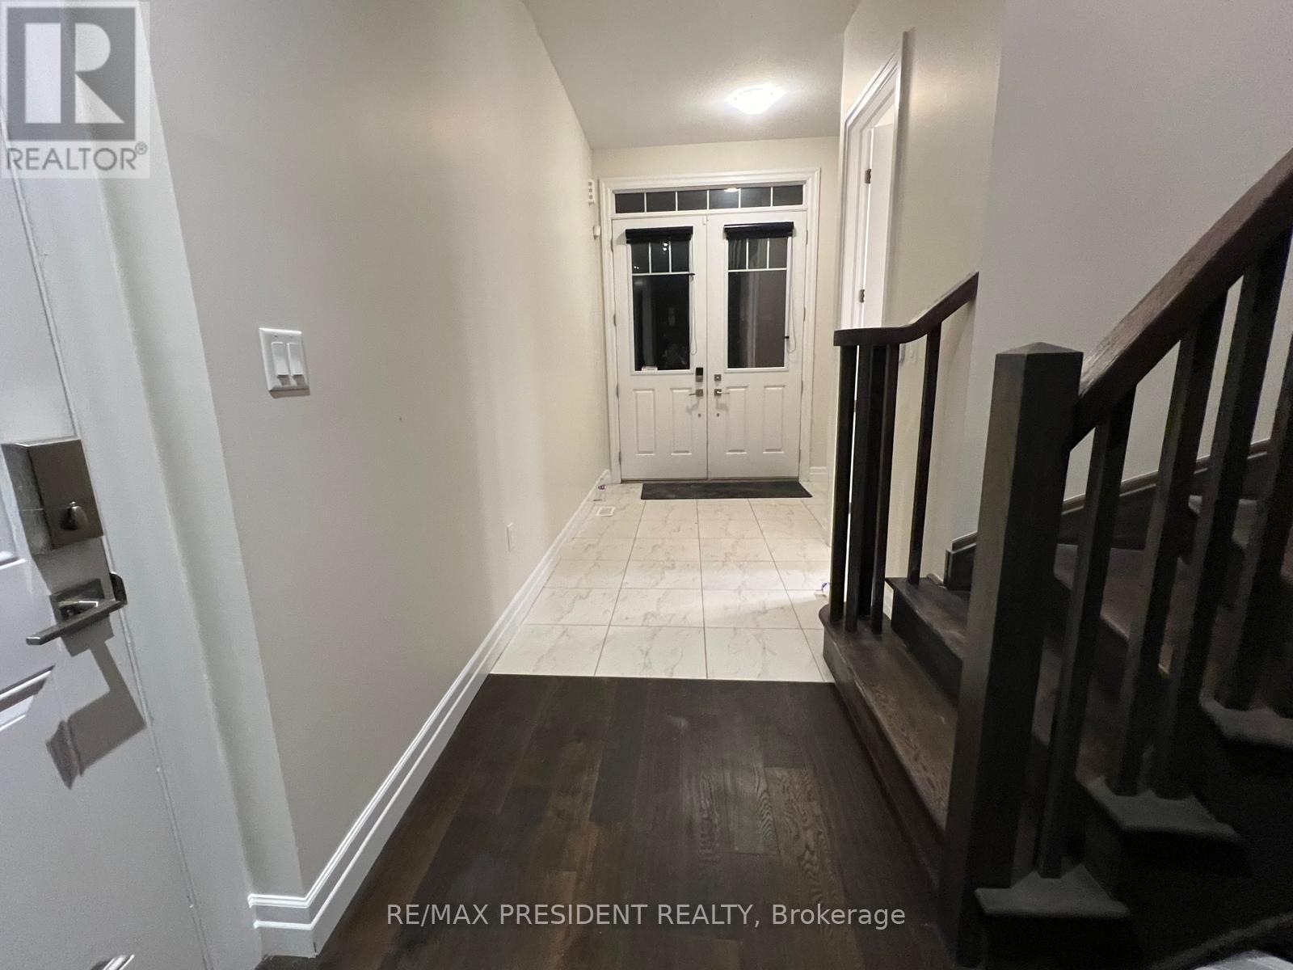
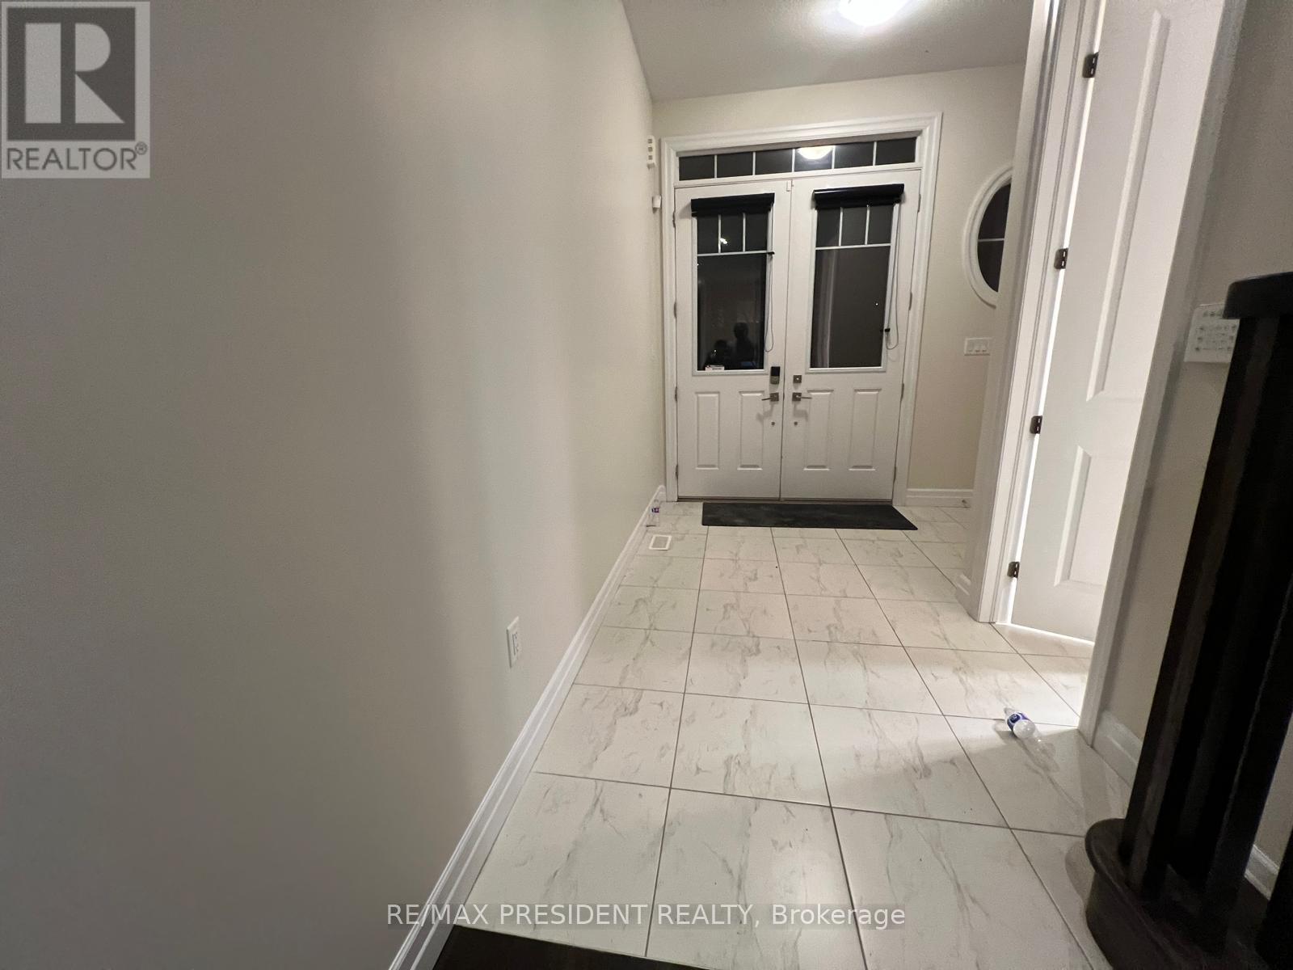
| Main Level | Foyer | 3.35 m | 1.82 m | 3.35 m x 1.82 m |
| Main Level | Living Room | 4.26 m | 3.35 m | 4.26 m x 3.35 m |
| Main Level | Dining Room | 3.65 m | 4.26 m | 3.65 m x 4.26 m |
| Main Level | Family Room | 6.4 m | 4.87 m | 6.4 m x 4.87 m |
| Main Level | Eating Area | 3.96 m | 3.35 m | 3.96 m x 3.35 m |
| Main Level | Kitchen | 4.26 m | 6.09 m | 4.26 m x 6.09 m |
| Main Level | Primary Bedroom | 4.87 m | 5.48 m | 4.87 m x 5.48 m |
Contact Us
Contact us for more information

The trademarks REALTOR®, REALTORS®, and the REALTOR® logo are controlled by The Canadian Real Estate Association (CREA) and identify real estate professionals who are members of CREA. The trademarks MLS®, Multiple Listing Service® and the associated logos are owned by The Canadian Real Estate Association (CREA) and identify the quality of services provided by real estate professionals who are members of CREA. The trademark DDF® is owned by The Canadian Real Estate Association (CREA) and identifies CREA's Data Distribution Facility (DDF®)
October 13 2026 06:37:10
Toronto Regional Real Estate Board
RE/MAX President Realty