
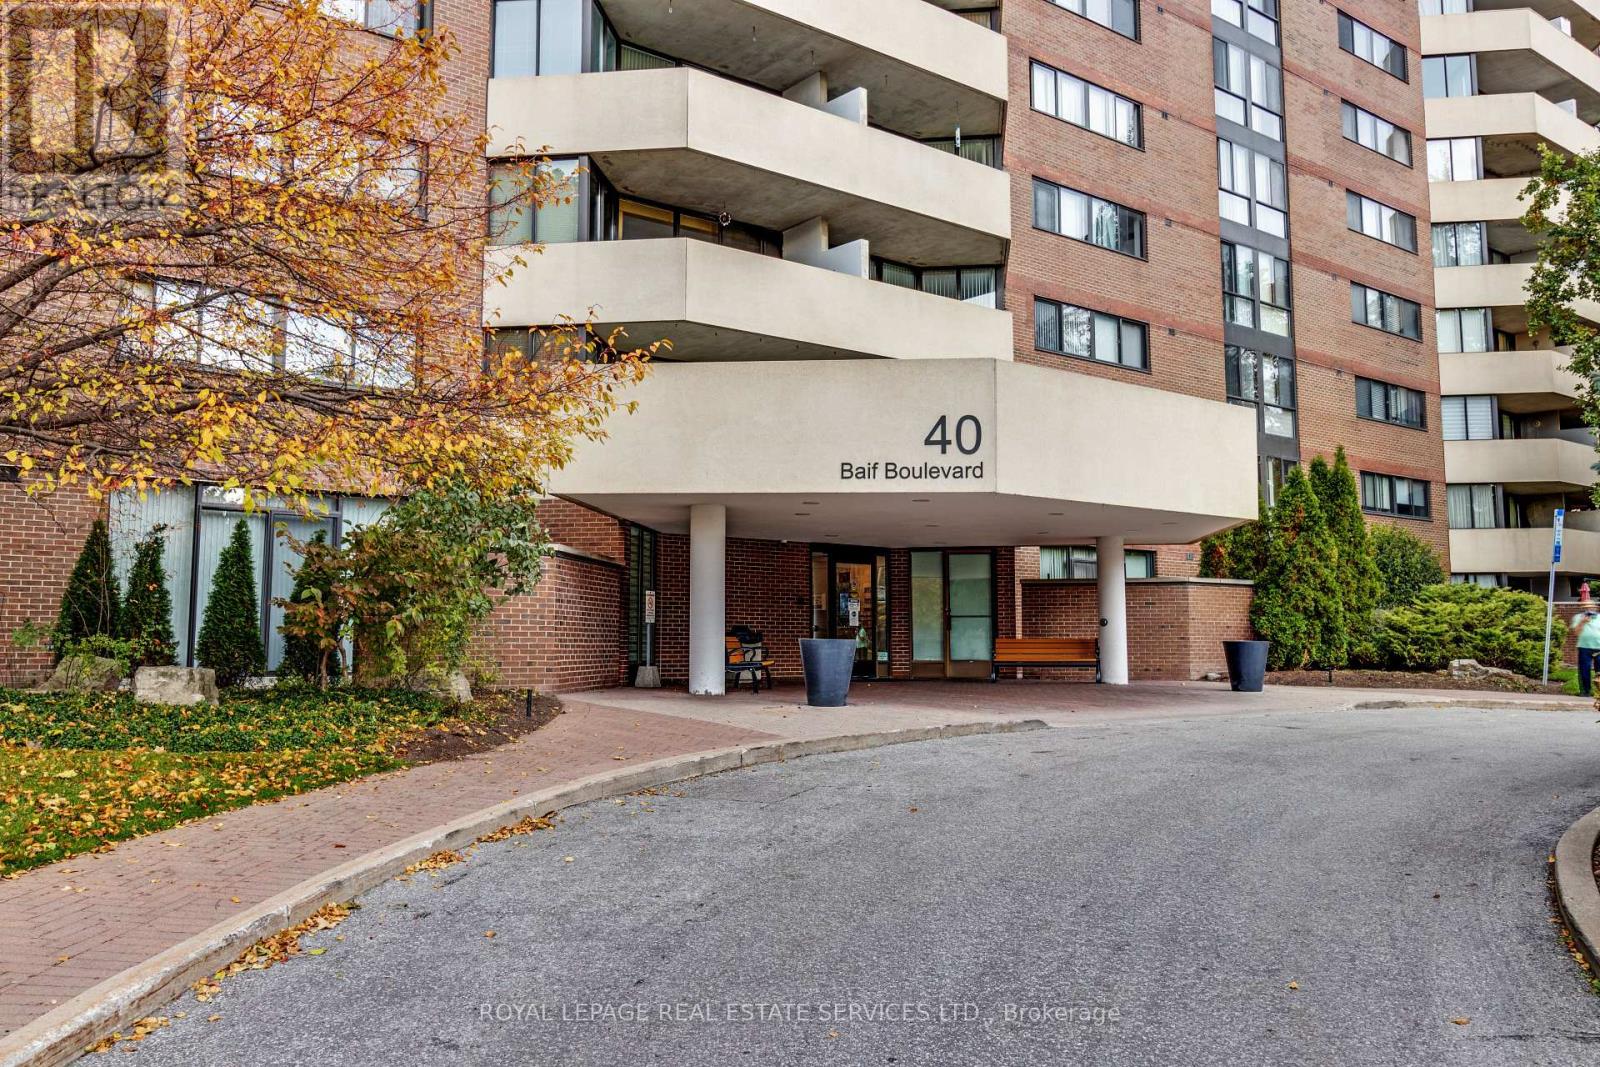
313 - 40 Baif Boulevard Richmond Hill, Ontario L4C 5M9

$535,000Maintenance, Heat, Electricity, Water, Cable TV, Common Area Maintenance, Insurance, Parking
$1,145.52 Monthly
Maintenance, Heat, Electricity, Water, Cable TV, Common Area Maintenance, Insurance, Parking
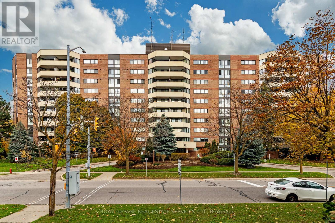
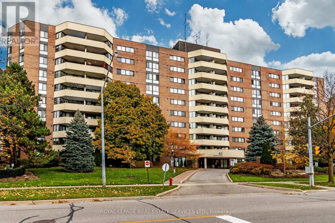
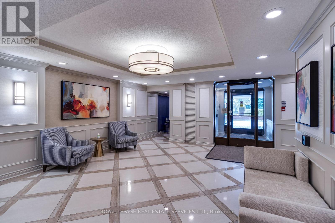
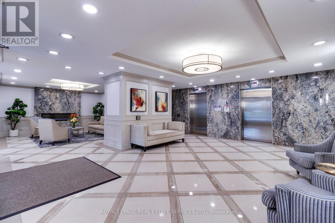
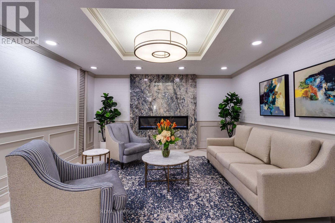
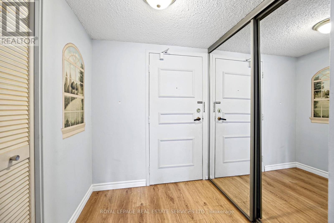
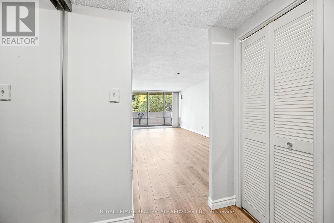
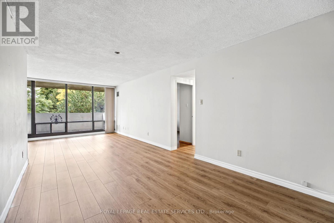
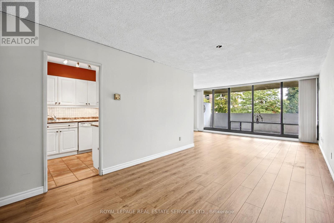
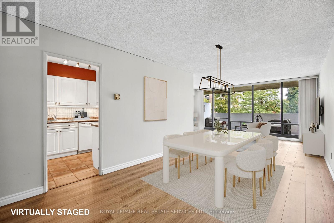
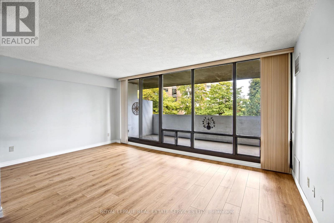
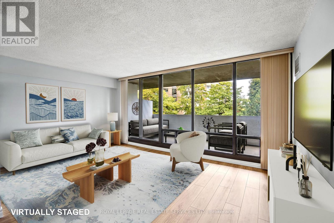
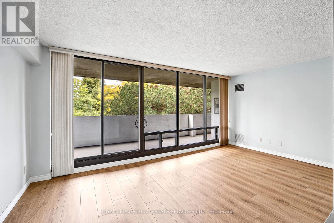
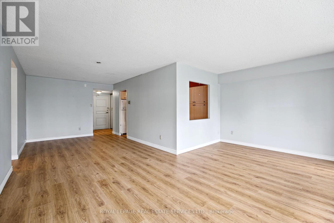
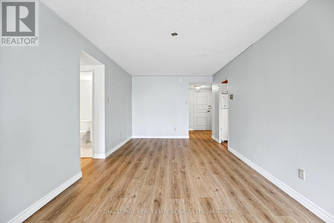
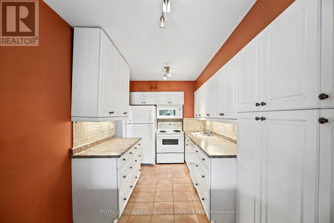
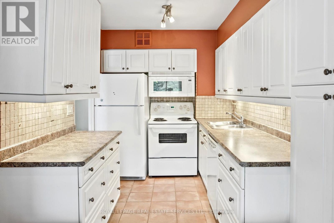
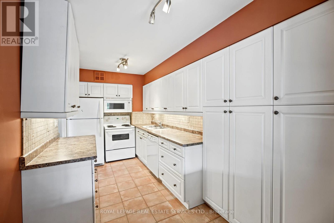
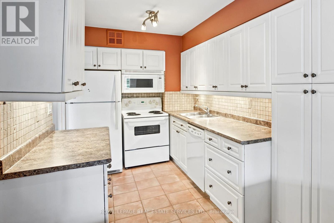
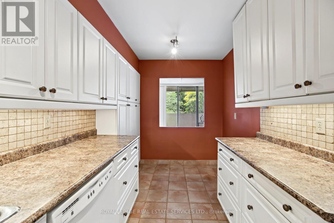
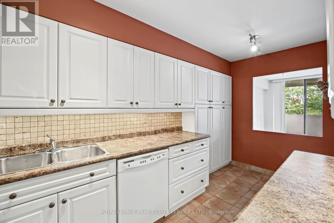
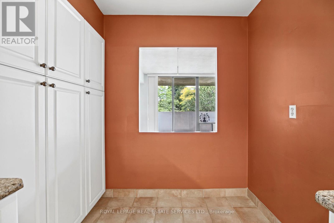
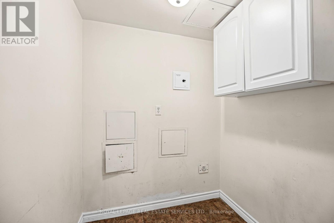
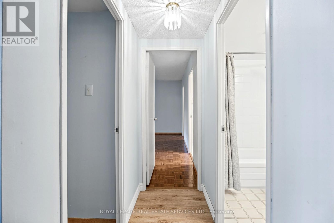
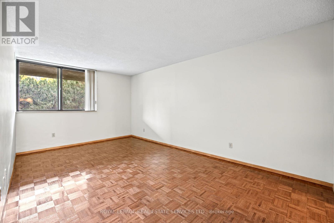
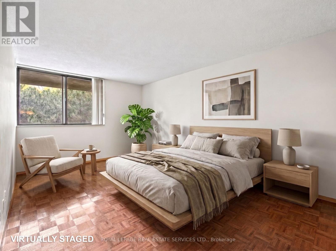
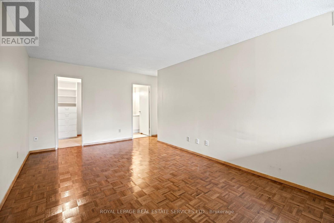
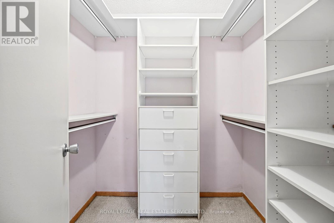
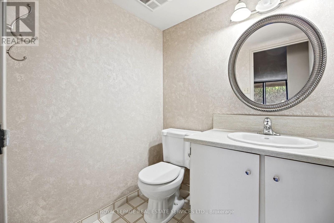
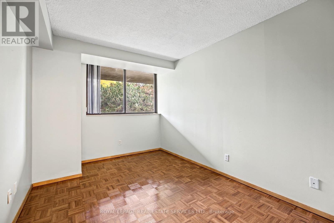
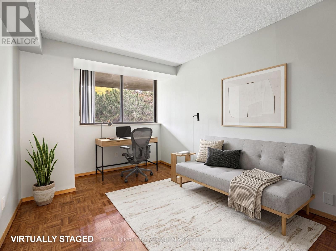
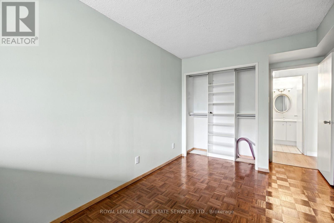
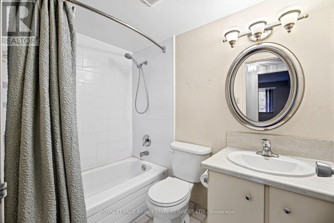
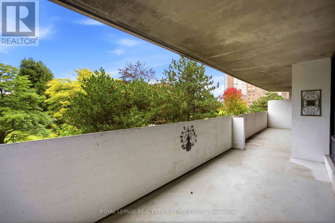
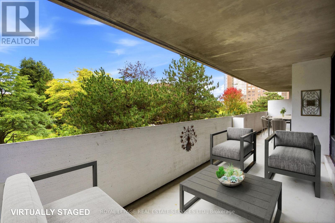
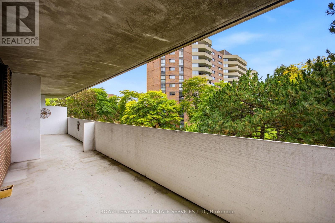
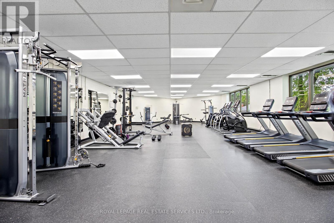
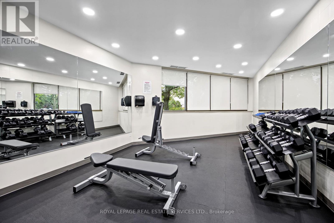
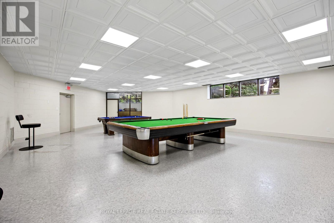
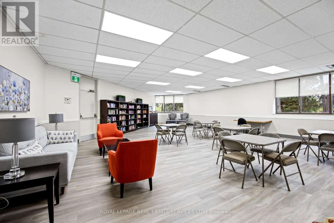
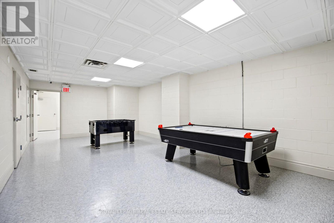
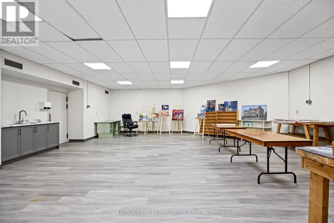
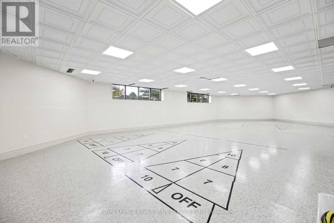
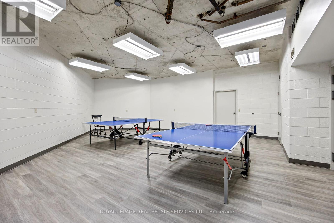
$1,145.52 MonthlySpacious 2-bedroom, 1 and half bathroom suite in a prime Richmond Hill location. 1,185 sq. ft. with extra large balcony overlooking lush, mature tree surroundings.You have an en-suite laundry, a storage locker, and 2 parking spaces (side by side). Renovated kitchen, laminate flooring in the living room, dining room, and hall. Extras: Monthly fees include all utilities, cable TV, internet, plus use of Club 66 Health & Recreation Centre. Great location: steps to Hillcrest Mall, Yonge St. shops, and 1 bus direct to Finch subway. Just minutes to hospital, library, and elementary, middle, and high schools. This building has 24-hour security cameras and is non-smoking and non-vaping. Welcome home! (id:49269)
Property Details
| MLS® Number | N14027834 |
| Property Type | Single Family |
| Community Name | North Richvale |
| Amenities Near By | Hospital, Park, Public Transit |
| Community Features | Pets Allowed With Restrictions, Community Centre |
| Features | Balcony, Carpet Free |
| Parking Space Total | 2 |
| Pool Type | Outdoor Pool |
Building
| Bathroom Total | 2 |
| Bedrooms Above Ground | 2 |
| Bedrooms Total | 2 |
| Amenities | Car Wash, Recreation Centre, Exercise Centre, Party Room, Visitor Parking, Separate Heating Controls, Storage - Locker |
| Appliances | Stove, Window Coverings, Refrigerator |
| Basement Type | None |
| Cooling Type | Central Air Conditioning |
| Exterior Finish | Brick |
| Fire Protection | Security System, Smoke Detectors |
| Flooring Type | Laminate, Ceramic |
| Half Bath Total | 1 |
| Heating Fuel | Natural Gas |
| Heating Type | Forced Air |
| Size Interior | 1,000 - 1,199 Sqft |
| Type | Apartment |
Parking
| Underground | |
| Garage |
Land
| Acreage | No |
| Land Amenities | Hospital, Park, Public Transit |
Rooms
| Level | Type | Length | Width | Dimensions |
|---|---|---|---|---|
| Flat | Foyer | 2.31 m | 1.79 m | 2.31 m x 1.79 m |
| Flat | Dining Room | 4.62 m | 3.24 m | 4.62 m x 3.24 m |
| Flat | Kitchen | 4.62 m | 2.32 m | 4.62 m x 2.32 m |
| Flat | Living Room | 5.52 m | 3.51 m | 5.52 m x 3.51 m |
| Flat | Primary Bedroom | 5.52 m | 3.54 m | 5.52 m x 3.54 m |
| Flat | Bedroom 2 | 3.82 m | 3.15 m | 3.82 m x 3.15 m |
Contact Us
Contact us for more information

The trademarks REALTOR®, REALTORS®, and the REALTOR® logo are controlled by The Canadian Real Estate Association (CREA) and identify real estate professionals who are members of CREA. The trademarks MLS®, Multiple Listing Service® and the associated logos are owned by The Canadian Real Estate Association (CREA) and identify the quality of services provided by real estate professionals who are members of CREA. The trademark DDF® is owned by The Canadian Real Estate Association (CREA) and identifies CREA's Data Distribution Facility (DDF®)
October 14 2026 02:59:05
Toronto Regional Real Estate Board
Royal LePage Real Estate Services Ltd.