
841 Worthington Street E North Bay, Ontario P1B 1J3

$299,900
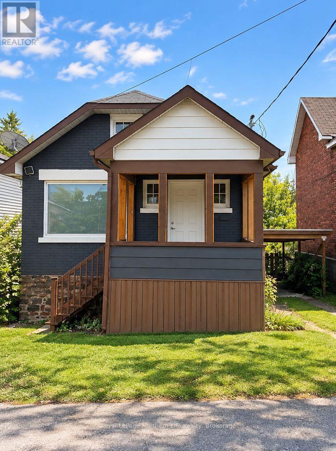
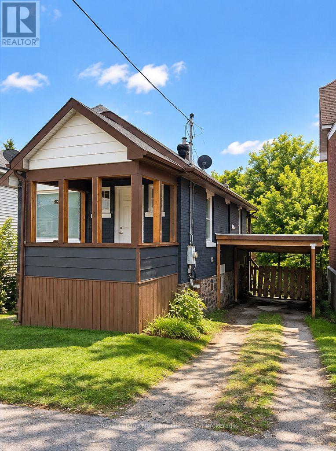
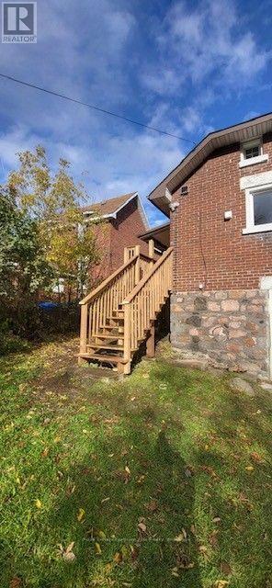
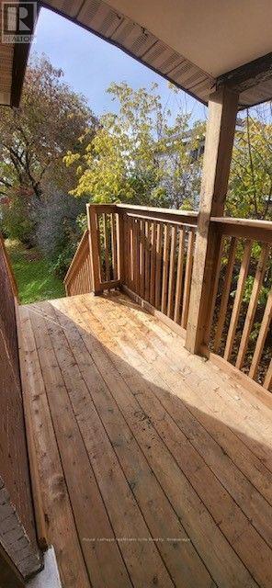
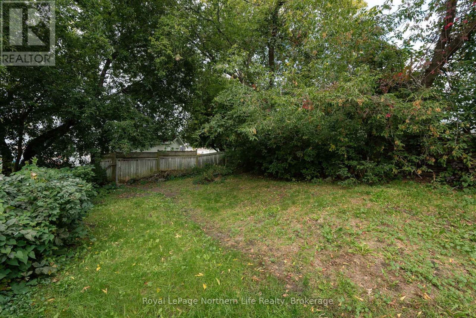
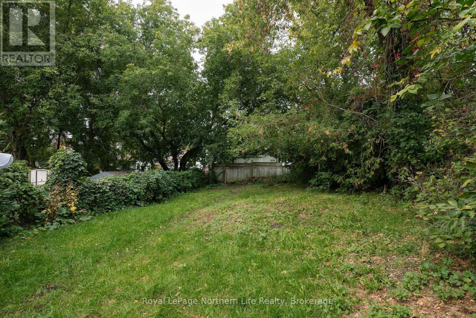
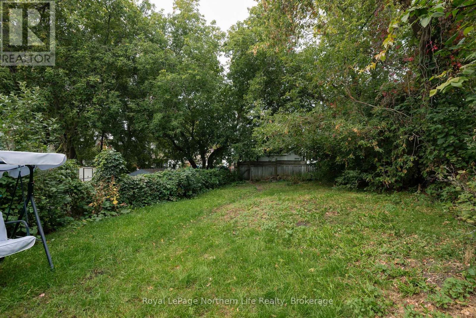
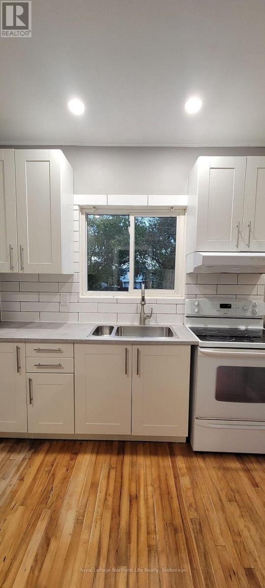
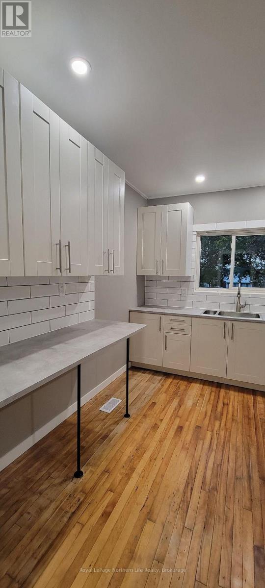
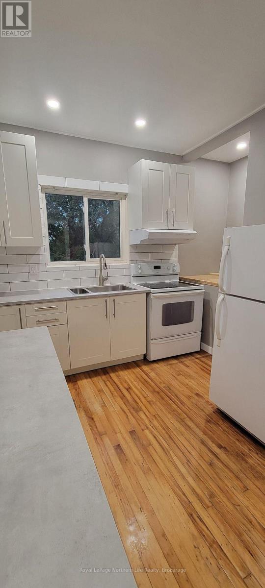
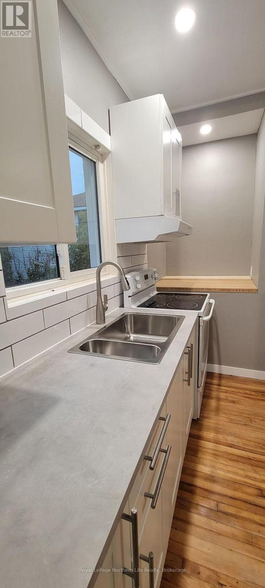
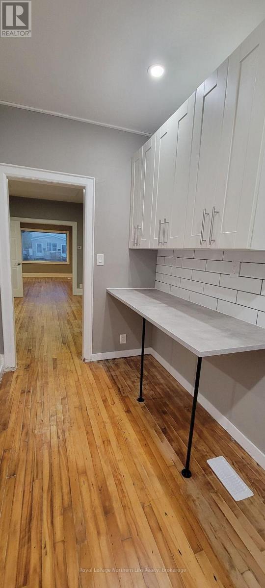
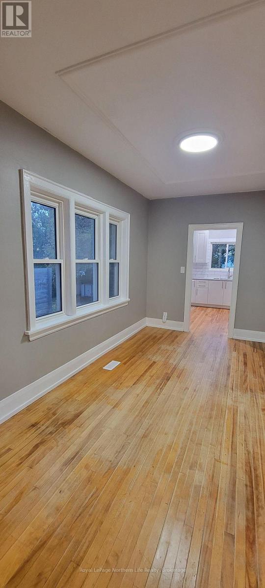
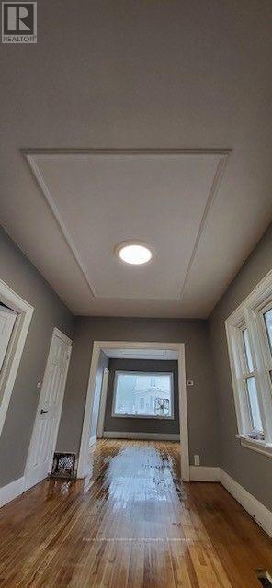
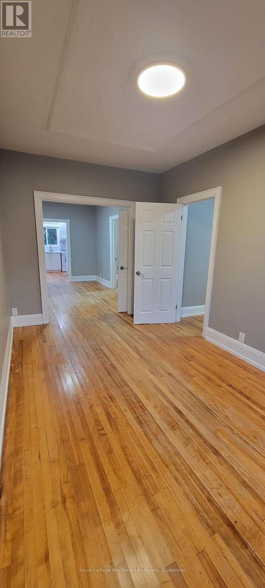
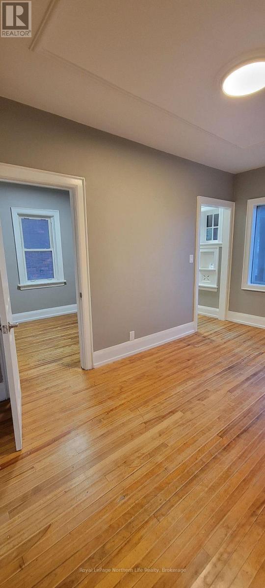
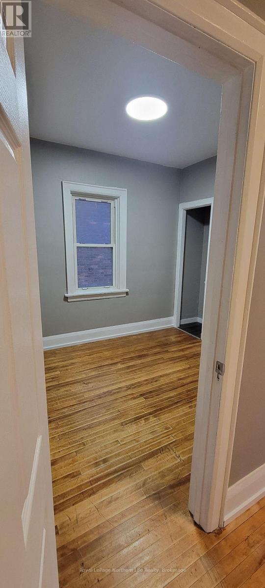
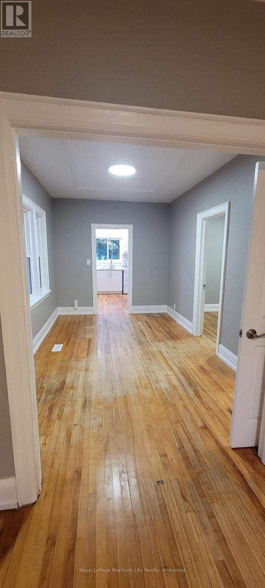
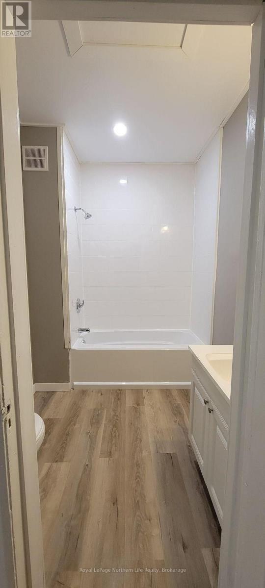
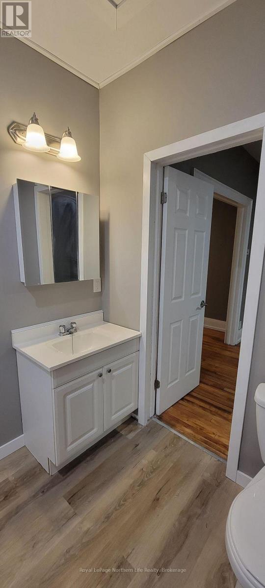
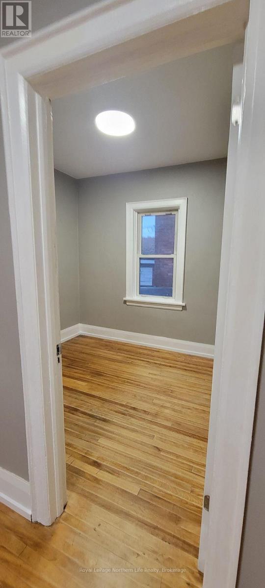
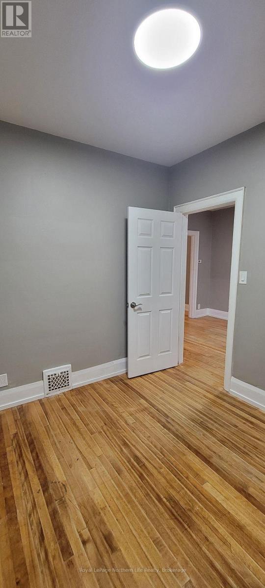
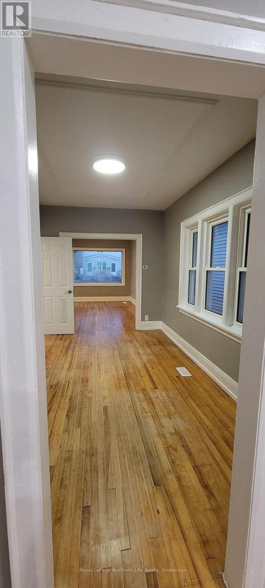
Welcome to 841 Worthington St E! Centrally located, this 2-bedroom, 1-bathroom home offers anexcellent opportunity for first-time buyers and investors alike. Featuring hardwood flooring,updated electrical, plumbing, roof, furnace, and doors, along with an updated deck overlookinga good-sized backyard, this property offers plenty of potential. A carport provides convenientcovered parking, while existing plumbing in the basement for a second bathroom presents anopportunity to add further functionality and value. A great opportunity to enter the market orexpand your investment portfolio in a convenient location close to everyday amenities. (id:49269)
Open House
This property has open houses!
11:30 am
Ends at:1:00 pm
Property Details
| MLS® Number | X14027928 |
| Property Type | Single Family |
| Community Name | Central |
| Amenities Near By | Public Transit |
| Equipment Type | Water Heater - Gas, Water Heater |
| Features | Flat Site |
| Parking Space Total | 2 |
| Rental Equipment Type | Water Heater - Gas, Water Heater |
| Structure | Deck |
Building
| Bathroom Total | 1 |
| Bedrooms Above Ground | 2 |
| Bedrooms Total | 2 |
| Age | 51 To 99 Years |
| Appliances | Water Heater, Dryer, Stove, Washer, Refrigerator |
| Architectural Style | Bungalow |
| Basement Development | Unfinished |
| Basement Features | Walk Out |
| Basement Type | N/a (unfinished), N/a |
| Construction Style Attachment | Detached |
| Cooling Type | None |
| Exterior Finish | Brick |
| Foundation Type | Block |
| Heating Fuel | Natural Gas |
| Heating Type | Forced Air |
| Stories Total | 1 |
| Size Interior | 0 - 699 Sqft |
| Type | House |
| Utility Water | Municipal Water |
Parking
| Carport | |
| No Garage | |
| Covered |
Land
| Acreage | No |
| Fence Type | Fenced Yard |
| Land Amenities | Public Transit |
| Sewer | Sanitary Sewer |
| Size Depth | 144 Ft ,4 In |
| Size Frontage | 32 Ft ,10 In |
| Size Irregular | 32.9 X 144.4 Ft |
| Size Total Text | 32.9 X 144.4 Ft |
| Zoning Description | R6 |
Rooms
| Level | Type | Length | Width | Dimensions |
|---|---|---|---|---|
| Main Level | Living Room | 2.59 m | 4.57 m | 2.59 m x 4.57 m |
| Main Level | Other | 2.74 m | 4.41 m | 2.74 m x 4.41 m |
| Main Level | Kitchen | 3.42 m | 2.74 m | 3.42 m x 2.74 m |
| Main Level | Primary Bedroom | 2.94 m | 2.54 m | 2.94 m x 2.54 m |
| Main Level | Bedroom | 2.87 m | 2.59 m | 2.87 m x 2.59 m |
| Main Level | Bathroom | 2.32 m | 1.98 m | 2.32 m x 1.98 m |
Utilities
| Cable | Installed |
| Electricity | Installed |
| Sewer | Installed |
https://www.realtor.ca/real-estate/30395865/841-worthington-street-e-north-bay-central-central
Contact Us
Contact us for more information

The trademarks REALTOR®, REALTORS®, and the REALTOR® logo are controlled by The Canadian Real Estate Association (CREA) and identify real estate professionals who are members of CREA. The trademarks MLS®, Multiple Listing Service® and the associated logos are owned by The Canadian Real Estate Association (CREA) and identify the quality of services provided by real estate professionals who are members of CREA. The trademark DDF® is owned by The Canadian Real Estate Association (CREA) and identifies CREA's Data Distribution Facility (DDF®)
October 21 2026 08:26:46
North Bay and Area REALTORS® Association
Royal LePage Northern Life Realty, Brokerage