
279 Law Drive Guelph, Ontario N1E 7E8

$409,900Maintenance, Insurance, Common Area Maintenance, Parking
$142.93 Monthly
Maintenance, Insurance, Common Area Maintenance, Parking
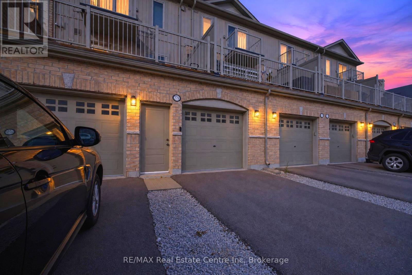
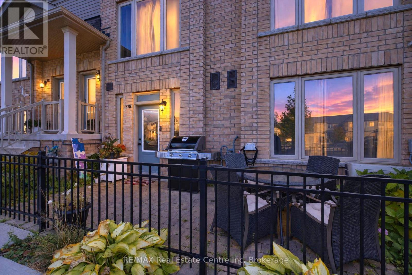
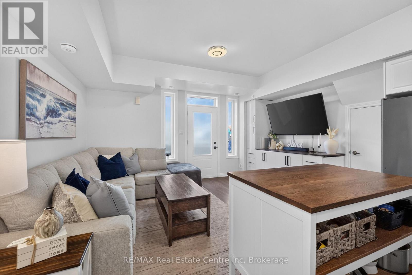
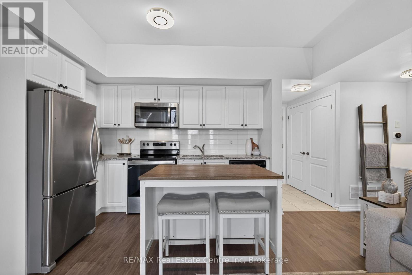
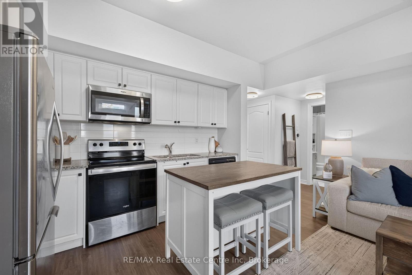
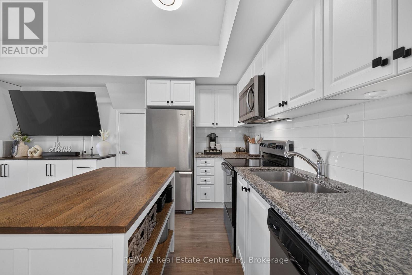
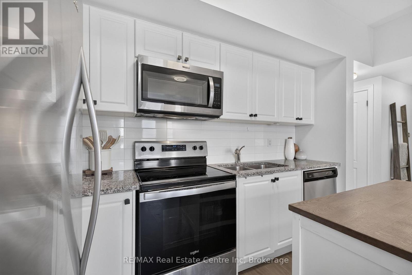
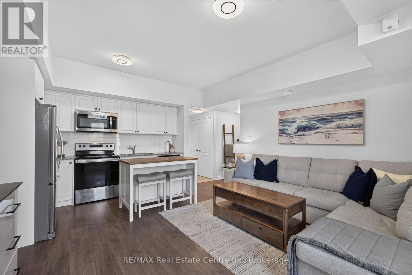
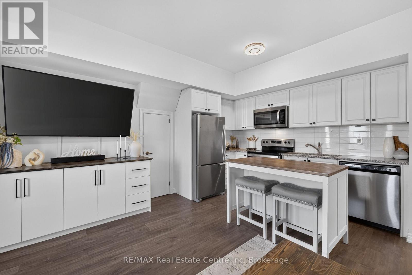
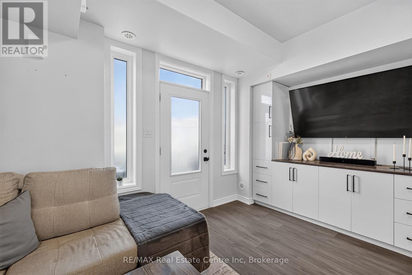
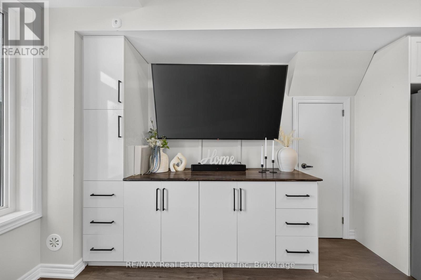
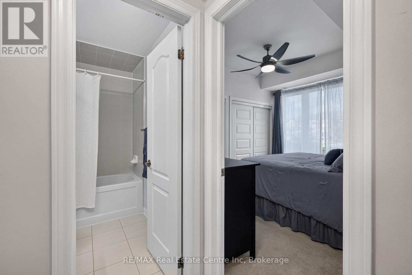
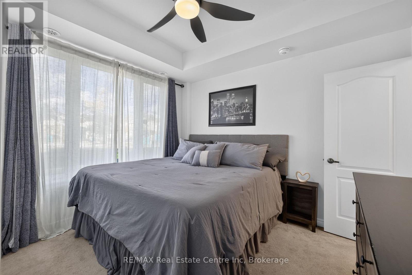
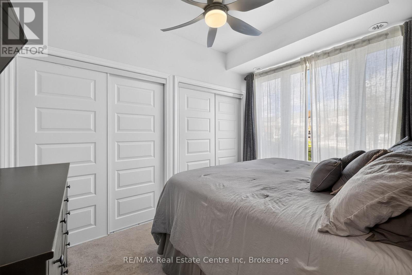
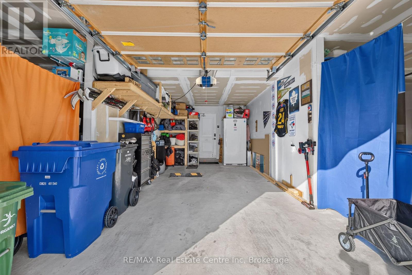
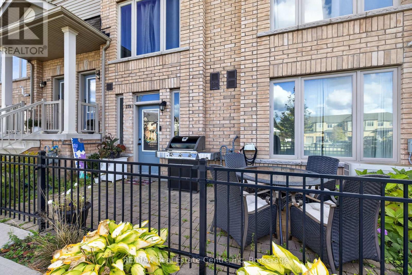
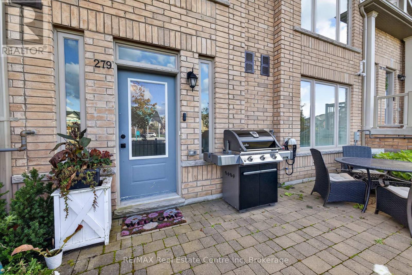
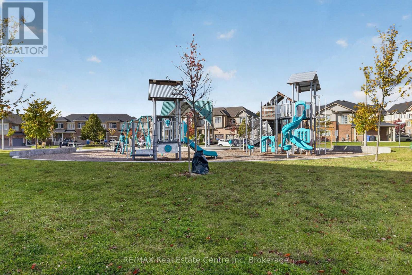
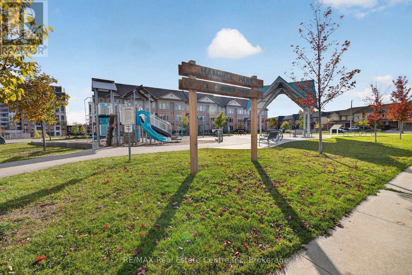
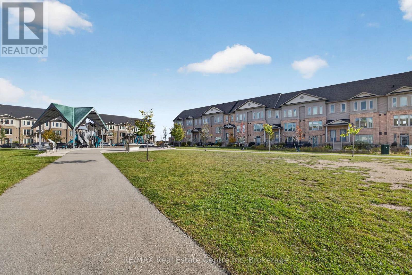
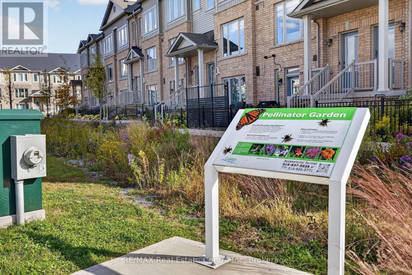
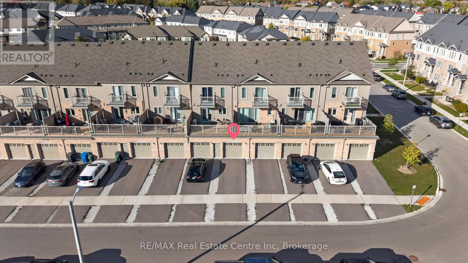
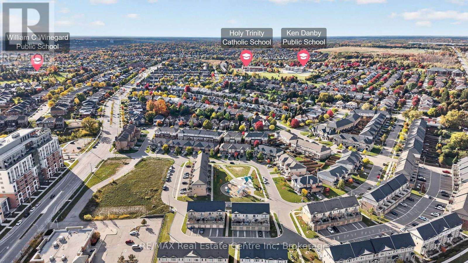
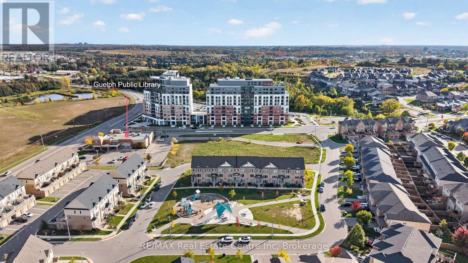
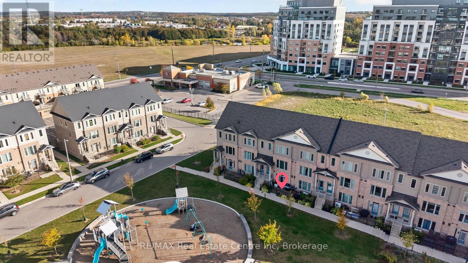
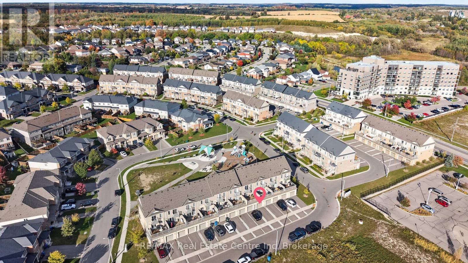
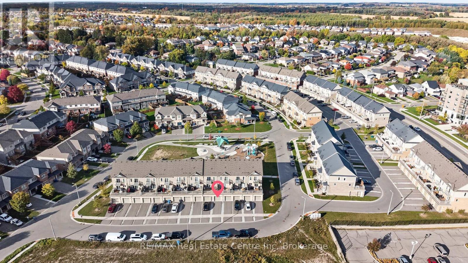
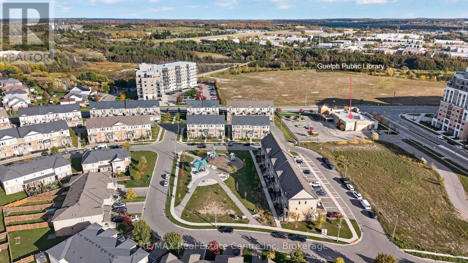
$142.93 MonthlyWelcome to sophisticated, low-maintenance living in Guelph's desirable East End. This bright and beautifully maintained single-level townhouse condo with large outdoor terrace offers a thoughtfully designed open-concept layout with modern finishes throughout. The stylish kitchen features a generous island, stainless steel appliances and ample cabinetry, creating the perfect space for everyday living and entertaining. The spacious primary bedroom, with two large closets provides a comfortable retreat for a relaxing nights sleep. Completing the home is a large garage which provides excellent parking and storage and a driveway for an additional vehicle. Enjoy the convenience of low condo fees and a fantastic location close to the University of Guelph, transit, library, recreation centres, shopping and everyday amenities. Clean, bright and move-in ready, this elegant home is an ideal opportunity for investors, first-time buyers, or downsizers. This home brings comfort, style and convenience into one exceptional package. (id:49269)
Open House
This property has open houses!
1:00 pm
Ends at:3:00 pm
Property Details
| MLS® Number | X14028160 |
| Property Type | Single Family |
| Community Name | Grange Road |
| Community Features | Pets Allowed With Restrictions |
| Equipment Type | Water Heater |
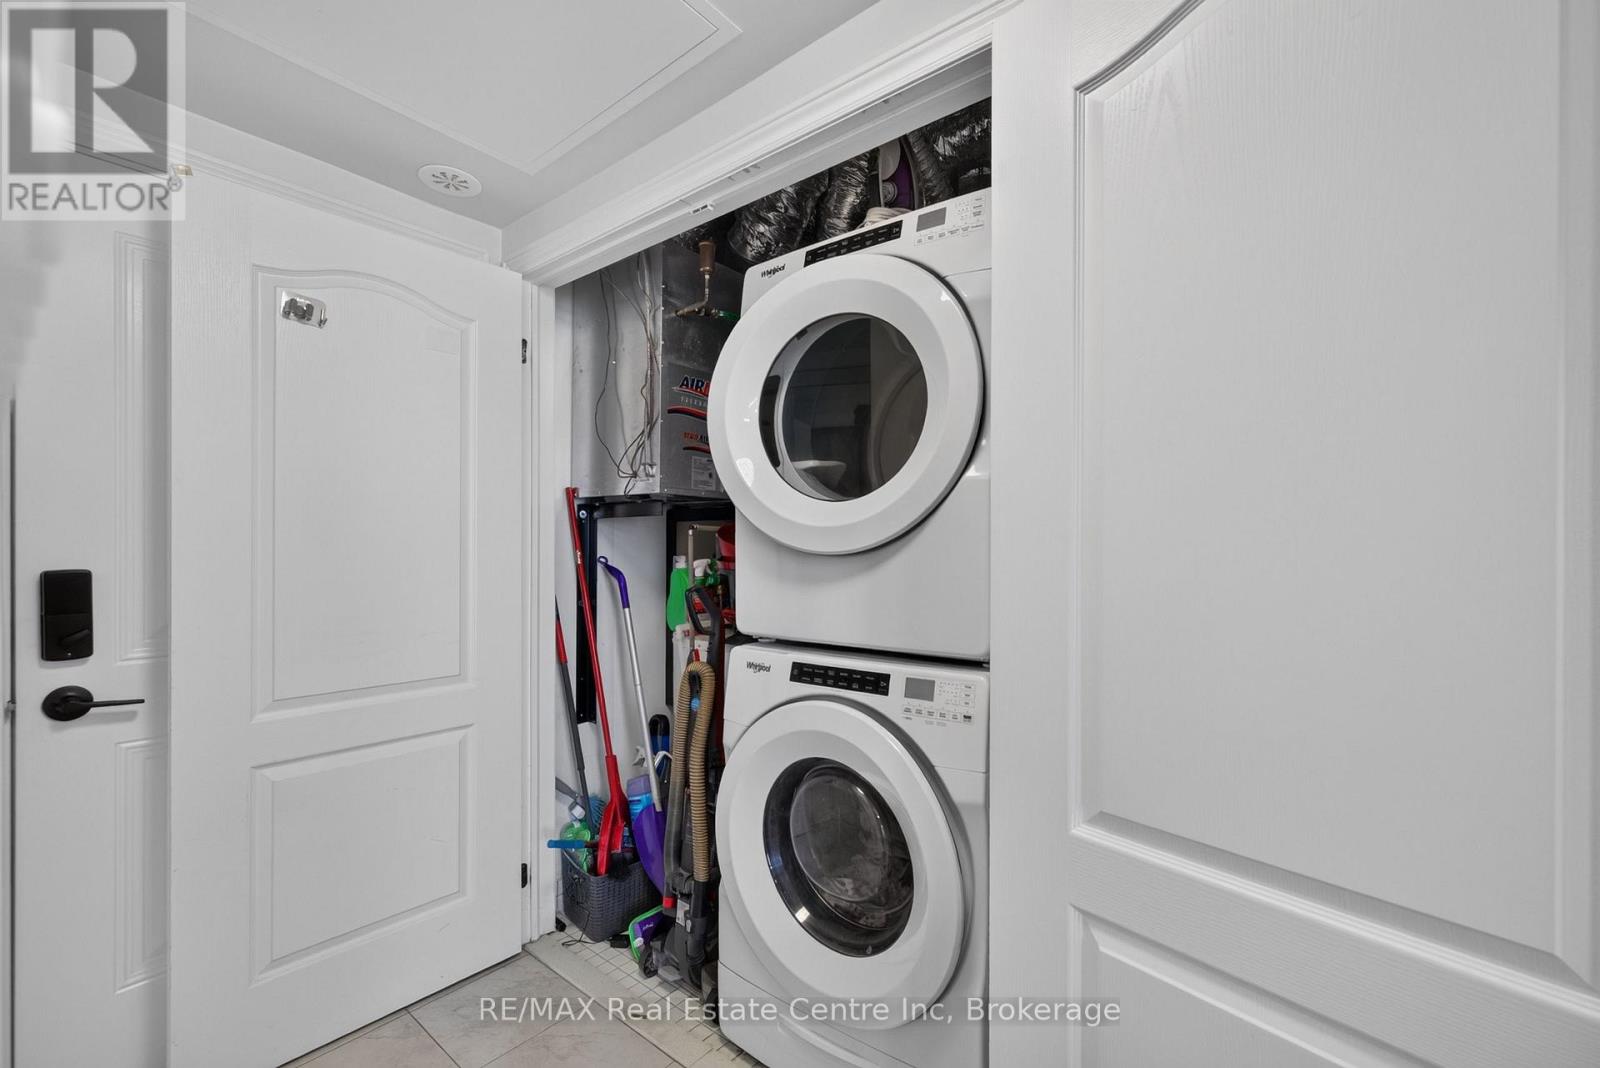
| Features | In Suite Laundry |
| Parking Space Total | 2 |
| Rental Equipment Type | Water Heater |
Building
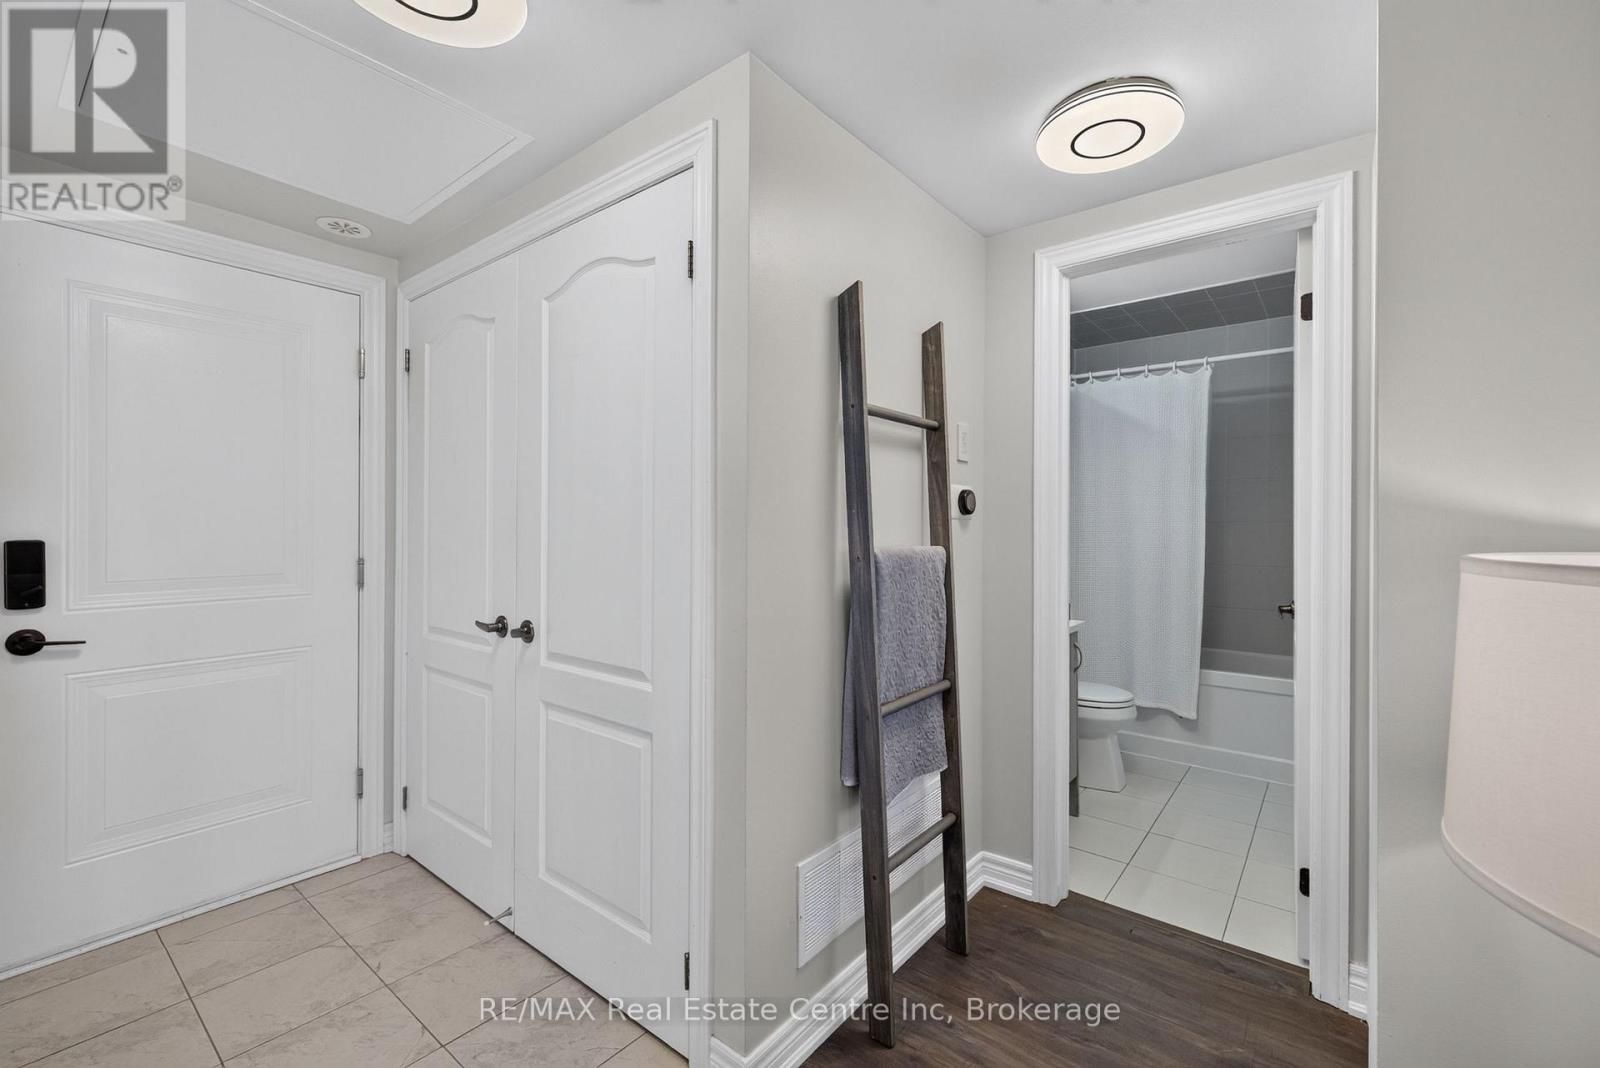
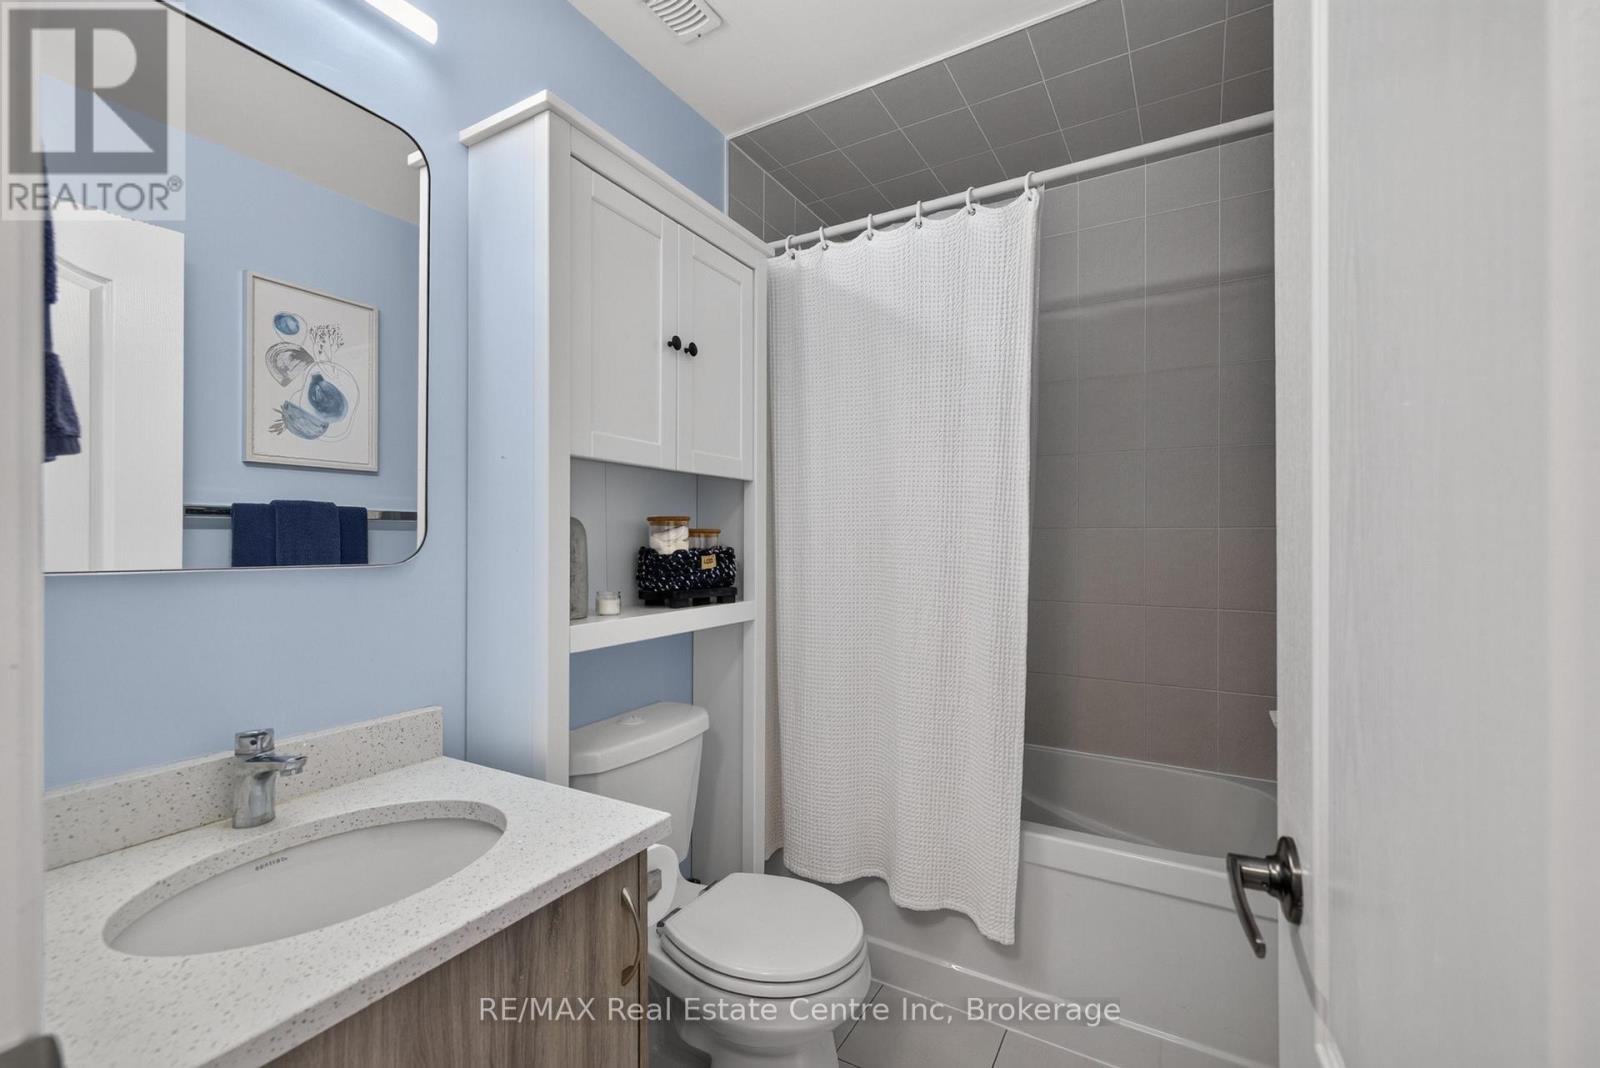
| Bathroom Total | 1 |
| Bedrooms Above Ground | 1 |
| Bedrooms Total | 1 |
| Appliances | Dishwasher, Dryer, Stove, Washer, Refrigerator |
| Basement Type | None |
| Cooling Type | Central Air Conditioning |
| Exterior Finish | Brick, Vinyl Siding |
| Heating Fuel | Natural Gas |
| Heating Type | Forced Air |
| Size Interior | 600 - 699 Sqft |
| Type | Row / Townhouse |
Parking
| Attached Garage | |
| Garage |
Land
| Acreage | No |
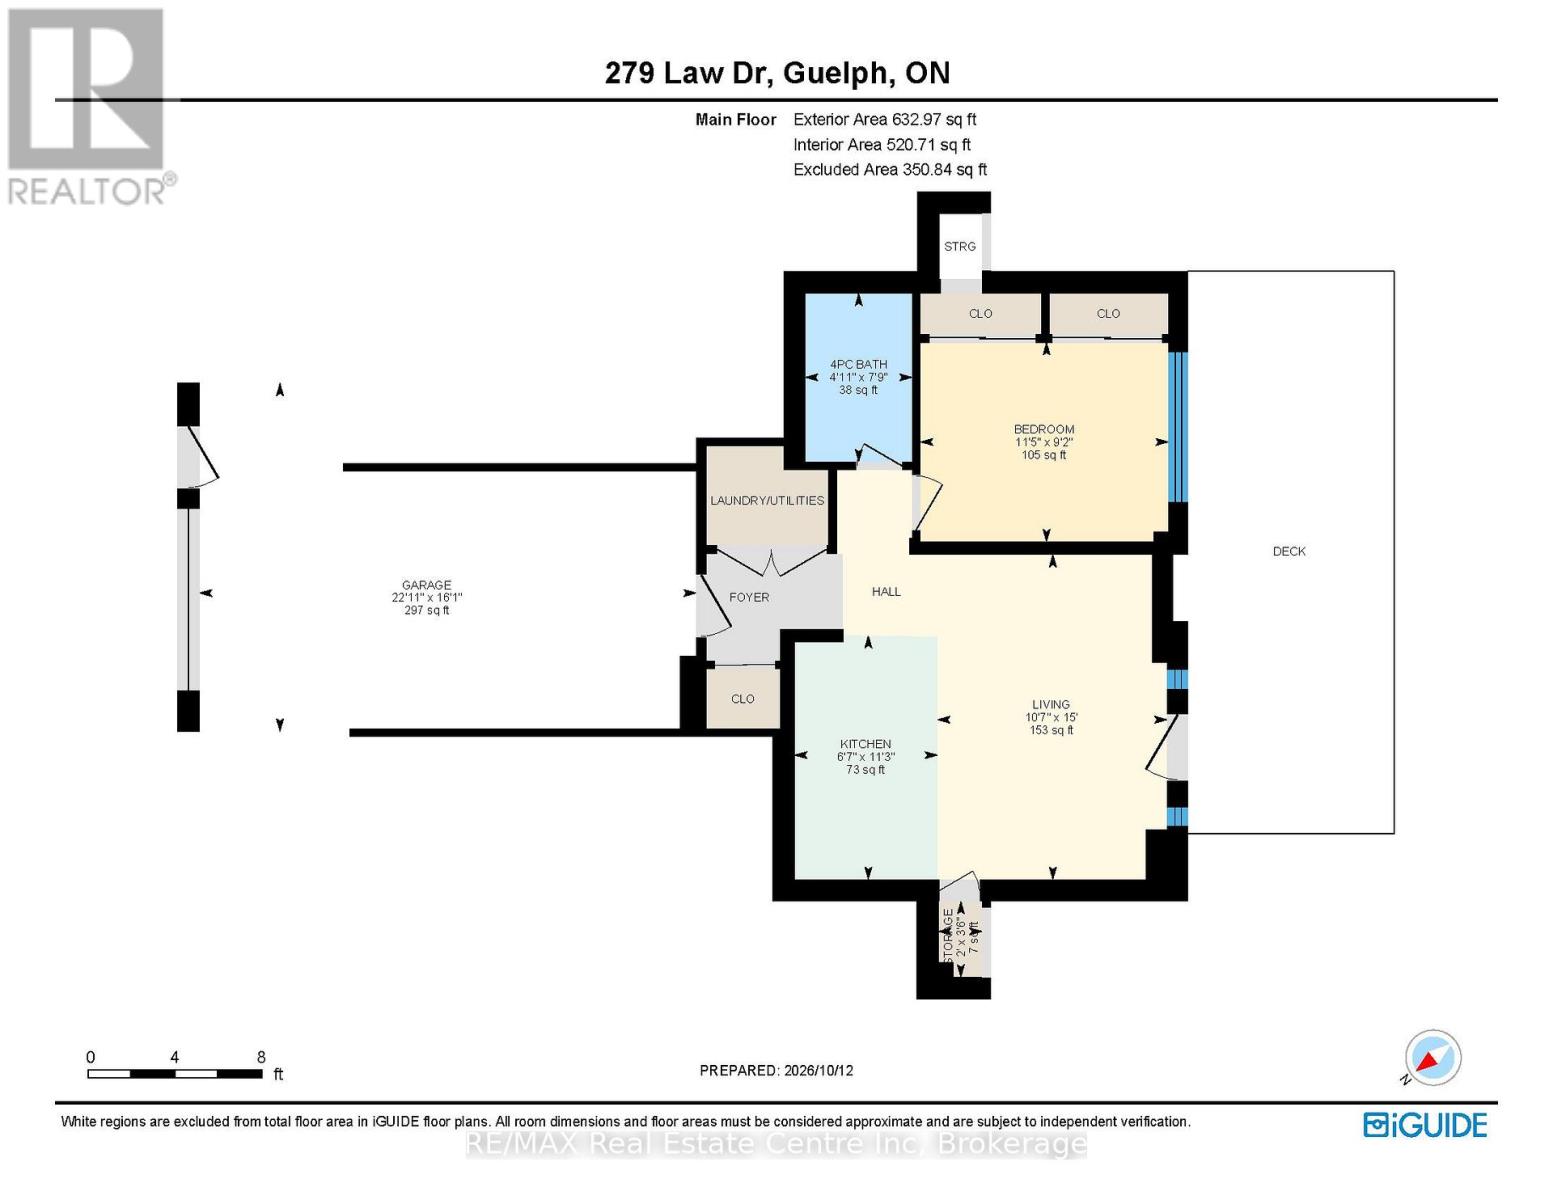
Rooms
| Level | Type | Length | Width | Dimensions |
|---|---|---|---|---|
| Main Level | Primary Bedroom | 2.79 m | 3.48 m | 2.79 m x 3.48 m |
| Main Level | Living Room | 4.57 m | 3.23 m | 4.57 m x 3.23 m |
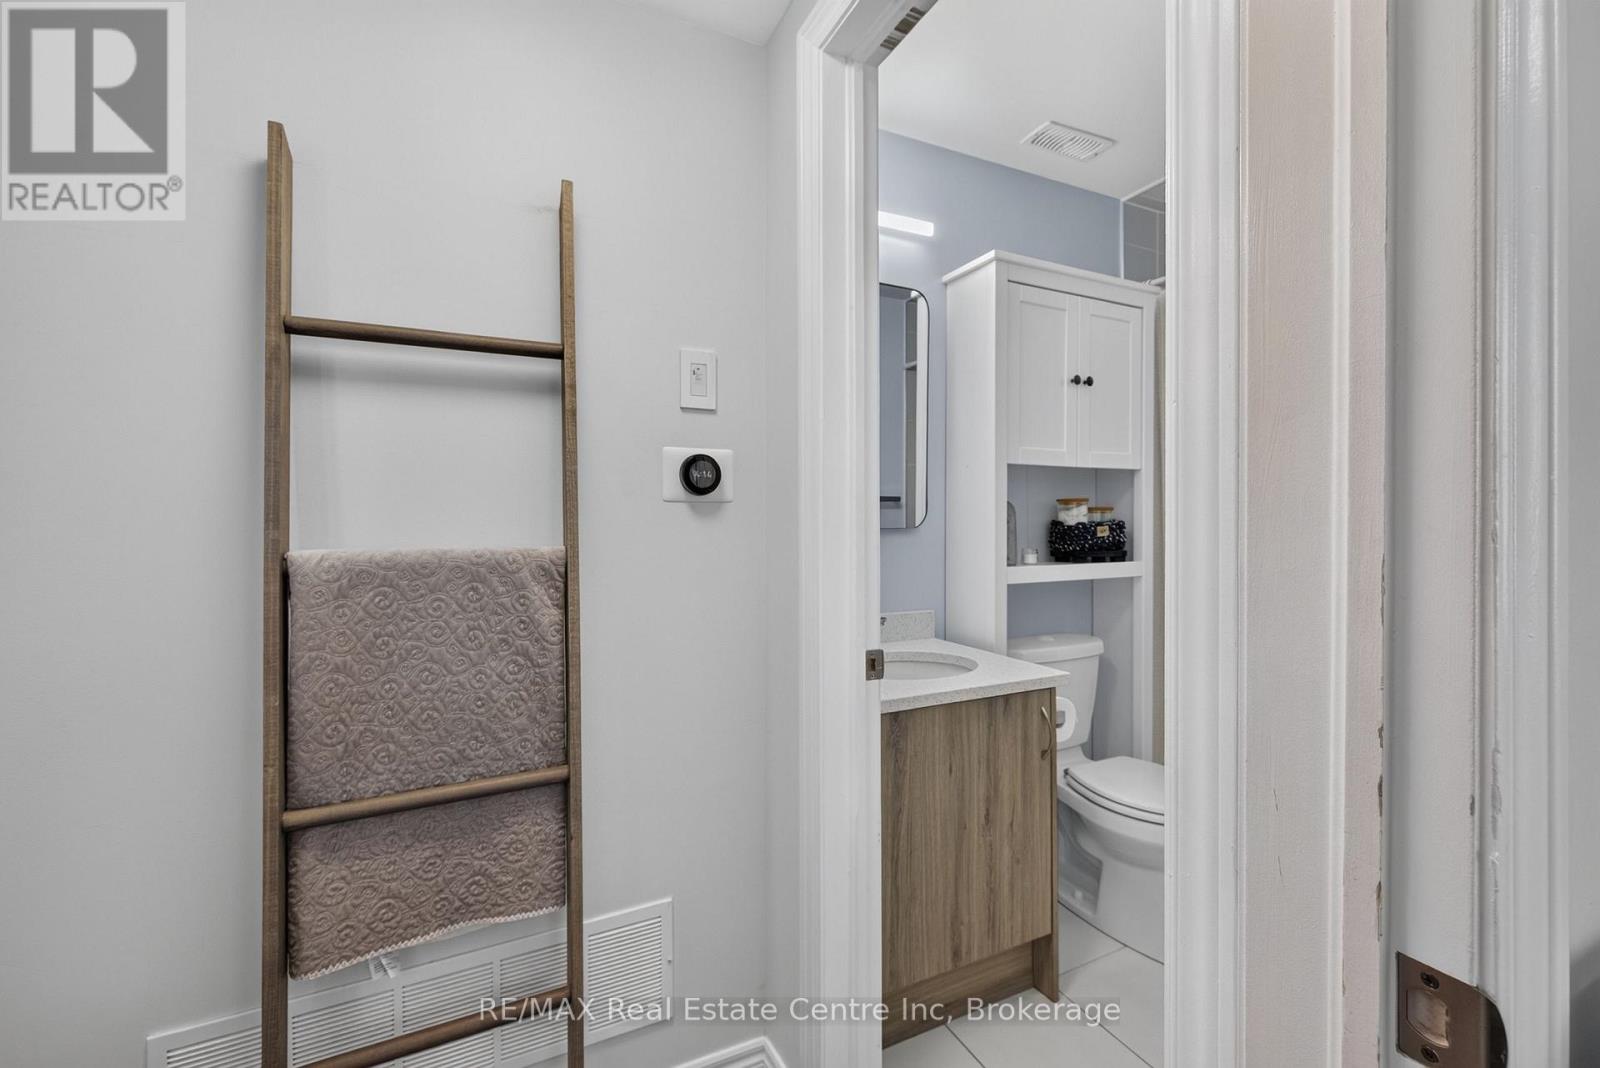
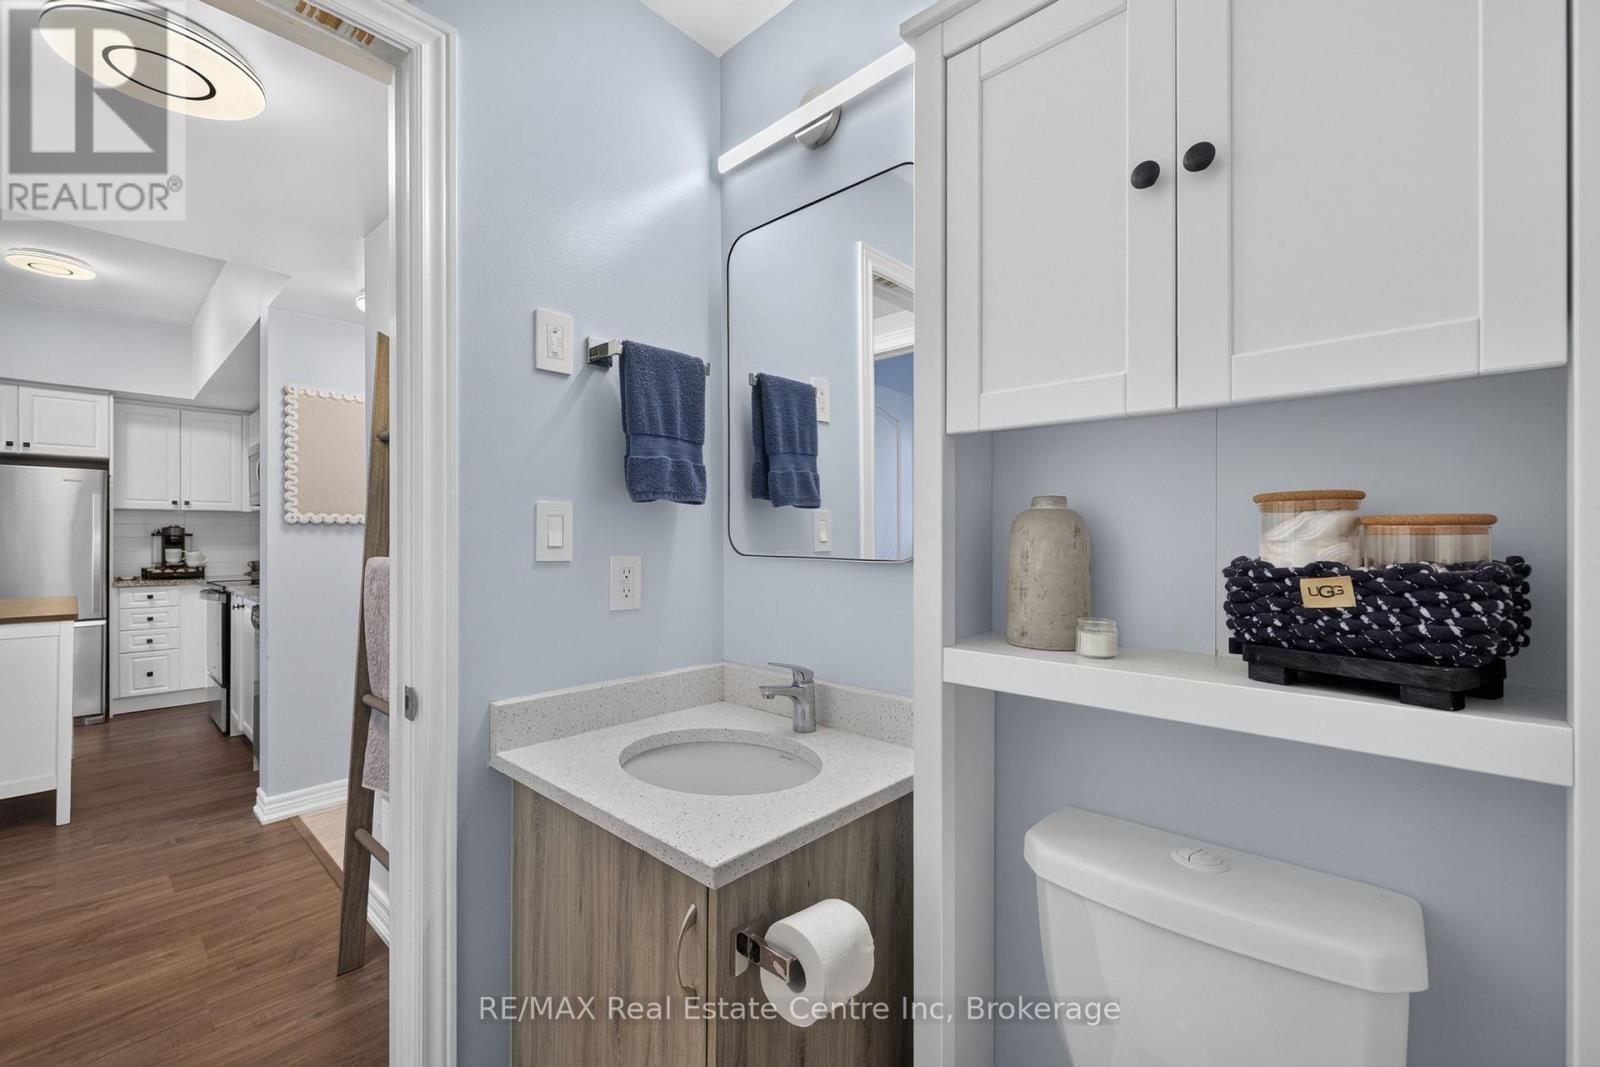
| Main Level | Bathroom | 2.36 m | 1.5 m | 2.36 m x 1.5 m |
| Main Level | Kitchen | 3.43 m | 2.01 m | 3.43 m x 2.01 m |
https://www.realtor.ca/real-estate/30396146/279-law-drive-guelph-grange-road-grange-road
Contact Us
Contact us for more information

The trademarks REALTOR®, REALTORS®, and the REALTOR® logo are controlled by The Canadian Real Estate Association (CREA) and identify real estate professionals who are members of CREA. The trademarks MLS®, Multiple Listing Service® and the associated logos are owned by The Canadian Real Estate Association (CREA) and identify the quality of services provided by real estate professionals who are members of CREA. The trademark DDF® is owned by The Canadian Real Estate Association (CREA) and identifies CREA's Data Distribution Facility (DDF®)
October 13 2026 07:31:23
The Lakelands Association of REALTORS®
RE/MAX Real Estate Centre Inc