
707 Caradonna Crescent Newmarket, Ontario L3X 1W5

$599,000Maintenance, Parking, Insurance, Common Area Maintenance
$712 Monthly
Maintenance, Parking, Insurance, Common Area Maintenance
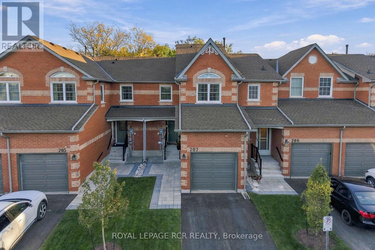
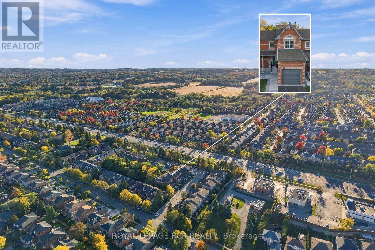
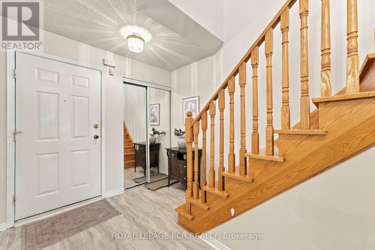
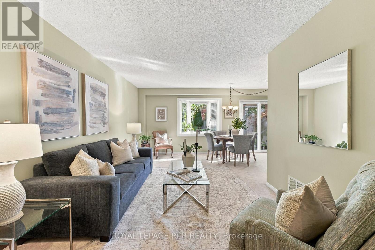
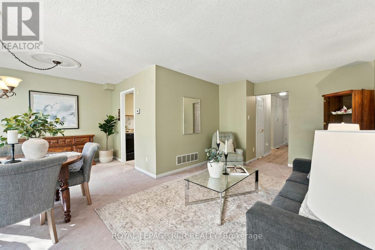
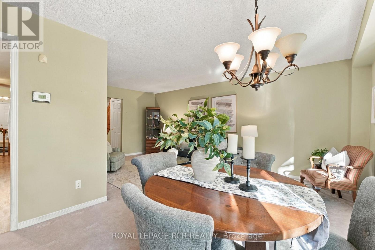
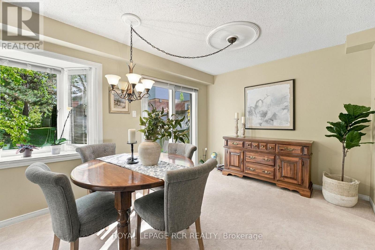
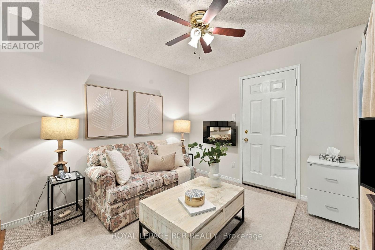
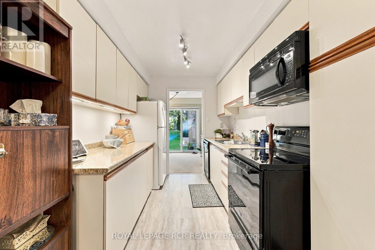
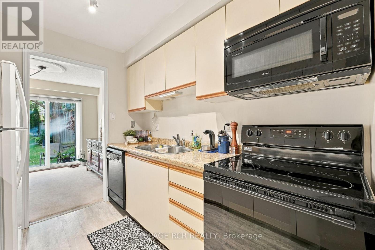
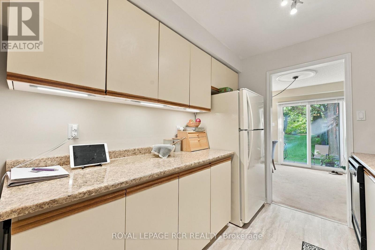
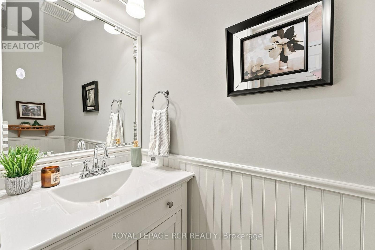
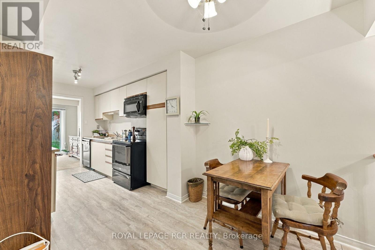
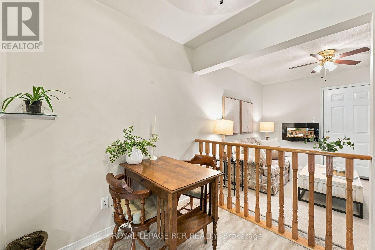
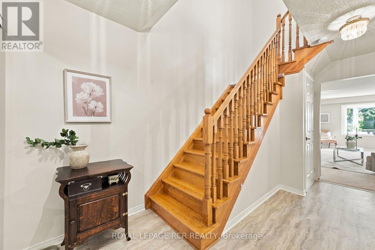
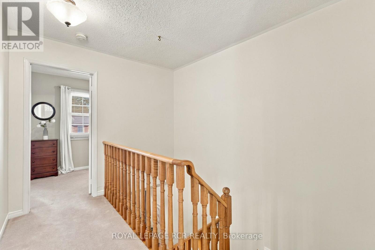
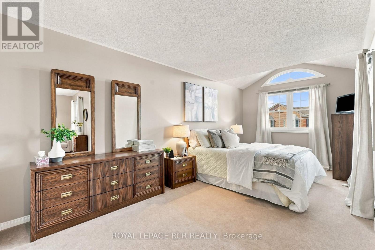
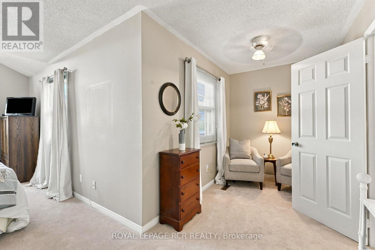
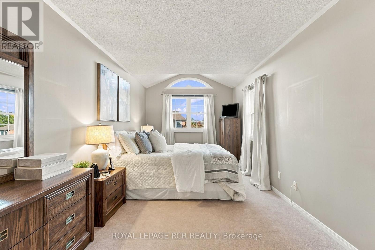
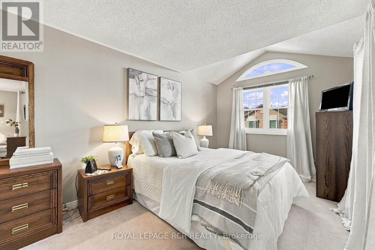
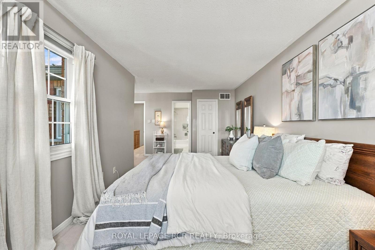
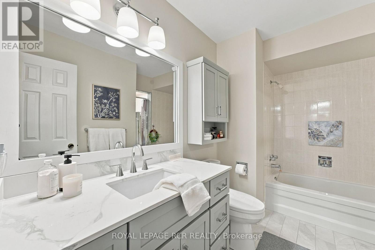
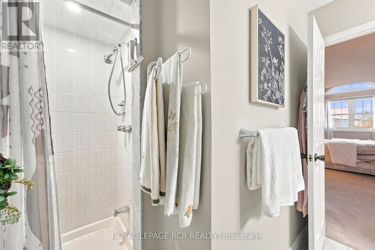
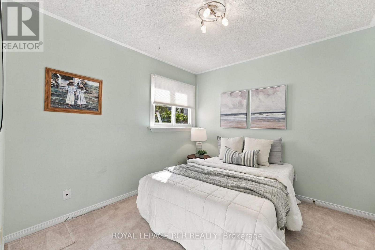
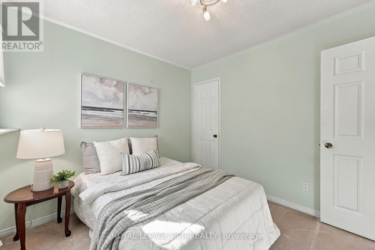
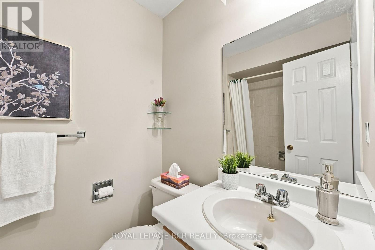
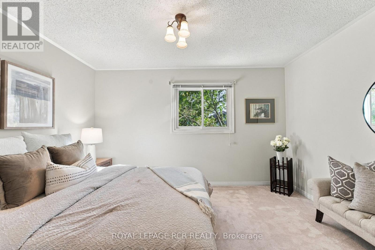
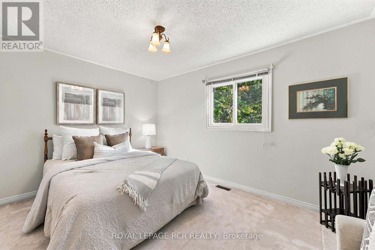
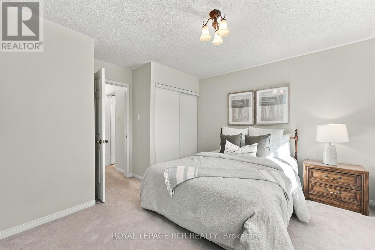
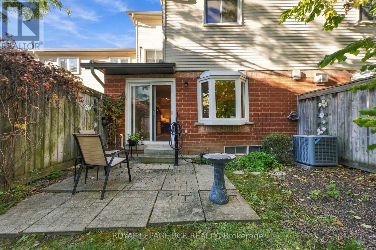
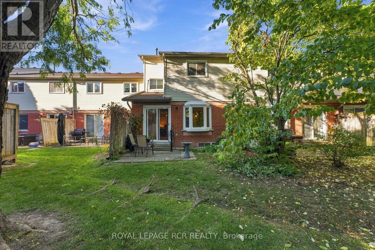
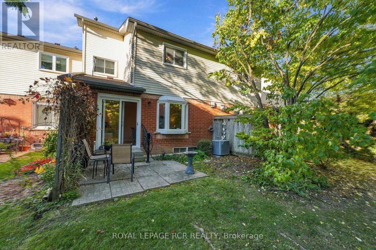
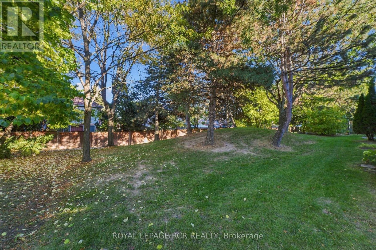
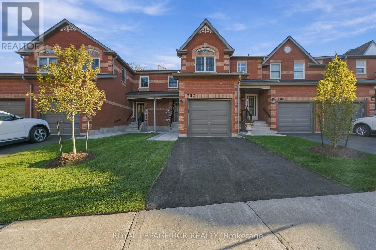
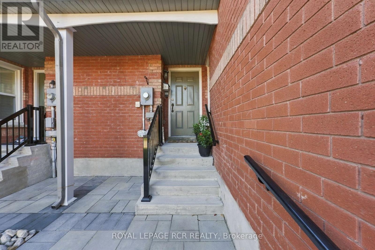
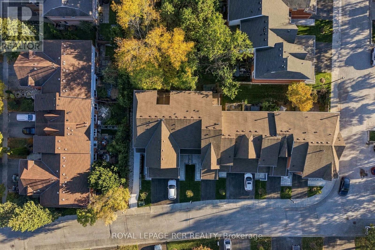
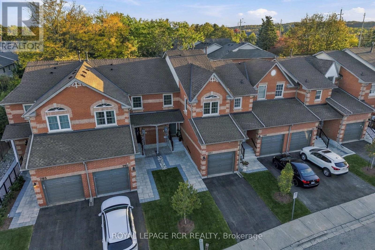
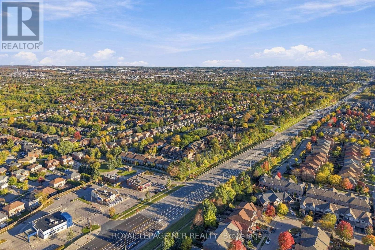
$712 MonthlySpace, comfort and easy everyday living come together at 707 Caradonna Crescent in Newmarket's established Armitage Village neighbourhood. With 1,648 square feet, three bedrooms and three bathrooms, this condo townhome offers a generous layout and incredible value. The kitchen connects to the dining and living areas, where views of the quiet courtyard create a relaxing setting for meals, conversation and downtime. A separate main-floor family room adds flexibility for a TV room, home office or additional gathering space, with convenient access to the garage. Upstairs, the primary bedroom offers a walk-in closet and an updated five-piece ensuite, a standout feature in a condo townhome. Two more bedrooms and a four-piece bathroom provide space for family, guests or working from home. The unfinished basement adds useful storage and opportunities to expand the living space. Improvements include updated windows, a furnace installed in 2024 and central air conditioning replaced around 2023. Exterior work completed in 2026 includes concrete steps, handrails, interlock, driveway paving, fresh sod and trees. Condo services include lawn maintenance and snow clearing right to the entrance, while the corporation manages replacement of major exterior elements, including windows, roofing and garage doors, as required. With Yonge Street shopping, the Nokiidaa Trail and Bailey Ecological Park, Mulock Park nearby, plus convenient access to schools and transit, this location makes it easy to enjoy south Newmarket. Come explore the layout in person and discover how well this home could fit your next chapter. (id:49269)
Open House
This property has open houses!
2:00 pm
Ends at:4:00 pm
Property Details
| MLS® Number | N14028416 |
| Property Type | Single Family |
| Community Name | Armitage |
| Amenities Near By | Park, Public Transit, Schools |
| Community Features | Pets Allowed With Restrictions |
| Equipment Type | Water Heater, Water Softener |
| Parking Space Total | 2 |
| Rental Equipment Type | Water Heater, Water Softener |
Building
| Bathroom Total | 3 |
| Bedrooms Above Ground | 3 |
| Bedrooms Total | 3 |
| Age | 31 To 50 Years |
| Amenities | Visitor Parking |
| Appliances | Water Softener, Garage Door Opener Remote(s), Central Vacuum, Dishwasher, Dryer, Freezer, Garage Door Opener, Stove, Washer, Window Coverings, Refrigerator |
| Basement Development | Unfinished |
| Basement Type | Full (unfinished) |
| Cooling Type | Central Air Conditioning |
| Exterior Finish | Brick, Aluminum Siding |
| Flooring Type | Tile, Carpeted |
| Foundation Type | Concrete |
| Half Bath Total | 1 |
| Heating Fuel | Natural Gas |
| Heating Type | Forced Air |
| Stories Total | 2 |
| Size Interior | 1,600 - 1,799 Sqft |
| Type | Row / Townhouse |
Parking
| Attached Garage | |
| Garage |
Land
| Acreage | No |
| Land Amenities | Park, Public Transit, Schools |
Rooms
| Level | Type | Length | Width | Dimensions |
|---|---|---|---|---|
| Second Level | Primary Bedroom | 6.2 m | 5.92 m | 6.2 m x 5.92 m |
| Second Level | Bedroom 2 | 2.89 m | 3.35 m | 2.89 m x 3.35 m |
| Second Level | Bedroom 3 | 3.76 m | 3.83 m | 3.76 m x 3.83 m |
| Ground Level | Kitchen | 2.84 m | 2.42 m | 2.84 m x 2.42 m |
| Ground Level | Family Room | 3.14 m | 3.12 m | 3.14 m x 3.12 m |
| Ground Level | Living Room | 6.08 m | 3.39 m | 6.08 m x 3.39 m |
| Ground Level | Dining Room | 3.07 m | 3.69 m | 3.07 m x 3.69 m |
https://www.realtor.ca/real-estate/30396419/707-caradonna-crescent-newmarket-armitage-armitage
Contact Us
Contact us for more information

The trademarks REALTOR®, REALTORS®, and the REALTOR® logo are controlled by The Canadian Real Estate Association (CREA) and identify real estate professionals who are members of CREA. The trademarks MLS®, Multiple Listing Service® and the associated logos are owned by The Canadian Real Estate Association (CREA) and identify the quality of services provided by real estate professionals who are members of CREA. The trademark DDF® is owned by The Canadian Real Estate Association (CREA) and identifies CREA's Data Distribution Facility (DDF®)
October 14 2026 09:33:09
Toronto Regional Real Estate Board
Royal LePage Rcr Realty