
6875 Main Street Whitchurch-Stouffville, Ontario L4A 4X2

$3,200 Monthly
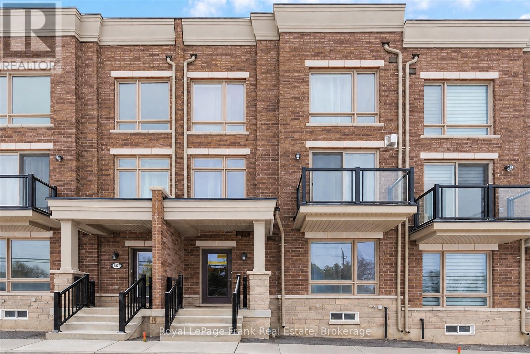
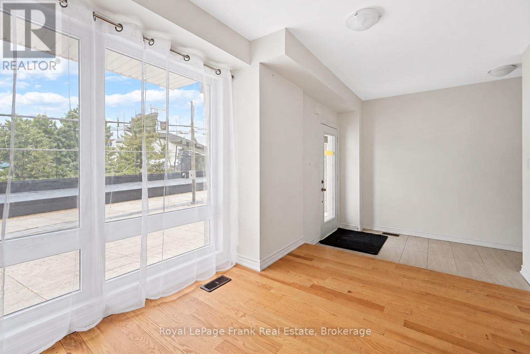
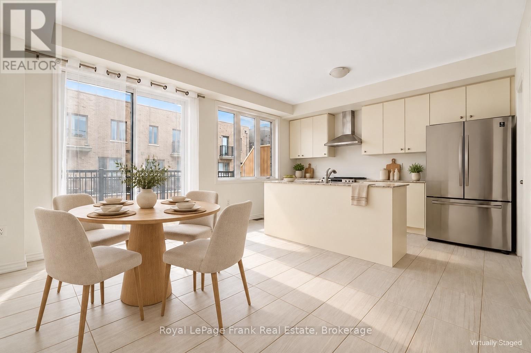
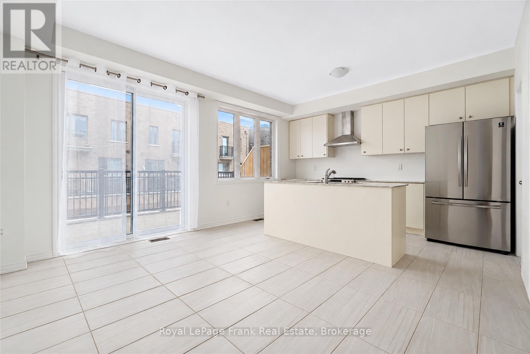
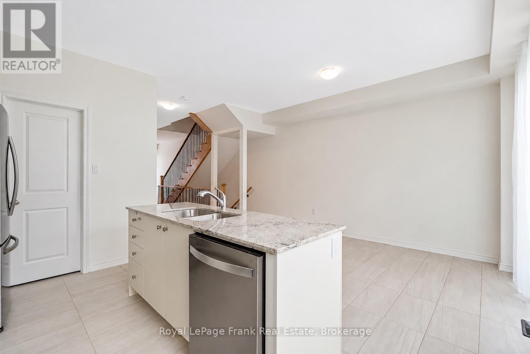
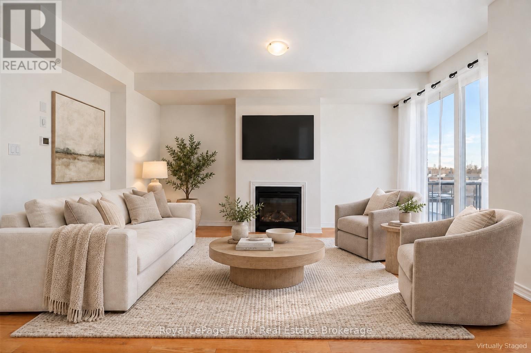
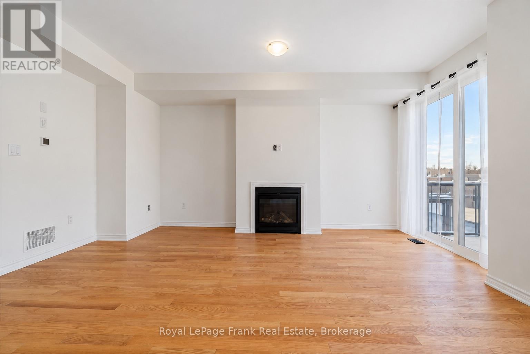
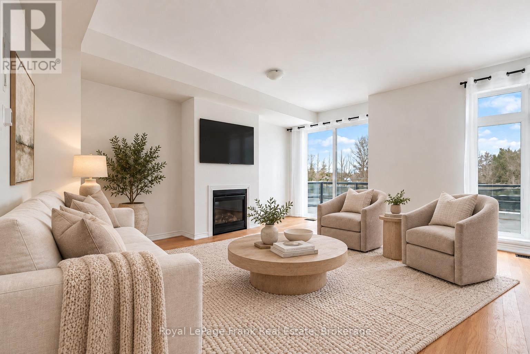
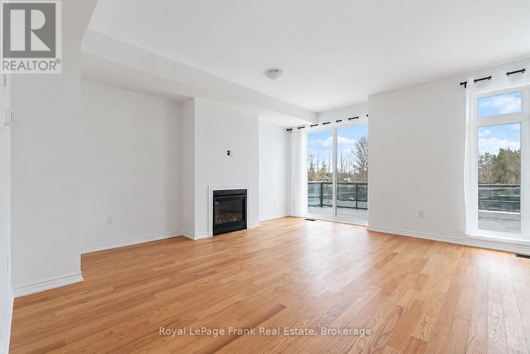
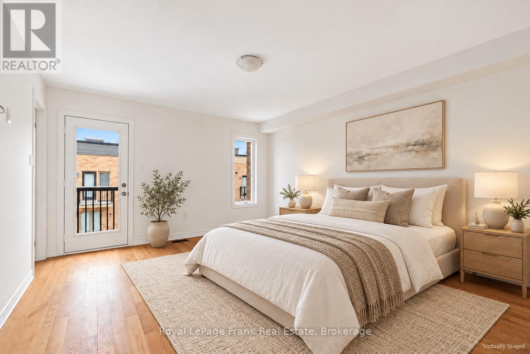
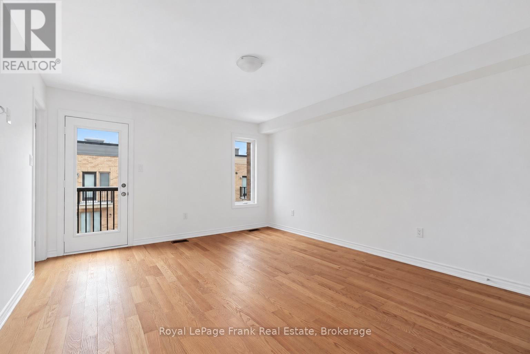
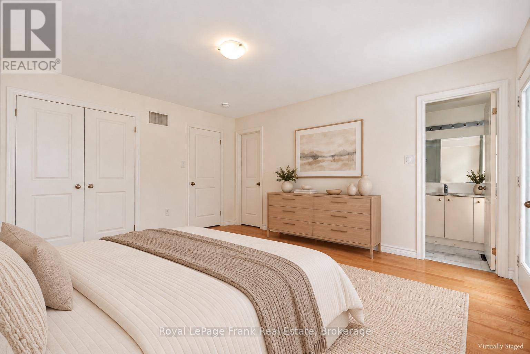
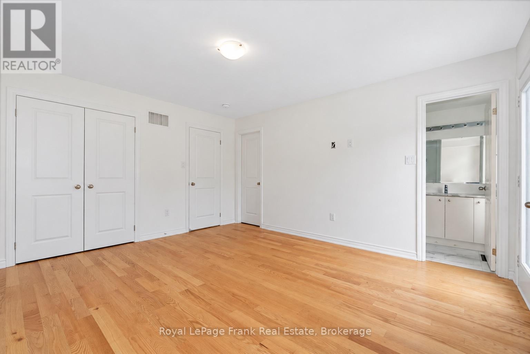
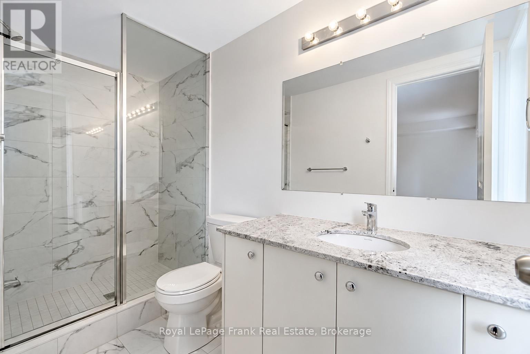
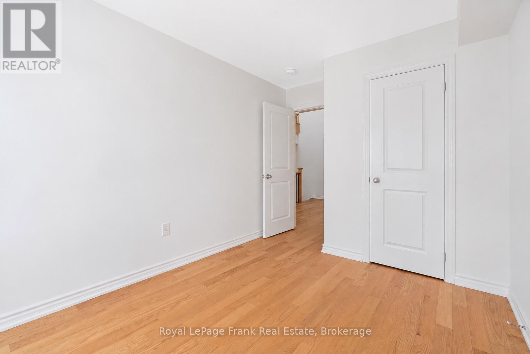
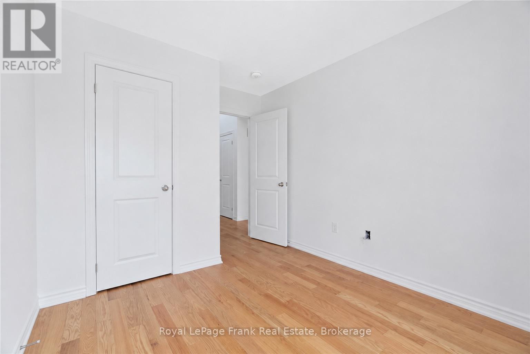
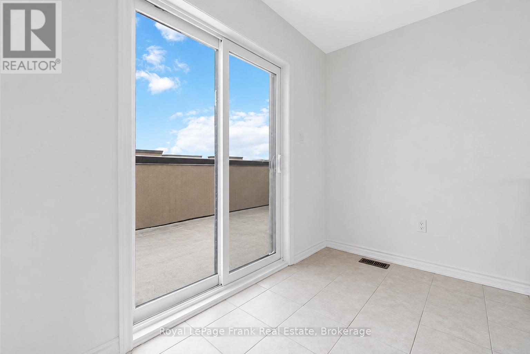
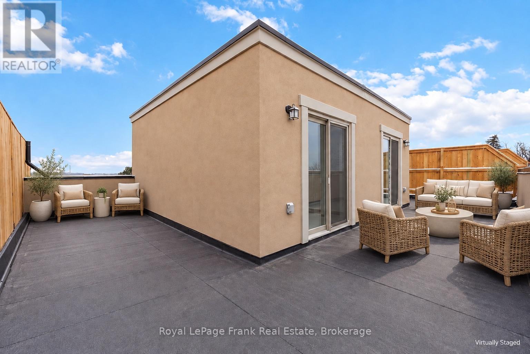
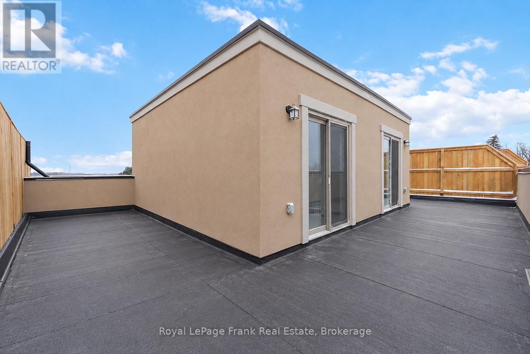
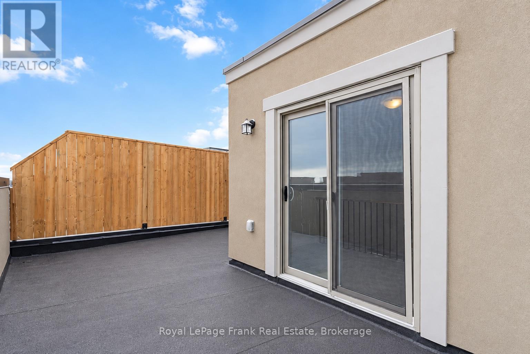
Spacious 3-bedroom, 4-bathroom townhome at Main & Tenth in Stouffville, offering over 2,200 sq. ft. across three storeys. Enjoy bright, open-concept great room, engineered hardwood flooring throughout, large windows and a cozy gas fireplace. The kitchen features premium cabinetry, stone countertops and stainless steel appliances. A ground-floor den is ideal for a home office, while the private rooftop terrace offers a welcoming space to relax or entertain. Ensuite laundry, central air conditioning, a two-car built-in garage, private driveway and visitor parking add everyday convenience. Close to GO Transit, schools, parks, trails, shopping, dining and recreation facilities. Tenant to pay all utilities. Available November 1, 2026. (id:49269)
Property Details
| MLS® Number | N14028548 |
| Property Type | Single Family |
| Community Name | Stouffville |
| Amenities Near By | Golf Nearby, Park, Schools |
| Community Features | Community Centre |
| Parking Space Total | 4 |
Building
| Bathroom Total | 4 |
| Bedrooms Above Ground | 3 |
| Bedrooms Total | 3 |
| Age | 6 To 15 Years |
| Amenities | Fireplace(s) |
| Basement Development | Unfinished |
| Basement Type | N/a (unfinished) |
| Construction Style Attachment | Attached |
| Cooling Type | Central Air Conditioning |
| Exterior Finish | Brick |
| Fireplace Present | Yes |
| Flooring Type | Ceramic, Hardwood |
| Foundation Type | Concrete |
| Half Bath Total | 2 |
| Heating Fuel | Natural Gas |
| Heating Type | Forced Air |
| Stories Total | 3 |
| Size Interior | 2,000 - 2,500 Sqft |
| Type | Row / Townhouse |
| Utility Water | Municipal Water |
Parking
| Garage |
Land
| Acreage | No |
| Land Amenities | Golf Nearby, Park, Schools |
| Sewer | Sanitary Sewer |
Rooms
| Level | Type | Length | Width | Dimensions |
|---|---|---|---|---|
| Third Level | Primary Bedroom | 4.47 m | 3.91 m | 4.47 m x 3.91 m |
| Third Level | Bedroom 2 | 2.74 m | 2.87 m | 2.74 m x 2.87 m |
| Third Level | Bedroom 3 | 2.69 m | 3.18 m | 2.69 m x 3.18 m |
| Main Level | Kitchen | 4.09 m | 2.59 m | 4.09 m x 2.59 m |
| Main Level | Eating Area | 4.09 m | 2.95 m | 4.09 m x 2.95 m |
| Main Level | Great Room | 5.54 m | 5.39 m | 5.54 m x 5.39 m |
| Ground Level | Den | 3 m | 2.87 m | 3 m x 2.87 m |
Contact Us
Contact us for more information

The trademarks REALTOR®, REALTORS®, and the REALTOR® logo are controlled by The Canadian Real Estate Association (CREA) and identify real estate professionals who are members of CREA. The trademarks MLS®, Multiple Listing Service® and the associated logos are owned by The Canadian Real Estate Association (CREA) and identify the quality of services provided by real estate professionals who are members of CREA. The trademark DDF® is owned by The Canadian Real Estate Association (CREA) and identifies CREA's Data Distribution Facility (DDF®)
October 13 2026 08:19:30
Central Lakes Association of REALTORS®
Royal LePage Frank Real Estate