
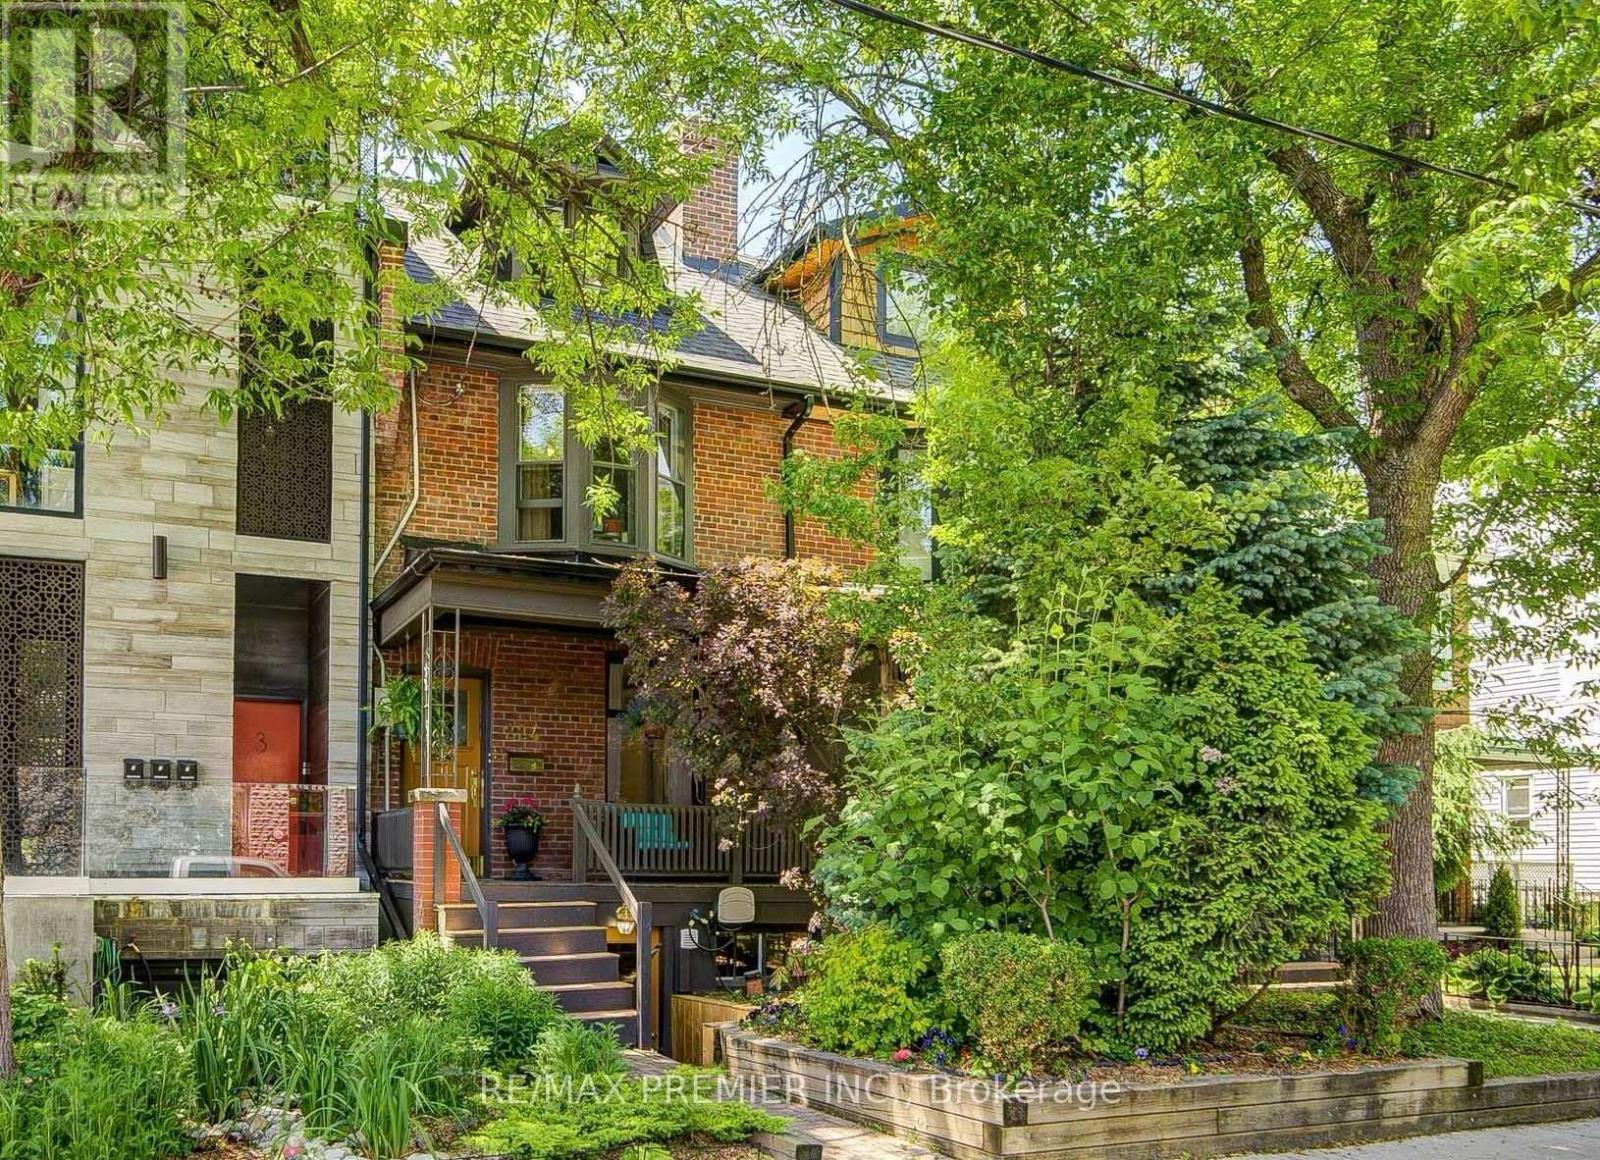
3 - 224 Lippincott Street Toronto, Ontario M5S 2P5

$3,595 Monthly
Harbord Village Has A Character That Appeals To A Fairly Diverse Group Of People. Finding Things To Do Is Very Easy In This Neighbourhood. An Extensive Selection Of Entertainment Venues Can Be Found Nearby, There Are Very Often A Very Large Number Of People Around, And It Is Very Easy To Find Places To Go Out At Night Since They Are Well-Spread Throughout The Area. Bloor Street In Particular Offers A Broad Selection Of Nightlife. Harbord Village Is Quiet, As The Streets Are Usually Quite Peaceful. This Part Of Toronto Also Features A Fair Amount Of Greenery As The Tree Canopy Coverage For Numerous Streets Is Good. It Is Very Easy To Access Parks Since There Are Over 50 Of Them Nearby For Residents To Check Out. (id:49269)
Property Details
| MLS® Number | C14028720 |
| Property Type | Single Family |
| Community Name | University |
| Amenities Near By | Beach, Hospital, Park, Place Of Worship |
| Parking Space Total | 1 |
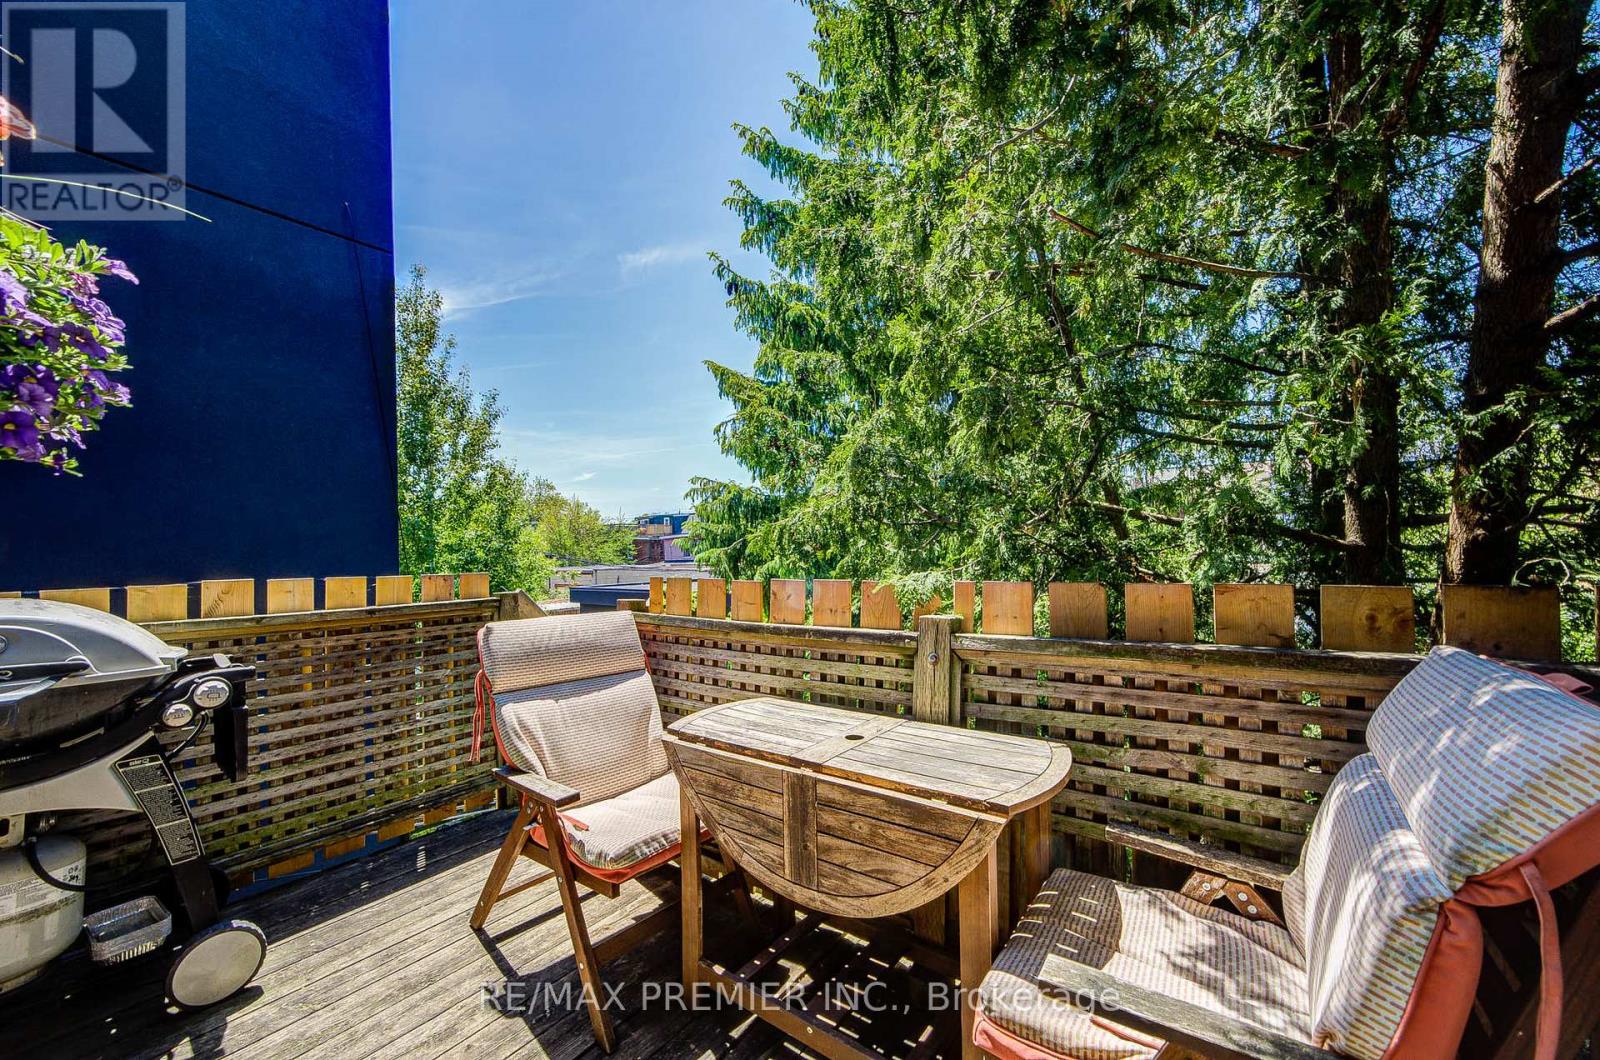
| View Type | City View |
Building
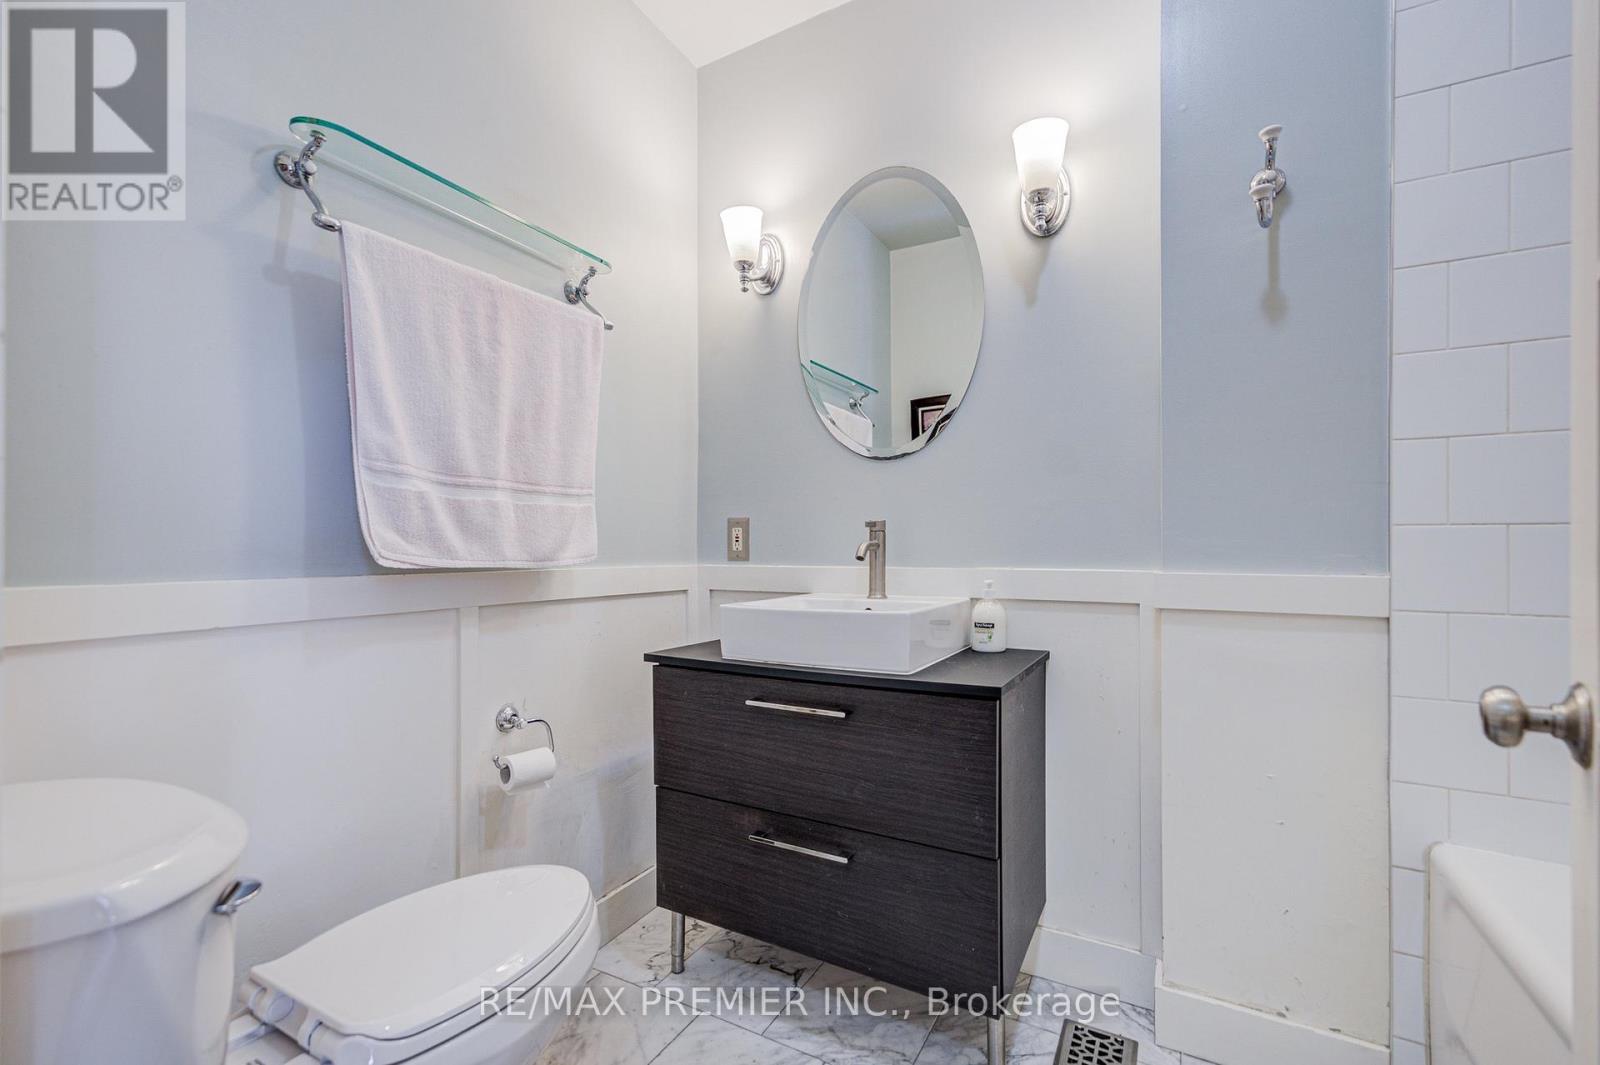
| Bathroom Total | 1 |
| Bedrooms Above Ground | 3 |
| Bedrooms Total | 3 |
| Age | 100+ Years |
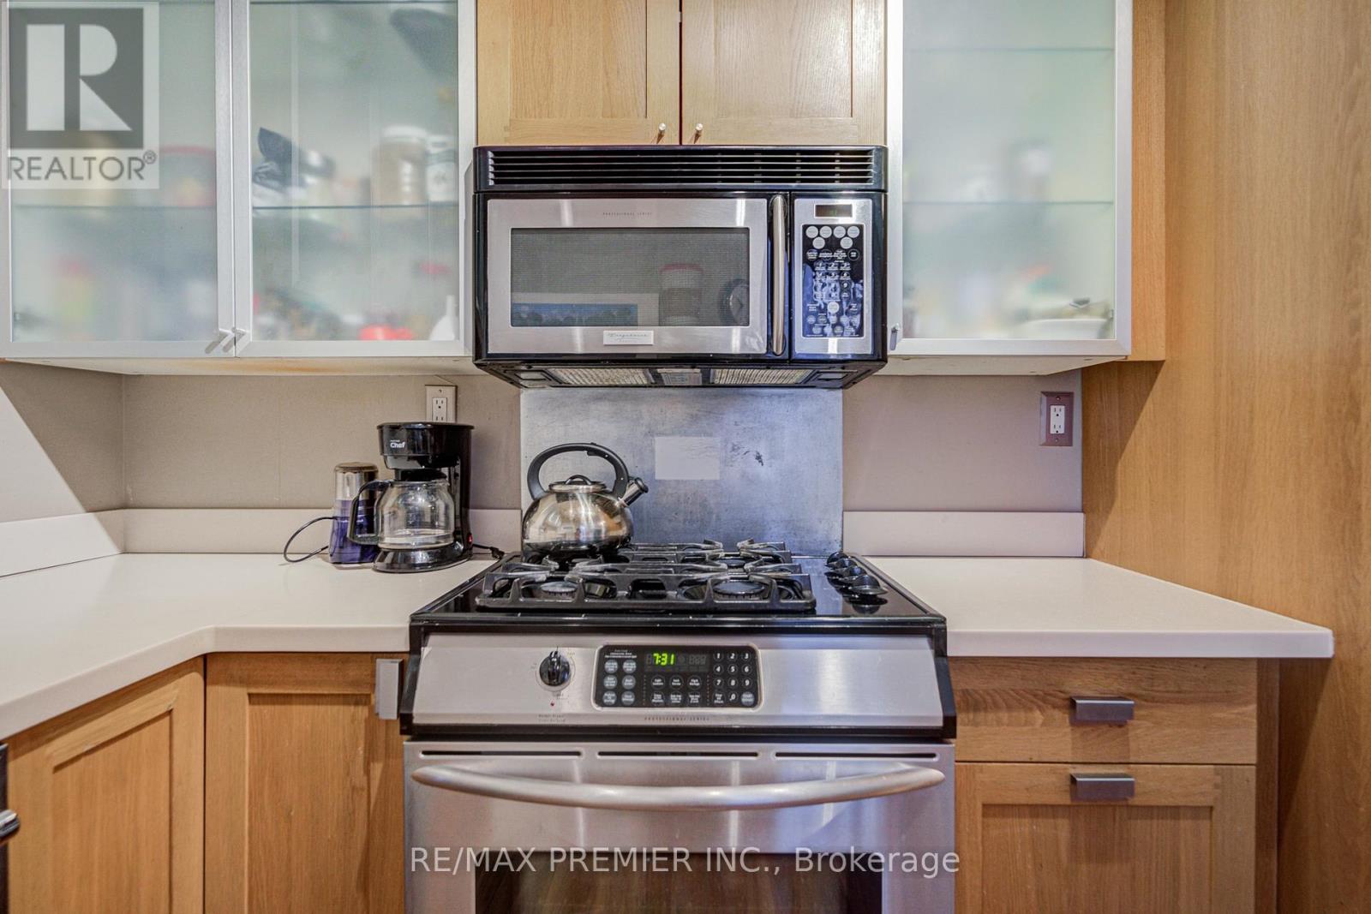
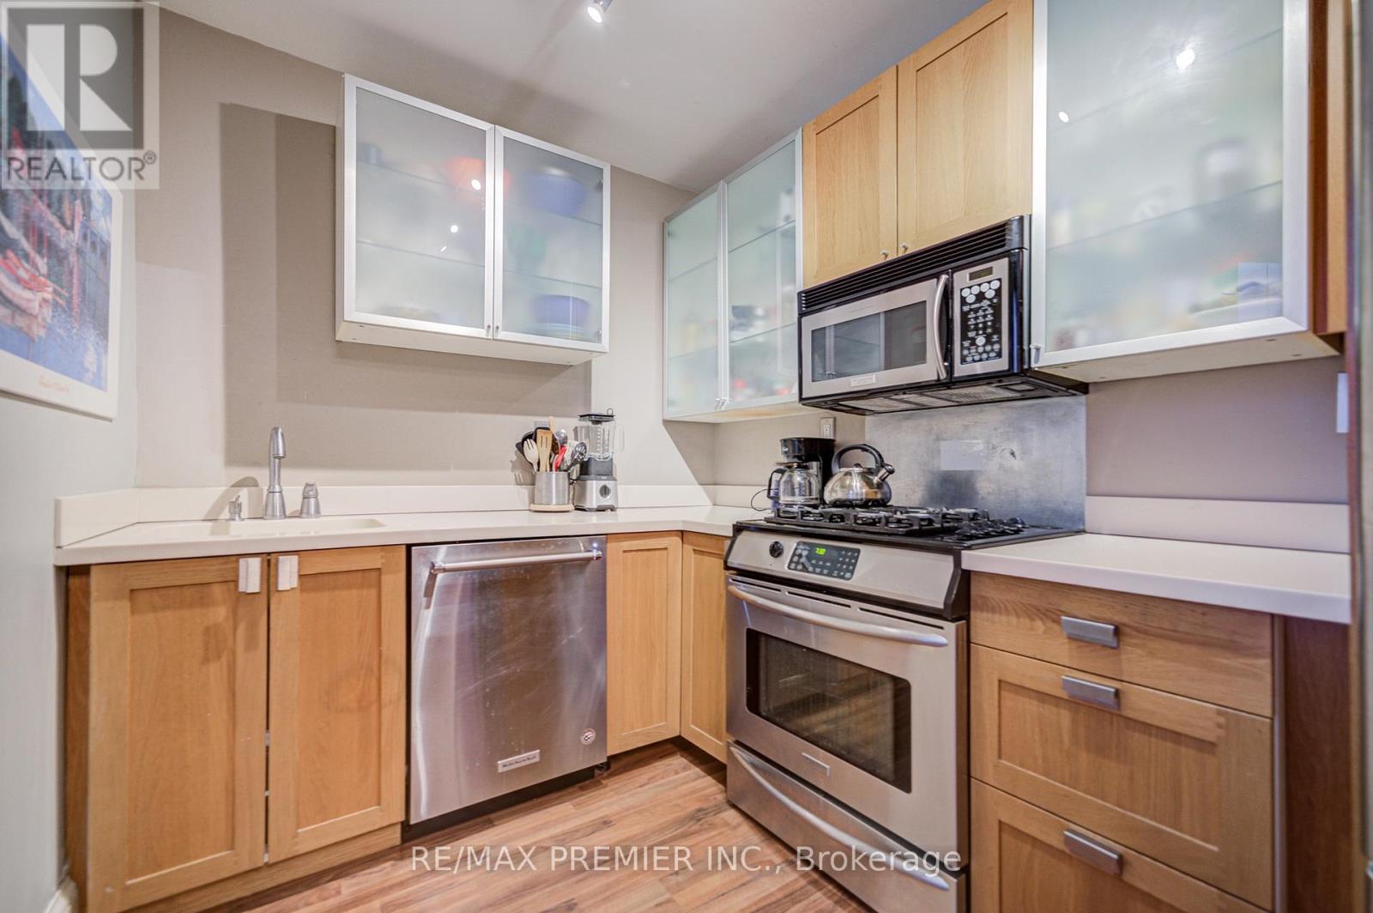
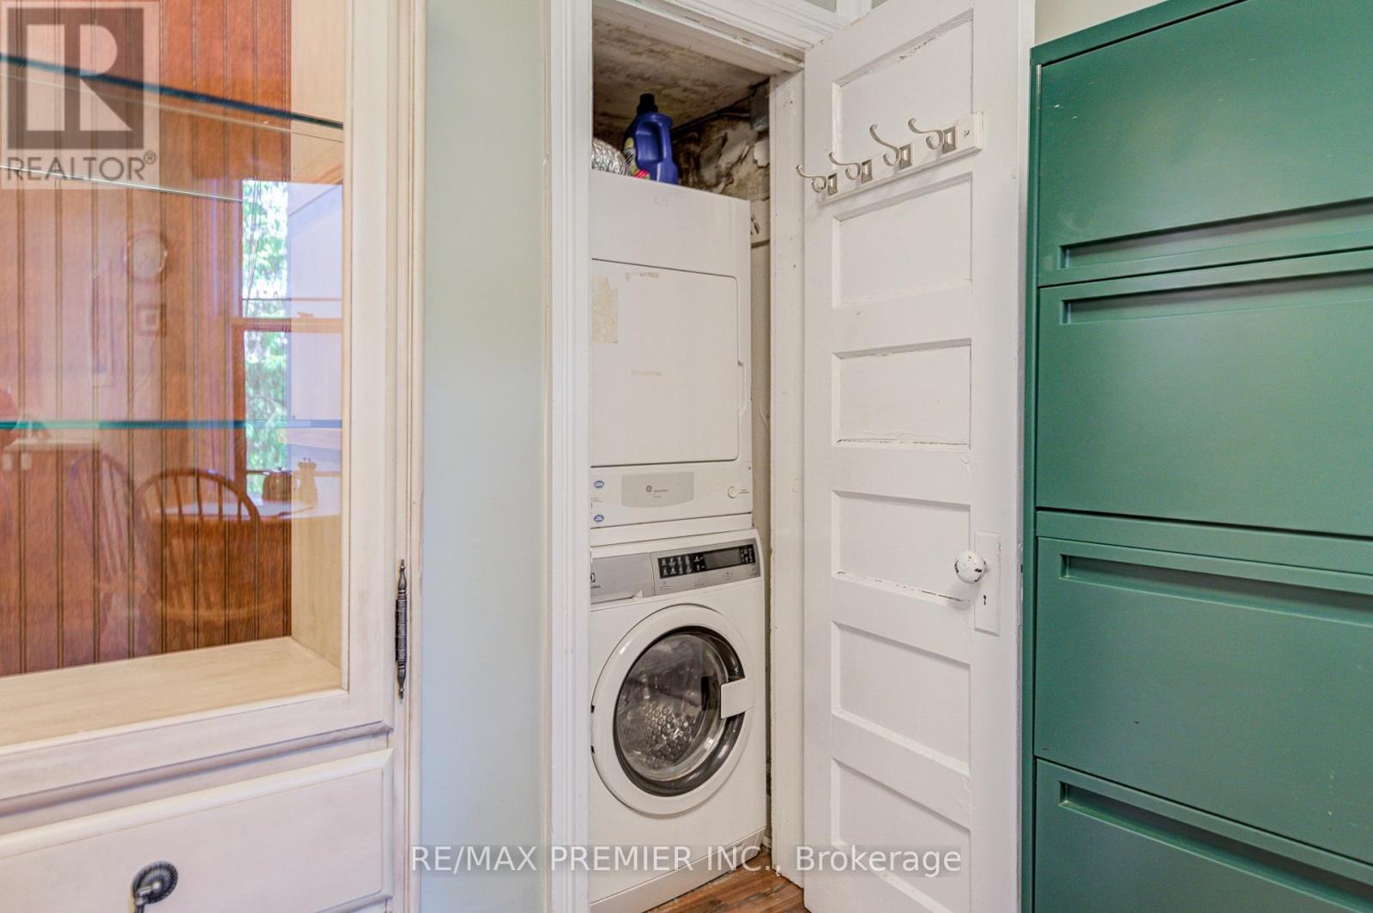
| Appliances | Dryer, Stove, Washer, Refrigerator |
| Basement Features | Apartment In Basement |
| Basement Type | N/a |
| Construction Style Attachment | Semi-detached |
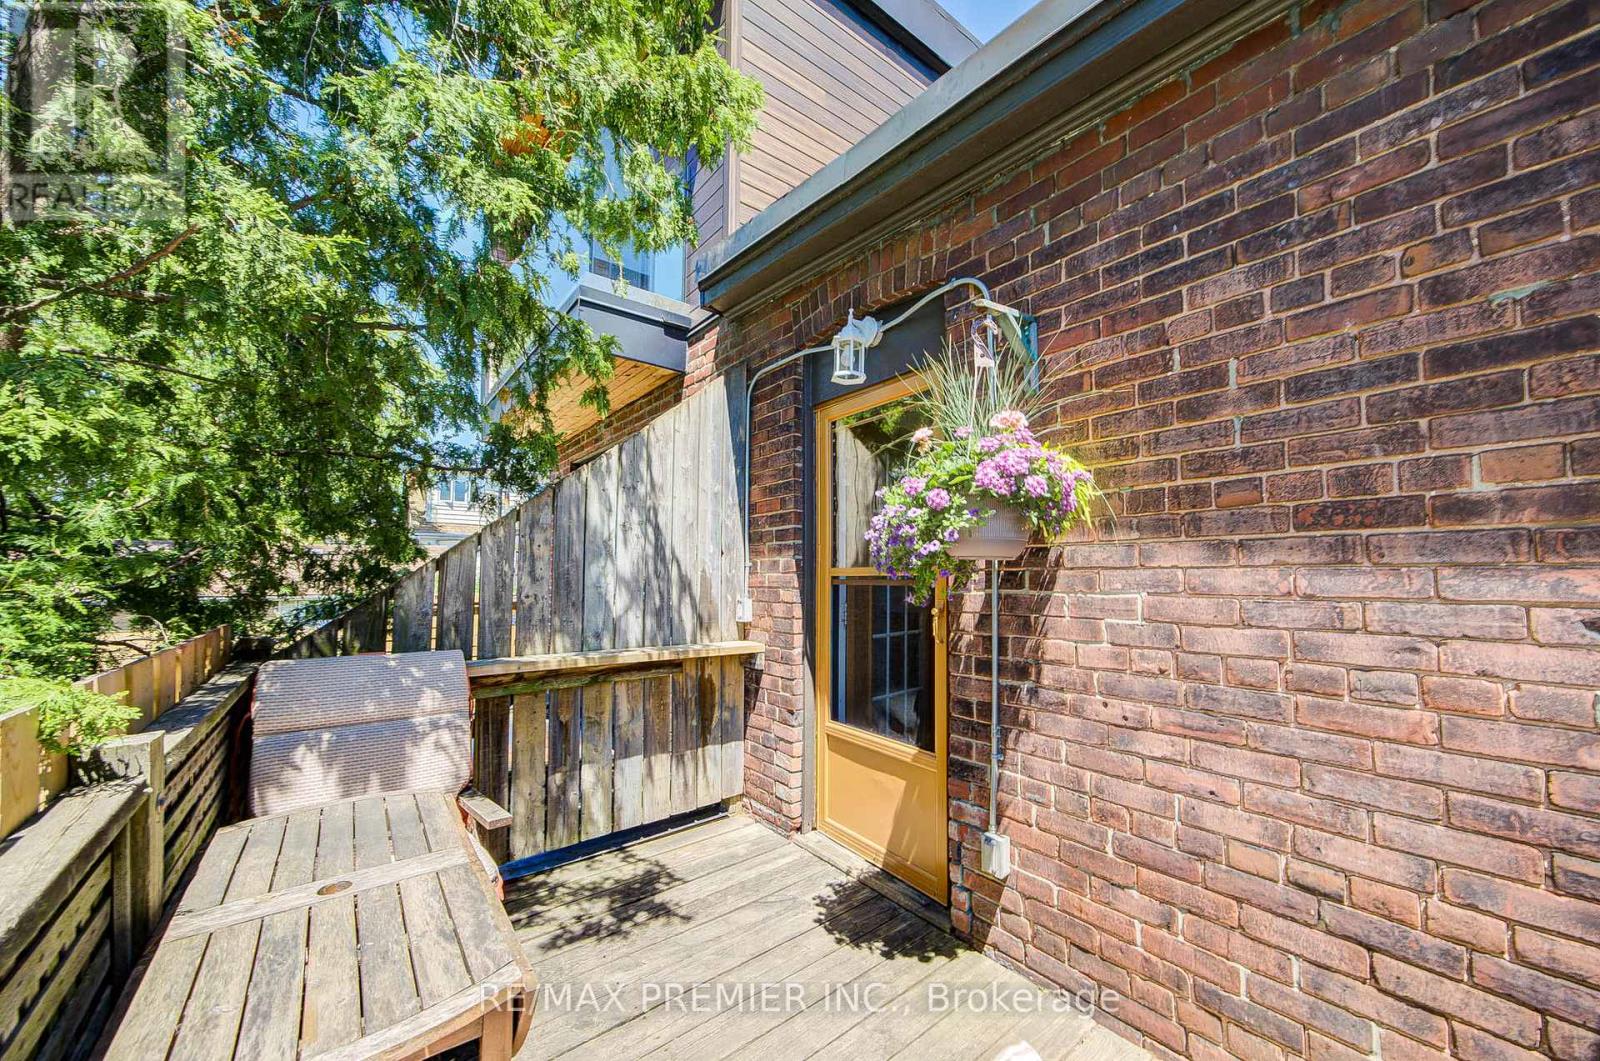
| Exterior Finish | Brick |
| Flooring Type | Tile, Carpeted |
| Foundation Type | Block |
| Heating Fuel | Natural Gas |
| Heating Type | Forced Air |
| Stories Total | 3 |
| Size Interior | 1,100 - 1,500 Sqft |
| Type | House |
| Utility Water | Municipal Water |
Parking
| No Garage |
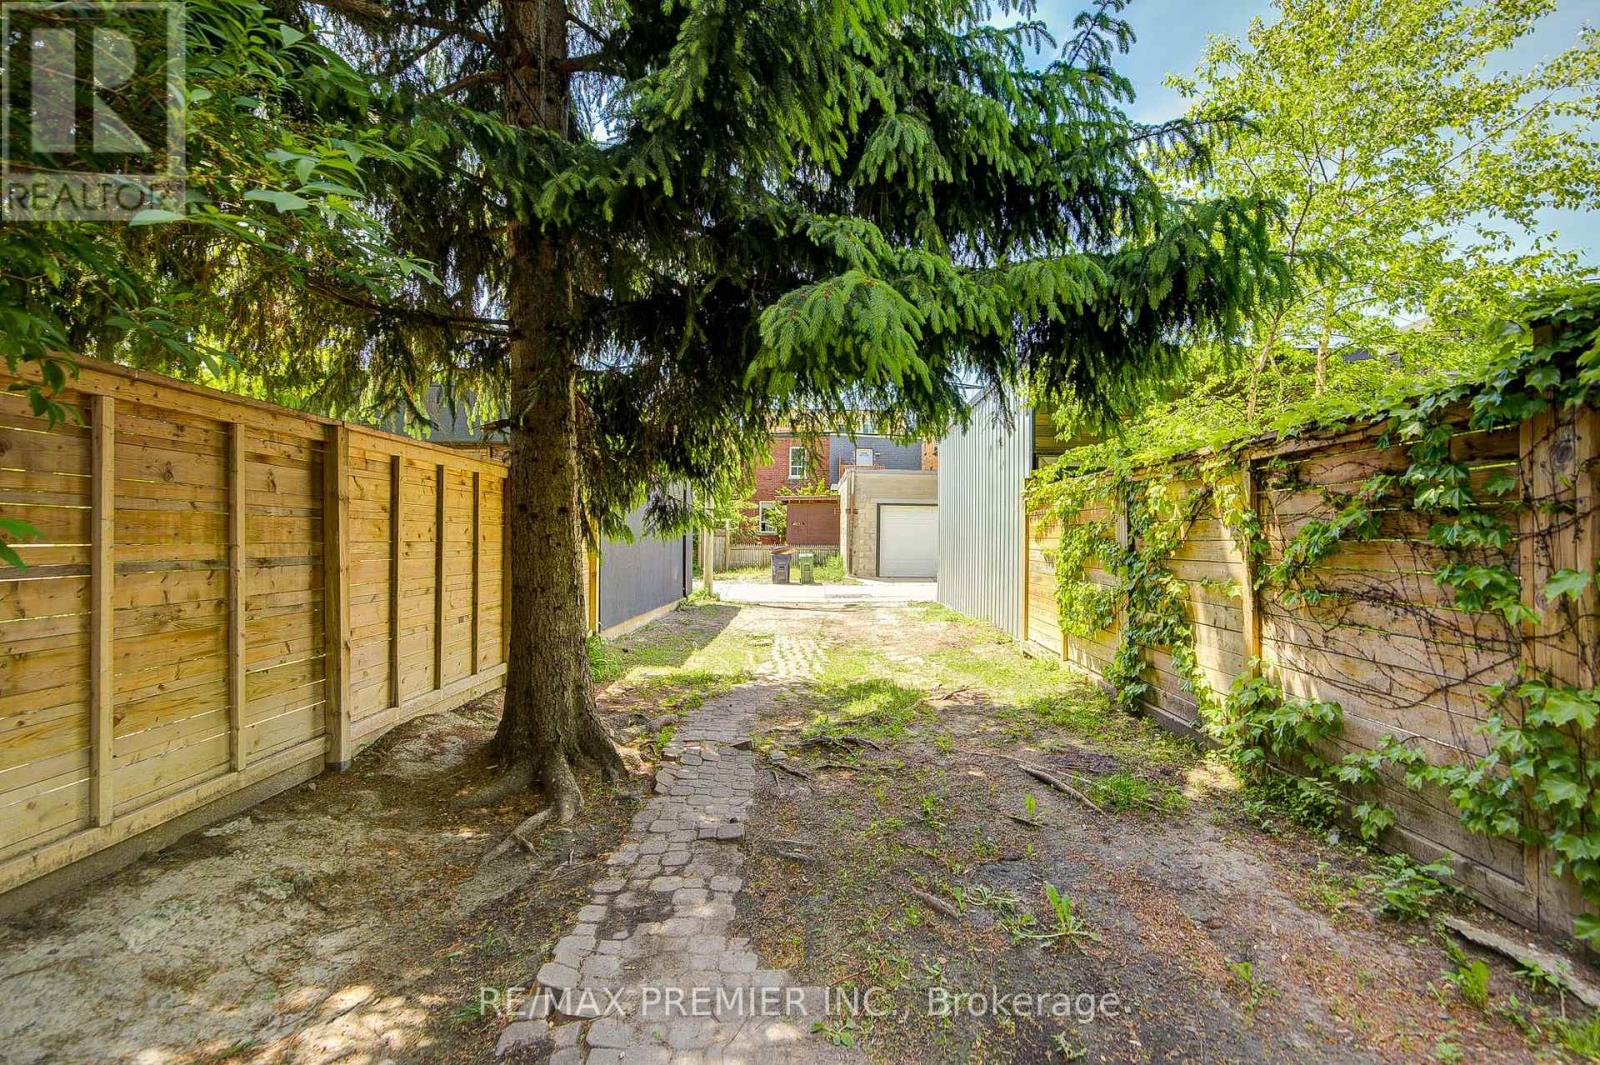
Land
| Acreage | No |
| Land Amenities | Beach, Hospital, Park, Place Of Worship |
| Sewer | Sanitary Sewer |
| Size Depth | 115 Ft |
| Size Frontage | 15 Ft ,6 In |
| Size Irregular | 15.5 X 115 Ft |
| Size Total Text | 15.5 X 115 Ft |
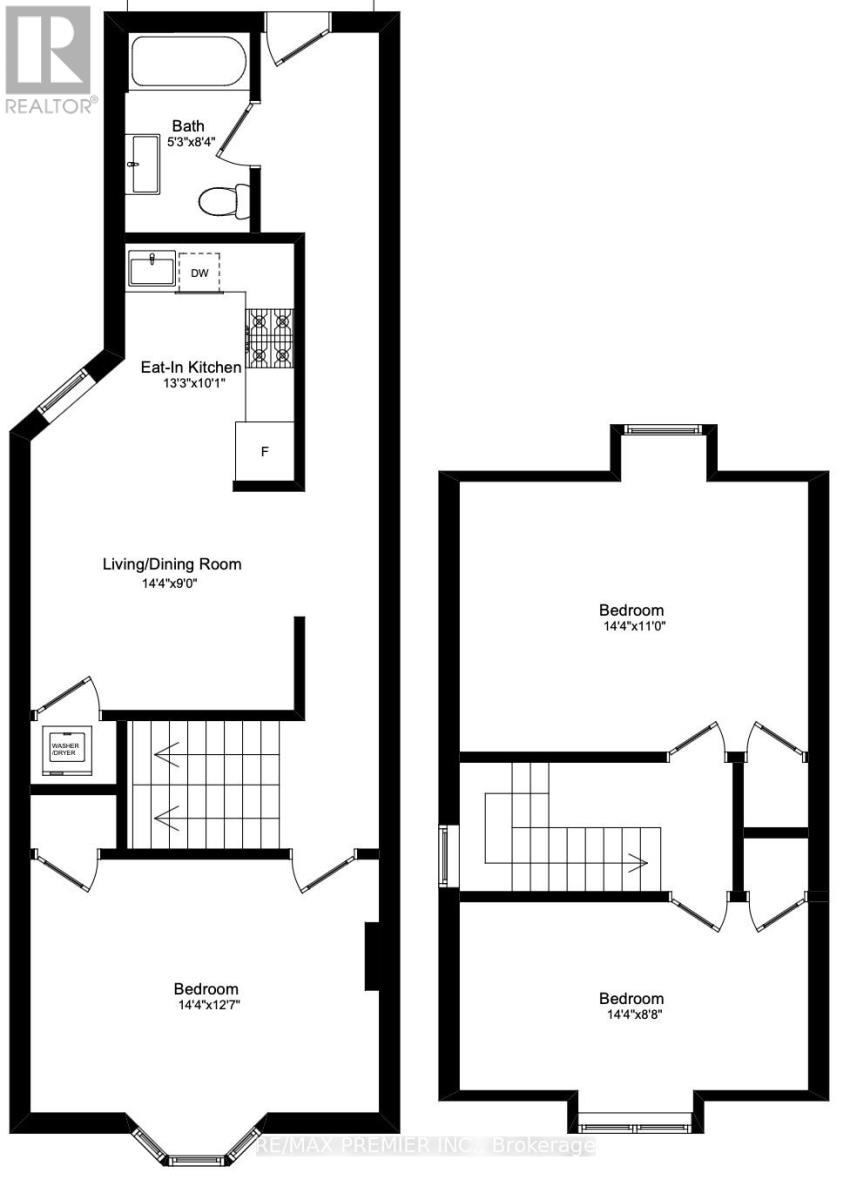
Rooms
| Level | Type | Length | Width | Dimensions |
|---|---|---|---|---|
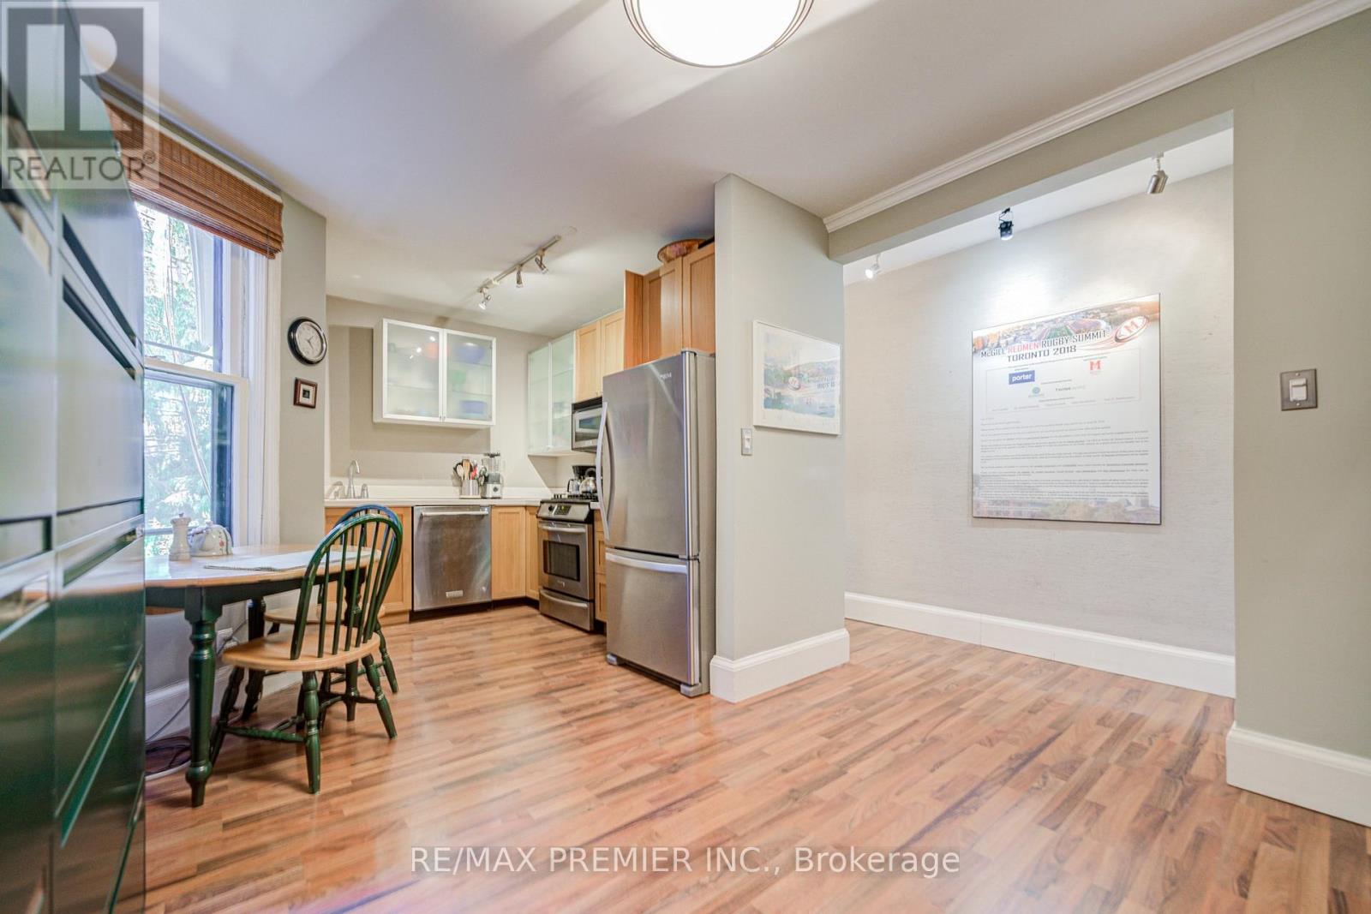
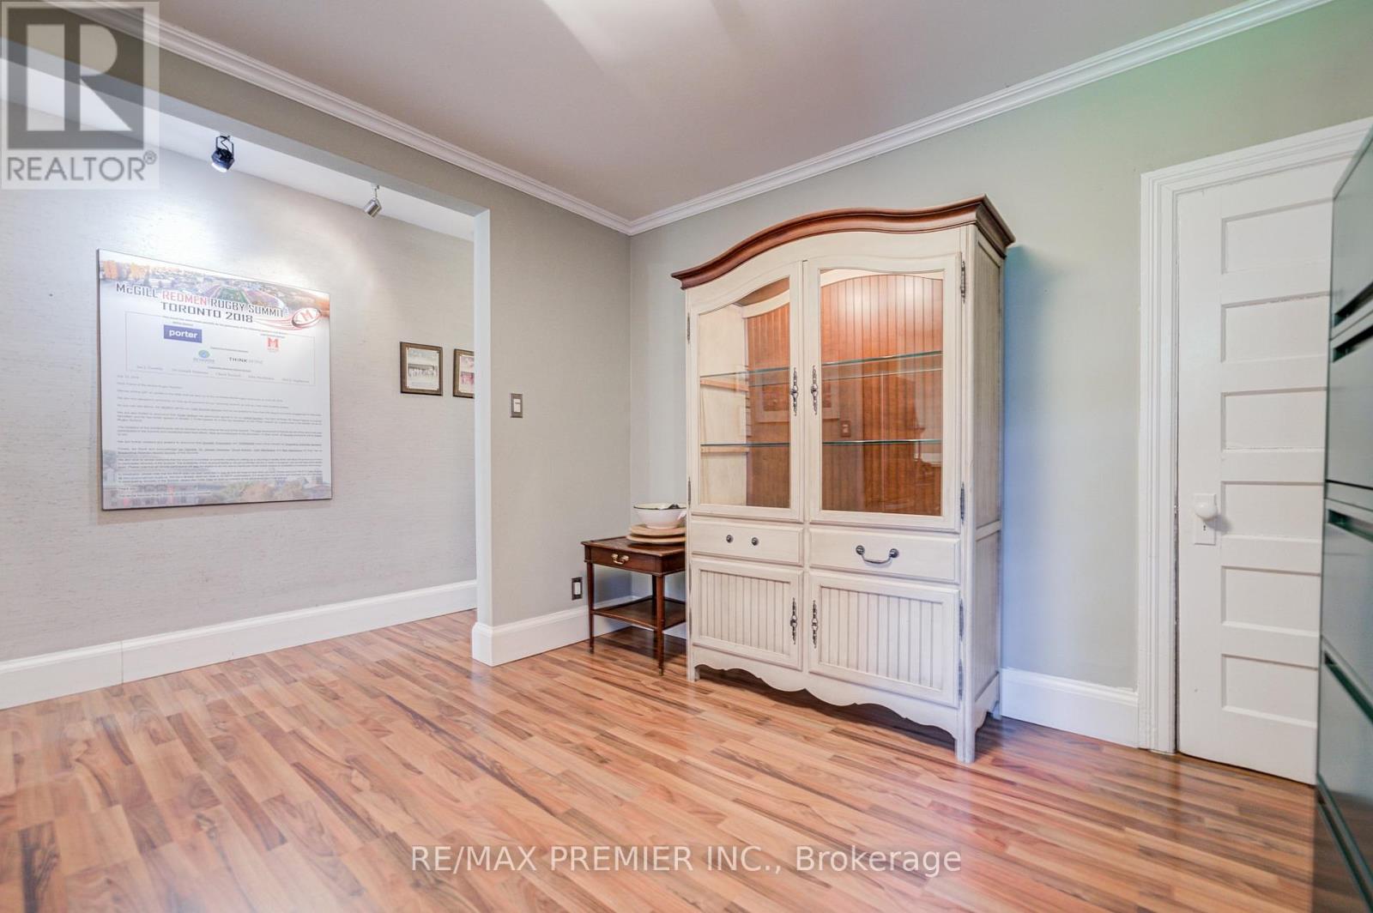
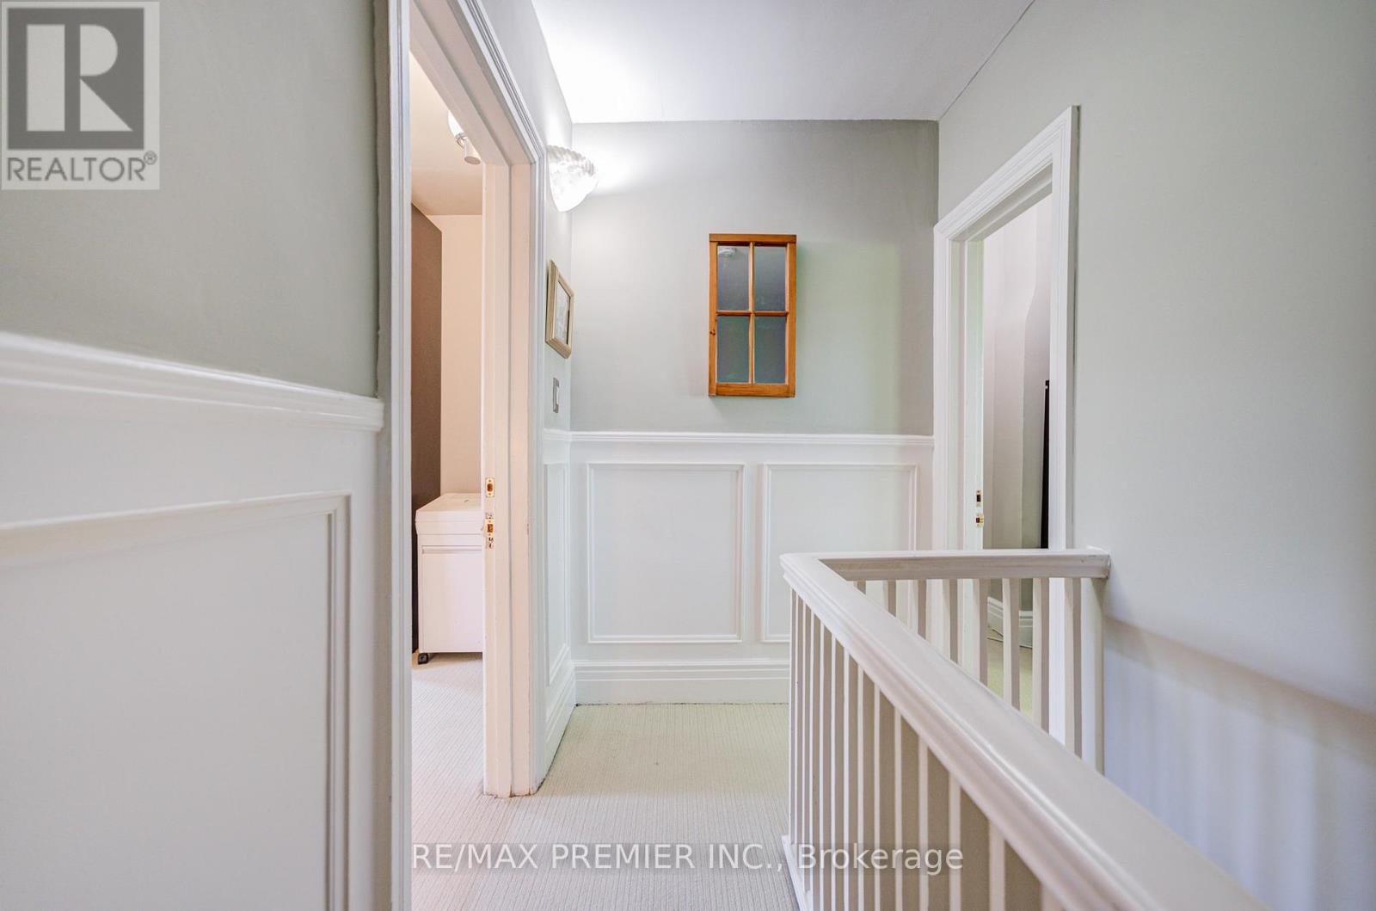
| Second Level | Dining Room | 2.74 m | 3.3 m | 2.74 m x 3.3 m |
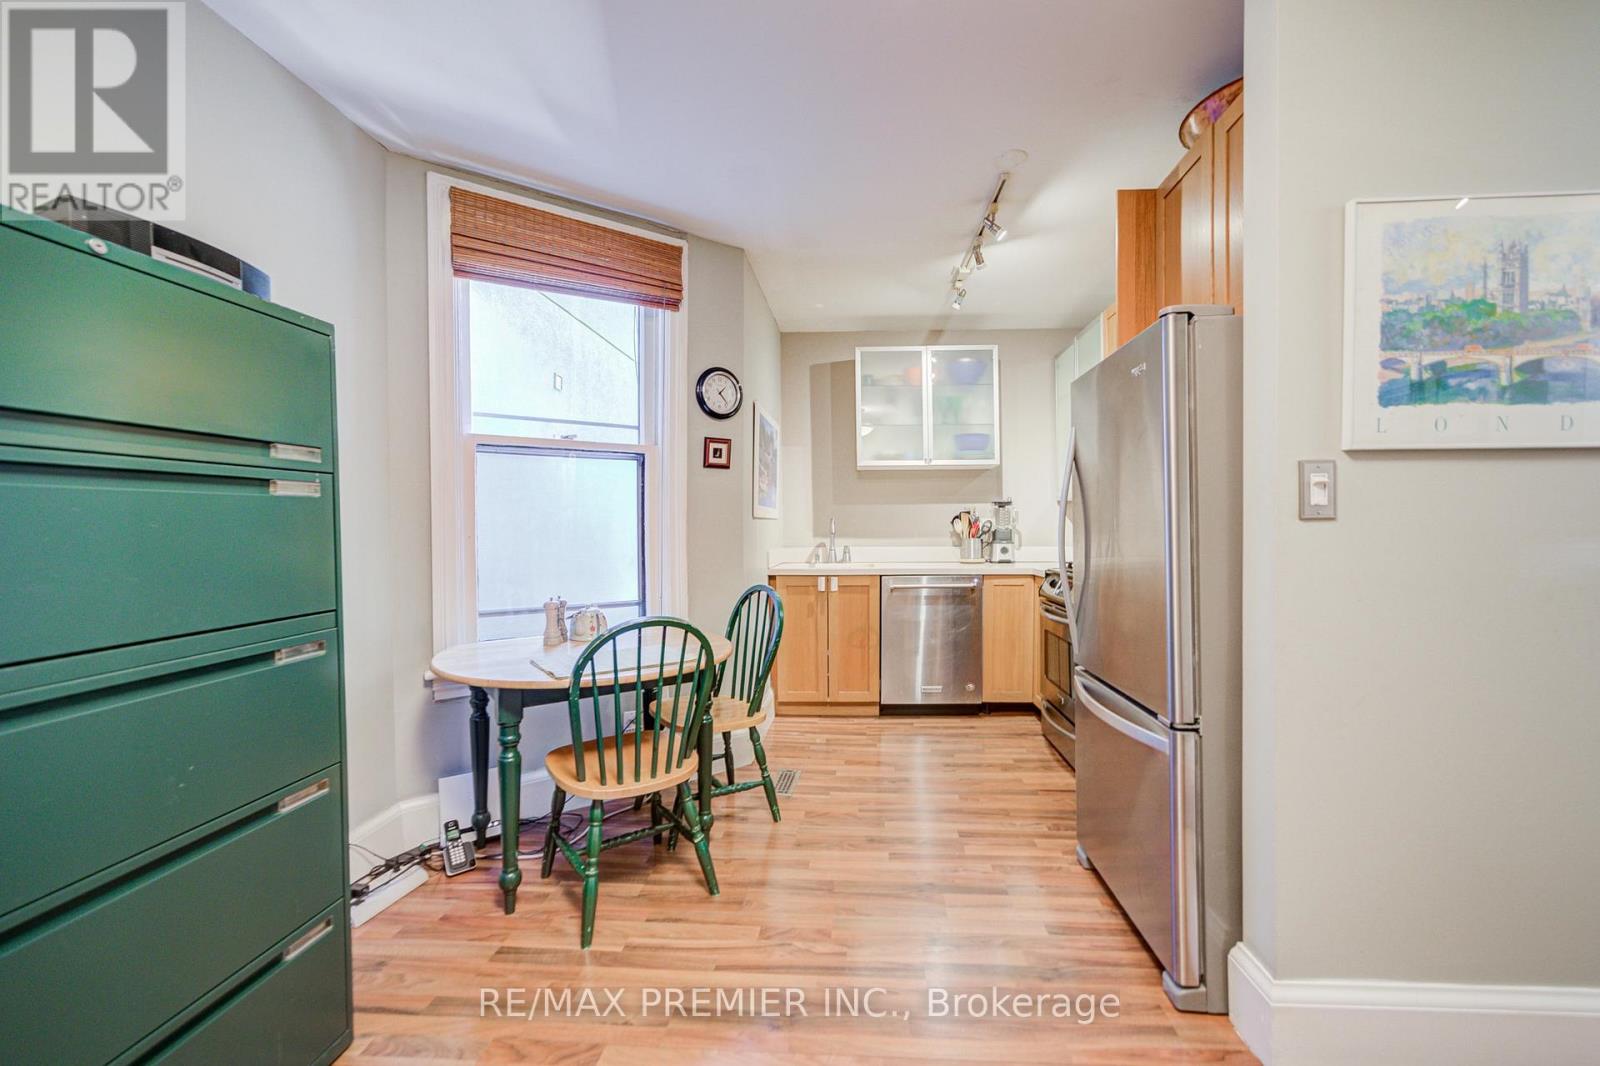
| Second Level | Kitchen | 2.13 m | 2.97 m | 2.13 m x 2.97 m |
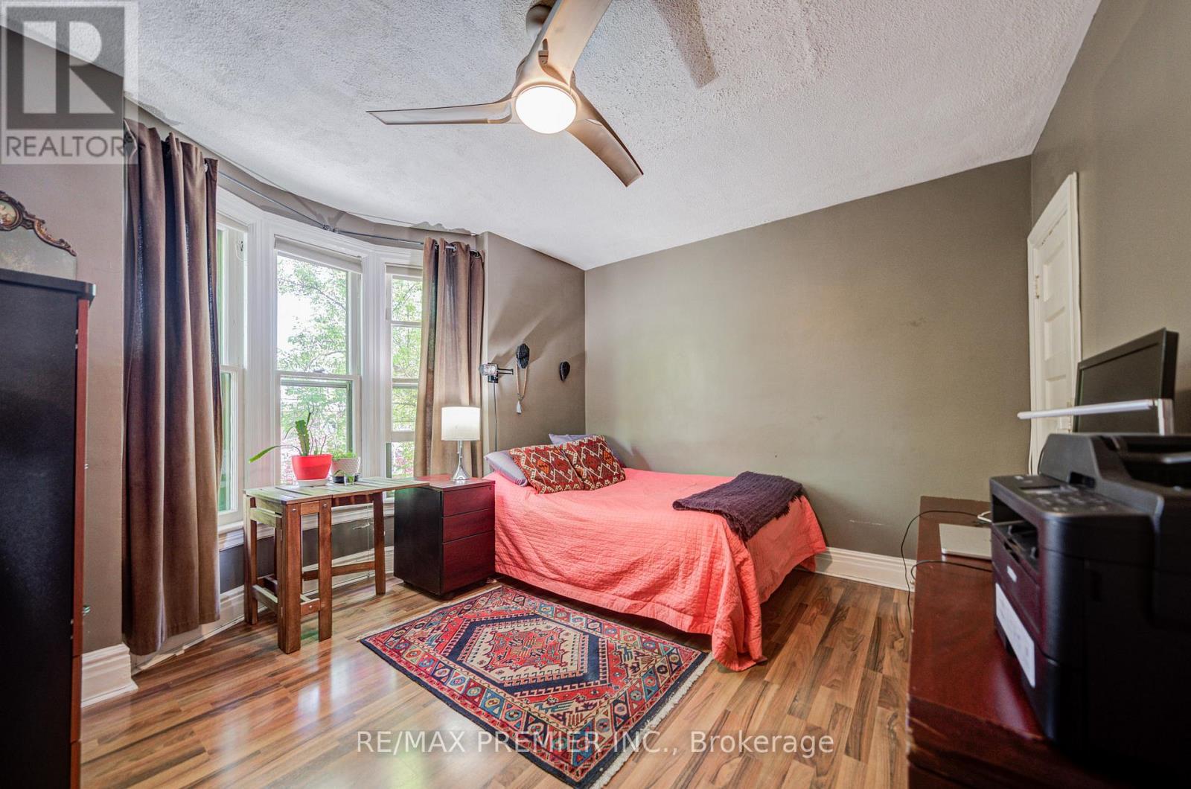
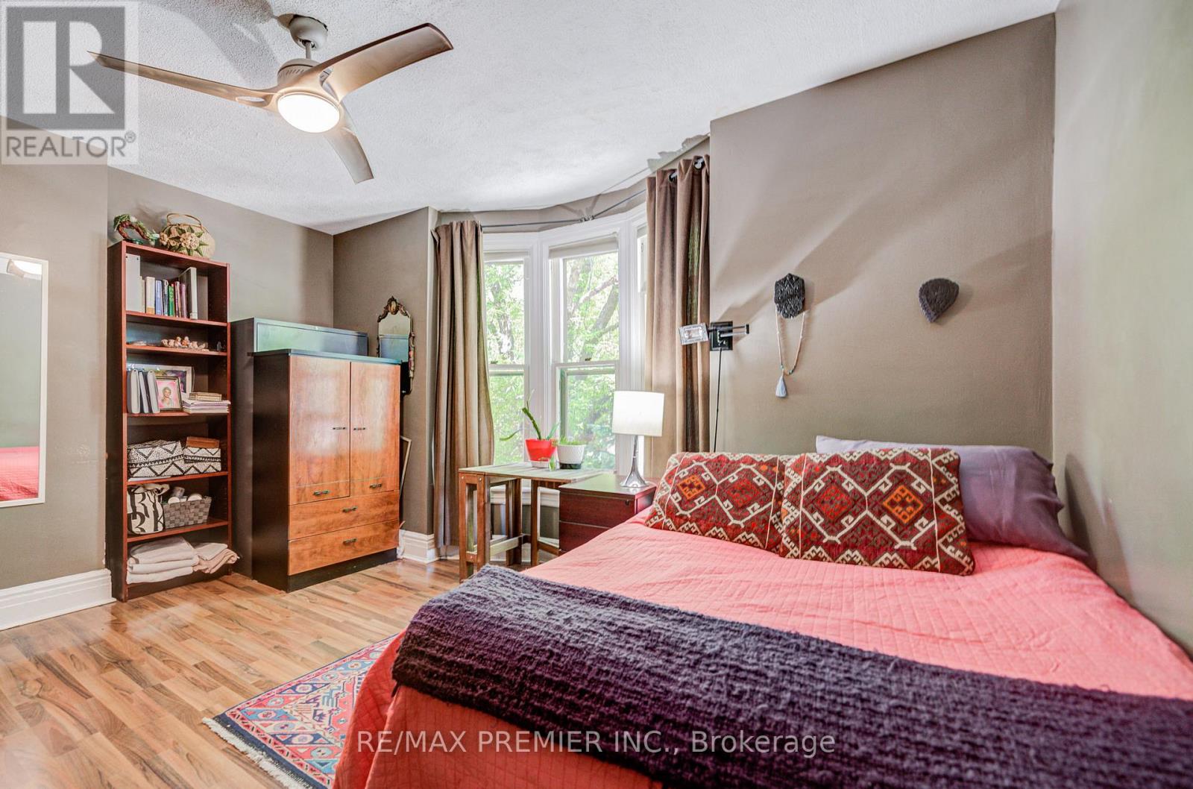
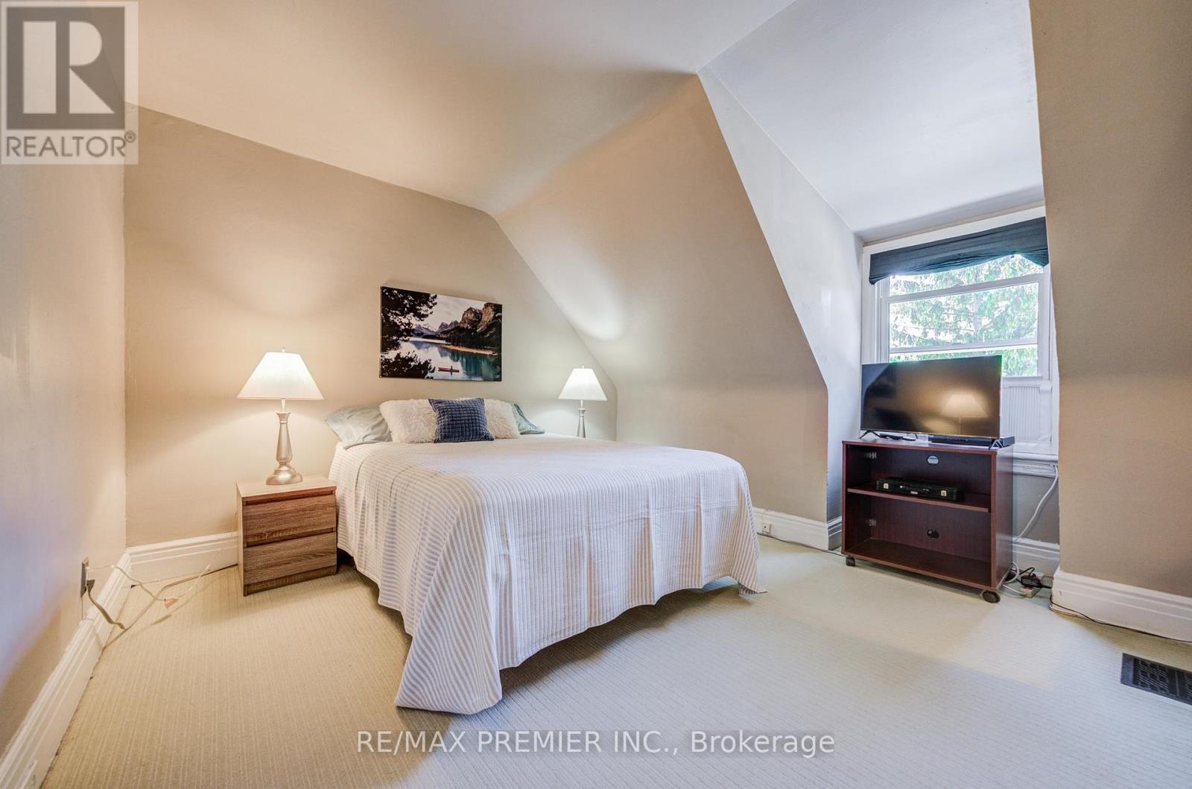
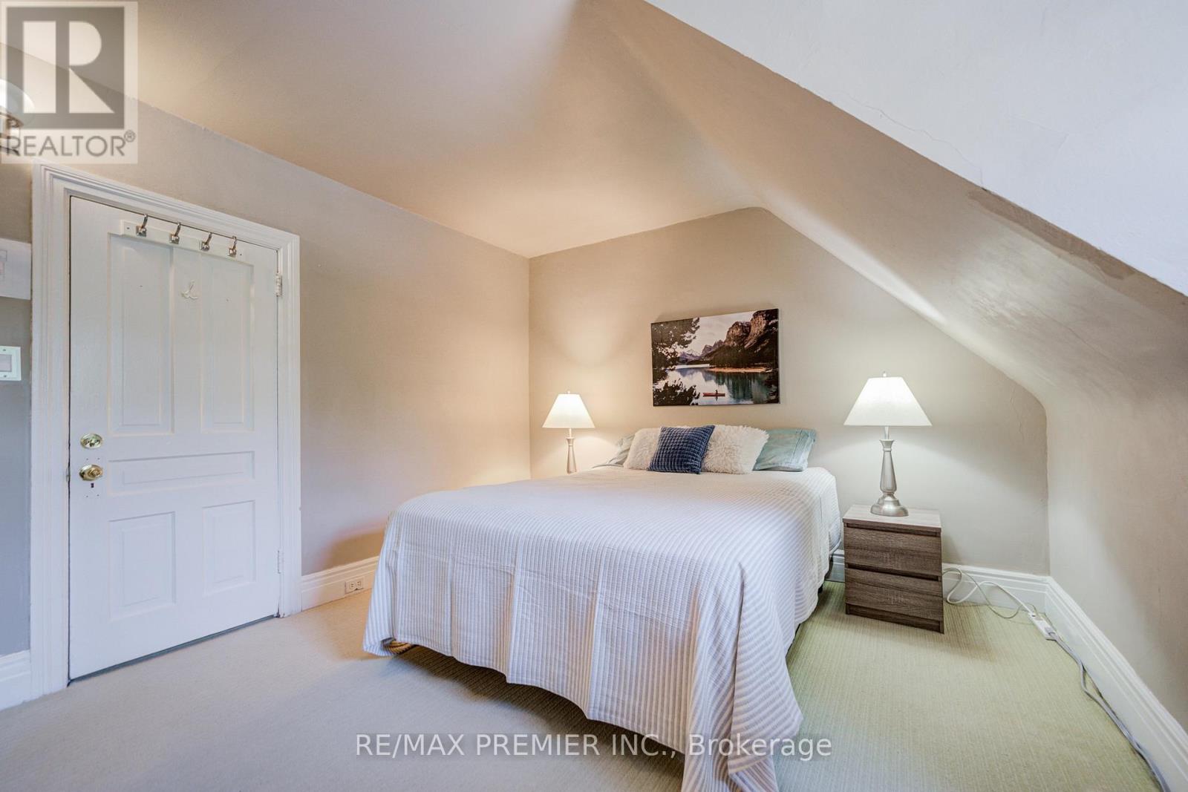
| Second Level | Bedroom | 4.27 m | 3.18 m | 4.27 m x 3.18 m |
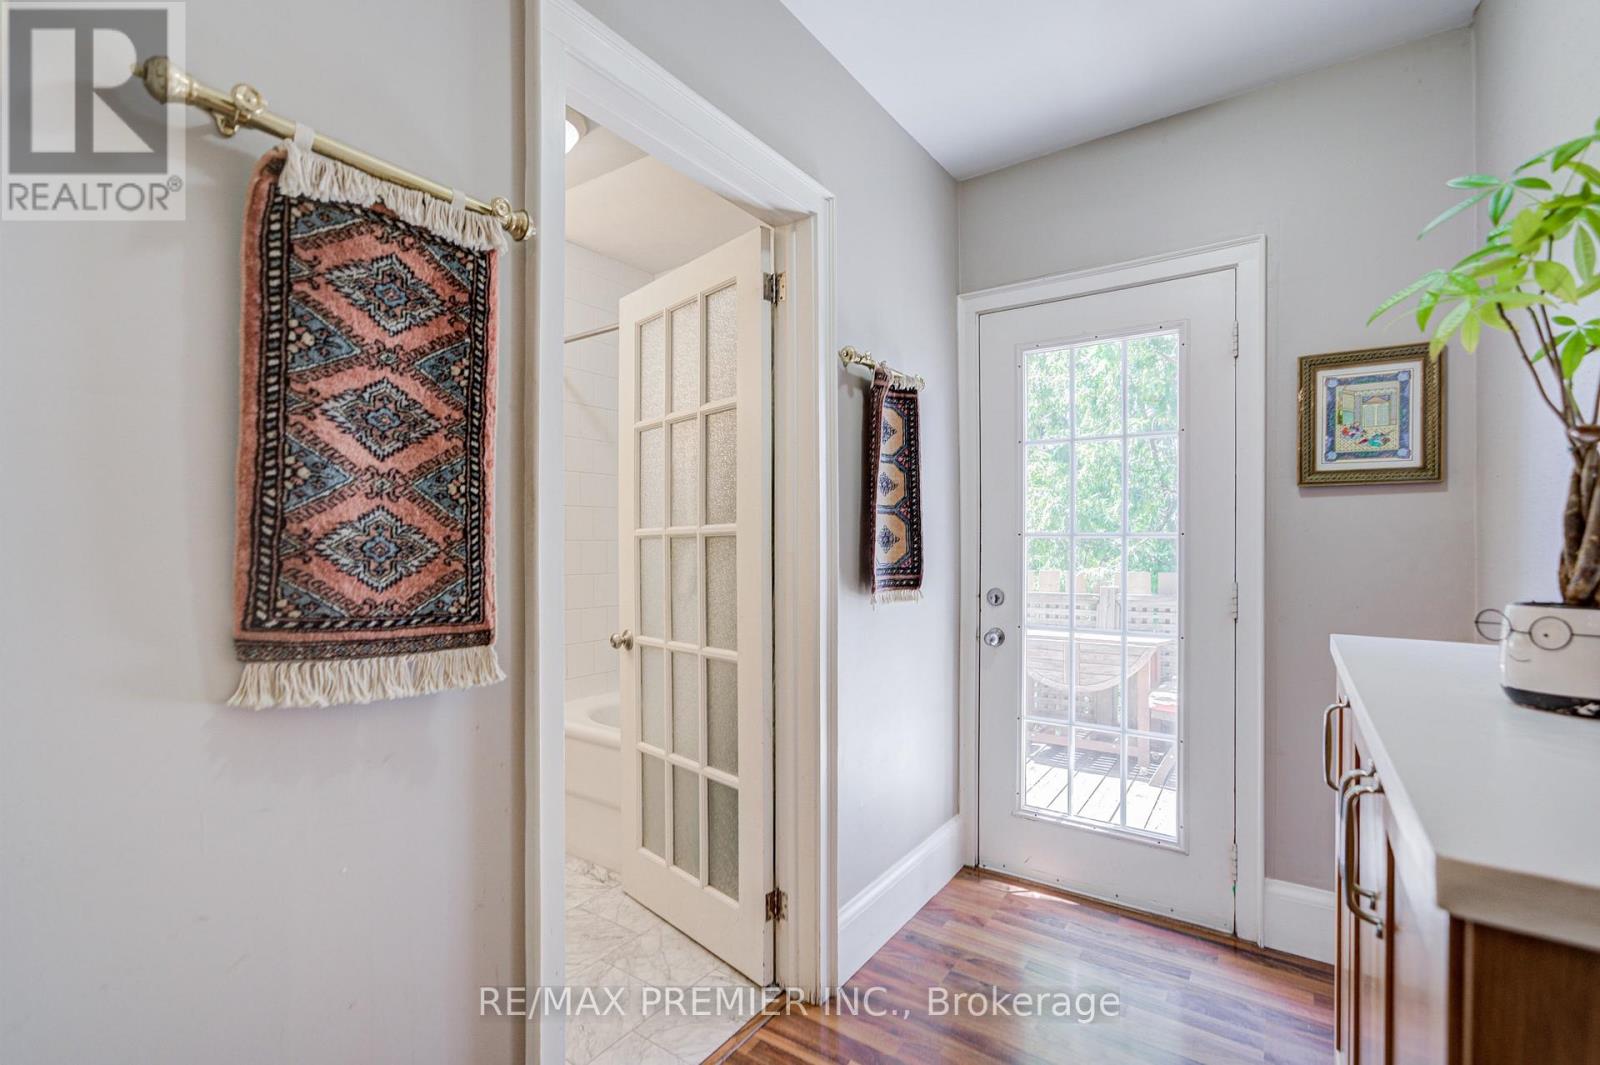
| Second Level | Bathroom | 1.52 m | 2.54 m | 1.52 m x 2.54 m |
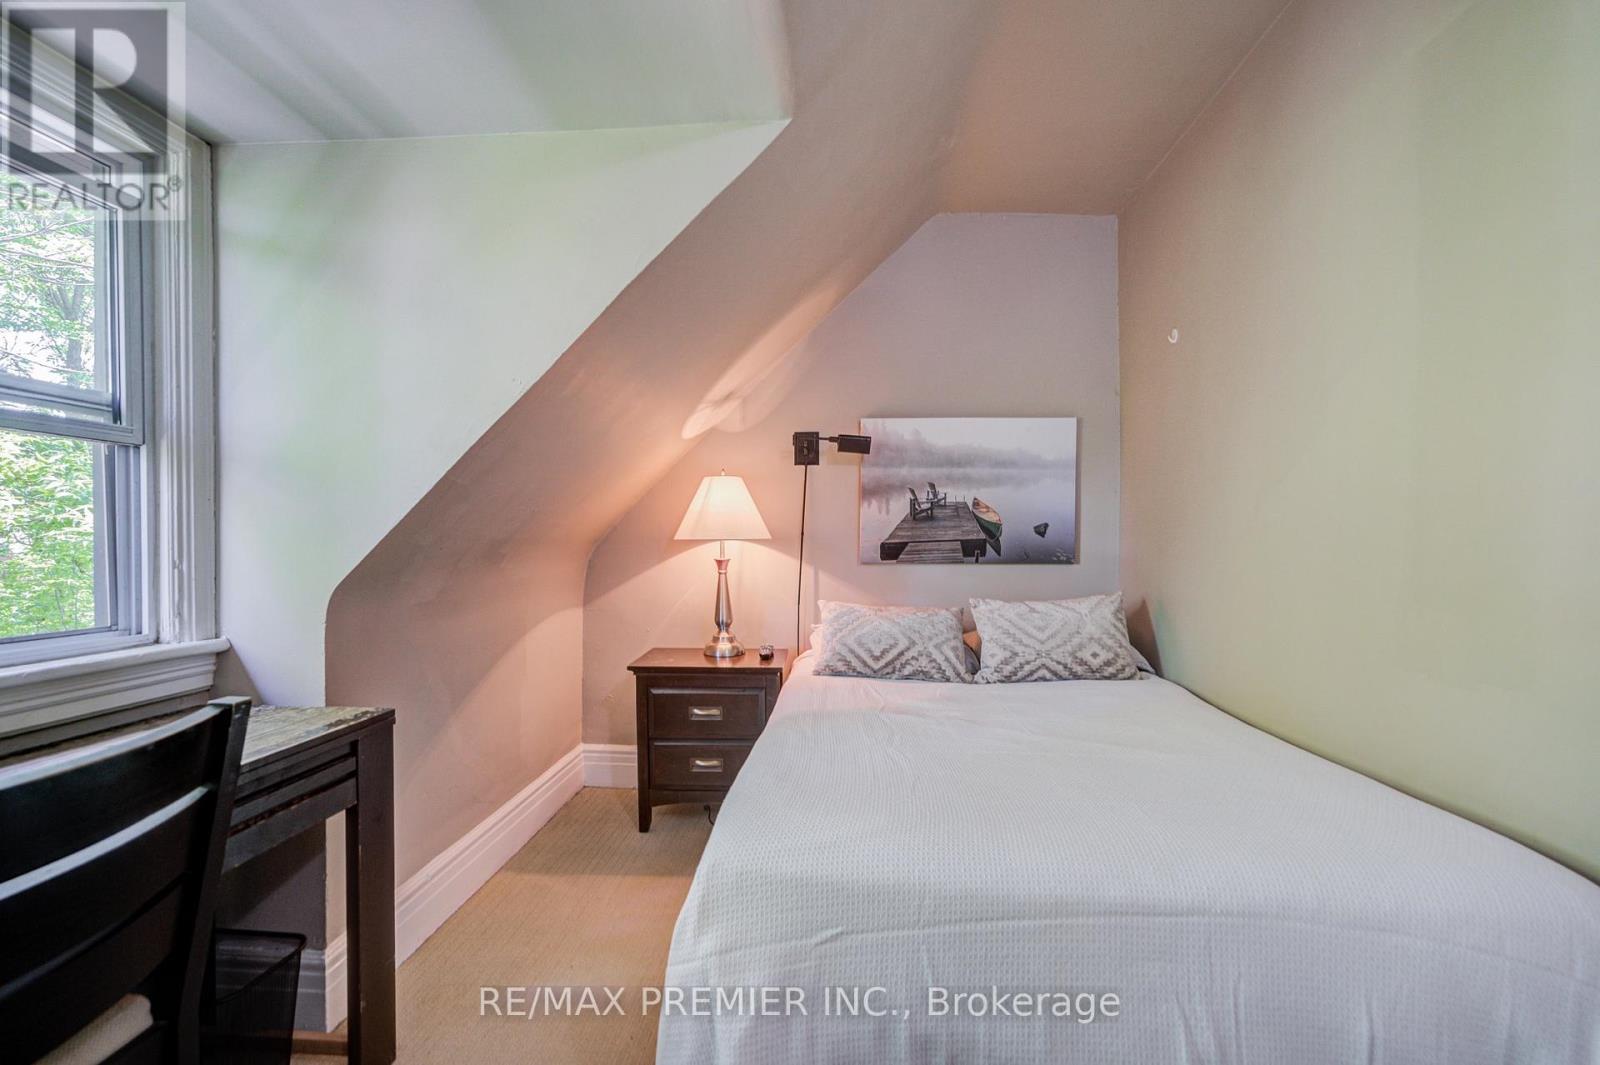
| Third Level | Bedroom 2 | 4.37 m | 2.64 m | 4.37 m x 2.64 m |
| Third Level | Bedroom 3 | 4.37 m | 3.35 m | 4.37 m x 3.35 m |
Utilities
| Cable | Available |
| Electricity | Installed |
| Sewer | Installed |
https://www.realtor.ca/real-estate/30396721/3-224-lippincott-street-toronto-university-university
Contact Us
Contact us for more information

The trademarks REALTOR®, REALTORS®, and the REALTOR® logo are controlled by The Canadian Real Estate Association (CREA) and identify real estate professionals who are members of CREA. The trademarks MLS®, Multiple Listing Service® and the associated logos are owned by The Canadian Real Estate Association (CREA) and identify the quality of services provided by real estate professionals who are members of CREA. The trademark DDF® is owned by The Canadian Real Estate Association (CREA) and identifies CREA's Data Distribution Facility (DDF®)
October 14 2026 05:00:54
Toronto Regional Real Estate Board
RE/MAX Premier Inc.