
62 Springbrook Drive Peterborough, Ontario K9J 1L1

$599,900
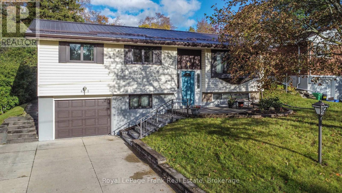
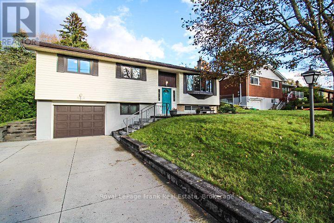
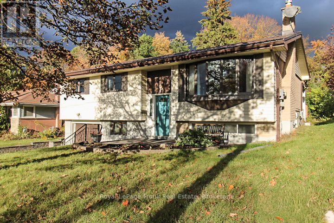
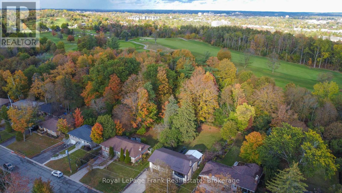
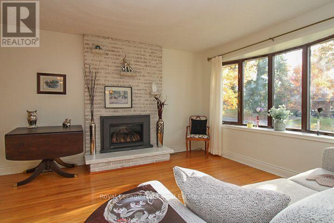
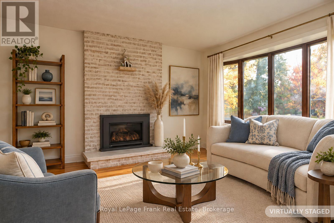
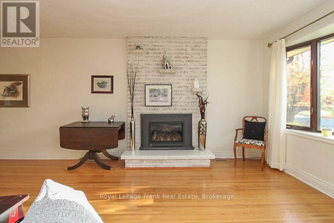
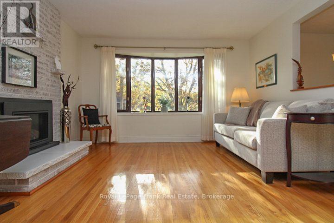
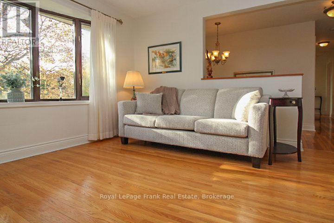
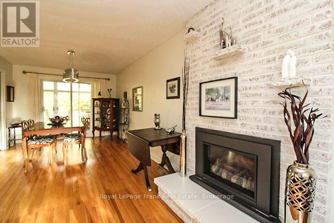
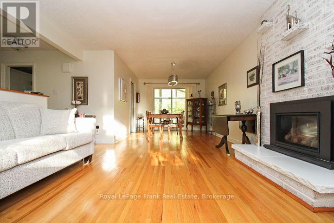
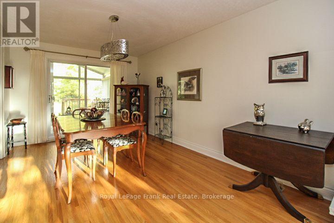
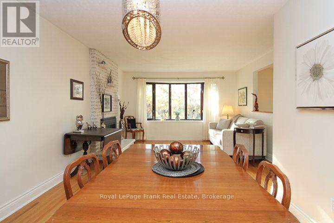
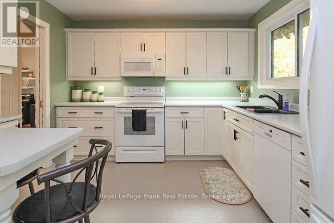
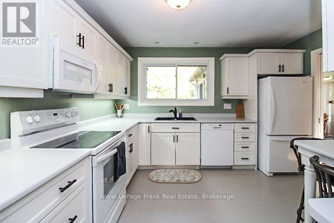
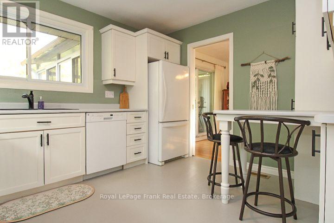
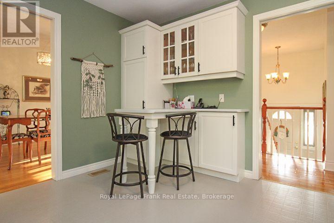
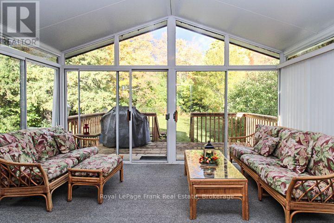
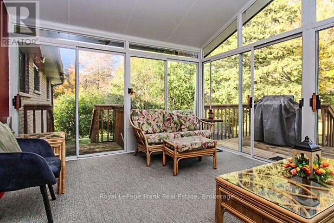
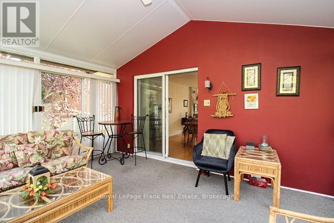
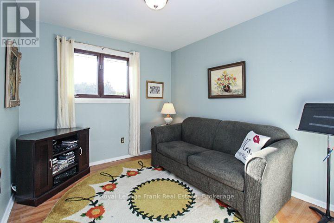
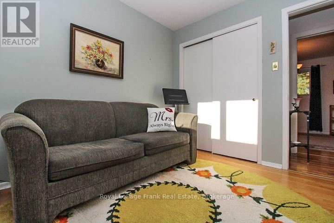
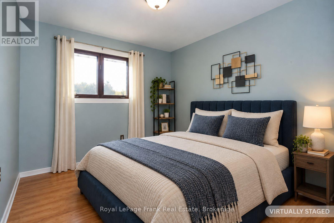
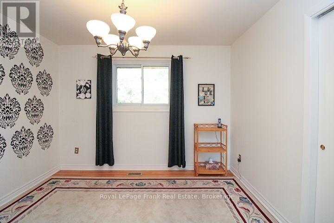
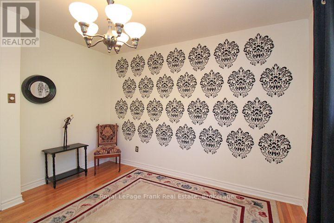
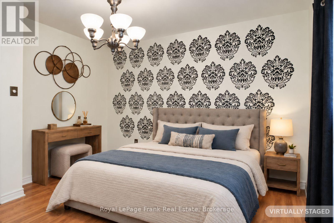
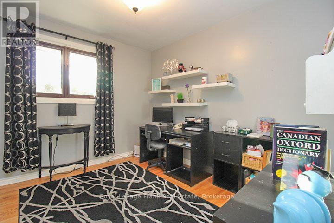
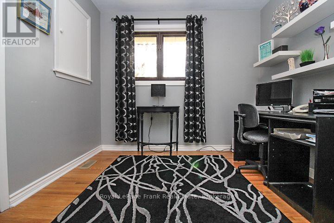
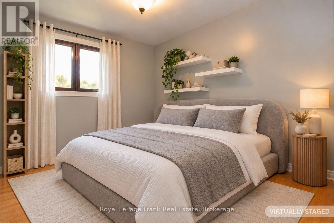
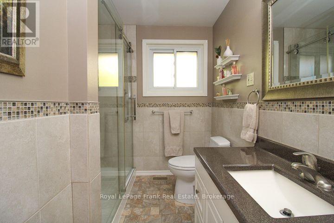
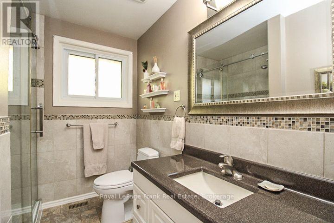
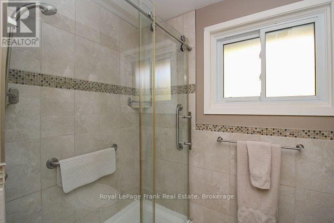
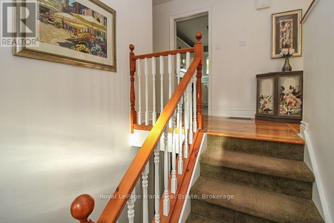
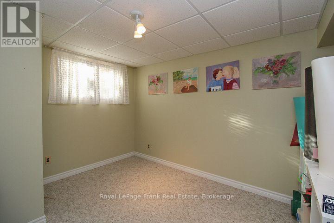
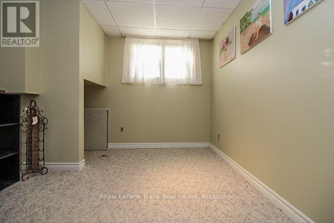
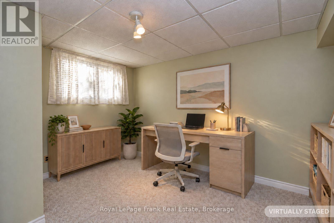
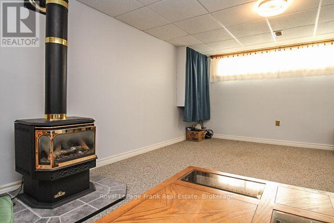
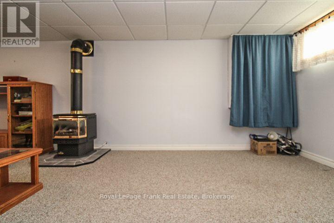
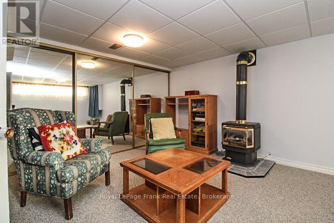
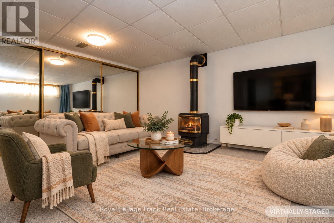
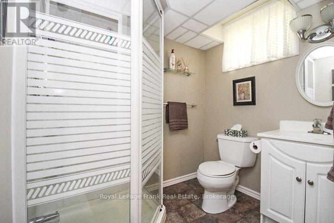
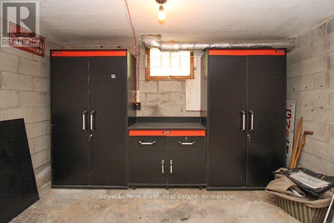
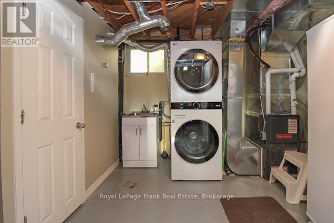
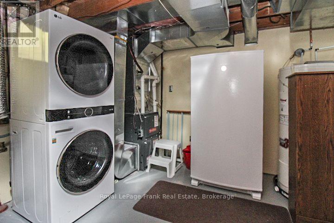
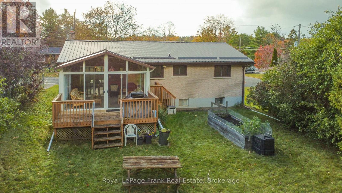
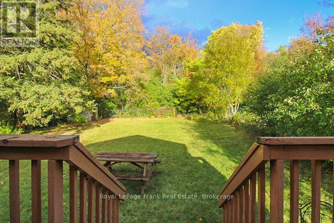
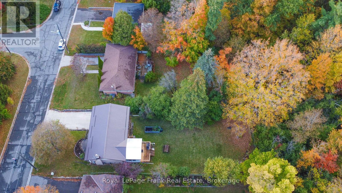
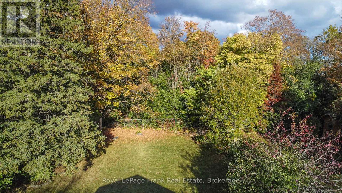
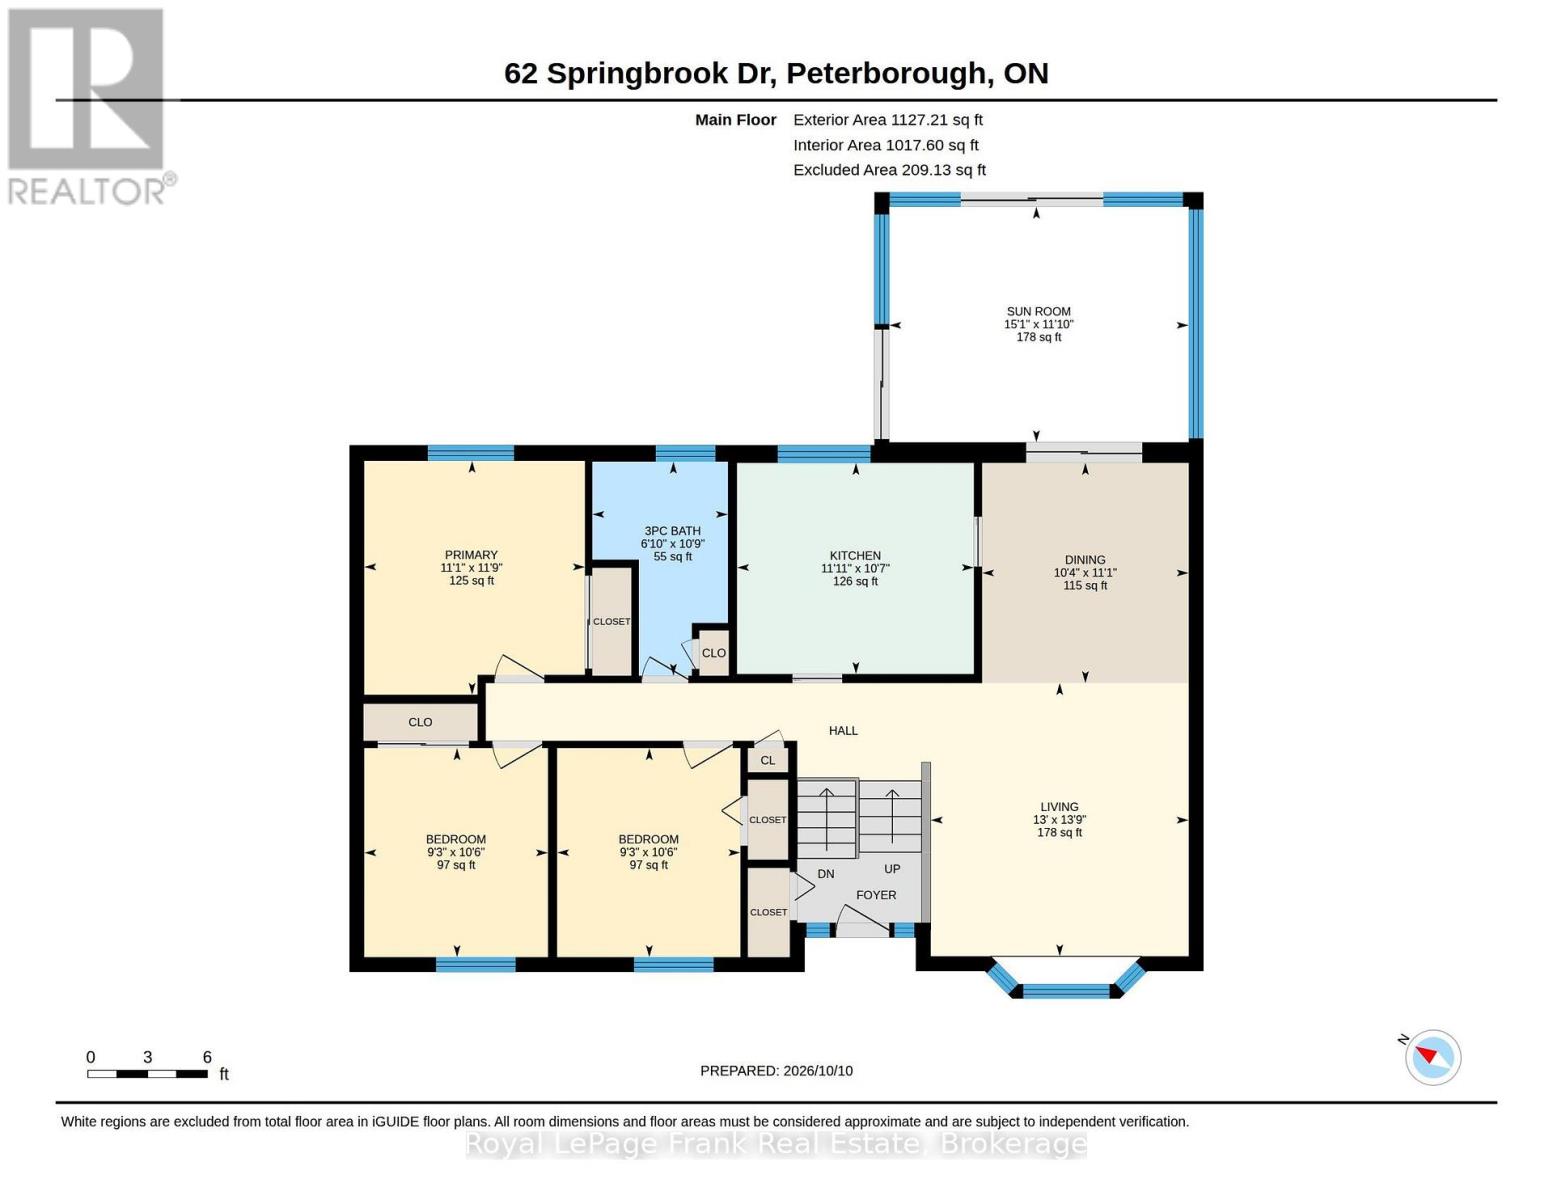
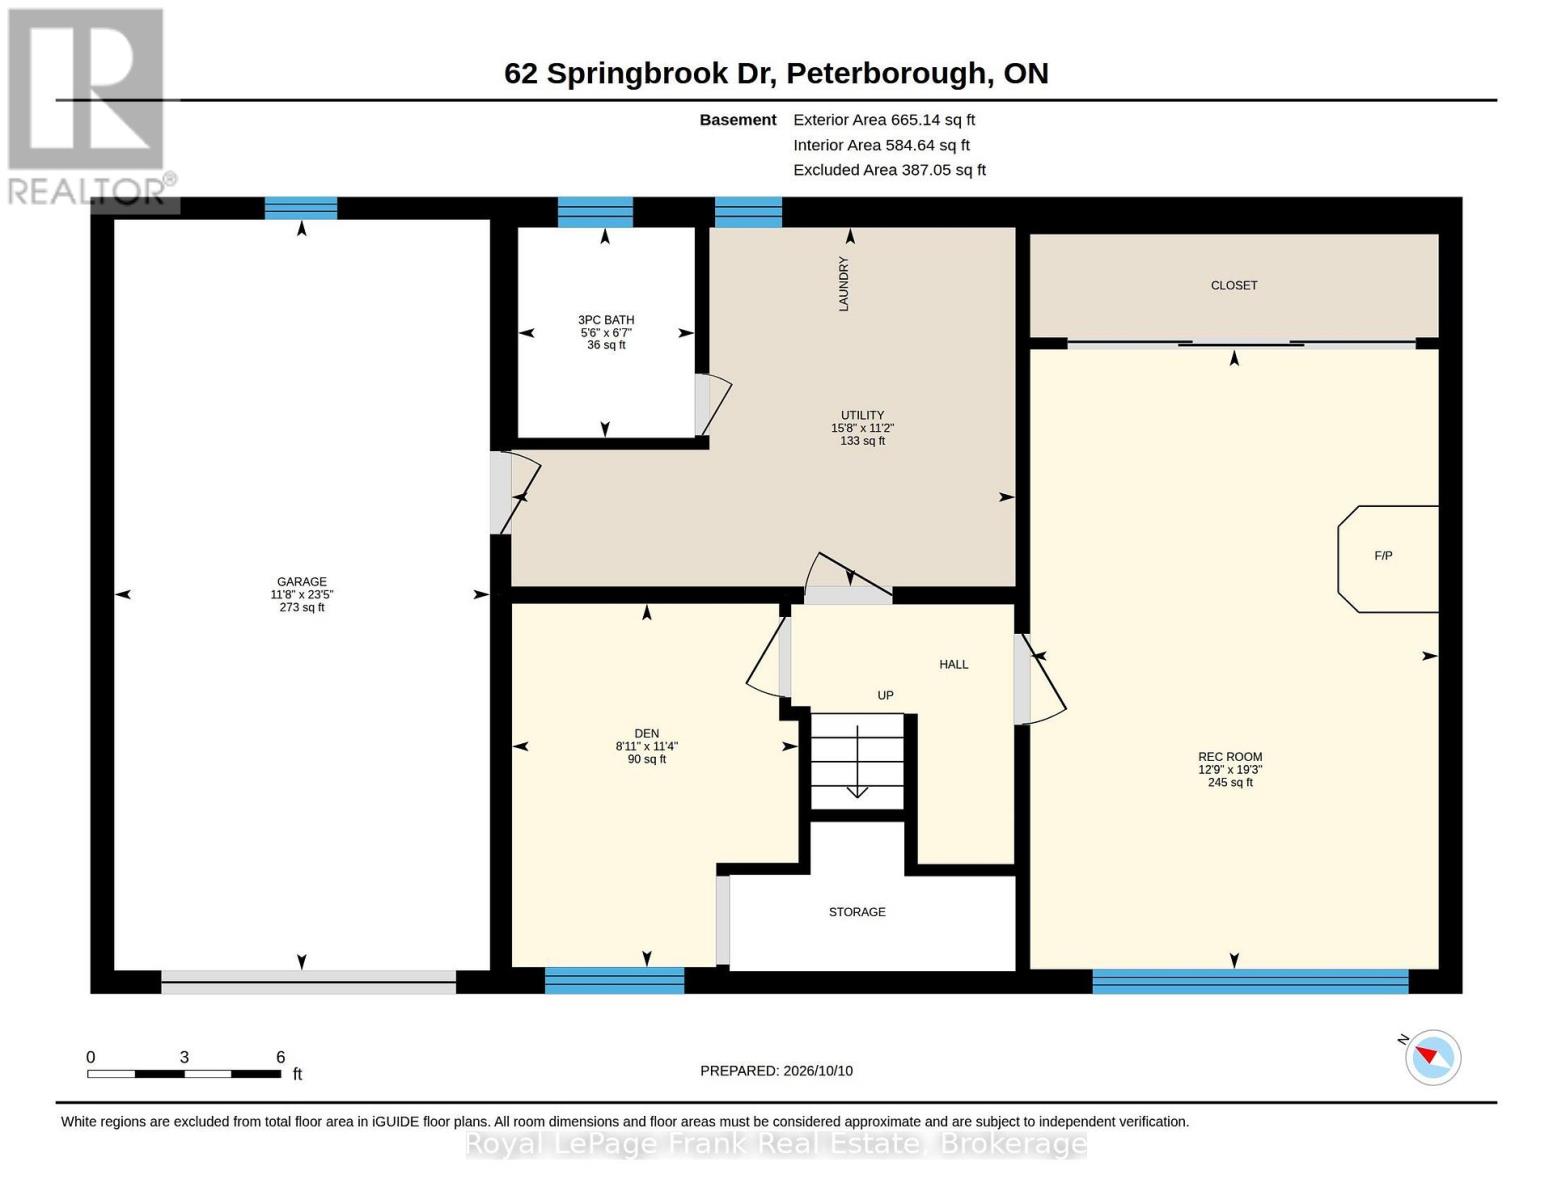
Discover a home that offers the perfect blend of comfort, care and convenience in Peterborough's desirable west end. Tucked away on a quiet residential street yet just minutes from schools, everyday amenities and highway access, this well maintained home is ready to welcome its next owners. The main floor offers three bedrooms, a full bathroom and a bright, inviting living room featuring an oversized window that fills the space with natural light. The kitchen and dining areas provide a comfortable setting for everyday living, with direct access to a spacious three-season room - the perfect spot to enjoy your morning coffee, evening wine or entertain family and friends while overlooking the private yard with no neighbours behind. The lower level adds even more living space. Featuring a generous family room with a cozy gas fireplace, an additional flexible use room and a three piece bath. There is convenient direct access to the attached garage. With a metal roof, updated electrical and newer furnace (2022), this home offers the added peace of mind that comes with thoughtful maintenance and care. If you are looking for a welcoming home in a great family location, come take a closer look! (id:49269)
Property Details
| MLS® Number | X14028890 |
| Property Type | Single Family |
| Community Name | Monaghan Ward 2 |
| Amenities Near By | Public Transit |
| Community Features | School Bus |
| Equipment Type | Water Heater |
| Parking Space Total | 5 |
| Rental Equipment Type | Water Heater |
Building
| Bathroom Total | 2 |
| Bedrooms Above Ground | 3 |
| Bedrooms Total | 3 |
| Amenities | Fireplace(s) |
| Appliances | Dishwasher, Dryer, Freezer, Stove, Washer, Refrigerator |
| Architectural Style | Raised Bungalow |
| Basement Development | Partially Finished |
| Basement Type | Full (partially Finished) |
| Construction Style Attachment | Detached |
| Cooling Type | Central Air Conditioning |
| Exterior Finish | Brick, Vinyl Siding |
| Fireplace Present | Yes |
| Fireplace Total | 2 |
| Foundation Type | Concrete |
| Heating Fuel | Natural Gas |
| Heating Type | Forced Air |
| Stories Total | 1 |
| Size Interior | 1,100 - 1,500 Sqft |
| Type | House |
| Utility Water | Municipal Water |
Parking
| Attached Garage | |
| Garage |
Land
| Acreage | No |
| Land Amenities | Public Transit |
| Sewer | Sanitary Sewer |
| Size Depth | 145 Ft |
| Size Frontage | 40 Ft |
| Size Irregular | 40 X 145 Ft |
| Size Total Text | 40 X 145 Ft |
Rooms
| Level | Type | Length | Width | Dimensions |
|---|---|---|---|---|
| Basement | Bathroom | 2.01 m | 1.68 m | 2.01 m x 1.68 m |
| Basement | Utility Room | 3.4 m | 4.78 m | 3.4 m x 4.78 m |
| Basement | Recreational, Games Room | 5.87 m | 3.89 m | 5.87 m x 3.89 m |
| Basement | Den | 3.45 m | 2.72 m | 3.45 m x 2.72 m |
| Main Level | Dining Room | 3.38 m | 3.15 m | 3.38 m x 3.15 m |
| Main Level | Living Room | 4.19 m | 3.96 m | 4.19 m x 3.96 m |
| Main Level | Kitchen | 3.23 m | 3.63 m | 3.23 m x 3.63 m |
| Main Level | Sunroom | 3.61 m | 4.6 m | 3.61 m x 4.6 m |
| Main Level | Primary Bedroom | 3.58 m | 3.38 m | 3.58 m x 3.38 m |
| Main Level | Bedroom | 3.2 m | 2.82 m | 3.2 m x 2.82 m |
| Main Level | Bedroom | 3.2 m | 2.82 m | 3.2 m x 2.82 m |
| Main Level | Bathroom | 3.28 m | 2.08 m | 3.28 m x 2.08 m |
Utilities
| Electricity | Installed |
| Sewer | Installed |
Contact Us
Contact us for more information

The trademarks REALTOR®, REALTORS®, and the REALTOR® logo are controlled by The Canadian Real Estate Association (CREA) and identify real estate professionals who are members of CREA. The trademarks MLS®, Multiple Listing Service® and the associated logos are owned by The Canadian Real Estate Association (CREA) and identify the quality of services provided by real estate professionals who are members of CREA. The trademark DDF® is owned by The Canadian Real Estate Association (CREA) and identifies CREA's Data Distribution Facility (DDF®)
October 13 2026 09:49:39
Central Lakes Association of REALTORS®
Royal LePage Frank Real Estate