
418 Wilson Road Centre Hastings, Ontario K0K 3E0

$1,095,000
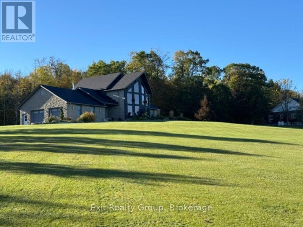
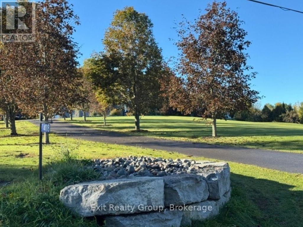
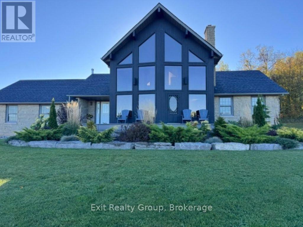
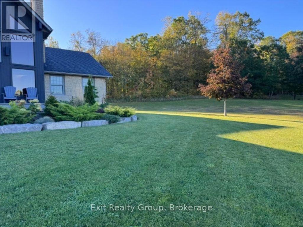
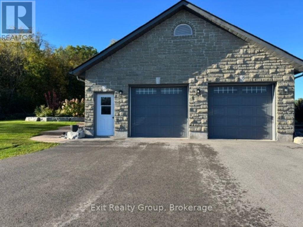
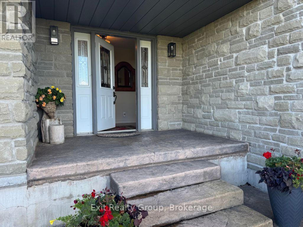
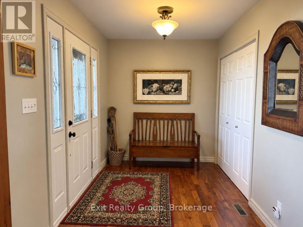
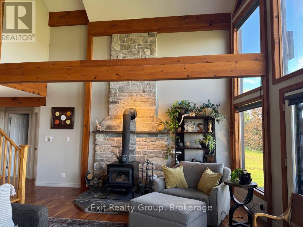
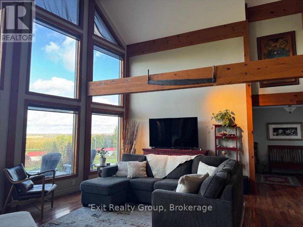
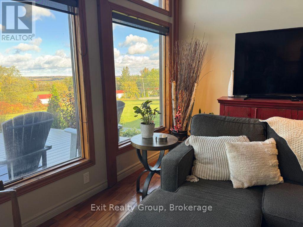
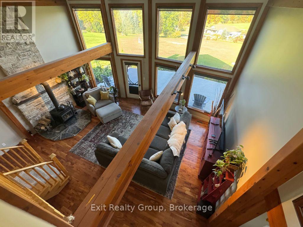
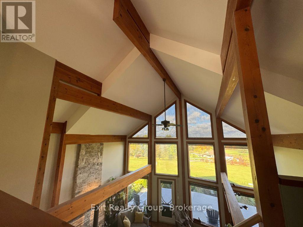
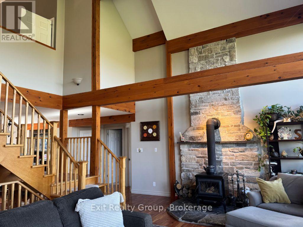
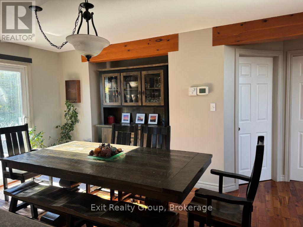
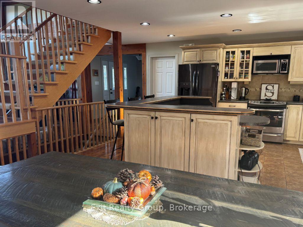
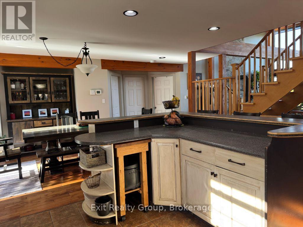
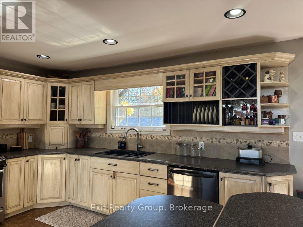
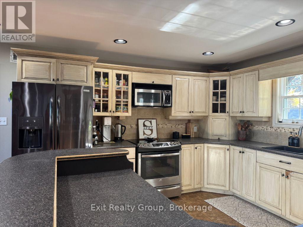
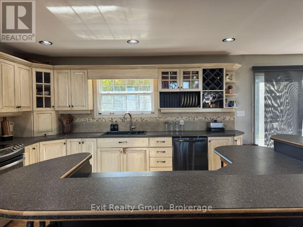
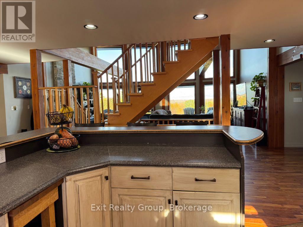
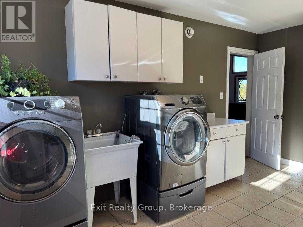
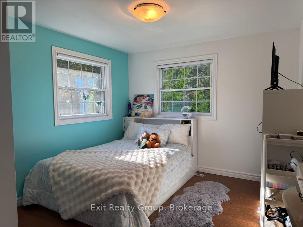
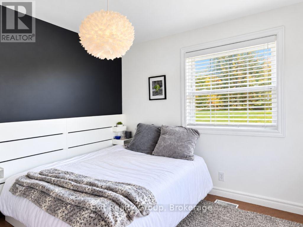
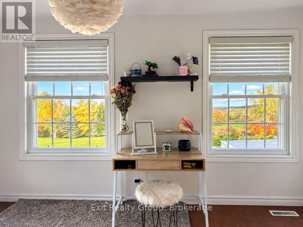
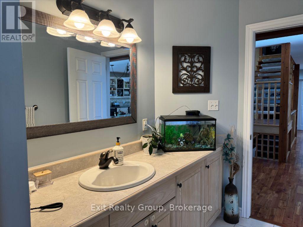
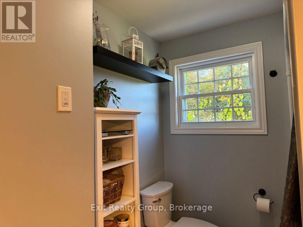
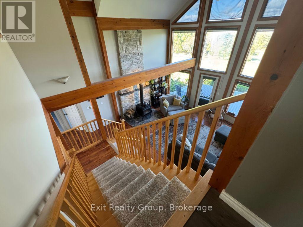
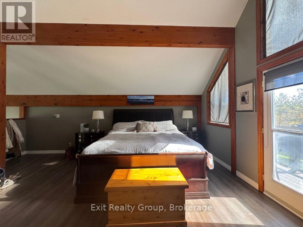
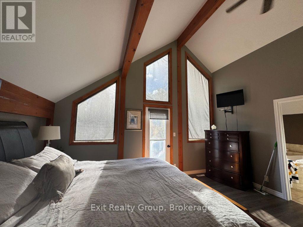
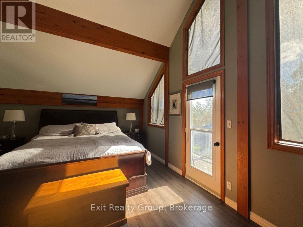
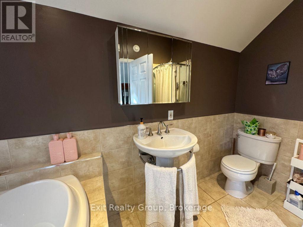
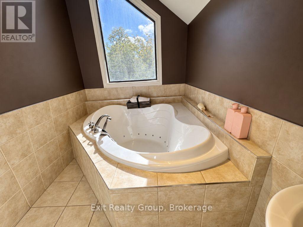
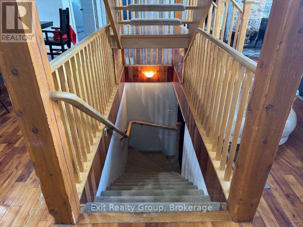
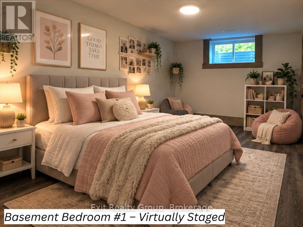
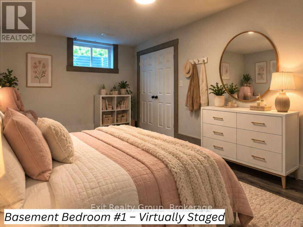
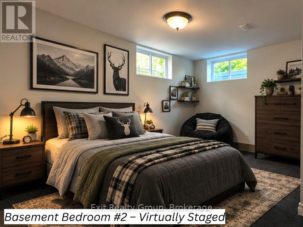
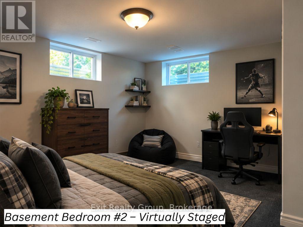
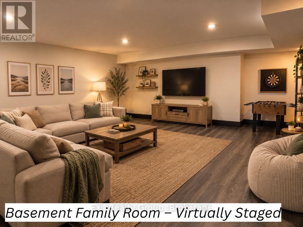
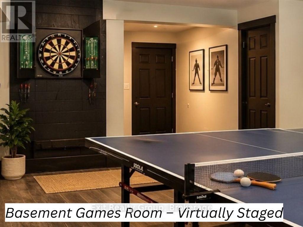
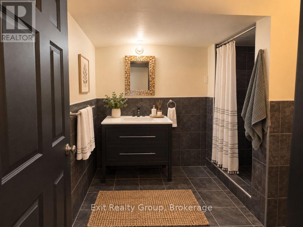
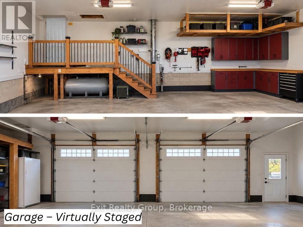
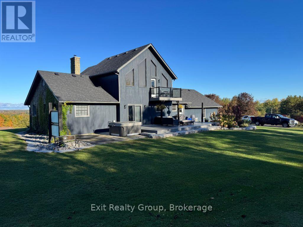
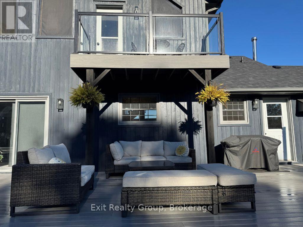
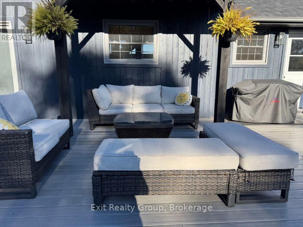
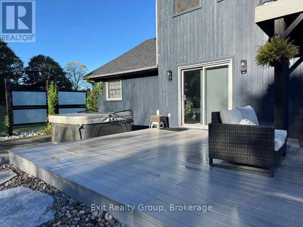
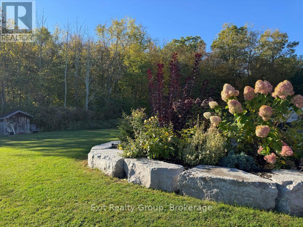
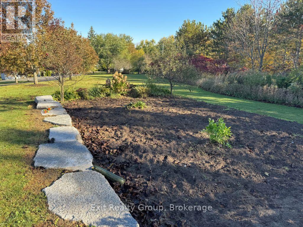
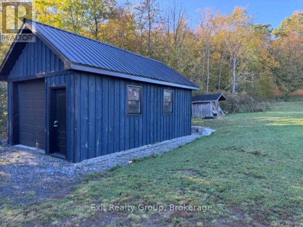
A remarkable country property where exceptional views, architectural character and peaceful surroundings come together. Perched high above the rolling countryside on 12.25 acres, this distinctive stone-and-timber home offers over 3,350 sq. ft. of finished living space, five bedrooms and three bathrooms, just 15 minutes north of Belleville. From the tree-lined driveway, beautiful stonework, natural wood accents, mature landscaping and expansive views create an impressive yet welcoming setting. Inside, soaring cathedral ceilings, exposed timber beams and rich hardwood flooring bring warmth and character to the spacious living room. A dramatic wall of windows showcases the countryside, while a wood-burning stove and striking stone chimney create an inviting gathering place. The kitchen features generous cabinetry, an island and adjoining dining area with access to the rear deck. Two bedrooms, a four-piece bathroom and main-floor laundry complete this level. Upstairs, the private loft-style primary suite offers a walk-in closet, four-piece ensuite with jetted tub and separate shower, plus its own private deck. The finished lower level features two additional bedrooms, a three-piece bathroom, spacious family room and separate games room. Walk-up access provides flexibility for extended family, guests or multigenerational living. An attached heated double garage and additional detached garage offer excellent space for vehicles, storage and hobbies. Outdoors, enjoy open spaces, mature trees, woodland and a pond. Whether watching breathtaking sunsets, entertaining on the deck or appreciating the privacy, this property invites you to slow down and enjoy your surroundings. 418 Wilson Road offers space, character, privacy and a country lifestyle that's increasingly difficult to find. (id:49269)
Open House
This property has open houses!
1:00 pm
Ends at:3:00 pm
Property Details
| MLS® Number | X14028848 |
| Property Type | Single Family |
| Community Name | Centre Hastings |
| Amenities Near By | Golf Nearby, Schools |
| Community Features | School Bus |
| Features | Wooded Area, Irregular Lot Size, Sloping, Carpet Free |
| Parking Space Total | 12 |
| Structure | Deck, Patio(s), Shed |
Building
| Bathroom Total | 3 |
| Bedrooms Above Ground | 3 |
| Bedrooms Below Ground | 2 |
| Bedrooms Total | 5 |
| Age | 16 To 30 Years |
| Appliances | Hot Tub, Garage Door Opener Remote(s), Water Heater, Dishwasher, Dryer, Garage Door Opener, Microwave, Stove, Washer, Window Coverings, Refrigerator |
| Basement Development | Finished |
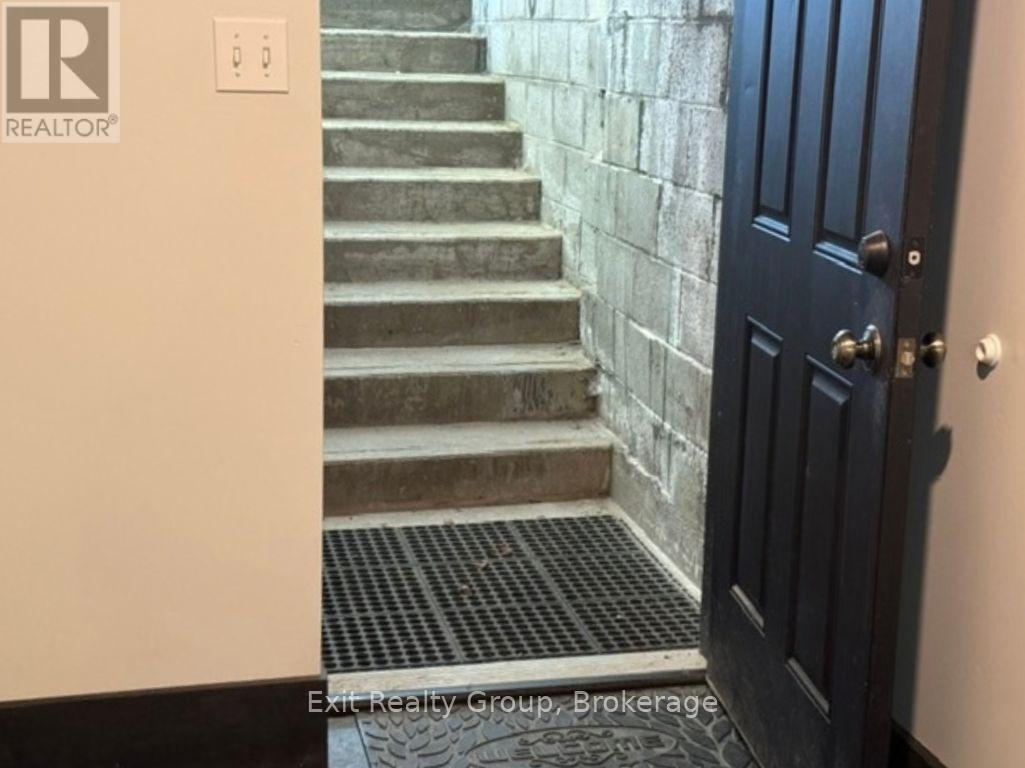
| Basement Features | Separate Entrance, Walk-up |
| Basement Type | Full, N/a (finished), N/a, N/a |
| Construction Style Attachment | Detached |
| Cooling Type | Central Air Conditioning, Air Exchanger |
| Exterior Finish | Stone, Wood |
| Fire Protection | Smoke Detectors |
| Fireplace Present | Yes |
| Fireplace Total | 1 |
| Fireplace Type | Woodstove |
| Foundation Type | Block |
| Heating Fuel | Oil |
| Heating Type | Radiant Heat |
| Stories Total | 2 |
| Size Interior | 1,500 - 2,000 Sqft |
| Type | House |
| Utility Water | Drilled Well |
Parking
| Attached Garage | |
| Garage |
Land
| Acreage | Yes |
| Land Amenities | Golf Nearby, Schools |
| Landscape Features | Landscaped |
| Sewer | Septic System |
| Size Depth | 716 Ft ,9 In |
| Size Frontage | 1125 Ft ,1 In |
| Size Irregular | 1125.1 X 716.8 Ft ; Lot Size Irregular-see Realtor Remarks |
| Size Total Text | 1125.1 X 716.8 Ft ; Lot Size Irregular-see Realtor Remarks|10 - 24.99 Acres |
| Zoning Description | Rr |
Rooms
| Level | Type | Length | Width | Dimensions |
|---|---|---|---|---|
| Second Level | Primary Bedroom | 6.01 m | 4.88 m | 6.01 m x 4.88 m |
| Second Level | Bathroom | 3.85 m | 1.99 m | 3.85 m x 1.99 m |
| Basement | Family Room | 6.99 m | 6.05 m | 6.99 m x 6.05 m |
| Basement | Games Room | 10.04 m | 4.63 m | 10.04 m x 4.63 m |
| Basement | Bedroom | 4.6 m | 2.85 m | 4.6 m x 2.85 m |
| Basement | Bedroom | 4.6 m | 4.14 m | 4.6 m x 4.14 m |
| Basement | Bathroom | 2.95 m | 1.84 m | 2.95 m x 1.84 m |
| Ground Level | Foyer | 3.14 m | 2.15 m | 3.14 m x 2.15 m |
| Ground Level | Living Room | 6.95 m | 6.59 m | 6.95 m x 6.59 m |
| Ground Level | Dining Room | 4.88 m | 3.45 m | 4.88 m x 3.45 m |
| Ground Level | Kitchen | 4.88 m | 4.22 m | 4.88 m x 4.22 m |
| Ground Level | Laundry Room | 4.54 m | 3.14 m | 4.54 m x 3.14 m |
| Ground Level | Bedroom | 4.71 m | 3.53 m | 4.71 m x 3.53 m |
| Ground Level | Bedroom | 3.98 m | 3.24 m | 3.98 m x 3.24 m |
| Ground Level | Bathroom | 3.9 m | 2.05 m | 3.9 m x 2.05 m |
Utilities
| Electricity | Installed |
https://www.realtor.ca/real-estate/30396864/418-wilson-road-centre-hastings-centre-hastings
Contact Us
Contact us for more information

The trademarks REALTOR®, REALTORS®, and the REALTOR® logo are controlled by The Canadian Real Estate Association (CREA) and identify real estate professionals who are members of CREA. The trademarks MLS®, Multiple Listing Service® and the associated logos are owned by The Canadian Real Estate Association (CREA) and identify the quality of services provided by real estate professionals who are members of CREA. The trademark DDF® is owned by The Canadian Real Estate Association (CREA) and identifies CREA's Data Distribution Facility (DDF®)
October 15 2026 02:01:07
Central Lakes Association of REALTORS®
Exit Realty Group