
123 Lunney Crescent Clarington, Ontario L1C 5N9

$709,900
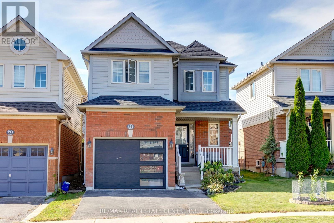
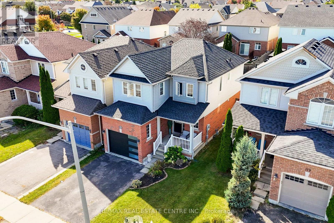
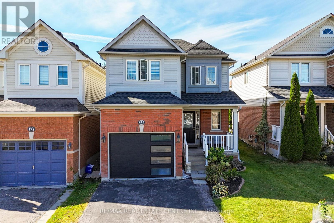
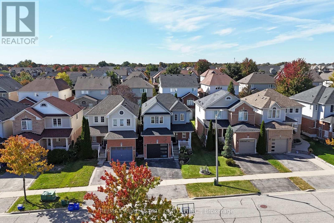
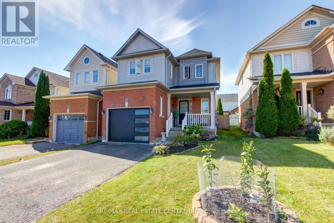
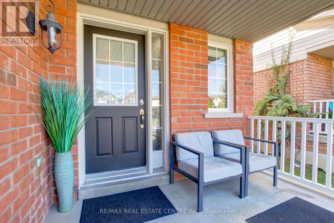
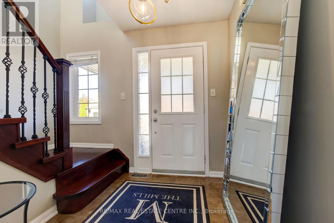
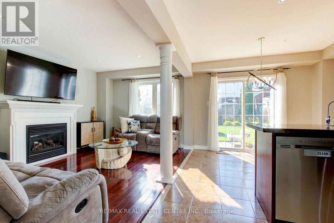
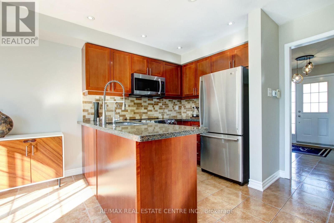
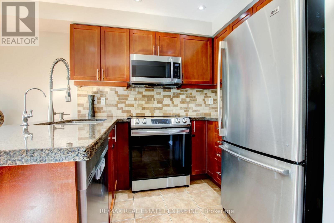
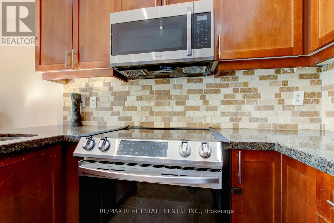
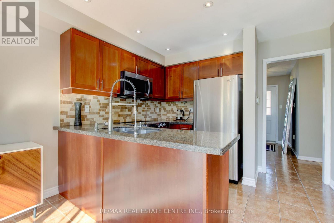
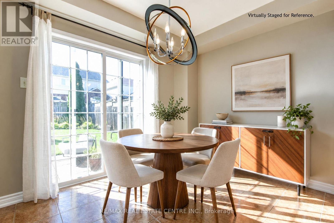
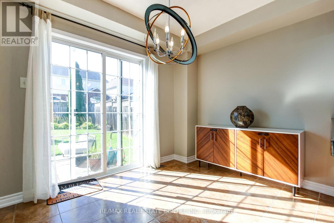
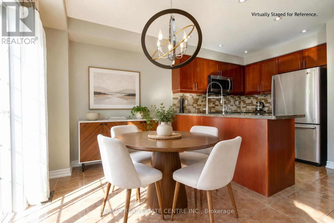
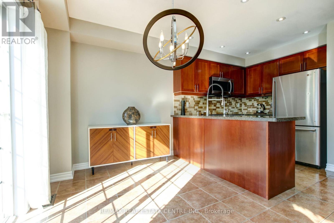
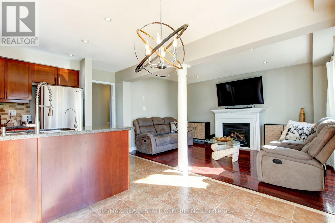
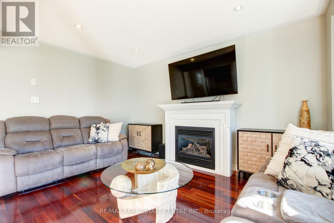
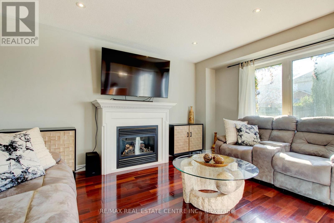
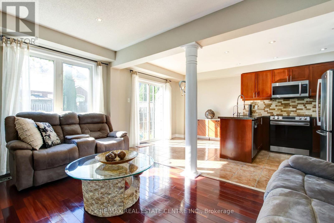
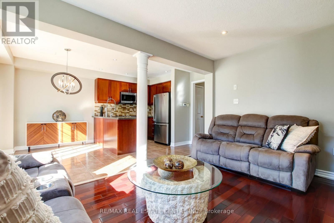
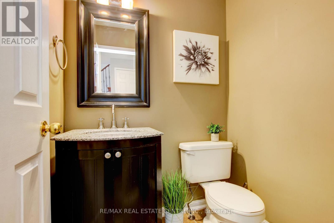
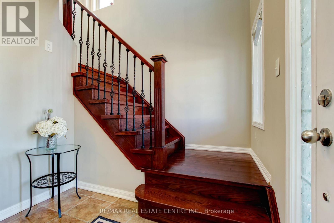
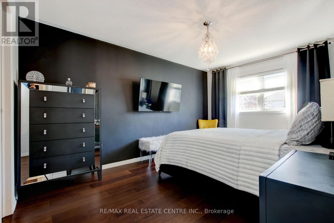
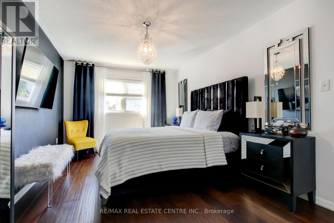
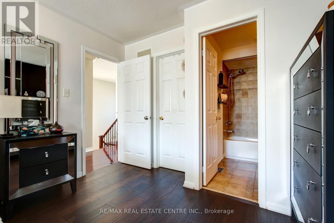
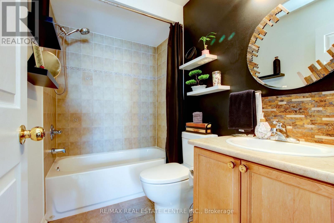
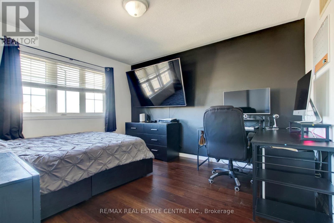
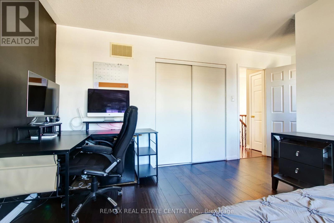
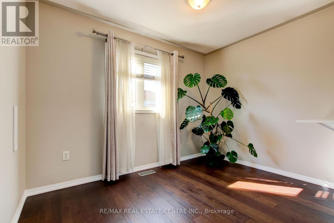
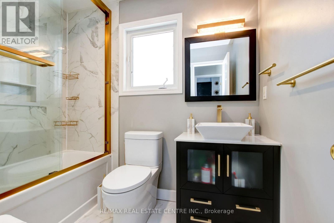
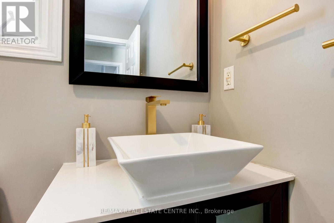
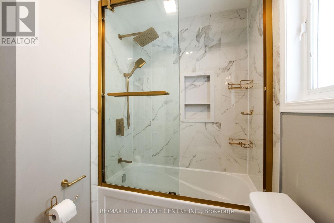
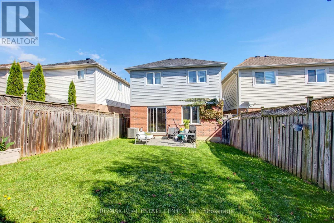
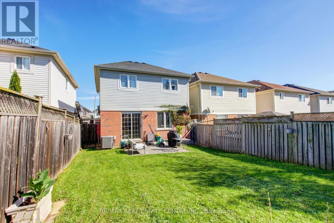
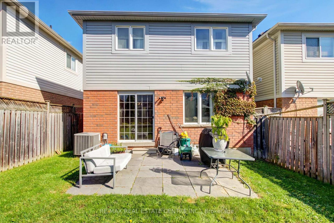
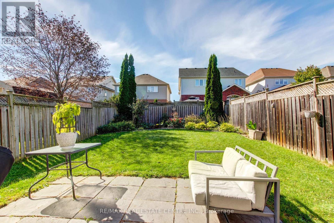
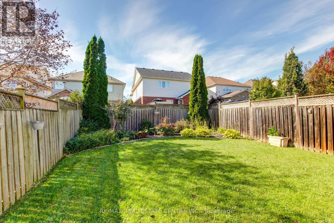
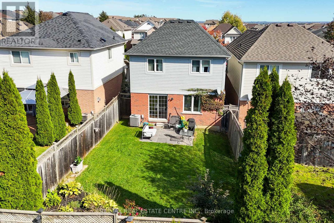
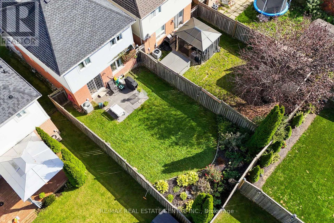
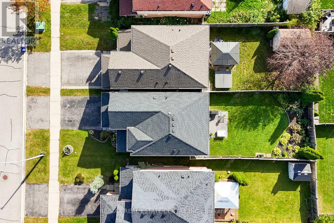
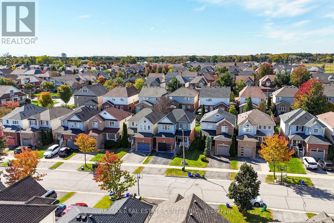
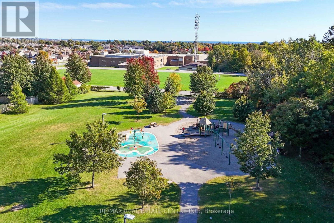
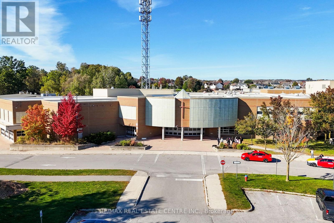
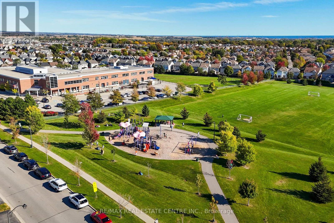
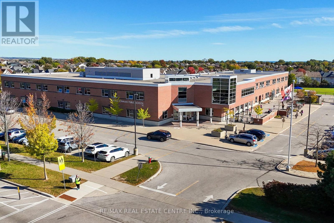
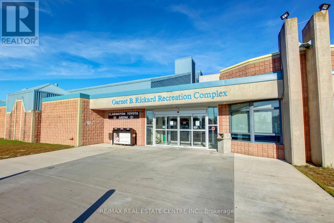
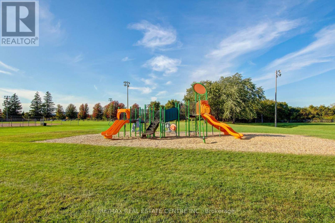
Move right in and enjoy! Charming 3-bedroom, 2.5-bath link home nestled in a vibrant, family-friendly community, offering a perfect balance of small-town charm and big-city conveniences. Enter into an open-concept main level. The living room is open to the kitchen, an excellent space to entertain, complete with hardwood floors and a cozy gas fireplace. The kitchen features stainless steel appliances, tile backsplash, granite counters, and overlooks the dining area with a patio door walk-out to a generous size backyard and landscaped gardens. The hardwood staircase with upgraded iron pickets leads to 3 spacious bedrooms, including a primary suite with walk-in closet and 4pc ensuite bath. Two other nice sized bedrooms and a recently renovated main 4-piece bathroom. The unfinished basement is your blank canvas and can be customized to suit your family needs. Other updates include hot water heater (owned - 2020), roof shingles (2024), renovated main bathroom (2024), new garage door (2021). Great location on a low-traffic crescent, close to parks, schools and scenic walking trails. Just minutes to shopping, historic downtown boutiques, waterfront trails, conservation areas, local transit, and quick access to Highway 401. A lovely place to call home! ** This is a linked property.** (id:49269)
Property Details
| MLS® Number | E14029790 |
| Property Type | Single Family |
| Community Name | Bowmanville |
| Amenities Near By | Schools, Golf Nearby, Park |
| Features | Carpet Free |
| Parking Space Total | 3 |
Building
| Bathroom Total | 3 |
| Bedrooms Above Ground | 3 |
| Bedrooms Total | 3 |
| Amenities | Fireplace(s) |
| Appliances | Dishwasher, Dryer, Microwave, Stove, Washer, Window Coverings, Refrigerator |
| Basement Development | Unfinished |
| Basement Type | N/a (unfinished) |
| Construction Style Attachment | Detached |
| Cooling Type | Central Air Conditioning |
| Exterior Finish | Brick |
| Fireplace Present | Yes |
| Flooring Type | Hardwood |
| Foundation Type | Concrete |
| Half Bath Total | 1 |
| Heating Fuel | Natural Gas |
| Heating Type | Forced Air |
| Stories Total | 2 |
| Size Interior | 1,100 - 1,500 Sqft |
| Type | House |
| Utility Water | Municipal Water |
Parking
| Attached Garage | |
| Garage |
Land
| Acreage | No |
| Fence Type | Fenced Yard |
| Land Amenities | Schools, Golf Nearby, Park |
| Sewer | Sanitary Sewer |
| Size Depth | 109 Ft ,9 In |
| Size Frontage | 29 Ft ,6 In |
| Size Irregular | 29.5 X 109.8 Ft |
| Size Total Text | 29.5 X 109.8 Ft |
Rooms
| Level | Type | Length | Width | Dimensions |
|---|---|---|---|---|
| Second Level | Primary Bedroom | 4.95 m | 3.16 m | 4.95 m x 3.16 m |
| Second Level | Bedroom 2 | 3.82 m | 3.28 m | 3.82 m x 3.28 m |
| Second Level | Bedroom 3 | 3.83 m | 5.1 m | 3.83 m x 5.1 m |
| Main Level | Kitchen | 2.59 m | 3.18 m | 2.59 m x 3.18 m |
| Main Level | Dining Room | 2.27 m | 3.19 m | 2.27 m x 3.19 m |
| Main Level | Living Room | 4.44 m | 2.95 m | 4.44 m x 2.95 m |
https://www.realtor.ca/real-estate/30398226/123-lunney-crescent-clarington-bowmanville-bowmanville
Contact Us
Contact us for more information

The trademarks REALTOR®, REALTORS®, and the REALTOR® logo are controlled by The Canadian Real Estate Association (CREA) and identify real estate professionals who are members of CREA. The trademarks MLS®, Multiple Listing Service® and the associated logos are owned by The Canadian Real Estate Association (CREA) and identify the quality of services provided by real estate professionals who are members of CREA. The trademark DDF® is owned by The Canadian Real Estate Association (CREA) and identifies CREA's Data Distribution Facility (DDF®)
October 14 2026 02:31:07
Toronto Regional Real Estate Board
RE/MAX Real Estate Centre Inc.