
8 Fullerton Crescent Markham, Ontario L3R 3G5

$3,500 Monthly
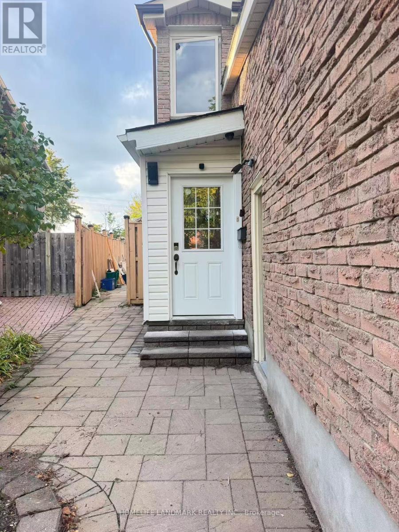
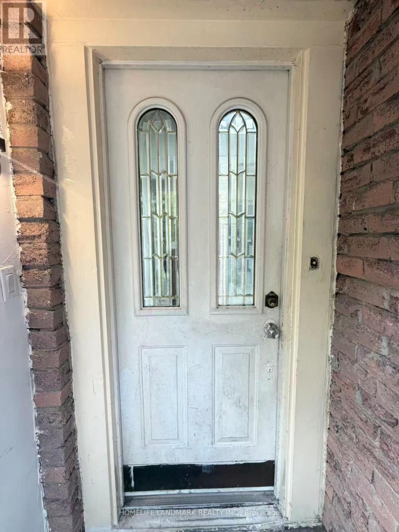
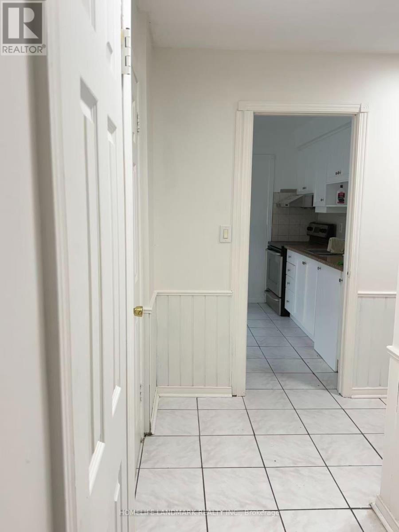
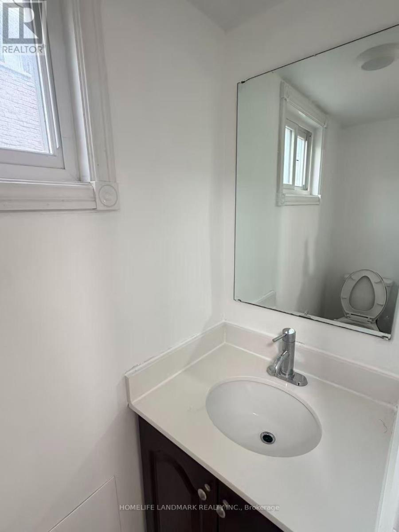
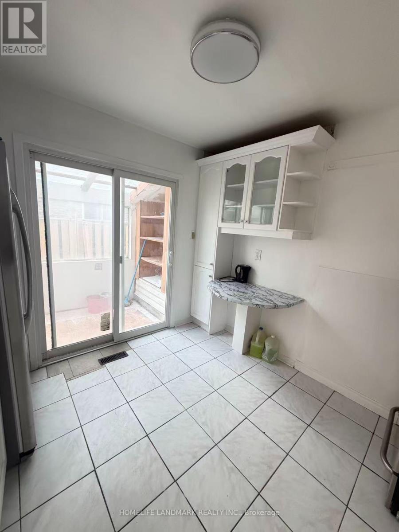
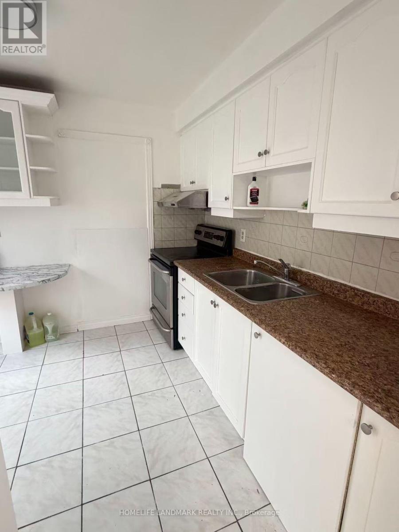
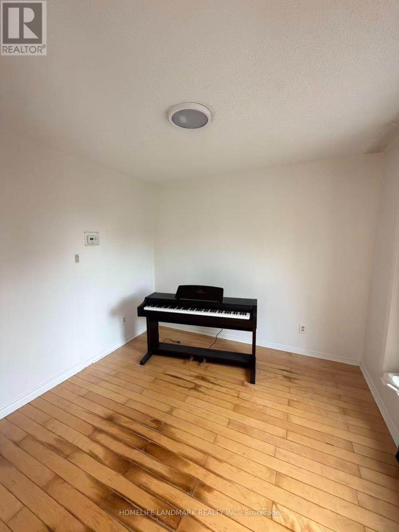
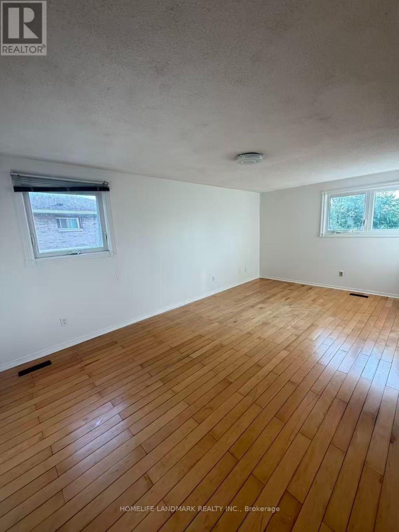
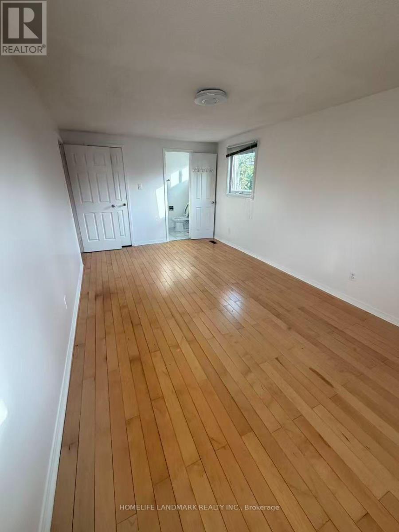
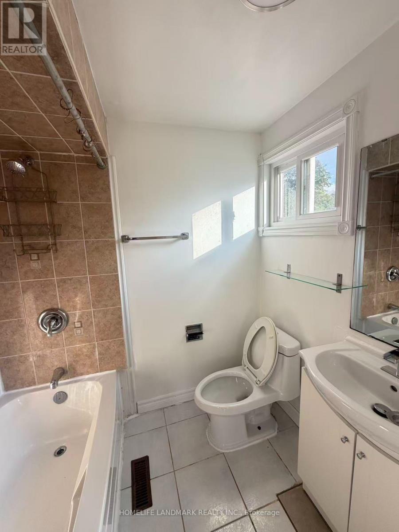
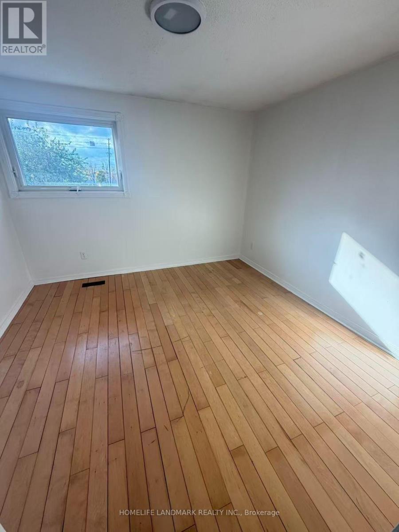
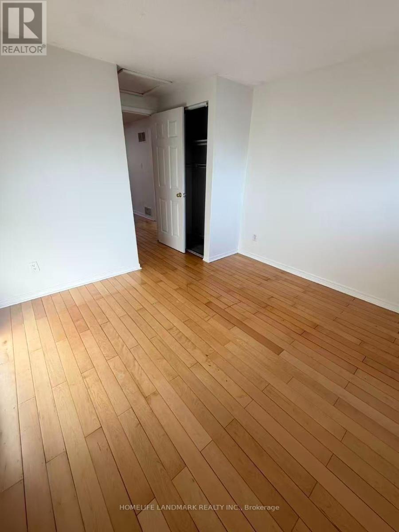
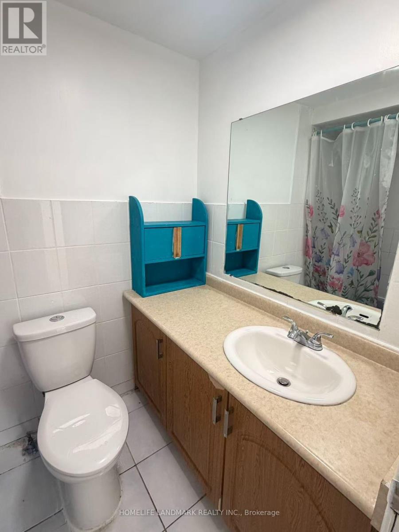
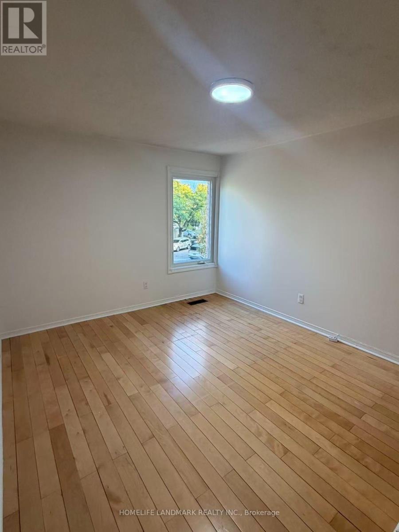
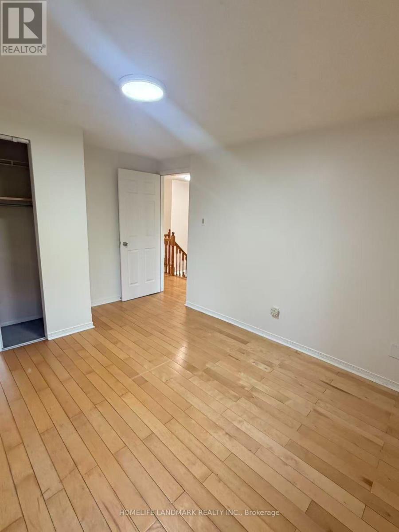
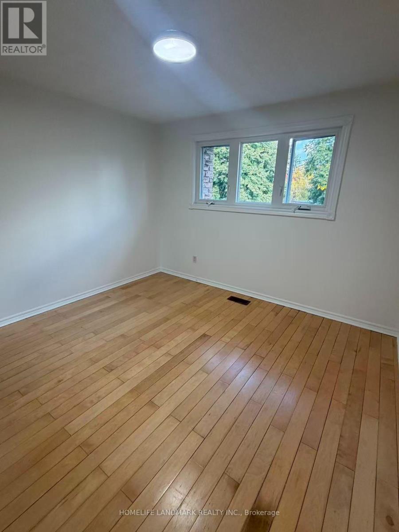
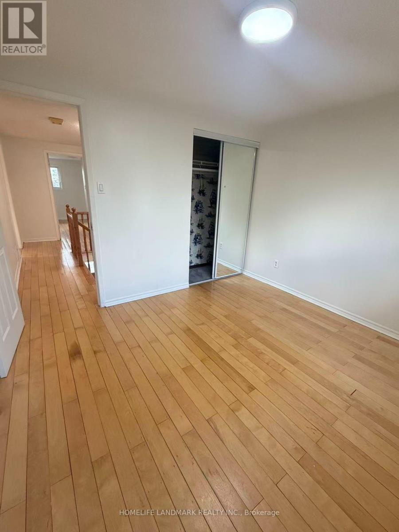
Location!Location!Location!Spacious 5-Bedroom Detached Home With Double Garage In The Convenient Milliken Mills West Community! Featuring 4 Bedrooms On The Upper Level Plus An Additional Bedroom On The Main Floor, Offering Excellent Flexibility For Family, Home Office Or Multi-Generational Living. Generous Family Room Provides Additional Living And Gathering Space. Conveniently Located Near Warden Ave & Steeles Ave, With Easy Access To Public Transit, Schools, Parks, Shopping, Restaurants And Everyday Amenities. Minutes To T&T Supermarket, Shoppers Drug Mart, Pacific Mall And Milliken Community Centre. Close To Milliken Mills High School, Milliken Mills Elementary School And Other Nearby Schools. Double Garage Plus Driveway Parking Provides Ample Parking Space. Backyard Is Shared With The Basement Tenant. Laundry Facilities Are Located In The Basement And Shared With The Basement Tenant. Basement Is Separately Occupied And Is Not Included In The Lease. Excellent Location For Families Seeking Space And Convenience In Markham. (id:49269)
Property Details
| MLS® Number | N14029900 |
| Property Type | Single Family |
| Community Name | Milliken Mills West |
| Parking Space Total | 2 |
Building
| Bathroom Total | 3 |
| Bedrooms Above Ground | 4 |
| Bedrooms Below Ground | 1 |
| Bedrooms Total | 5 |
| Appliances | Dryer, Range, Stove, Washer, Window Coverings, Refrigerator |
| Basement Type | None |
| Construction Style Attachment | Link |
| Cooling Type | Central Air Conditioning |
| Exterior Finish | Brick |
| Fireplace Present | Yes |
| Foundation Type | Concrete |
| Heating Fuel | Natural Gas |
| Heating Type | Forced Air |
| Stories Total | 2 |
| Size Interior | 1,500 - 2,000 Sqft |
| Type | House |
| Utility Water | Municipal Water |
Parking
| Attached Garage | |
| Garage |
Land
| Acreage | No |
| Sewer | Sanitary Sewer |
| Size Frontage | 27 Ft ,7 In |
| Size Irregular | 27.6 Ft |
| Size Total Text | 27.6 Ft |
Rooms
| Level | Type | Length | Width | Dimensions |
|---|---|---|---|---|
| Second Level | Primary Bedroom | 6.68 m | 3.78 m | 6.68 m x 3.78 m |
| Second Level | Bedroom 2 | 3.87 m | 3.78 m | 3.87 m x 3.78 m |
| Second Level | Bedroom 3 | 4.72 m | 3.72 m | 4.72 m x 3.72 m |
| Second Level | Bedroom 4 | 3.96 m | 3.54 m | 3.96 m x 3.54 m |
| Ground Level | Kitchen | 3.63 m | 3.54 m | 3.63 m x 3.54 m |
| Ground Level | Dining Room | 6.49 m | 3.99 m | 6.49 m x 3.99 m |
| Ground Level | Living Room | 6.49 m | 3.99 m | 6.49 m x 3.99 m |
| Ground Level | Family Room | 5.21 m | 4.36 m | 5.21 m x 4.36 m |
| Ground Level | Den | 3.69 m | 3.6 m | 3.69 m x 3.6 m |
Contact Us
Contact us for more information

The trademarks REALTOR®, REALTORS®, and the REALTOR® logo are controlled by The Canadian Real Estate Association (CREA) and identify real estate professionals who are members of CREA. The trademarks MLS®, Multiple Listing Service® and the associated logos are owned by The Canadian Real Estate Association (CREA) and identify the quality of services provided by real estate professionals who are members of CREA. The trademark DDF® is owned by The Canadian Real Estate Association (CREA) and identifies CREA's Data Distribution Facility (DDF®)
October 14 2026 04:27:36
Toronto Regional Real Estate Board
Homelife Landmark Realty Inc.