
15 Rodman Street St. Catharines, Ontario L2R 5C9

$369,900
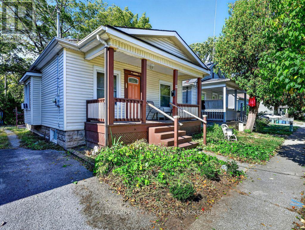
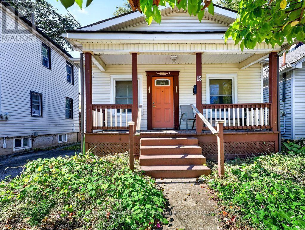
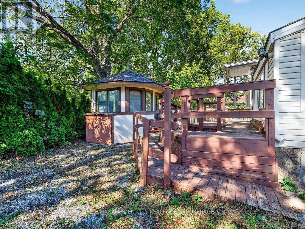
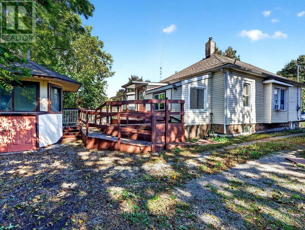
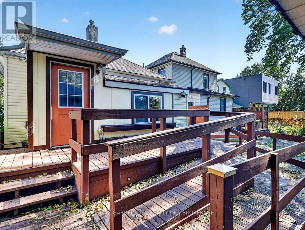
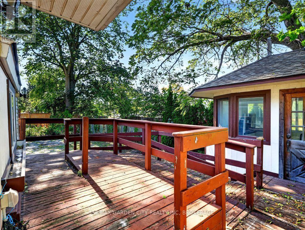
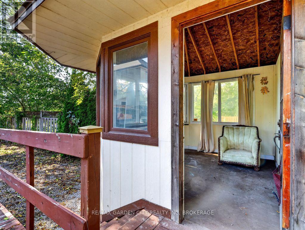
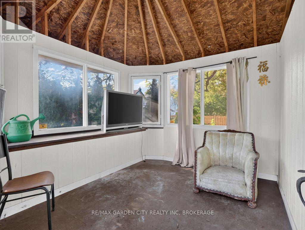
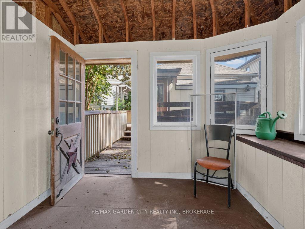
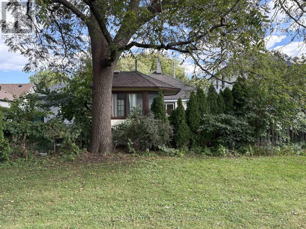
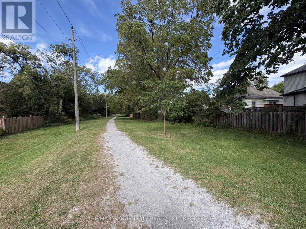
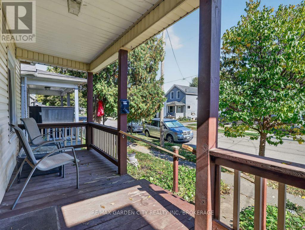
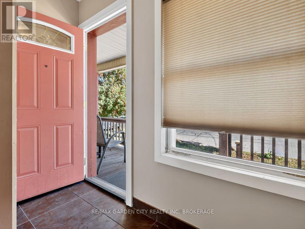
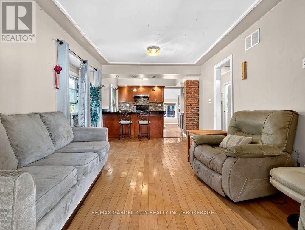
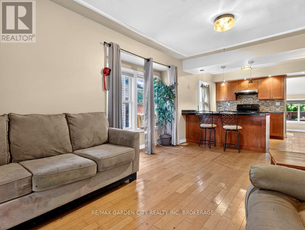
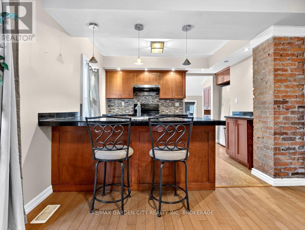
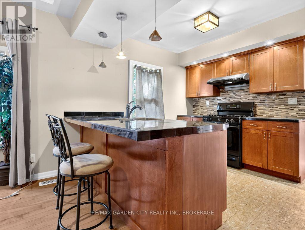
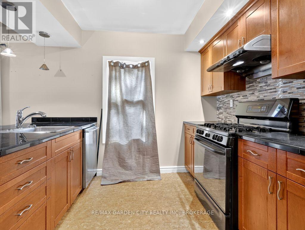
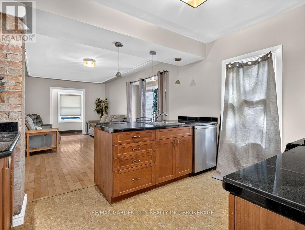
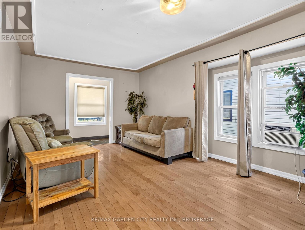
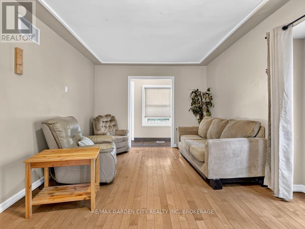
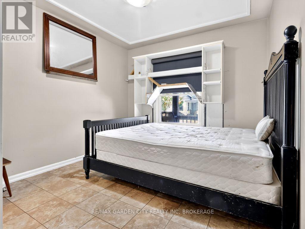
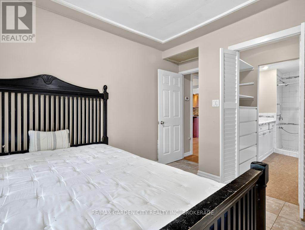
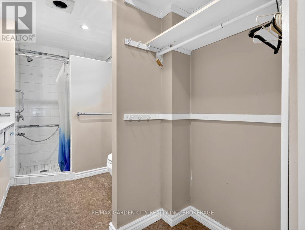
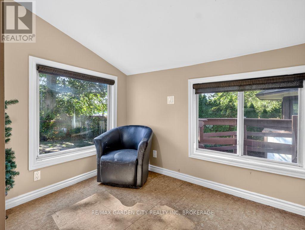
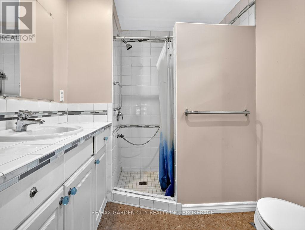
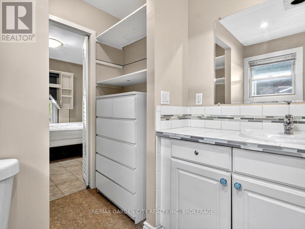
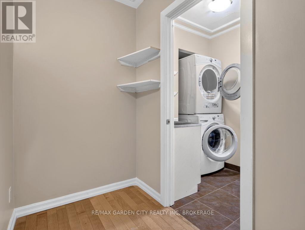
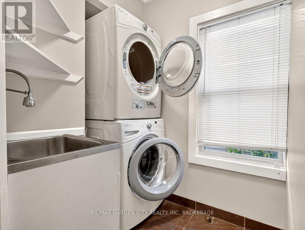
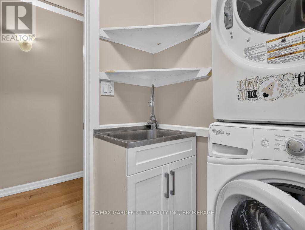
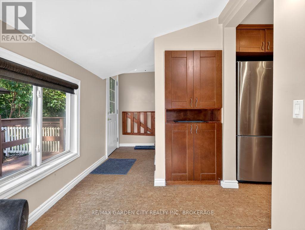
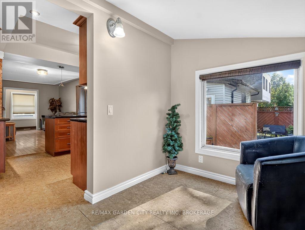
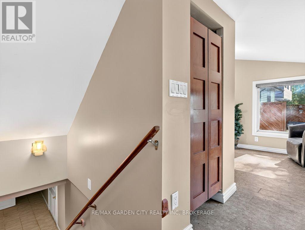
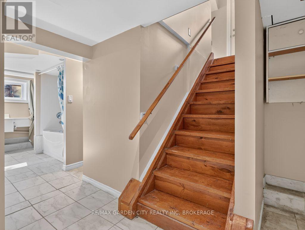
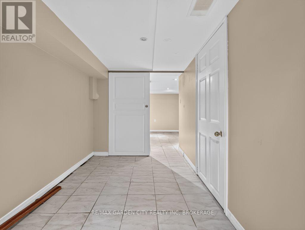
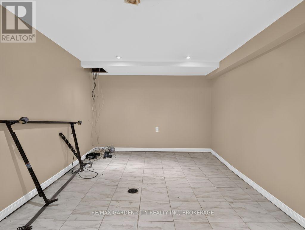
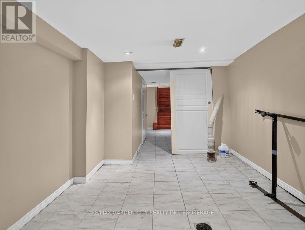
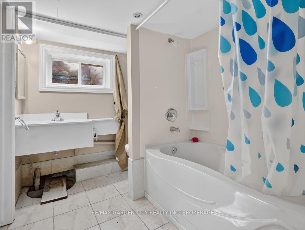
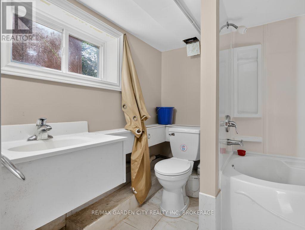
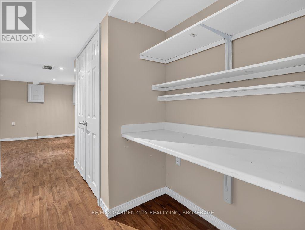
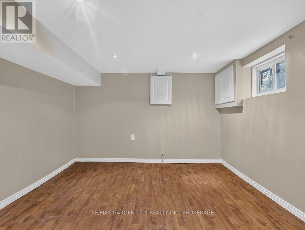
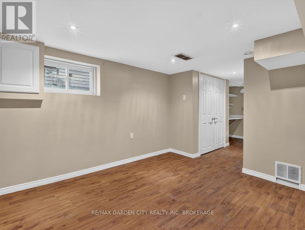
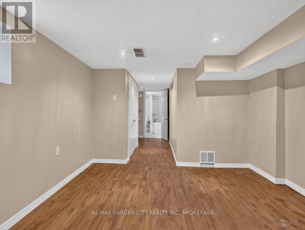
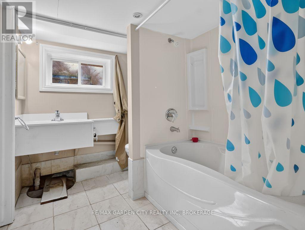
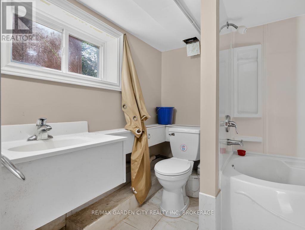
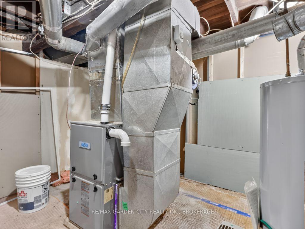
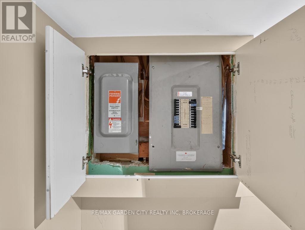
Vinyl siding bungalow backing onto the Terry Fox Trail plus and a short walk to the park. Updated kitchen cabinets, soft shut drawers, breakfast bar w/2 stools and open concept to Living/Dining room w/hardwood floors plus open entry into the back finished den/sitting area which overlooks the back deck w/extended wheelchair ramping if needed. Large shed turned into a gazebo sitting area viewing the Terry Fox Trail but can still be used as a shed. *Please note that total above ground SQFT was measured at approx 849 SQFT including the back den/sitting area (approx 119 SQFT) off the kitchen that was finished by a previous owner but MPAC states the home without that finished area is 730 SQFT. Buyer can do their own due dilligence. Mainflr bedroom has a walkin closet w/walkthru to a 3pc ensuite w/walk-in shower. A previous owner renovated the 2nd bedroom area to a main floor laundry room. There use to be a 2pc bathroom in that area. Great back door entrance to full basement which is finished w/ceramic flooring. Large recroom w/sliding doors to divide the room, extra bedroom w/dble closet and 2nd 4pc bathroom. Hi-eff forced air gas furnace. 100 amp breaker panel. Basement does have some waterproofing w/added sump pump done by a previous owner. Mutual driveway w/paved area and gravel area and offers 1 dedicated parking space at back. Covered front porch. 5 appliances & hot water tank included in "AS IS" condition. Quick closing available. Easy access to the QEW plus downtown restaurants. (id:49269)
Property Details
| MLS® Number | X14029980 |
| Property Type | Single Family |
| Community Name | 451 - Downtown |
| Amenities Near By | Park, Public Transit, Schools |
| Equipment Type | None |
| Features | Backs On Greenbelt, Sump Pump |
| Parking Space Total | 1 |
| Rental Equipment Type | None |
| Structure | Deck, Shed |
Building
| Bathroom Total | 2 |
| Bedrooms Above Ground | 1 |
| Bedrooms Below Ground | 1 |
| Bedrooms Total | 2 |
| Appliances | Water Heater, Water Meter |
| Architectural Style | Bungalow |
| Basement Development | Finished |
| Basement Type | N/a (finished) |
| Construction Style Attachment | Detached |
| Cooling Type | Window Air Conditioner |
| Exterior Finish | Vinyl Siding |
| Flooring Type | Hardwood, Ceramic |
| Foundation Type | Unknown, Block |
| Heating Fuel | Natural Gas |
| Heating Type | Forced Air |
| Stories Total | 1 |
| Size Interior | 700 - 1,100 Sqft |
| Type | House |
| Utility Water | Municipal Water |
Parking
| No Garage |
Land
| Acreage | No |
| Land Amenities | Park, Public Transit, Schools |
| Sewer | Sanitary Sewer |
| Size Depth | 84 Ft |
| Size Frontage | 30 Ft |
| Size Irregular | 30 X 84 Ft |
| Size Total Text | 30 X 84 Ft|under 1/2 Acre |
| Zoning Description | R2 |
Rooms
| Level | Type | Length | Width | Dimensions |
|---|---|---|---|---|
| Basement | Recreational, Games Room | 7.98 m | 2.77 m | 7.98 m x 2.77 m |
| Basement | Bedroom | 3.51 m | 3.18 m | 3.51 m x 3.18 m |
| Main Level | Living Room | 5.31 m | 3.33 m | 5.31 m x 3.33 m |
| Main Level | Kitchen | 3.33 m | 3.18 m | 3.33 m x 3.18 m |
| Main Level | Den | 2.41 m | 1.73 m | 2.41 m x 1.73 m |
| Main Level | Primary Bedroom | 3.28 m | 2.97 m | 3.28 m x 2.97 m |
| Main Level | Laundry Room | 2.97 m | 2.24 m | 2.97 m x 2.24 m |
| Main Level | Foyer | 2.67 m | 0.91 m | 2.67 m x 0.91 m |
https://www.realtor.ca/real-estate/30398465/15-rodman-street-st-catharines-downtown-451-downtown
Contact Us
Contact us for more information

The trademarks REALTOR®, REALTORS®, and the REALTOR® logo are controlled by The Canadian Real Estate Association (CREA) and identify real estate professionals who are members of CREA. The trademarks MLS®, Multiple Listing Service® and the associated logos are owned by The Canadian Real Estate Association (CREA) and identify the quality of services provided by real estate professionals who are members of CREA. The trademark DDF® is owned by The Canadian Real Estate Association (CREA) and identifies CREA's Data Distribution Facility (DDF®)
October 14 2026 05:22:50
Niagara Association of REALTORS®
RE/MAX Garden City Realty Inc, Brokerage